


8805 Tenderfoot Lane


About This Property
Payment Calculator
Your Estimated Monthly Payment
Cap Rate Calculator
What does this mean?
Based on our analysis, the cap rate of this property is 1.25%. A negative cap rate indicates that the property might not be feasible as an income-producing asset. The median cap rate for a near zip code 11238 is 4.23%.
How much can I actually make?
Actual monthly rental income may vary between $4,760 and $7,140 depending on unit-specific characteristics. You can change the amount using the slider to further explore.
How is cap rate calculated?
Cap Rate = Net Operating Income (NOI) / Property Asset Value.
When calculating the cap rate, we assume 100% occupancy. Leverage (mortgage) is not considered.
Cap Rate provided by RealtyHop and RentHop, learn more about cap rate here.
Price History
| Date / Event | Date | Event | Price |
|---|---|---|---|
| Aug 27, 2021 | Sold | ||
| Sold | |||
| Jul 15, 2021 | Listed by Keller Williams Frisco Stars | $335,000 | |
| Listed by Keller Williams Frisco Stars | |||
| | |||
|
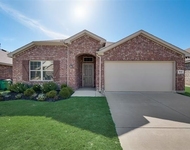
Stunning three bedroom, two and one-half bath in family friendly Cross Oaks Ranch sub-division. Expansive floor plan is perfect for entertaining. Walking distance to Cross Oaks Elementary. Home is move-in ready! Back patio is screened in with lots of room for play and fun. The kitchen is absolutely incredible with granite counter tops and large breakfast room. The living room is a generous size with views of the newly screened in porch and private backyard. Easy access to the DFW metroplex. This incredible home will not last! Bring your buyers out ASAP to see this lovely home!
| |||
| Nov 25, 2019 | No longer available | - | |
| No longer available | |||
| Aug 4, 2019 | Price Decreased |
$257,000
↓ $10K
(3.8%) | |
| Price Decreased | |||
| Jul 24, 2019 | Listed | $267,000 | |
| Listed | |||
| | |||
|
This stunning single-owner home offers a spacious floor-plan built for efficiency & entertaining! Downstairs, a soaring foyer with wrought-iron staircase leads to a roomy kitchen with stainless steel appliances & granite counters. A generously-sized living & dining area has hardwood floors & views of extended covered patio & private yard. Master suite features ensuite bath, dual vanity, garden tub, separate shower, & private toilet. Upgraded light fixtures throughout. Upstairs, a sizable game room, impressive storage, & 2 bedrooms joined by a jack-and-jill bath. Exterior french drains. With proximity to the metroplex & many neighborhood amenities, you can’t miss out on this property. Schedule a tour today! The manager has listed the unit size as 2227 square feet.
| |||
Property Highlights
Building Info
Comparables
Status
Price/ft²
Listed On
Sold On
About Denton
Similar Homes for Sale
Currently no similar homes aroundNearby Rentals

Last Updated: 6 months ago
Data Source: NTREIS MLS, MLS# 14624870
Details provided by NTREIS and may not match the public record
 Your Privacy Choices
Phone: 425-283-2930
Address: 335 Madison Avenue, New York, NY 10017