


8803 Apple Mill Drive


About This Property
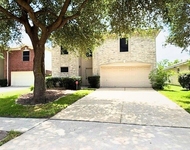
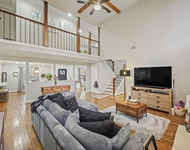
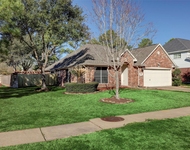
Floor plan is designed in Oversized lot, 2 story entrance with 4 bedrooms and 2 and half baths, Beautiful Formal Living room with fireplace open to breakfast and kitchen area. All bedrooms upstairs! Large Master bedroom with tile flooring and Jacuzzi Renovated Two car detached garage with work bench. Stoned wall with wrought iron gate to backyard entrance. Home is located on Large corner with SPRINKLER system. Large fenced backyard for privacy. Short walk to community park, tennis courts and pool area. This home is a must see to appreciate all it has to offer. Schedule your tour today.
Payment Calculator
Your Estimated Monthly Payment
Cap Rate Calculator
What does this mean?
Based on our analysis, the cap rate of this property is 1.25%. A negative cap rate indicates that the property might not be feasible as an income-producing asset. The median cap rate for a near zip code 11238 is 4.23%.
How much can I actually make?
Actual monthly rental income may vary between $4,760 and $7,140 depending on unit-specific characteristics. You can change the amount using the slider to further explore.
How is cap rate calculated?
Cap Rate = Net Operating Income (NOI) / Property Asset Value.
When calculating the cap rate, we assume 100% occupancy. Leverage (mortgage) is not considered.
Cap Rate provided by RealtyHop and RentHop, learn more about cap rate here.
Price History
| Date / Event | Date | Event | Price |
|---|---|---|---|
| Sep 29, 2022 | Sold | ||
| Sold | |||
| Aug 11, 2022 | Listed by Metro Plus Realty PLLC | $425,000 | |
| Listed by Metro Plus Realty PLLC | |||
| | |||
|
You will not be disappointed with this Gem BEAUTIFULLY maintained, the large backyard great for entertaining with Private swimming POOL, outdoor kitchen, rock water fall, spa, mature shade trees, NEW covered patio area. NEVER FLOODED!!
Floor plan is designed in Oversized lot, 2 story entrance with 4 bedrooms and 2 and half baths, Beautiful Formal Living room with fireplace open to breakfast and kitchen area. All bedrooms upstairs! Large Master bedroom with tile flooring and Jacuzzi Renovated Two car detached garage with work bench. Stoned wall with wrought iron gate to backyard entrance. Home is located on Large corner with SPRINKLER system. Large fenced backyard for privacy. Short walk to community park, tennis courts and pool area. This home is a must see to appreciate all it has to offer. Schedule your tour today.
| |||
Property Highlights
Building Info
Comparables
Status
Price/ft²
Listed On
Sold On
About Aberdeen Trails
Similar Homes for Sale
Currently no similar homes aroundNearby Rentals
$2,050 /mo
- 3 Beds
- 2 Baths
- 1,854 ft²
$3,100 /mo
- 4 Beds
- 4 Baths
- 3,184 ft²

Last Updated: 6 months ago
Data Source: HAR , MLS# 57305142
 Your Privacy Choices
Phone: 425-283-2930
Address: 335 Madison Avenue, New York, NY 10017