by RH Advisors

See Home Value
Chittenden 05477
880 Stonefence
Listed by: Lipkin Audette Team, Coldwell Banker Hickok and Boardman, Phone: 802-846-8800, Selling Office: Coldwell Banker Hickok and Boardman, Listing Courtesy of Prime MLS
$946,000
● House - Off Market

880 Stonefence

Richmond, VT 05477
bedrooms
4 Beds
bathrooms
1 Bath, 1 Half Bath
square feet
4,484 Ft²
$5,812
Est. Monthly

About This Property

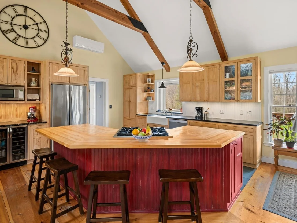
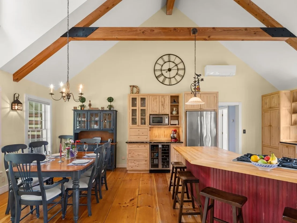
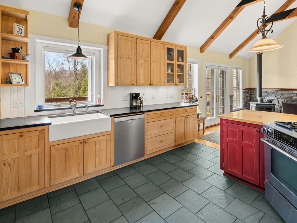
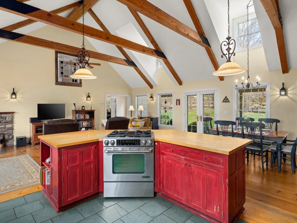
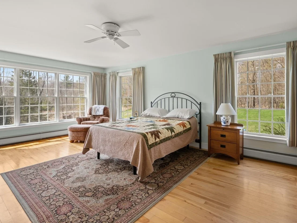
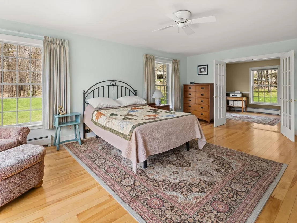
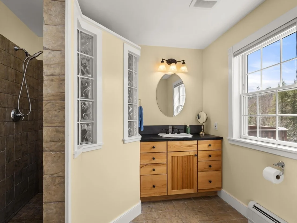
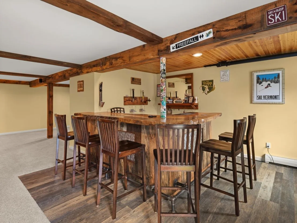
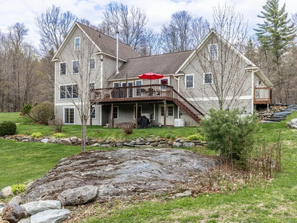
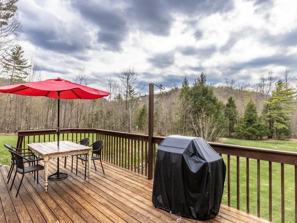
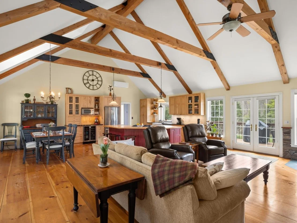
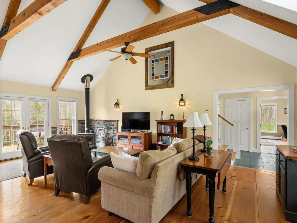
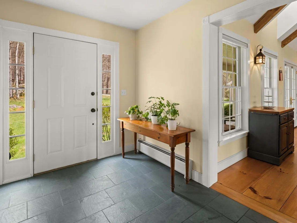
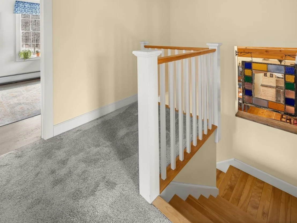
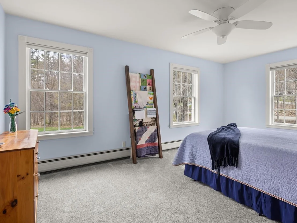
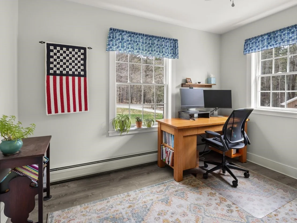
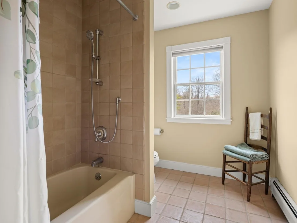
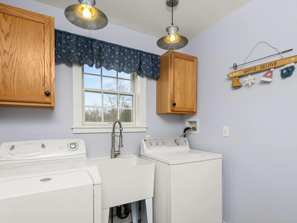
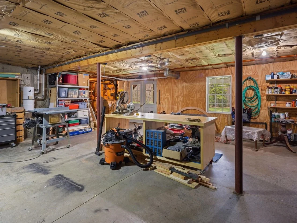
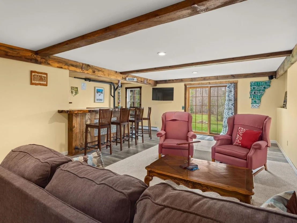
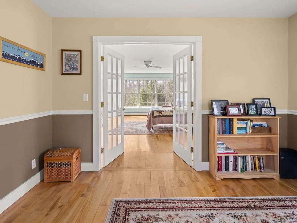
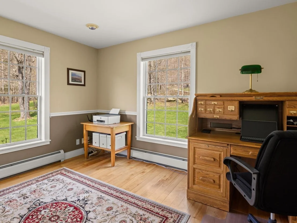
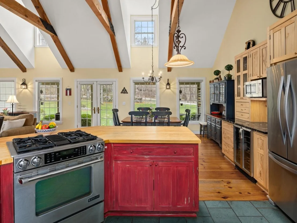
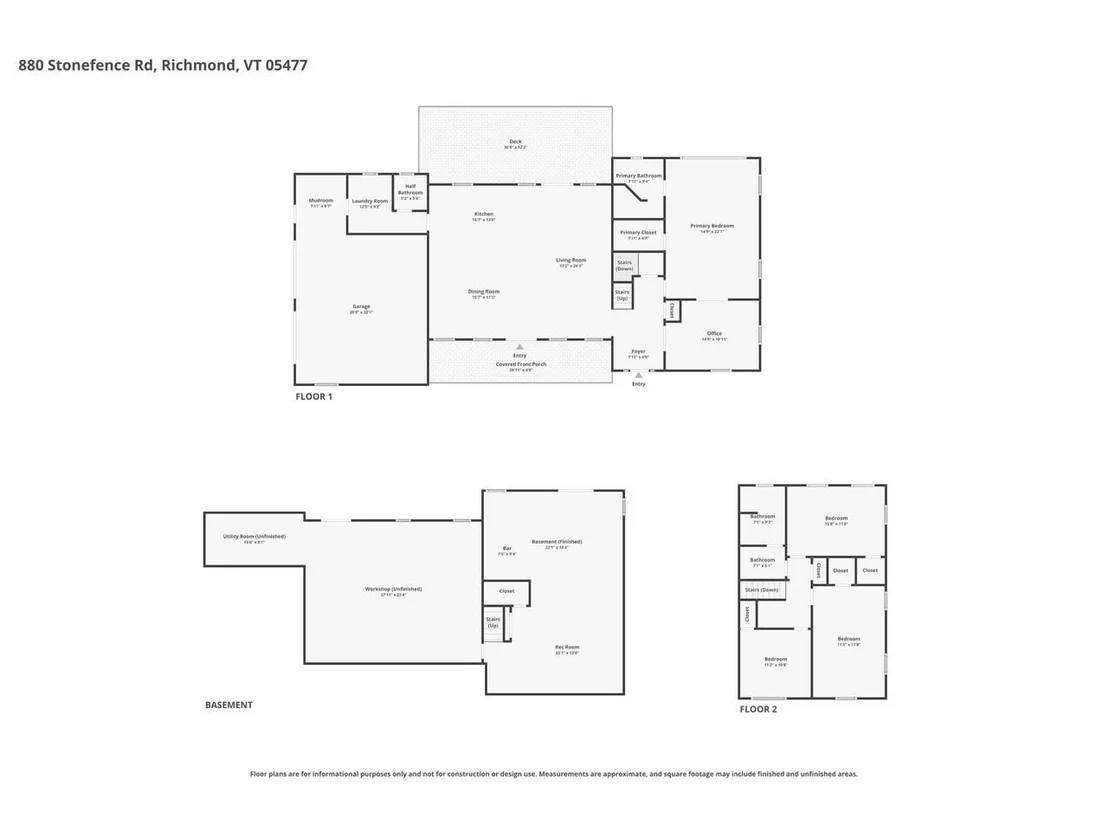
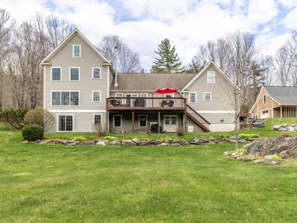
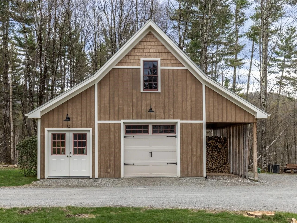
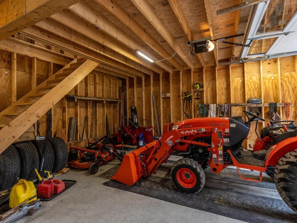
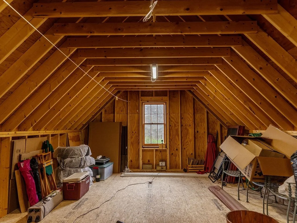
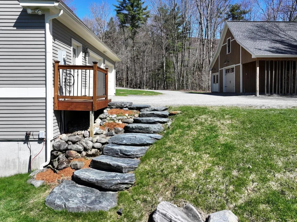
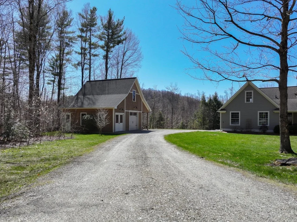
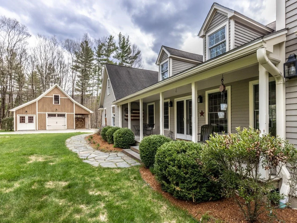
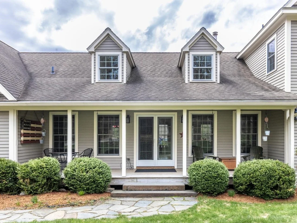
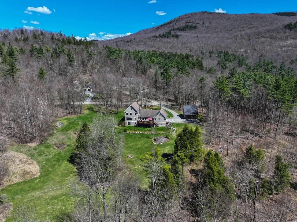
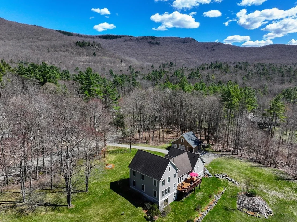
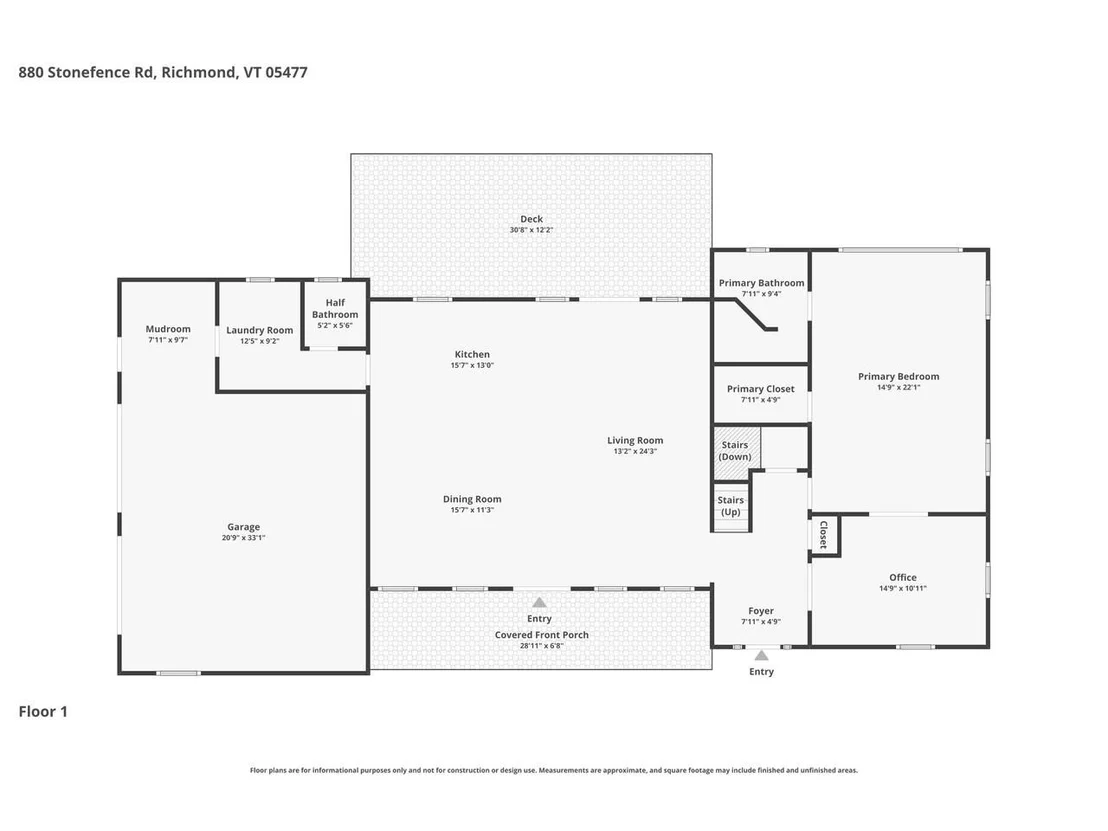
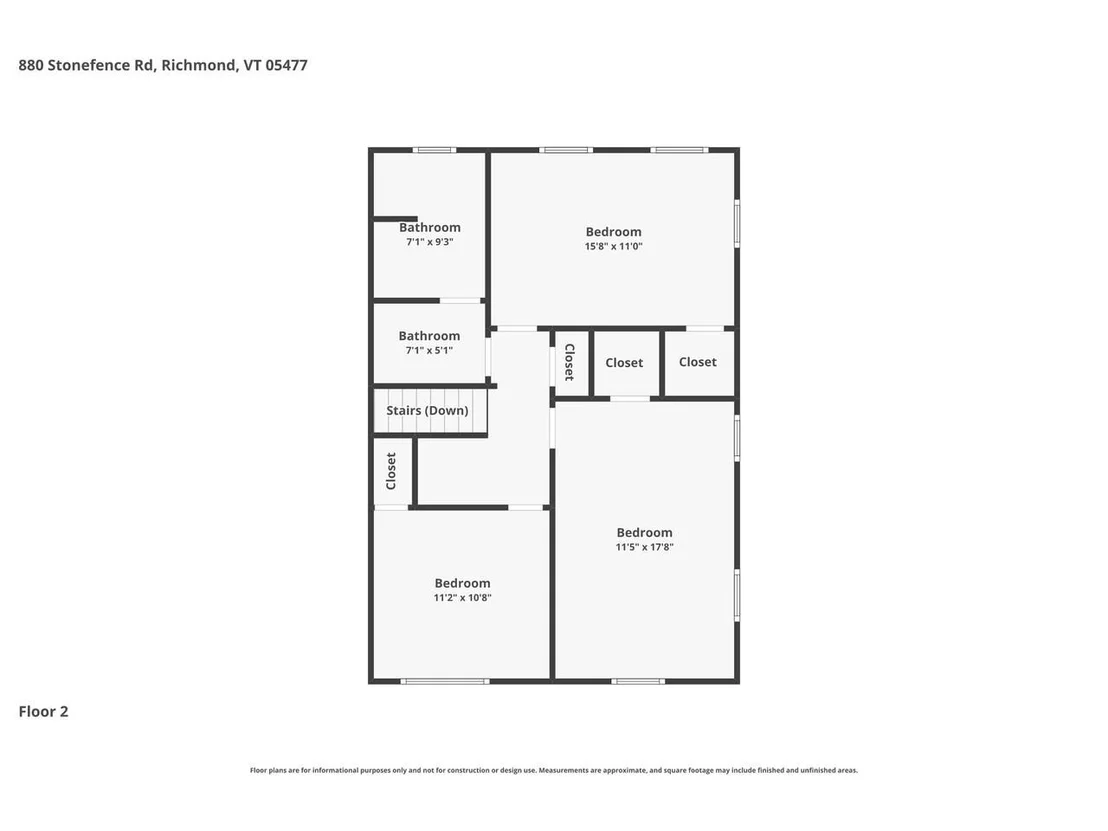
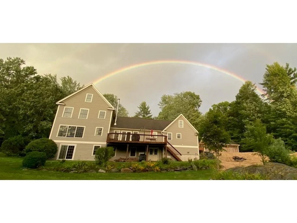
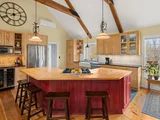
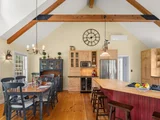
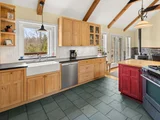
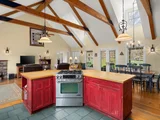
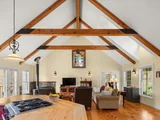
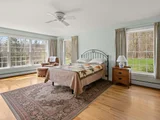
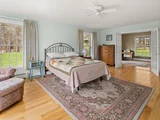
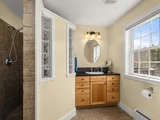
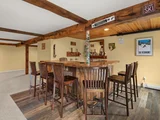
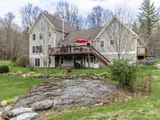
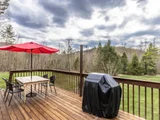
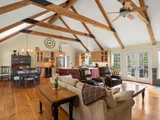
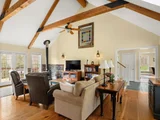
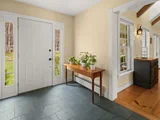
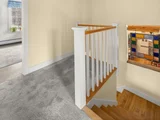
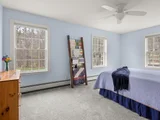
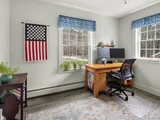
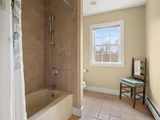
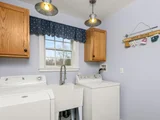
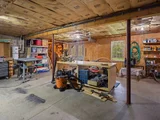
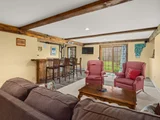
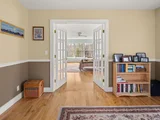
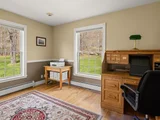
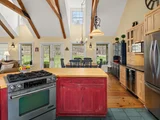
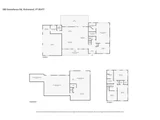
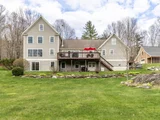
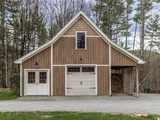
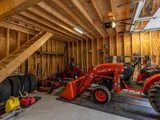
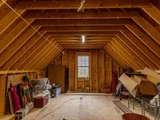
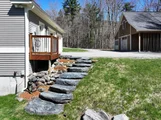
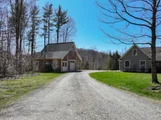
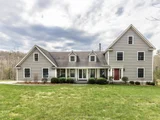
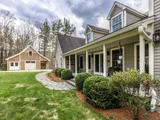
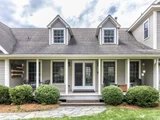
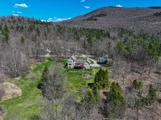
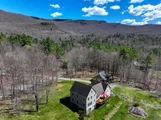
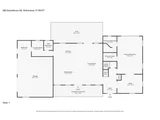
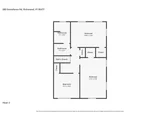
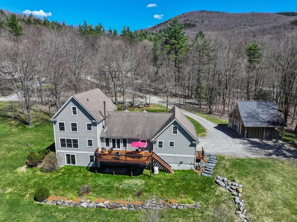
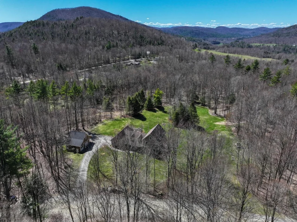
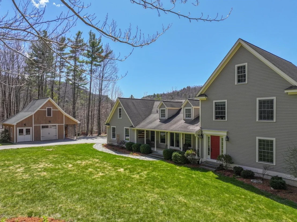
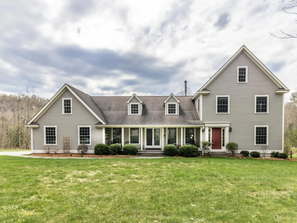
Set in a peaceful country neighborhood, this beautifully maintained home offers three levels of thoughtfully designed living space with a vaulted, beamed ceiling, open floor plan, and a wood stove anchoring the main living area. The custom kitchen features an oversized butcher block island, stainless-steel appliances, and a farmhouse sink, complemented by a mix of slate plus softwood and hardwood flooring throughout. With 4 bedrooms and 2.5 baths, the layout includes a first-floor primary suite with a private en suite bath showcasing a walk-in stone tile shower with dual shower heads, along with an adjoining office or den, and convenient main level laundry. Upstairs, guests enjoy their privacy with 3 bedrooms and a full bath. The finished walkout lower level adds flexibility with a custom bar and a spacious workshop with its own exterior access. Outdoor living is just as appealing with a covered front porch, expansive back deck, and a rolling yard offering mountain views, plus a detached barn with loft storage for equipment and hobbies. Equipped with A/C via heat pump and a whole-house generator, this property also provides easy access to Bolton Valley Resort for year-round recreation, as well as nearby Waterbury and Richmond Village for dining and amenities. Welcome home!
Unit Size
4,484 Ft²
Days on Market
-
Land Size
4.91 acres
Price per sqft
$211
Property Type
House
Property Taxes
$1,166
HOA Dues
-
Year Built
2002

Payment Calculator (Computations Provided by RealtyHop)

Cap Rate Calculator

Last updated: 4 months ago (Prime MLS #5086569)

Price History

Date / Event Date Event Price
Jun 29, 2026 Sold
Sold
May 5, 2026 In contract -
In contract
May 1, 2026 Listed by Coldwell Banker Hickok and Boardman $946,000
Listed by Coldwell Banker Hickok and Boardman
Aug 22, 2013 Sold
Sold
Jun 6, 2013 Listed by Nancy Jenkins Real Estate $425,000
Listed by Nancy Jenkins Real Estate
An Architect's Dream! Craftsman Contemporary with architectural details throughout on 4+ acres. The great room features a soaring, beamed cathedral ceiling, warm pine and Vermont slate floors, shaker style custom hickory cabinetry, soapstone counters and butcher block island. Radiant heat and a woodstove for cozy winter warmth. 1st floor Master bedroom with hardwood floors. En suite includes an office, great bath and walk-in closet. 3 bedrooms up. Walkout basement with playroom and workshop, 2+/- acres open, the rest treed for privacy. Enjoy rocking on the covered porch, grilling on the large deck or toasting marshmallows at the fire pit.

Property Highlights

Garage

Building Info

Overview

    General

  • Year Built: 2002
  • Effective Year Built: 2002
  • Building Count: 1
  • Total Rooms: 8
  • Bedroom Count: 4
  • Building Condition: 3
  • Building Quality: 0
  • Construction Type: 0
  • Building Style: 5
  • Exterior Walls Type: 18
  • Interior Walls Type: 0
  • Roof Shape Type: 0
  • Roof Cover Type: 20
  • Floor Cover: 0
  • Basement Type: 9
  • Basement Area: 1,681
  • Garage Type: 7
  • Parking Space Count: 0
  • Patio Type: 0
  • Porch Type: 0
  • Pool Type: 0

    Dimensions

  • Lot Size Square Feet: 213,880
  • Total Building Area: 2,497
  • Building Area: 2,497
  • Building Area Measurement: L

    Heating and Cooling

  • Air Conditioning: 0
  • Heating: 16
  • Heated Square Feet: 2,497
  • Heating Fuel Type: 0

    Utilities

  • Sewer System: 0
  • Water Service: 0

Building

  • Building Type: 0
  • Property Class: R
  • Land Acres: 0000004910
  • Standard Land Use Code: 1001
  • County Land Use Code: 101
  • Legal Description 1: DWEL

Neighborhood

  • School District Name: Chittenden East Supervisory Union
  • Census Tract: 003000

Geography

  • Parcel: (163) SC0880
  • Municipality: RICHMOND
  • Latitude: 44.3654
  • Longitude: -72.9527

    Address

  • Full Address: 880 Stonefence Rd
  • Address - House Number: 880
  • Address - Street Name: Stonefence
  • Address - Suffix Type: Rd
  • State: VT
  • City Name: Richmond
  • Carrier Code: R003
  • 4-Digit Zip Code: 9329
  • Zip Code: 05477

Valuation

    Tax

  • Tax Year: 2022
  • Tax Amount: $1,231,800
  • Tax Rate Code Area: 163

    Appraisal Valuation

  • Standard Deviation: 0.1774
  • Valuation Date: Apr 19, 2023
  • Confidence Score: 77
  • Final Value: 760,867
  • High Value: 895,855
  • Low Value: 625,878

    Assessments Valuation

  • Assessed Year: 2022
  • Assessed Total Value: $493,700
  • Assessed Land Value: $112,000
  • Assessed Improvements Value: $381,700

    Exemptions

  • Homeowner Exemption: Yes

    Sales

  • Current Sale Contract Date: Aug 22, 2013
  • Current Sale Recording Date: Aug 26, 2013
  • Current Sale Price:
  • Current Sale Document Type: 27
  • Current Sale Input Document Number: 201309067575939038
  • Previous Sale Recording Date: May 04, 2004
  • Previous Sale Contract Date: May 03, 2004
  • Previous Sale Amount: $400,000
  • Previous Sale Document Type: 36
Data used for valuation calculations is provided by RealtyHop, and other third party sources

Comparables

Unit
Status
Type
Beds
Baths
ft²
Price/ft²
Asking Price
Listed On
Closing Price
Sold On
HOA + Taxes

About Chittenden


Similar Homes for Sale

Currently no similar homes around

Nearby Rentals


Frequently Asked Questions

When was property at 880 Stonefence Road built and last sold?
The property at 880 Stonefence Road was built in 2002 and last sold on Aug 22, 2013 for $418,000.
How much is this home worth?
The estimated value of the home located at 880 Stonefence Road is $0.
What are some comparable homes to 880 Stonefence Road?
There are currently no comparable homes to 880 Stonefence Road.