


880 Cold Harbor Drive


About This Property
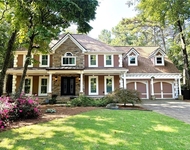
Inside, no detail was overlooked in this stunning Courtney Holt-designed interior. The kitchen has been entirely reimagined with high-end finishes, including new cabinetry, a Viking gas range, Sub-Zero refrigerator, double ovens, Brizo fixtures from Ferguson, quartz countertops, a soapstone backsplash, custom lighting, and a massive kitchen island with an adjoining eat-in breakfast area. The home offers five large bedrooms and six brand-new bathrooms, each thoughtfully updated with marble or glass tile showers, luxurious fixtures, and modern finishes.
The walkout basement is fully finished and includes an in-law suite with its own bath, kitchenette, and laundry area, along with two generous living spaces, one featuring a cozy stacked stone fireplace. A new roof, two 50-gallon hot water heaters, and custom shelving throughout are just a few of the additional upgrades that make this home truly exceptional. Plus, there are two laundry rooms for added convenience. This unique property, located next to a 56-acre lake, is a rare find that offers both luxury and comfort.
Litchfield Hundred isn't just a place to live-it's a lifestyle. The community offers a wealth of amenities, including a private clubhouse, Junior Olympic pool, mushroom pool, tennis courts, and two large green spaces. There's also a playground, outdoor fireplace, and a party pavilion for hosting events. Ideally located near both Atlanta and the North Georgia mountains, residents can enjoy a blend of natural beauty and city life. What you can't find within Litchfield Hundred can be easily accessed in nearby Historic Downtown Roswell or Modern Downtown Alpharetta.
Payment Calculator
Your Estimated Monthly Payment
Cap Rate Calculator
What does this mean?
Based on our analysis, the cap rate of this property is 1.25%. A negative cap rate indicates that the property might not be feasible as an income-producing asset. The median cap rate for a near zip code 11238 is 4.23%.
How much can I actually make?
Actual monthly rental income may vary between $4,760 and $7,140 depending on unit-specific characteristics. You can change the amount using the slider to further explore.
How is cap rate calculated?
Cap Rate = Net Operating Income (NOI) / Property Asset Value.
When calculating the cap rate, we assume 100% occupancy. Leverage (mortgage) is not considered.
Cap Rate provided by RealtyHop and RentHop, learn more about cap rate here.
Price History
| Date / Event | Date | Event | Price |
|---|---|---|---|
| Apr 17, 2025 | Sold | ||
| Sold | |||
| Apr 3, 2025 | In contract | - | |
| In contract | |||
| Feb 10, 2025 | Listed by Compass | $1,588,000 | |
| Listed by Compass | |||
| Apr 18, 2024 | Sold | ||
| Sold | |||
| Mar 13, 2024 | Listed by Keller Williams Realty Consultants | $1,000,000 | |
| Listed by Keller Williams Realty Consultants | |||
| | |||
|
One of the few original estate homes found in Litchfield Hundred, a sought after neighborhood known for having unique homes on large lots in natural settings. This is more than a home it is an experience. This home is full of features that NO other home you have ever seen has. One of those features is itCOs own flowing stream which runs down the entire property from a 56 acre lake above the property. When you are outside or standing on the master bedroom balcony you will never tire of the waterfall sound. Every room has a view of green trees and blue sky for complete privacy. The wow in his home, is the entire property is like a park. Stones line trails encouraging any one at any age to get out and play in nature. It was labor of love and a calling to create a place to unwind, get centered, feel gratitude and a place to just go play in. You will find chairs made of boulders, a meditation circle, flowering trees, an oriental bridge, stone picnic table, a whimsical tree swing that flys you high over trails and stream and if you look hard a few other unexpected delights owner tucked away so others could have fun finding. A two story foyer welcomes you in to a generously sized living room with a two story brick fireplace, hand stained dentil molding and a hidden bar area. The conversation room is relaxed and cozy with a fantastic bay window view. French doors open into a designated office space on the main level. The kitchen is equipped with German made world renowned Gaggenau kitchen appliances, top of the line 6 burner Thermador Pro gas range, built in cooking and steaming appliance, Wolf microwave, warming drawer and a cozy fireplace sitting area. Right off the kitchen fireplace nook is the sun filled solarium that looks out over the sparkling blue pool and spa. There are two doors from the living room and one door from the solarium which open out onto the sprawling deck to the walk out pool creating a fantastic opportunity for great entertaining. There are two stairways which take you to the master bedroom and three other bedrooms. Secluded by nature, the master bedroom enjoys warm sunlit days and features a balcony overlooking the property. When you open the balconyCOs screened door you can here the sound of running water from the stream you may feel like your are sleeping in a luxurious tree house. Generous in size the master bathroom has the greatest spa tub. It can take any bath products and has multiple settings for heat, jets and lights. You will fall in love with your end of the day hot bath again. The lower lever is fully finished with full bathroom, bedroom, laundry room and living room with itCOs own fireplace. Lots of room for the family or for entertaining. Doors in the lower level take you to the pool or to a garden area with a wisteria coveres tumbled stone path, the owner laid each one down by hand. At the end of this path is a bench swing where you can sit, truly unwind and just take in the pride and joy of this being your home.
| |||

Property Highlights
Building Info
Comparables
Status
Price/ft²
Listed On
Sold On
About Litchfield
Similar Homes for Sale
Currently no similar homes aroundNearby Rentals

Last Updated: 6 months ago
Data Source: FMLS, MLS# 7522671
 Your Privacy Choices
Phone: 425-283-2930
Address: 335 Madison Avenue, New York, NY 10017