| Date / Event | Date | Event |
Price
|
| Sep 22, 2026 | In contract |
-
|
|
In contract
|
| Sep 12, 2026 | Temporarily off market |
-
|
|
Temporarily off market
|
| Sep 11, 2026 | Listed by eXp Realty LLC |
$10,500,000
|
|
Listed by eXp Realty LLC
|
| Sep 1, 2026 | In contract |
-
|
|
In contract
|
| Jul 3, 2026 | Temporarily off market |
-
|
|
Temporarily off market
|
| Jul 2, 2026 | Listed by eXp Realty LLC |
$10,500,000
|
|
Listed by eXp Realty LLC
|
| |
|
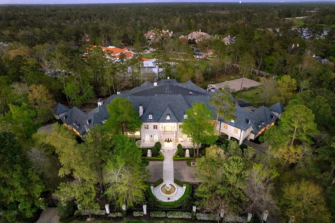
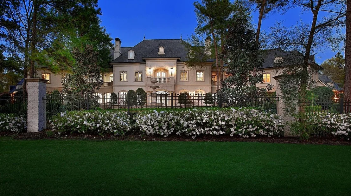
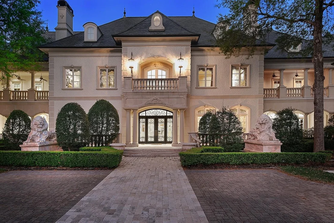
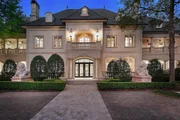
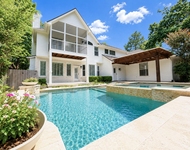
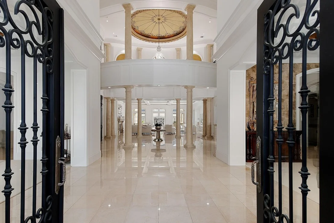
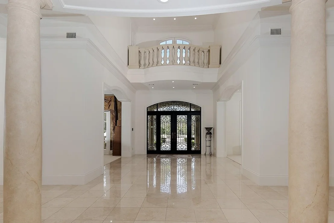
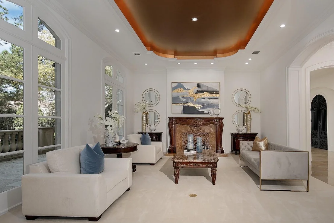
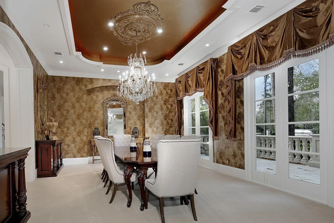
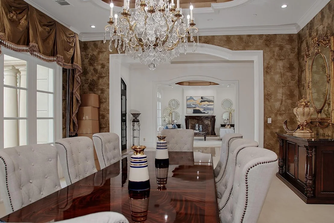
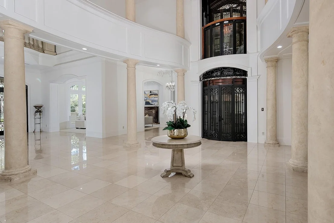
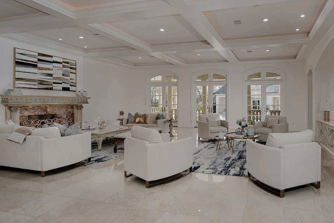
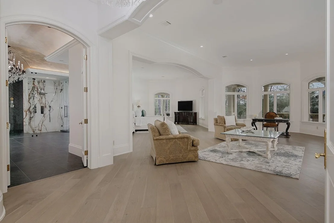
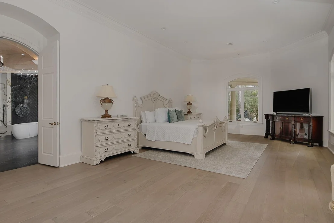
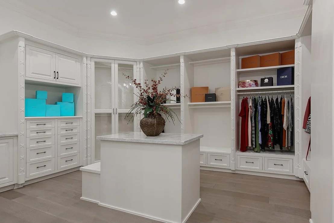
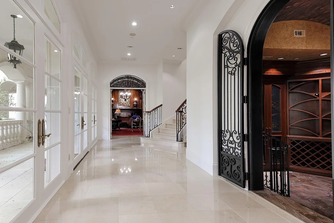
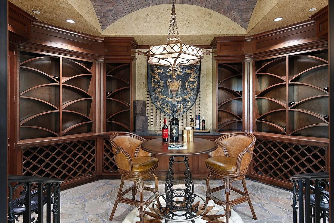
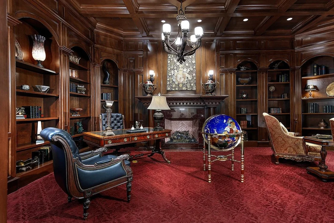
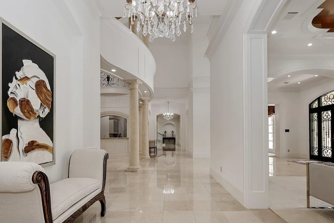
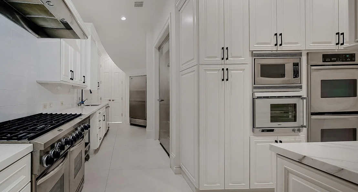
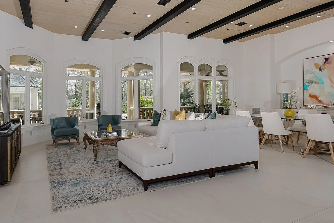
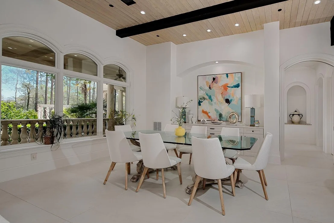
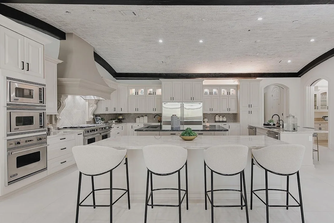
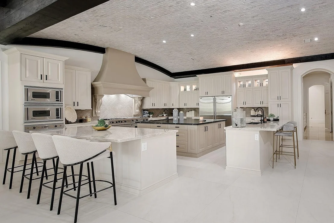
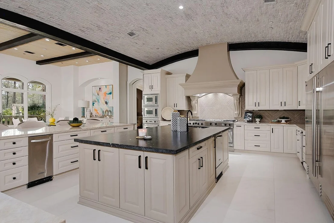
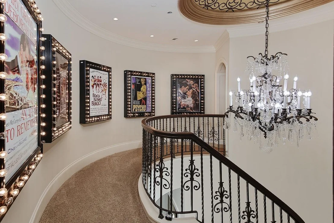
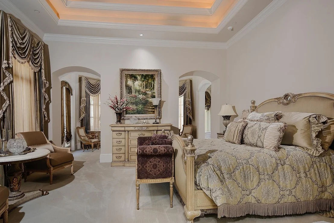
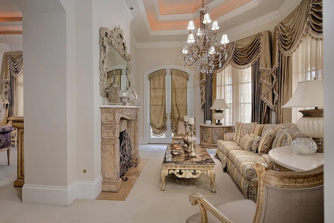
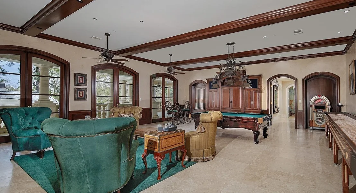
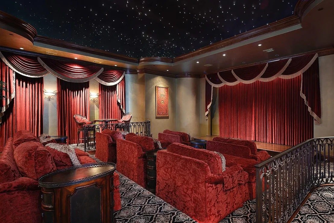
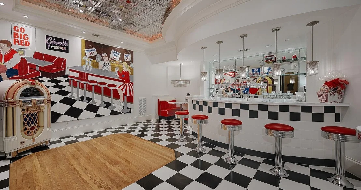
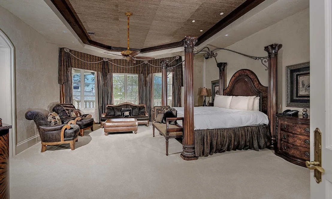
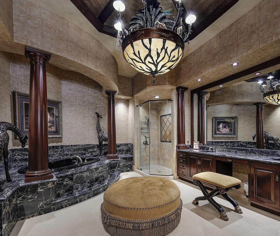
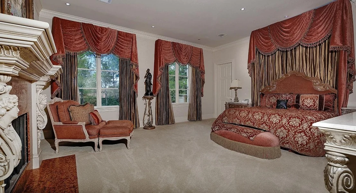
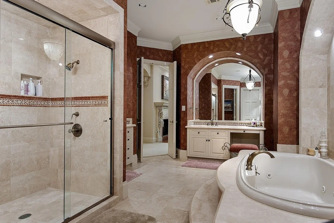
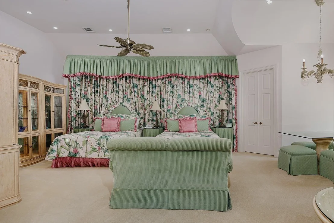
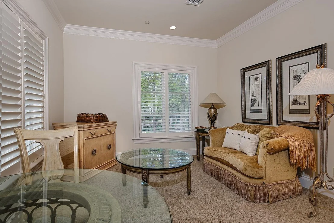
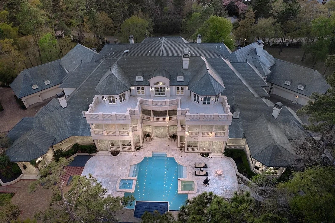
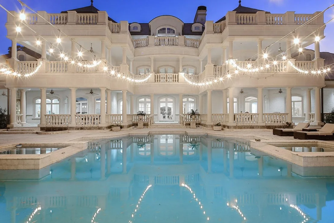
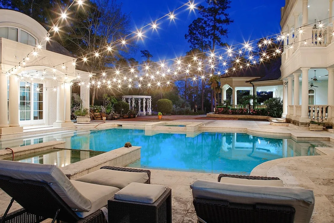
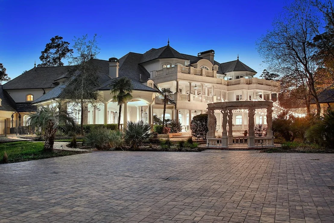
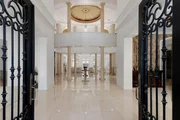
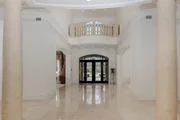
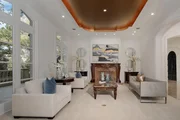
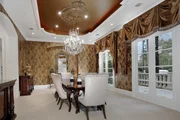
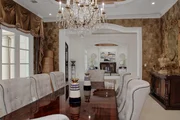
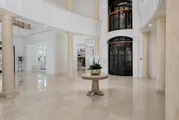
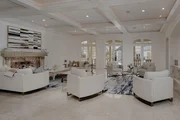
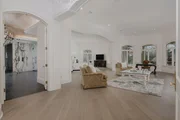
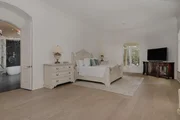
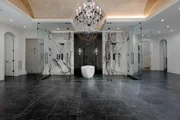
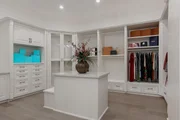
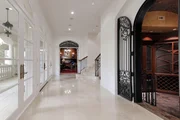
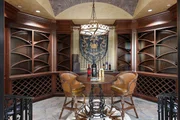
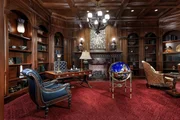
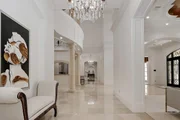
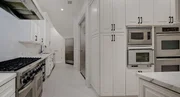
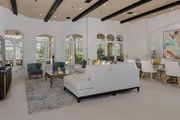
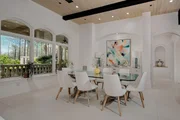
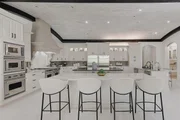
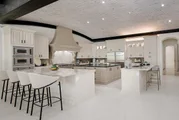
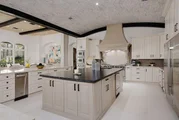
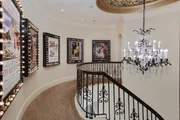
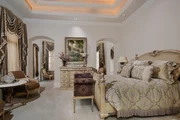
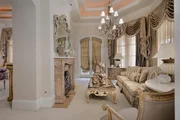
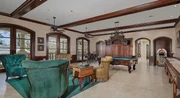
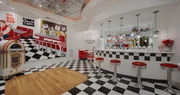
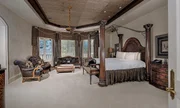
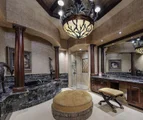
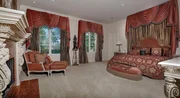
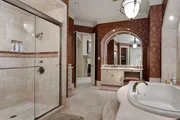
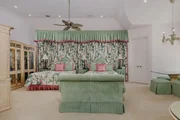
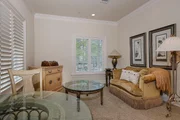
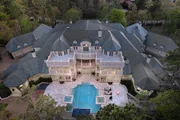
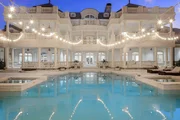
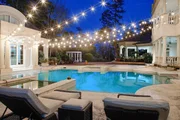
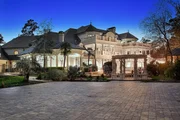
Set on 4+ acres within the prestigious Carlton Woods community in The Woodlands, Texas, this French Renaissance-style estate spans over 30,000 sqft of luxurious living space. Designed for grand-scale entertaining and family living, the residence includes 10+ bedrooms, 13 full and 5 half bathrooms, two one-bedroom apartments with full kitchens, and a gentlemen's lounge. The property features multiple garages, motor courts, a pool house with pool and spa, whole-house generators, and Crestron automation. With an abundance of high-end finishes and attention to detail, this estate offers unmatched elegance, privacy, and exceptional living spaces that make it the perfect retreat for those seeking the ultimate in luxury.
|
| Jan 22, 2026 | Temporarily off market |
-
|
|
Temporarily off market
|
| Jan 21, 2026 | Listed by eXp Realty LLC |
$12,000,000
|
|
Listed by eXp Realty LLC
|
| |
|
Set on 4+ acres within the prestigious Carlton Woods community in The Woodlands, Texas, this French Renaissance-style estate spans over 30,000 sqft of luxurious living space. Designed for grand-scale entertaining and family living, the residence includes 10+ bedrooms, 13 full and 5 half bathrooms, two one-bedroom apartments with full kitchens, and a gentlemen's lounge. The property features multiple garages, motor courts, a pool house with pool and spa, whole-house generators, and Crestron automation. With an abundance of high-end finishes and attention to detail, this estate offers unmatched elegance, privacy, and exceptional living spaces that make it the perfect retreat for those seeking the ultimate in luxury.
|
| Oct 29, 2025 | Temporarily off market |
-
|
|
Temporarily off market
|
| Oct 29, 2025 | Listed by eXp Realty LLC |
$12,000,000
|
|
Listed by eXp Realty LLC
|
| |
|
Set on 4+ acres within the prestigious Carlton Woods community in The Woodlands, Texas, this French Renaissance-style estate spans over 30,000 sqft of luxurious living space. Designed for grand-scale entertaining and family living, the residence includes 10+ bedrooms, 13 full and 5 half bathrooms, two one-bedroom apartments with full kitchens, and a gentlemen's lounge. The property features multiple garages, motor courts, a pool house with pool and spa, whole-house generators, and Crestron automation. With an abundance of high-end finishes and attention to detail, this estate offers unmatched elegance, privacy, and exceptional living spaces that make it the perfect retreat for those seeking the ultimate in luxury.
|
| Apr 4, 2025 | Listed by eXp Realty LLC |
$12,000,000
|
|
Listed by eXp Realty LLC
|
| |
|
Set on 4+ acres within the prestigious Carlton Woods community in The Woodlands, Texas, this French Renaissance-style estate spans over 30,000 sqft of luxurious living space. Designed for grand-scale entertaining and family living, the residence includes 10+ bedrooms, 13 full and 5 half bathrooms, two one-bedroom apartments with full kitchens, and a gentlemen's lounge. The property features multiple garages, motor courts, a pool house with pool and spa, whole-house generators, and Crestron automation. With an abundance of high-end finishes and attention to detail, this estate offers unmatched elegance, privacy, and exceptional living spaces that make it the perfect retreat for those seeking the ultimate in luxury.
|
| Nov 17, 2024 | No longer available |
-
|
|
No longer available
|
| Sep 21, 2024 | No longer available |
-
|
|
No longer available
|
| Sep 20, 2024 | Listed by Keller Williams Realty The Woodlands |
$12,000,000
|
|
Listed by Keller Williams Realty The Woodlands
|
| |
|
Enjoying proximity to forested nature preserves, hiking trails, gourmet dining, entertainment, & medical services, & a short drive to Bush Int’l Airport, this estate represents a masterful fusion of historical elegance & modern innovation, just minutes away from the vibrant core of Houston.
|
| Jun 6, 2024 | No longer available |
-
|
|
No longer available
|
| Jun 5, 2024 | Listed by Keller Williams Realty The Woodlands |
$13,000,000
|
|
Listed by Keller Williams Realty The Woodlands
|
| |
|
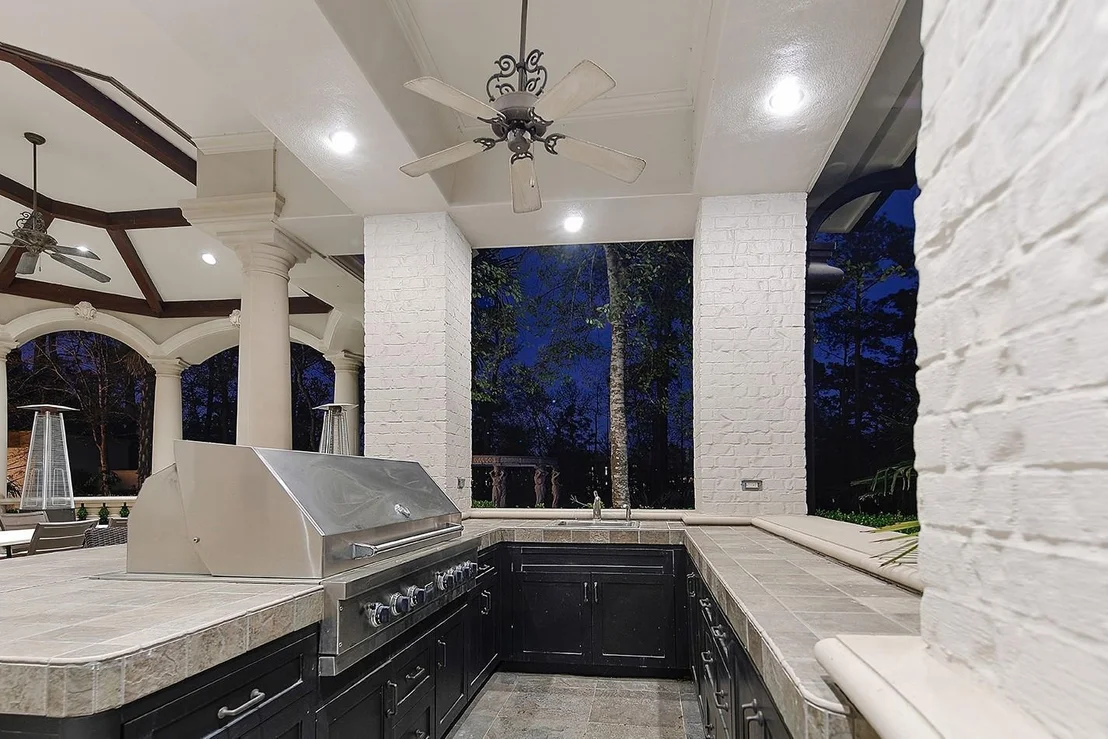
Nestled within a lush, private, gated community one of Houston’s finest Estate homes has undergone a breathtaking modern transformation that seamlessly blends its classic charm w/ modern luxury. A haven for those who cherish a private lifestyle yet love to entertain, the Estate on Grand Regency exudes elegance, boasting timeless architectural details in one of America's premier cities. Situated in Carlton Woods, home to the Nationally Recognized Jack Nicklaus Course, the Estate enjoys 4+ acres, 30,000+ SF of living space, 7,000+ SF of covered terraces, balconies, & outdoor venues. 10+ bedrms, 2 apartments, 6 garages & 2 motor courts, a pool house, pool/spa, whole-house generators, & Crestron automation. The Woodlands offers forested nature preserves, hiking trails, culinary delights, entertainment, medical & is a short drive to Bush International Airport. A harmonious blend of historical elegance & modern sophistication, the Estate is minutes from Houston's vibrant heart.
|
| Aug 29, 2022 | Listed by Keller Williams Realty The Woodlands |
$13,000,000
|
|
Listed by Keller Williams Realty The Woodlands
|
| |
|
Discover sophisticated living at The Estate on Grand Regency—a haven for those who cherish entertaining. Nestled in The Woodlands, Texas, this residence exudes elegance & boasts timeless architectural details in one of America's premier cities. Located in the coveted Carlton Woods community, renowned for over two decades & home to the Nationally Recognized Jack Nicklaus Golf Course, this dignified estate is tailor-made for families with a passion for hosting. Resting on 4+ acres, it offers 30,000+ SF of living space, including 7,000+ SF of covered terraces, balconies, and outdoor entertaining areas. With 10+ bedrooms, 2 apartments, 2 garages, 2 motor courts, a pool house, pool/spa, whole-house generators, and Crestron automation, every detail is meticulously crafted. The Woodlands offers forested nature preserves, hiking trails, culinary delights, & world-class entertainment. Minutes from Bush Int'l Airport and a short 45-minute drive to Houston's fine arts and culture.
|


























 Your Privacy Choices
Phone: 425-283-2930
Address: 335 Madison Avenue, New York, NY 10017