Check Availability
Harnett 28334
88 Sundrops Trail
$349,800
● House - In Contract

88 Sundrops Trail

Dunn, NC 28334
bedrooms
4 Beds
bathrooms
2 Baths, 1 Half Bath
square feet
2,190 Ft²
$1,763
Est. Monthly
$45
HOA / Fees

About This Property

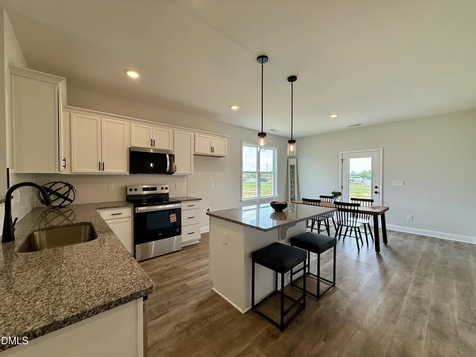
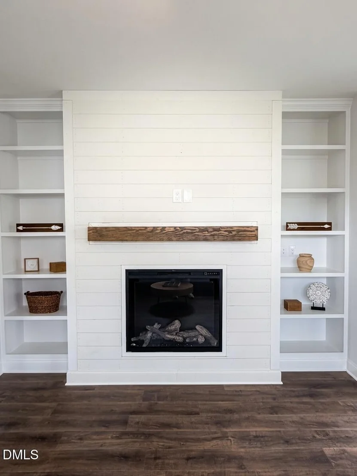
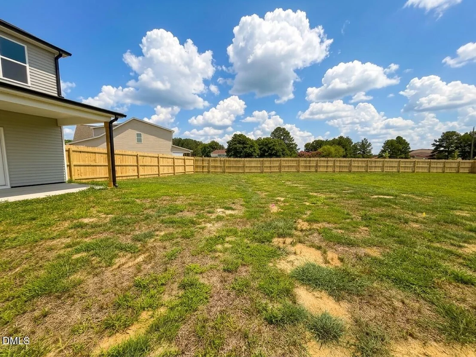
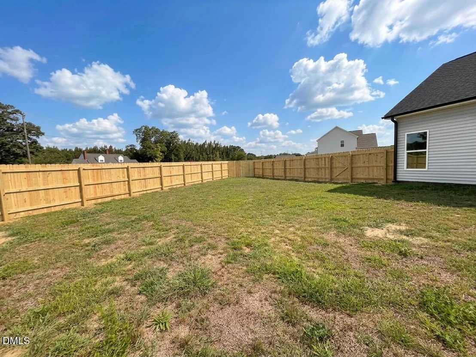
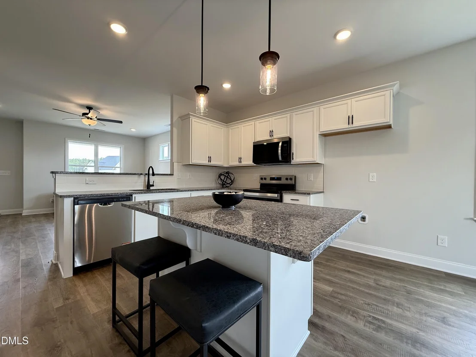
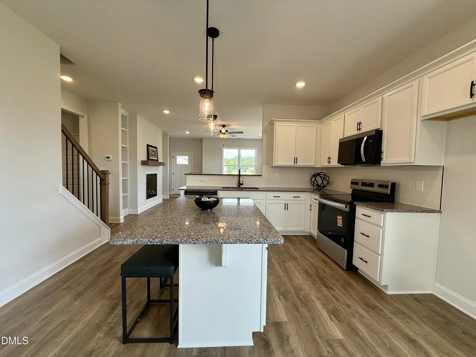
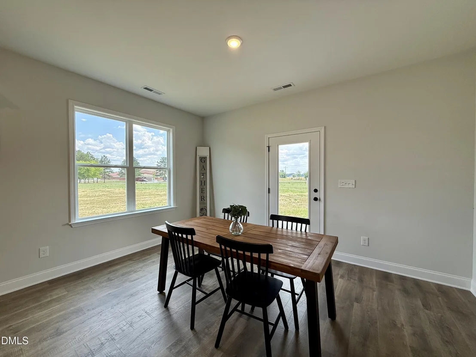
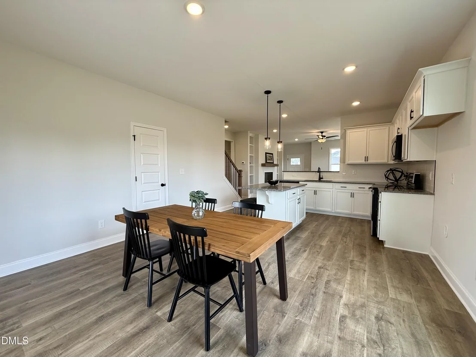
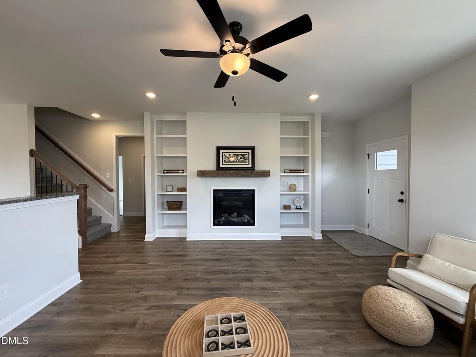
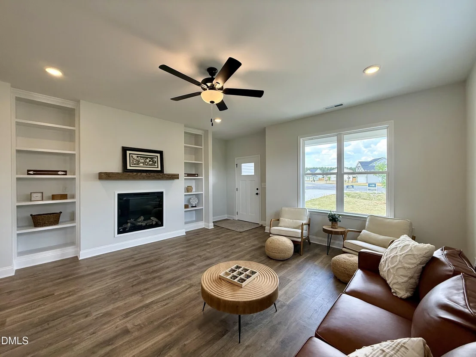
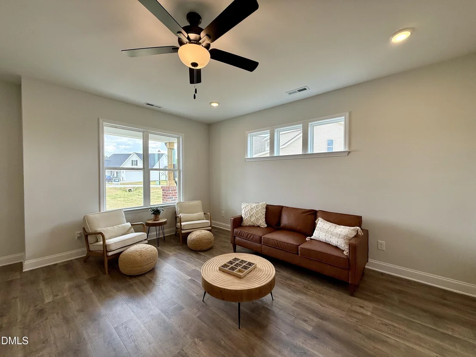
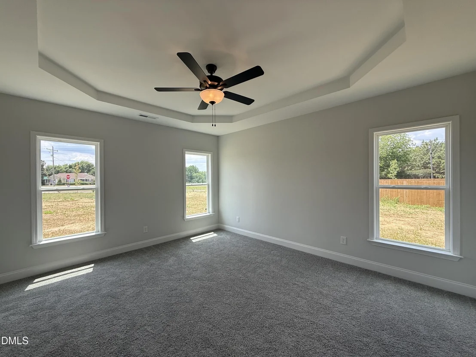
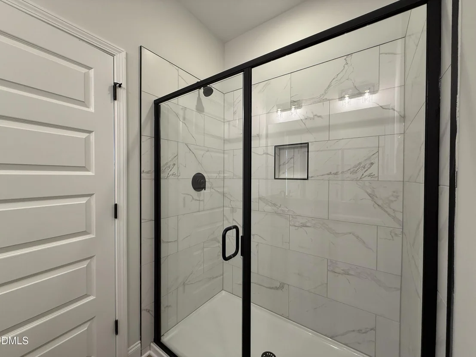
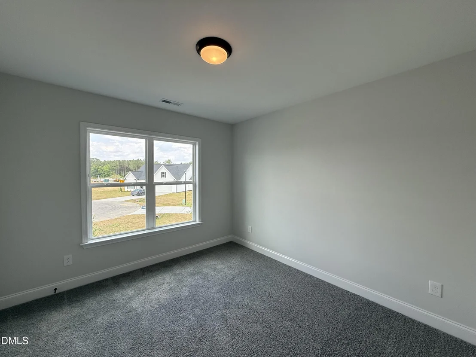
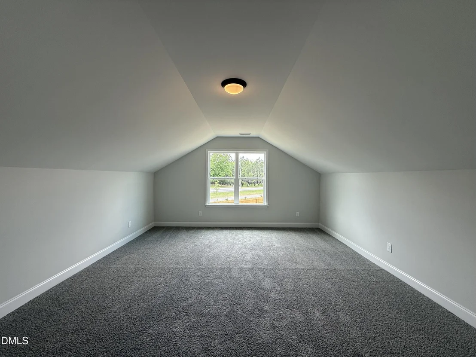
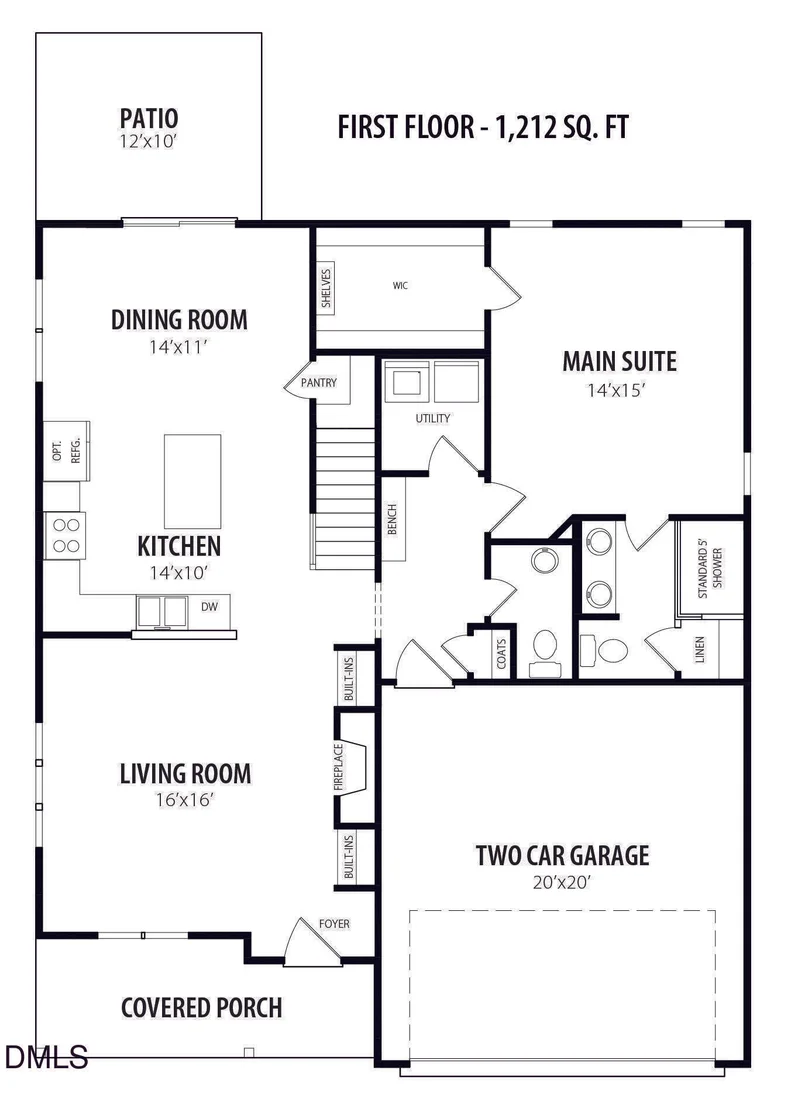
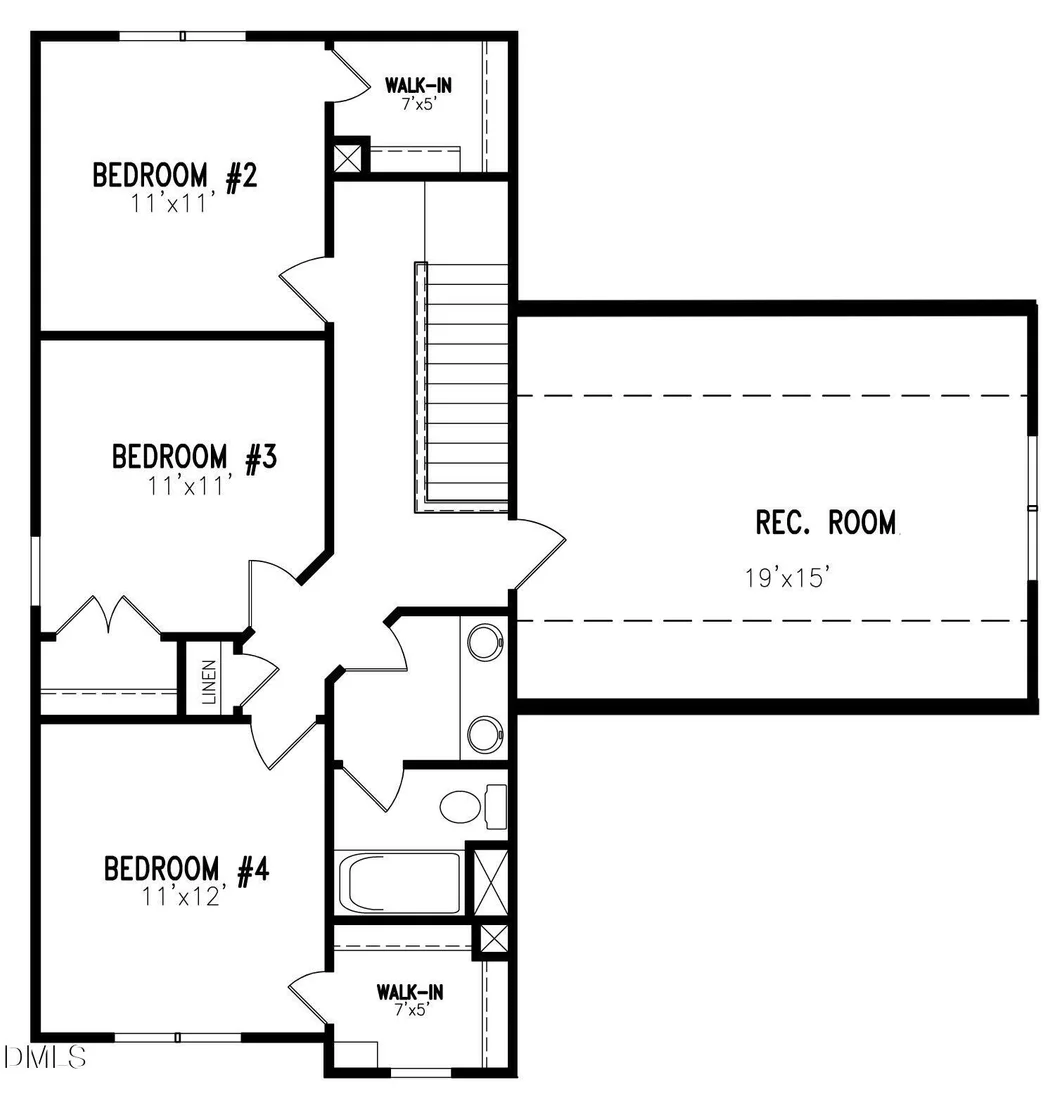
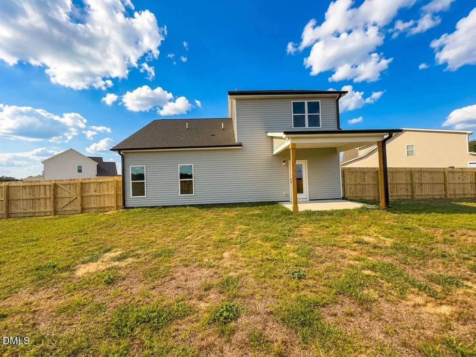
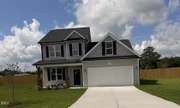
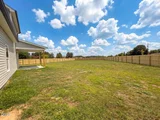
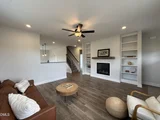
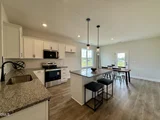
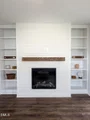
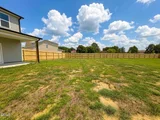
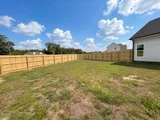
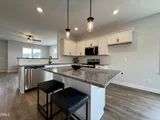
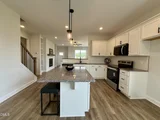
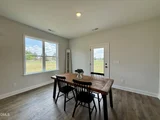
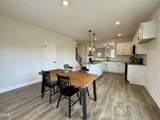
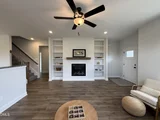
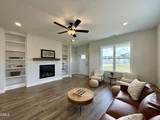
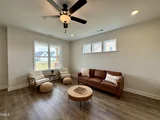
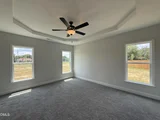
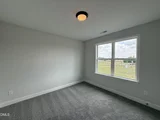
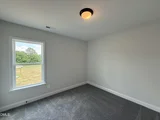
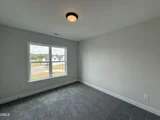
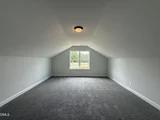
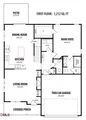
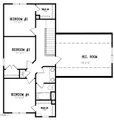
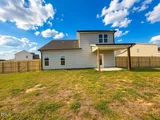
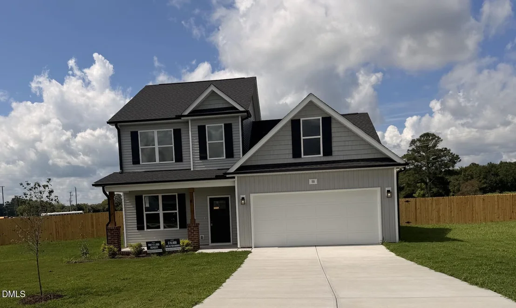
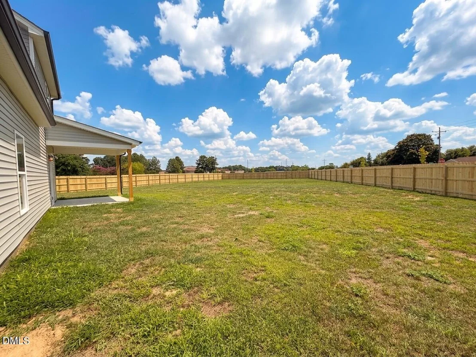
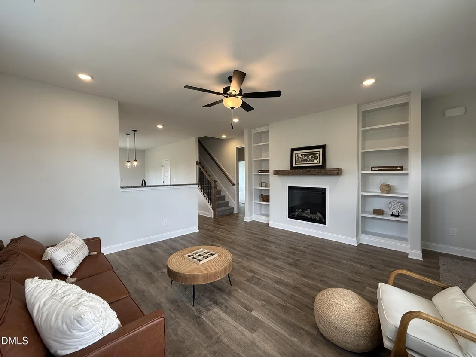
$15k Use as You Choose!! Fall in love with the stunning Els floor plan, perfectly situated on a large cul-de-sac lot with a fenced backyard! The first-floor main suite is a true retreat with tray ceiling, HUGE walk-in closet, and 5-ft tiled shower.  The kitchen is a chef's dream, featuring beautiful cabinetry, granite countertops, tile backsplash, stainless steel appliances, and a spacious island with seating. Gather in the living room with a cozy fireplace and built-in bookshelves, or take advantage of the large bonus room for a media space, office, or playroom.  Enjoy relaxing on the covered front and back porches, overlooking your expansive yard. Don't wait--this home won't last!  Photos of similar homes and cut sheets are for representation only and may include options, upgrades or elevations not included in this home.
Unit Size
2,190 Ft²
Days on Market
-
Land Size
0.67 acres
Price per sqft
$160
Property Type
House
Property Taxes
-
HOA Dues
$45
Year Built
-

Listed By

Mark Pahlmann
HomeTowne Realty

Payment Calculator

Cap Rate Calculator

Last updated: 2 months ago (TMLS #10129353)

Price History

Date / Event Date Event Price
Sep 5, 2026 In contract -
In contract
Jul 8, 2026 Price Decreased $349,800
↓ $100 (0%)
Price Decreased
Jun 4, 2026 Price Decreased $349,900
↓ $100 (0%)
Price Decreased
Dec 8, 2025 Price Decreased $350,000
↓ $10K (2.8%)
Price Decreased
Oct 23, 2025 Listed by HomeTowne Realty $359,900
Listed by HomeTowne Realty

Property Highlights

Garage
Air Conditioning
Fireplace
Parking Details
Has Garage
Attached Garage
Parking Features: Attached, Concrete, Driveway, Garage, Garage Door Opener, Garage Faces Front
Garage Spaces: 2
Interior Details
Half Bathrooms: 1
Full Bathrooms: 2
Interior Features: Bookcases, Built-in Features, Ceiling Fan(s), Eat-in Kitchen, Granite Counters, High Ceilings, Kitchen Island, Pantry, Walk-In Closet(s), Bathtub/Shower Combination, Kitchen/Dining Room Combination, Shower Only, Smooth Ceilings
Appliances: Dishwasher, Electric Range, Electric Water Heater, Microwave, Plumbed For Ice Maker, Self Cleaning Oven
Flooring Type: Carpet, Laminate
Laundry Features: Electric Dryer Hookup, Laundry Room, Main Level
Rooms: 9
Has Fireplace
Fireplace Features: Electric, Living Room
Fireplaces: 1
Exterior Details
Square Footage: 2190
Security Features: Smoke Detector(s)
Property Condition: New Construction, Under Construction
Architectural Style: Craftsman, Traditional
Year Built: 2025
Builder Name: Riverwild Homes
Builder Model: Els
Building Area Total: 2190
Levels: Two
Construction Materials: Board & Batten Siding, Brick, Shake Siding, Vinyl Siding
Patio and Porch Features: Covered, Porch
Lot Features: Cul-De-Sac, Landscaped, Open Lot, Partially Cleared
Lot Size Area: 0.67
Lot Size Units: Acres
Lot Size Acres: 0.67
Lot Size Square Feet: 29185.2
Lot Size Dimensions: See Attached Plot Plan
Water Source: Public
Utilities Details
Cooling Type: Central Air, Zoned
Heating Type: Electric, Heat Pump, Zoned
Sewer : Septic Tank
Location Details
HOA/Condo/Coop Fee Includes: Unknown
HOA Fee: $540
HOA Fee Frequency: Annually

Comparables

Unit
Status
Type
Beds
Baths
ft²
Price/ft²
Asking Price
Listed On
Closing Price
Sold On
HOA + Taxes

About Harnett


Similar Homes for Sale

Currently no similar homes around

Nearby Rentals

Unit for rent at 145 S Patterson Street, Coats, NC, 27521

$1,200 /mo

  • 2 Beds
  • 1 Bath
145 S Patterson Street, Coats, NC, 27521 Listing by Ann Milton


Frequently Asked Questions

When was property at 88 Sundrops Trail built and last sold?
The property at 88 Sundrops Trail was built in and last sold on Jan 1, 1970 for $0.
How much is this home worth?
The estimated value of the home located at 88 Sundrops Trail is $353,796.
What are some comparable homes to 88 Sundrops Trail?
There are currently no comparable homes to 88 Sundrops Trail.