by RH Advisors

See Home Value
Dutchess 12569
88 ROCK LEDGE Drive
$623,000
● House - Off Market

88 ROCK LEDGE Drive

La Grange, NY 12569
bedrooms
4 Beds
bathrooms
2 Baths, 2 Half Baths
square feet
3,400 Ft²
$598,505
RealtyHop Estimate
2.31%
Since Aug 1, 2022
National-US
Primary Model

About This Property

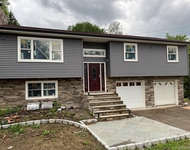
This property is characterized by its well-maintained, sizable colonial style home along with the tranquil, private, park-like land that it sits on. Set in a sought after sub-division, this home will surely captivate your heart and help create a vision for what you and your family can grow into. The house is open and bright and offers 4 bedrooms, 2 full baths, 2 half baths and 3300 finished square feet, which includes a full, finished basement. Through the front door, you will be invited into the foyer where pride in ownership will be noticed right away and will be evident throughout the entire home. To the left of the foyer is the formal dining room, which connects to the kitchen and eat-in area. The kitchen has ample cabinets, a center island, a corian countertop and complementing stainless steel appliances. The kitchen is spacious and within it is also an eat-in area. Adjoining the kitchen is a large and comfortable family room and fireplace. The first floor connects to the exterior of the home where there is a truly spectacular fenced in outdoor oasis, marked with an oversized deck, an inground pool, hardscaping and landscaping making the entire property truly ideal for hosting family and friends throughout the seasons and for holidays. Remaining on the first floor is a half bath and a laundry/mud room with a side entrance from the 2-car garage to the home. The second floor has four bedrooms including a master bedroom with a full bath, one additional full bath and central air. Access a full attic from the second floor. The basement is full and finished with a living room area, bath, bar, workout area, office, additional storage and a slider providing access to the backyard. The home is versatile and has the potential for mother/daughter set-up. Solar panels come with sale, are fully paid for and provide remarkable savings. Property is private yet conveniently located within a neighborhood and all that the area has to offer, making it so ideal. In about 10 minutes, arrive at the Taconic State Parkway, Route 55, schools, shopping, restaurants, libraries and the James Baird State Park which has golf, tennis and hiking. Take advantage of low interest rates and own in the Arlington School District. This property is a spectacular opportunity, with so much to offer and its full of love.,Other School:OLL,Level 2 Desc:MASTER BR W/BTH, BDRM 2, 3, 4, FULL BATH,AboveGrade:3300,ExteriorFeatures:Landscaped,FLOORING:Ceramic Tile,Wood,OTHERROOMS:Family Room,Breakfast Nook,Foyer,Laundry/Util. Room,Office/Computer Room,Rec/Play Room,ROOF:Asphalt Shingles,Cooling:Ceiling Fan,FOUNDATION:Masonry,AMENITIES:Pool,InteriorFeatures:Sliding Glass Doors,Basement:Interior Access,Below Grnd Sq Feet:1000,Level 1 Desc:LIV RM, DIN RM, KIT W/EAT-IN, ACCESS TO DECK, 1/2BTH, LAUND
Unit Size
3,400 Ft²
Days on Market
-
Land Size
1.28 acres
Price per sqft
$172
Property Type
House
Property Taxes
$1,137
HOA Dues
-
Year Built
1998

Payment Calculator

Cap Rate Calculator

Last updated: 6 months ago (OneKey MLS #KEYM406068)

Price History

Date / Event Date Event Price
Jul 8, 2022 Sold
Sold
Mar 15, 2022 Listed by BHHS HUDSON VALLEY PROPERTIES FK $585,000
Listed by BHHS HUDSON VALLEY PROPERTIES FK
This property is characterized by its well-maintained, sizable colonial style home along with the tranquil, private, park-like land that it sits on. Set in a sought after sub-division, this home will surely captivate your heart and help create a vision for what you and your family can grow into. The house is open and bright and offers 4 bedrooms, 2 full baths, 2 half baths and 3300 finished square feet, which includes a full, finished basement. Through the front door, you will be invited into the foyer where pride in ownership will be noticed right away and will be evident throughout the entire home. To the left of the foyer is the formal dining room, which connects to the kitchen and eat-in area. The kitchen has ample cabinets, a center island, a corian countertop and complementing stainless steel appliances. The kitchen is spacious and within it is also an eat-in area. Adjoining the kitchen is a large and comfortable family room and fireplace. The first floor connects to the exterior of the home where there is a truly spectacular fenced in outdoor oasis, marked with an oversized deck, an inground pool, hardscaping and landscaping making the entire property truly ideal for hosting family and friends throughout the seasons and for holidays. Remaining on the first floor is a half bath and a laundry/mud room with a side entrance from the 2-car garage to the home. The second floor has four bedrooms including a master bedroom with a full bath, one additional full bath and central air. Access a full attic from the second floor. The basement is full and finished with a living room area, bath, bar, workout area, office, additional storage and a slider providing access to the backyard. The home is versatile and has the potential for mother/daughter set-up. Solar panels come with sale, are fully paid for and provide remarkable savings. Property is private yet conveniently located within a neighborhood and all that the area has to offer, making it so ideal. In about 10 minutes, arrive at the Taconic State Parkway, Route 55, schools, shopping, restaurants, libraries and the James Baird State Park which has golf, tennis and hiking. Take advantage of low interest rates and own in the Arlington School District. This property is a spectacular opportunity, with so much to offer and its full of love.,Other School:OLL,Level 2 Desc:MASTER BR W/BTH, BDRM 2, 3, 4, FULL BATH,AboveGrade:3300,ExteriorFeatures:Landscaped,FLOORING:Ceramic Tile,Wood,OTHERROOMS:Family Room,Breakfast Nook,Foyer,Laundry/Util. Room,Office/Computer Room,Rec/Play Room,ROOF:Asphalt Shingles,Cooling:Ceiling Fan,FOUNDATION:Masonry,AMENITIES:Pool,InteriorFeatures:Sliding Glass Doors,Basement:Interior Access,Below Grnd Sq Feet:1000,Level 1 Desc:LIV RM, DIN RM, KIT W/EAT-IN, ACCESS TO DECK, 1/2BTH, LAUND
Apr 21, 1998 Sold
Sold

Property Highlights

Garage
Air Conditioning
Fireplace

Building Info

Overview

    General

  • Year Built: 1998
  • Effective Year Built: 2010
  • Bedroom Count: 4
  • Bathroom Count: 3
  • Full Bathrooms: 2
  • Partial Bathrooms: 3
  • Building Condition: 6
  • Building Quality: 4
  • Construction Type: 0
  • Building Style: 5
  • Exterior Walls Type: 19
  • Interior Walls Type: 0
  • Roof Shape Type: 0
  • Roof Cover Type: 0
  • Floor Count: 200
  • Floor Cover: 0
  • Basement Type: 3
  • Basement Area: 1,000
  • Garage Type: 1
  • Garage Square Area: 550
  • Parking Space Count: 2
  • Patio Type: 0
  • Porch Type: 6
  • Pool Type: 10

    Dimensions

  • Lot Size Square Feet: 55,757
  • Total Building Area: 2,397
  • Building Area: 2,397
  • Building Area Measurement: L

    Heating and Cooling

  • Fireplace Count: 1
  • Air Conditioning: 1
  • Heating: 3
  • Heated Square Feet: 2,397
  • Heating Fuel Type: 6

    Utilities

  • Sewer System: 4
  • Water Service: 5

Building

  • Building Type: 0
  • Property Class: R
  • Land Acres: 0000001280
  • Standard Land Use Code: 1001
  • County Land Use Code: 210
  • Legal Description 1: 1.28 AC (S) 2000 0212 1721 0386

Neighborhood

  • School District Name: Arlington Central School District
  • School Tax School District: ARLINGTON
  • Census Tract: 080103

Zoning

  • Zoning: RFD

Geography

  • District: 133400
  • Section: 6.361
  • Parcel: 133400 6361-02-822538-0000
  • Block: 2
  • Lot: 822.538
  • Municipality: LA GRANGE
  • Latitude: 41.688
  • Longitude: -73.827

    Address

  • Full Address: 88 Rockledge Dr
  • Address - House Number: 88
  • Address - Street Name: Rockledge
  • Address - Suffix Type: Dr
  • State: NY
  • City Name: Pleasant Valley
  • Carrier Code: R081
  • 4-Digit Zip Code: 5131
  • Zip Code: 12569

Valuation

    Tax

  • Tax Year: 2023
  • Tax Amount: $1,650,931
  • Tax Rate Code Area: 134601

    Appraisal Valuation

  • Standard Deviation: 0.1064
  • Valuation Date: Feb 07, 2024
  • Confidence Score: 89
  • Final Value: 587,524
  • High Value: 650,073
  • Low Value: 524,975

    Market Valuation

  • Market Total Value: $600,300
  • Market Land Value: $104,919
  • Market Improvement Value: $495,381

    Assessments Valuation

  • Assessed Year: 2023
  • Assessed Total Value: $427,400
  • Assessed Land Value: $74,700
  • Assessed Improvements Value: $352,700

    Sales

  • Current Sale Contract Date: Apr 13, 1998
  • Current Sale Recording Date: Apr 21, 1998
  • Current Sale Price:
  • Current Sale Document Type: 27
Data used for valuation calculations is provided by RealtyHop, and other third party sources

Comparables

Unit
Status
Type
Beds
Baths
ft²
Price/ft²
Asking Price
Listed On
Closing Price
Sold On
HOA + Taxes

About Dutchess


Similar Homes for Sale

Currently no similar homes around

Nearby Rentals

Unit for rent at 4 Glen Court, Poughkeepsie, NY, 12603

$4,500 /mo

  • 3 Beds
  • 2 Baths
  • 1,782 ft²
4 Glen Court, Poughkeepsie, NY, 12603 Listing by Sandra Mahon
Unit for rent at 27 Howard Road, Poughkeepsie, NY, 12603

$2,100 /mo

  • 2 Beds
  • 1 Bath
  • 748 ft²
27 Howard Road, Poughkeepsie, NY, 12603 Listing by JoAnn Ellis
Unit for rent at 1040 Dutchess Turnpike, Poughkeepsie, NY, 12603

$2,250 /mo

  • 2 Beds
  • 1 Bath
  • 2,600 ft²
1040 Dutchess Turnpike, Poughkeepsie, NY, 12603 Listing by Sean E. Hampton


Frequently Asked Questions

When was property at 88 Rock Ledge Drive built and last sold?
The property at 88 Rock Ledge Drive was built in 1998 and last sold on Apr 13, 1998 for $236,740.
How much is this home worth?
The estimated value of the home located at 88 Rock Ledge Drive is $607,714.
What are some comparable homes to 88 Rock Ledge Drive?
There are currently no comparable homes to 88 Rock Ledge Drive.