See Home Value
Kendall 60543
88 Riverwood Drive
$1,550,000
● House - Off Market

88 Riverwood Drive

Oswego, IL 60543
bedrooms
5 Beds
bathrooms
5 Baths, 1 Half Bath
square feet
5,443 Ft²
$11,782
Est. Monthly

About This Property

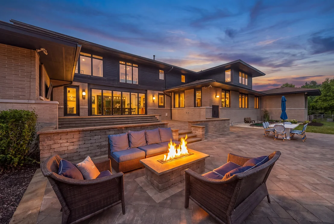
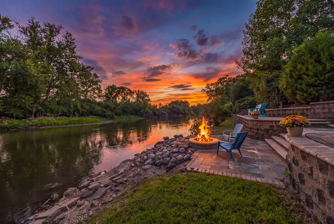
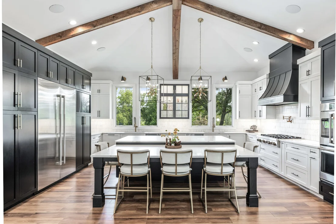
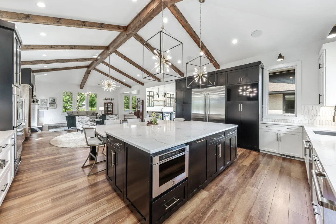
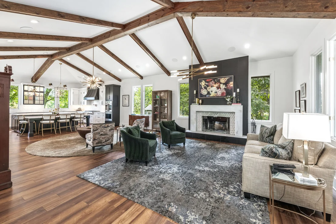
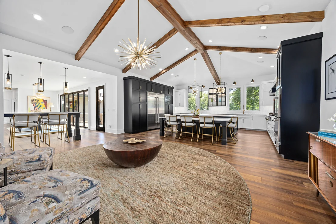
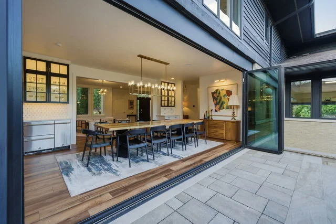
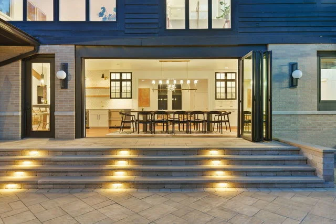
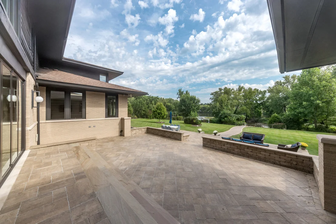
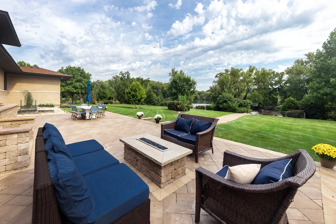
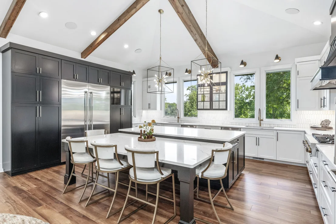
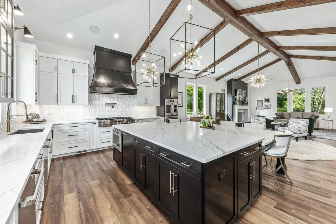
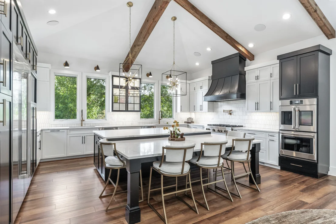
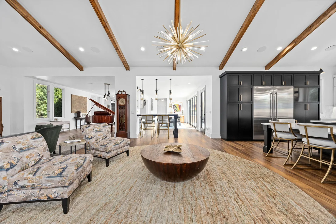
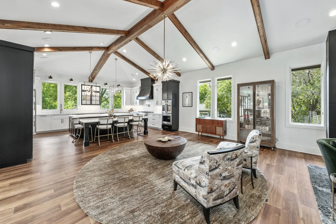
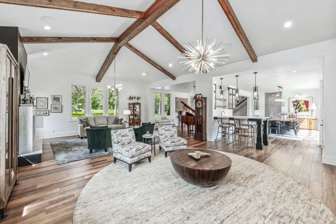
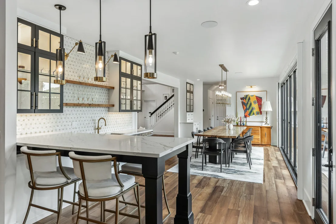
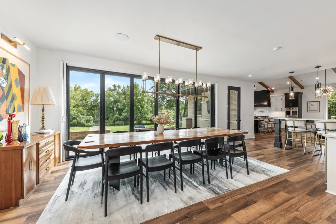
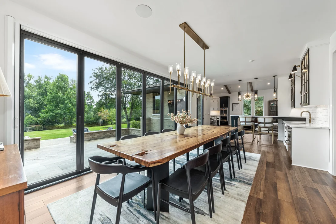
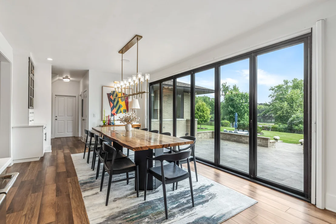
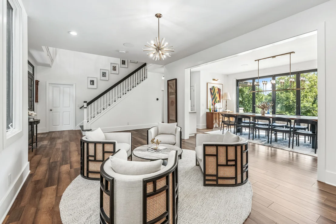
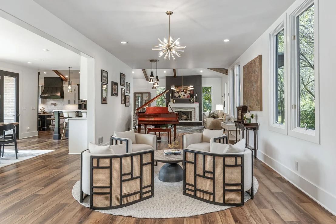
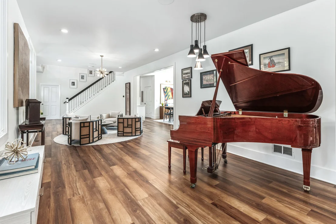
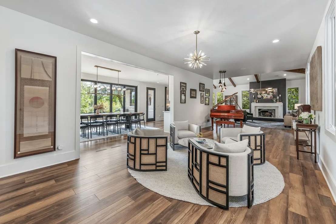
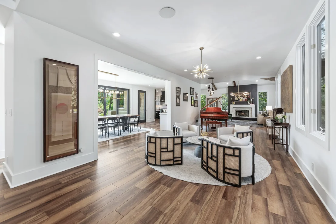
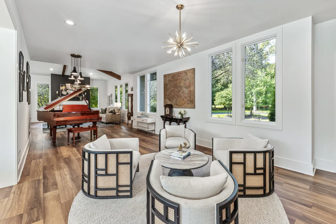
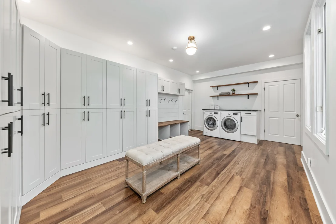
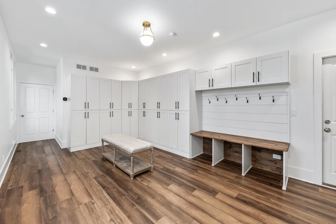
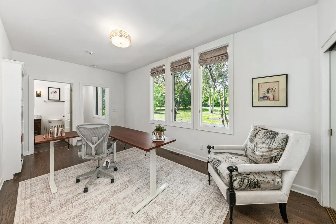
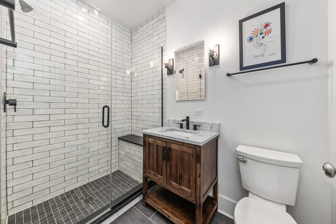
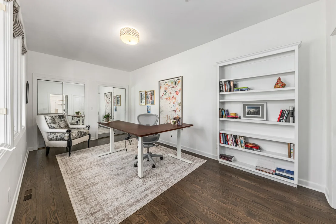
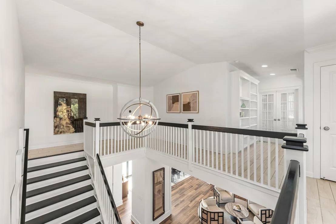
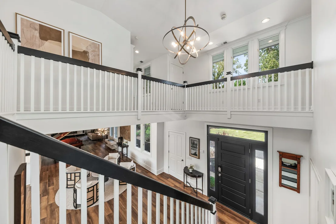
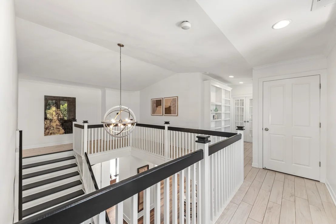
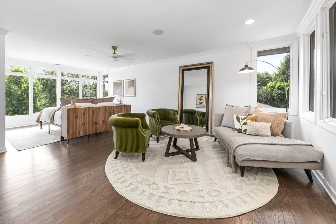
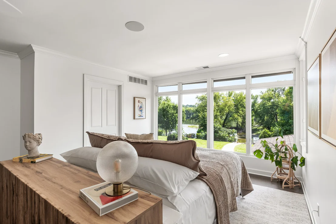
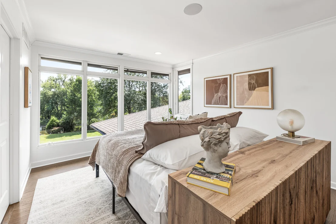
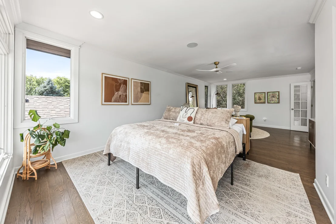
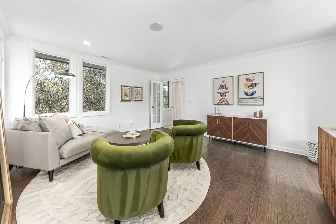
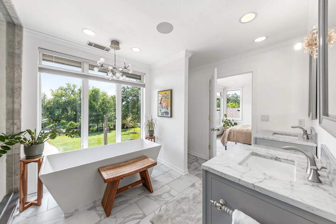
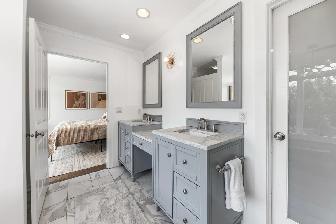
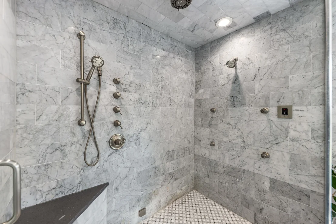
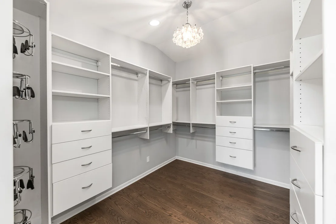
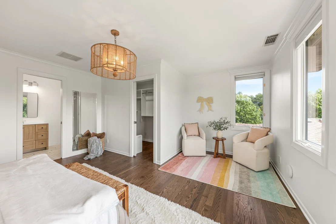
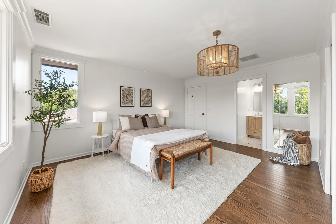
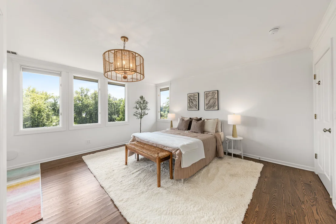
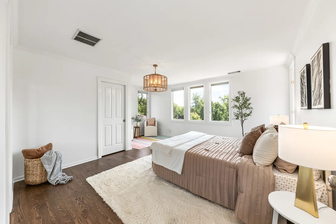
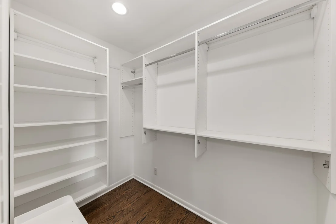
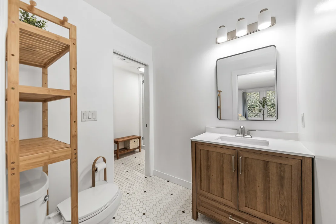
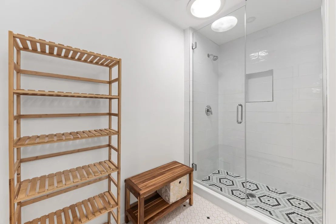
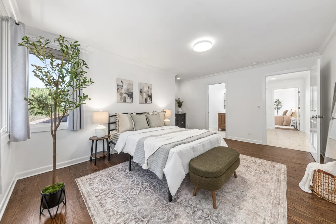
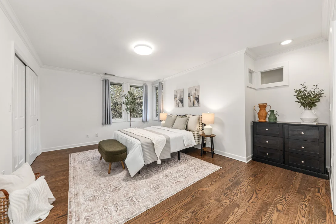
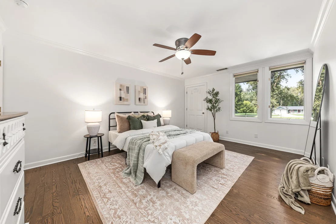
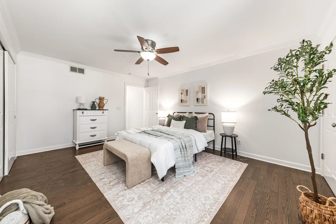
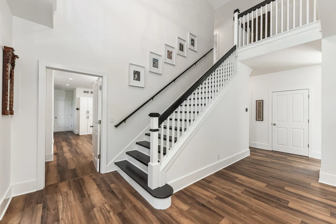
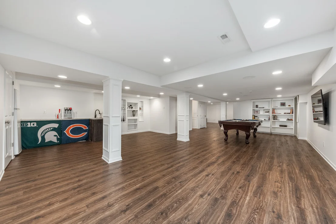
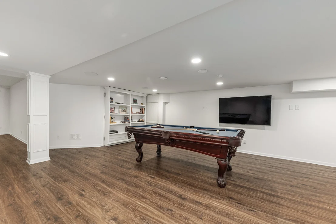
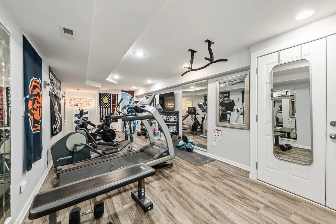
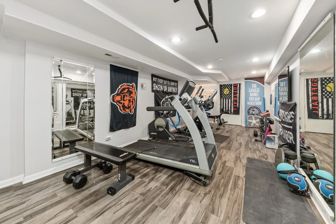
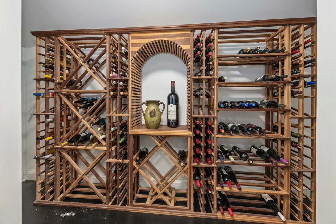
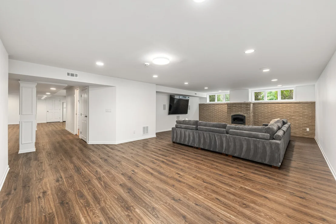
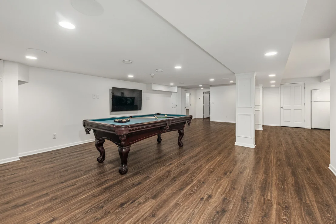
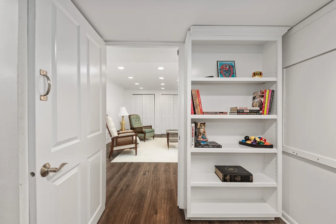
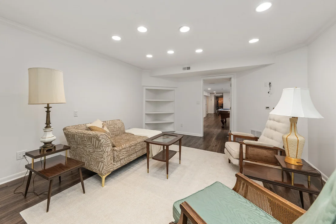
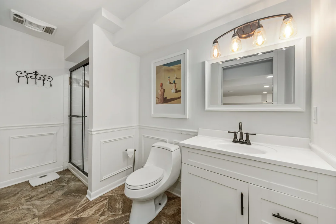
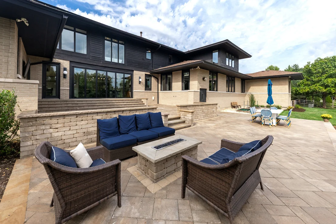
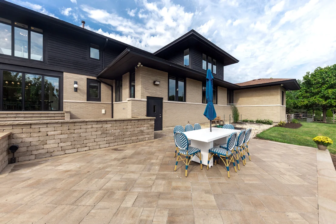
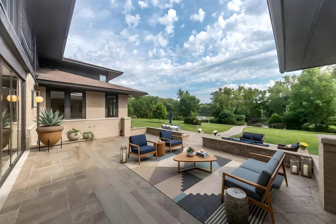
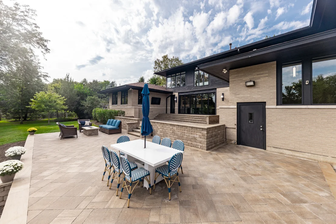
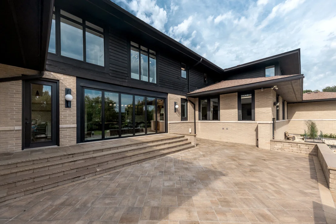
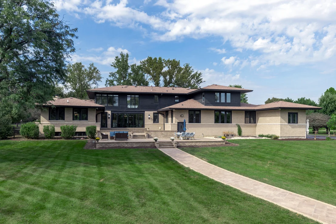
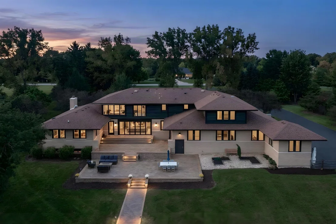
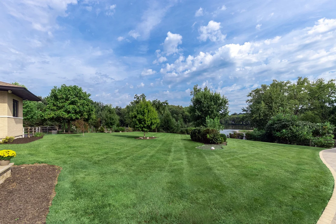
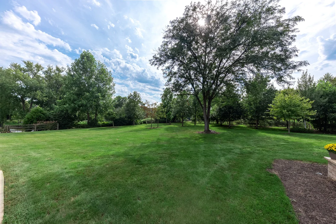
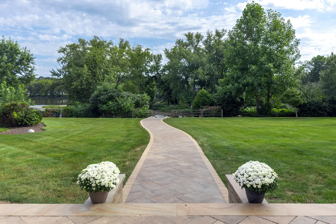
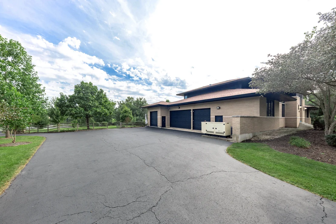
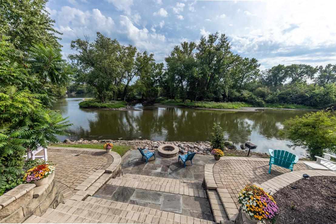
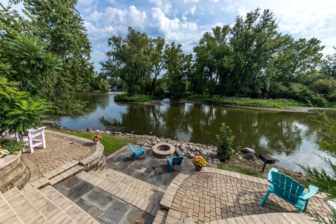
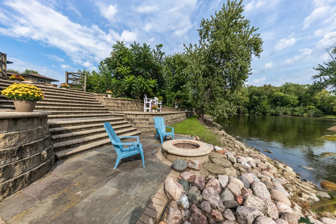
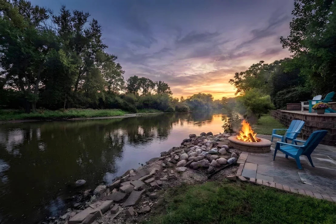
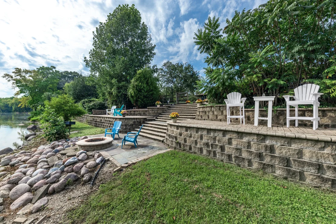
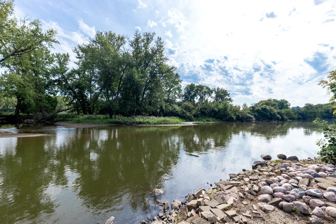
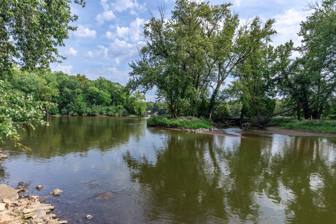
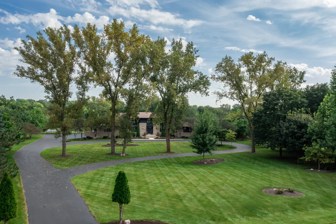
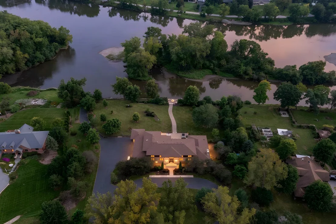
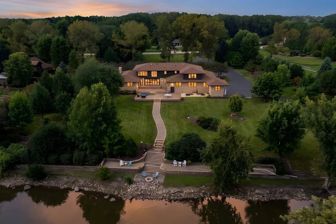
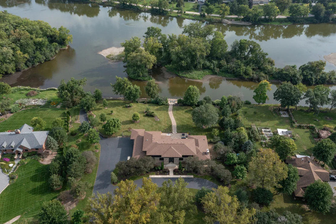
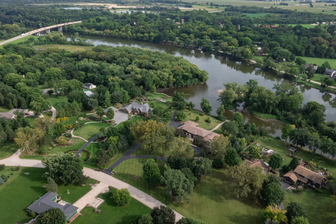
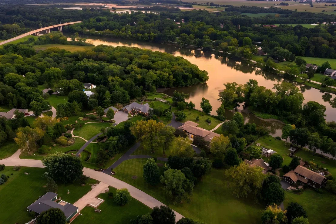
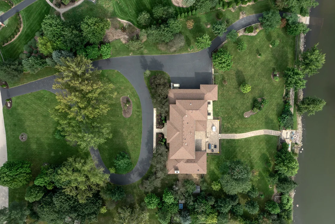
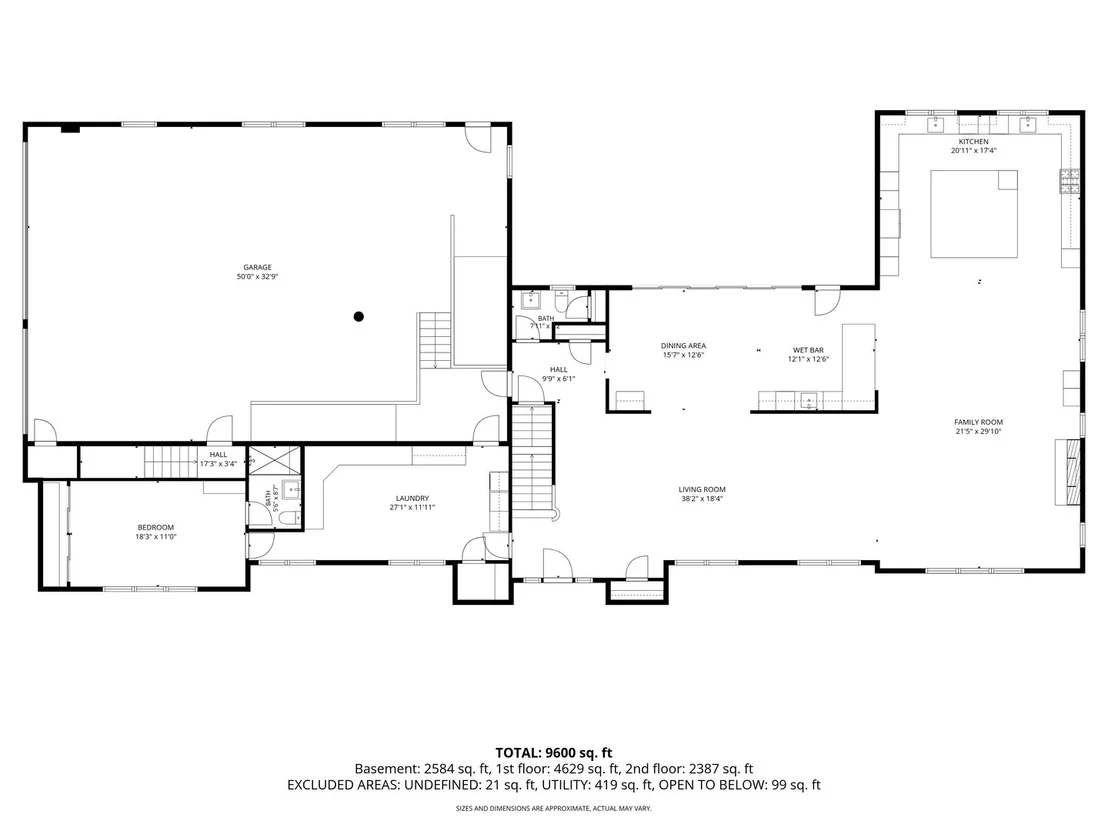
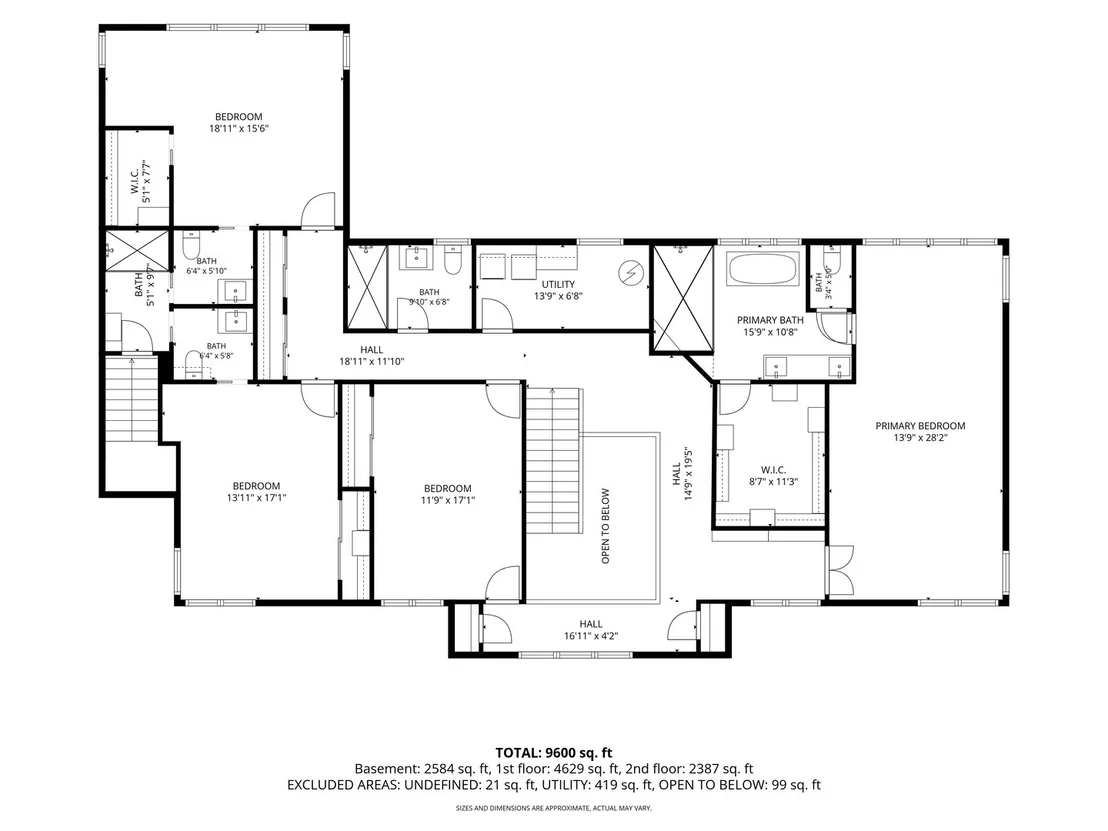
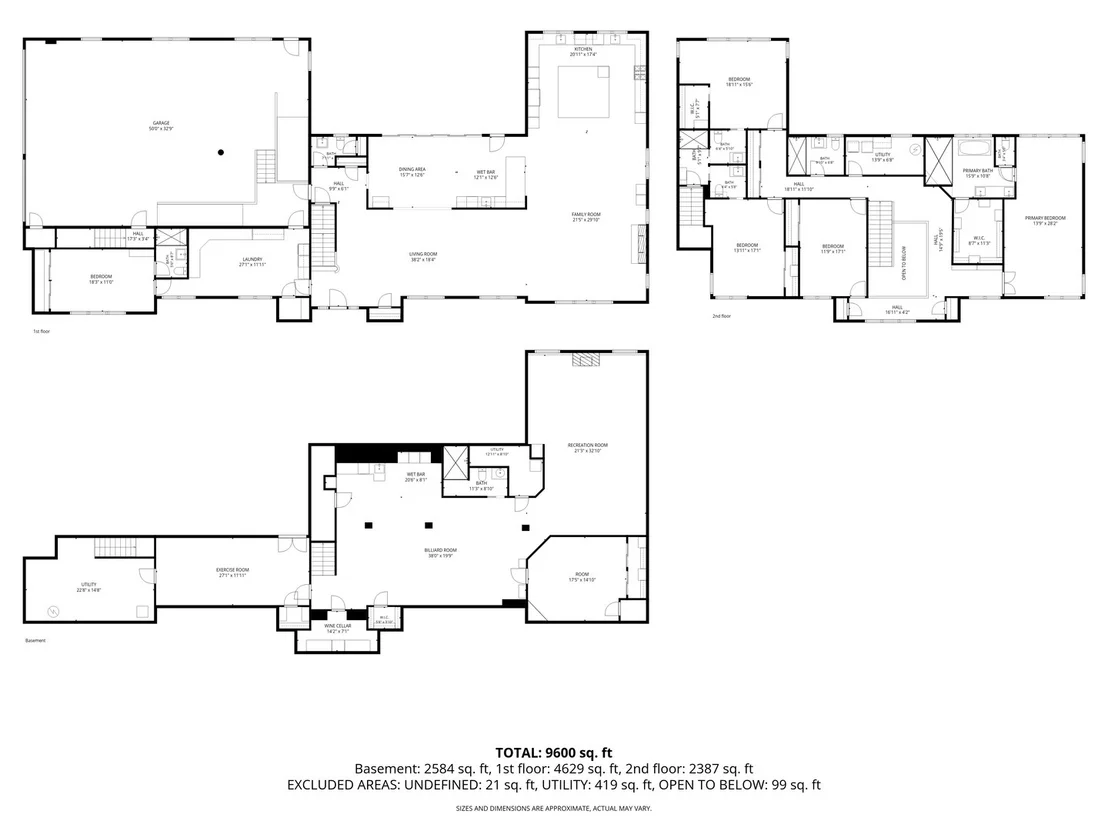
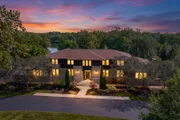
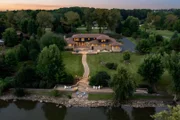
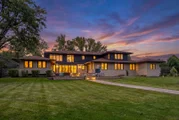
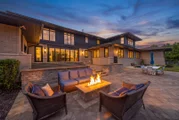
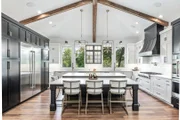
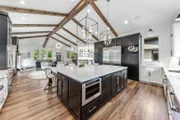
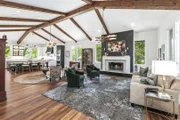
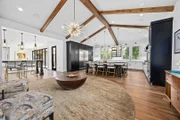
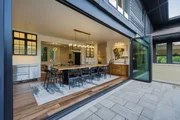
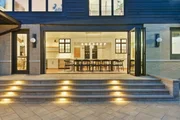
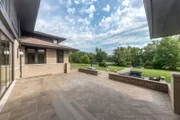
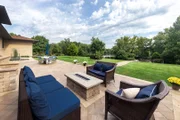
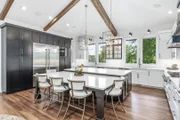
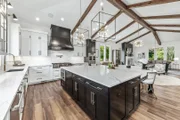
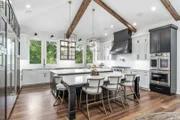
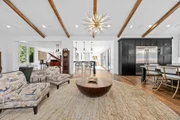
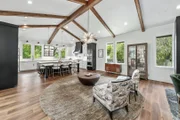
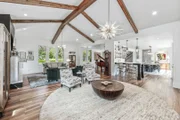
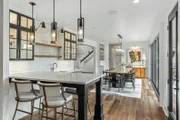
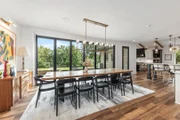
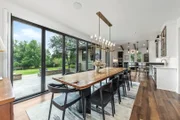
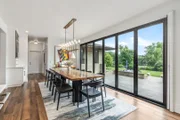
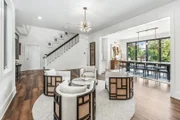
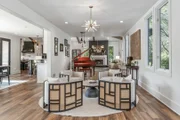
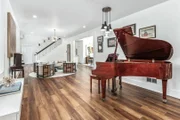
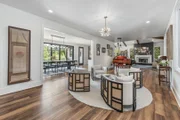
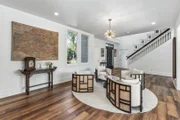
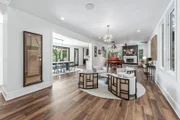
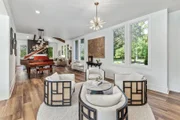
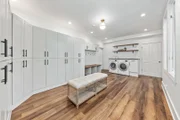
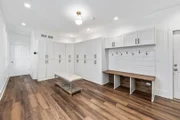
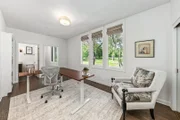
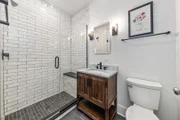
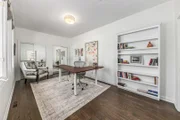
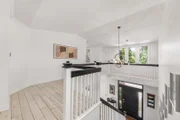
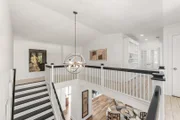
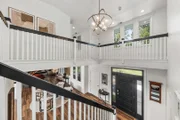
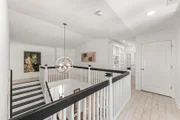
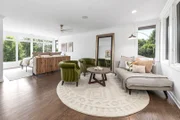
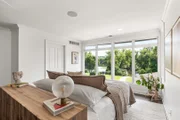
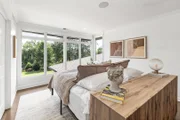
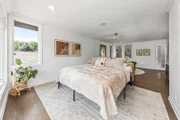
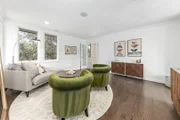
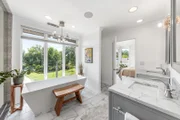
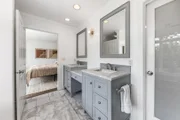
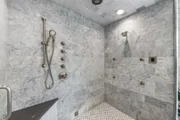
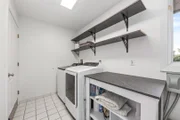
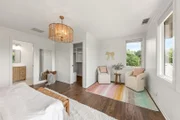
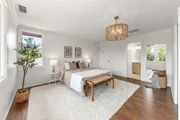
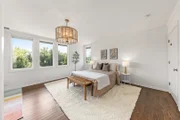
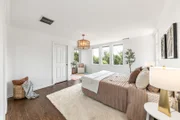
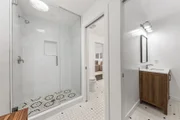
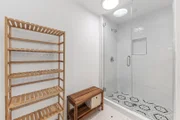
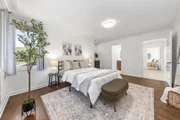
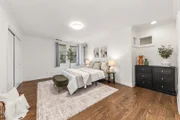
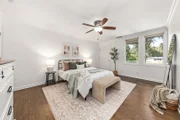
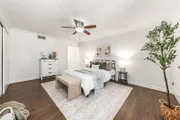
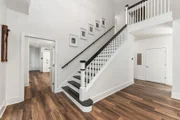
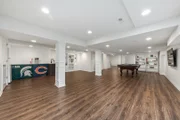
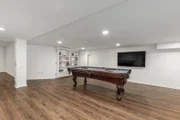
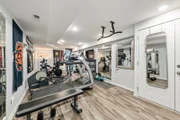
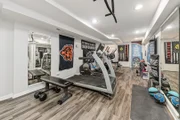
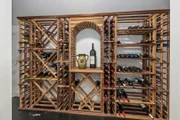
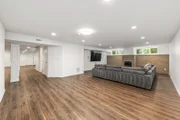
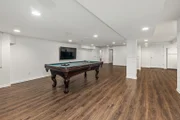
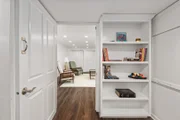
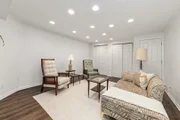
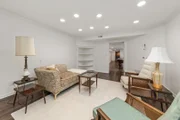
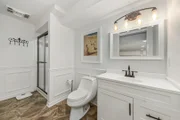
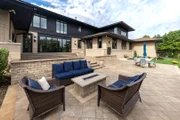
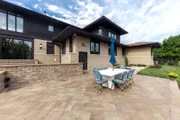
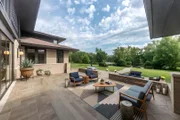
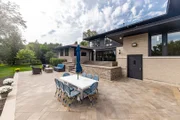
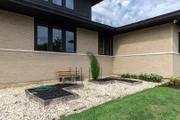
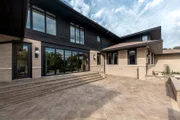
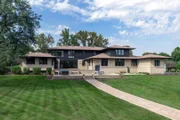
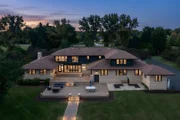
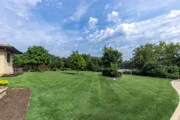
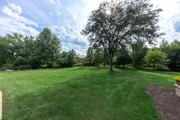
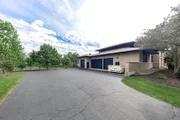
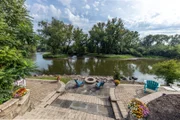
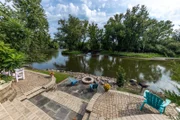
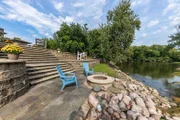
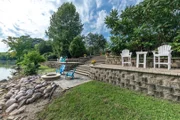
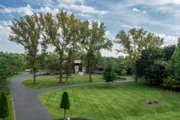
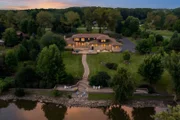
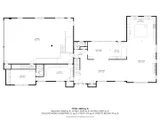
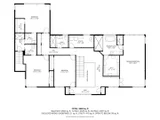
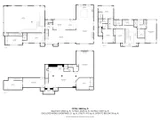
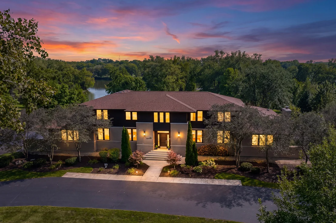
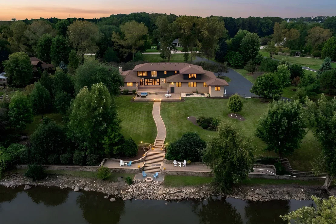
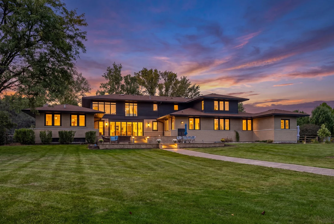
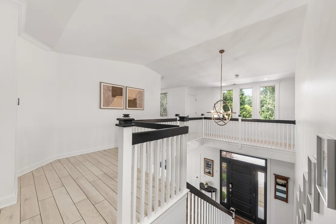
Extraordinary Riverfront Retreat on Nearly 3 acres along the Fox River in Oswego. Frank Lloyd Wright-inspired architecture with extensive DESIGNER RENOVATIONS, LUXURY UPGRADES & MAJOR MECHANICAL IMPROVEMENTS. The home delivers the ultimate lifestyle - Walls of glass blending indoor/outdoor space, private boat launch, riverwalk, and two fire pit areas. Chef's kitchen: Custom RekMaker Cabinetry, JennAir appliances, double ovens/dishwashers/sinks, oversized island, built-in grill, commercial hood, adjoining wet bar. NanaWall Glass Wall Easily Opens dining room to the outdoors and a two-level patio Brickpaver patio - ideal for entertaining 75+ guests. Primary suite offers panoramic river views and a spa bath with steam shower, rain shower & soaking tub. A FIRST-FLOOR BEDROOM & ENSUITE FULL BATH are ideal for guests, a private office, and Generational Living. Lower level: radiant heated floors, rec room, wet bar, wine room, fitness room, full bath, hidden room, garage access. Radiant Heated 6 CAR GARAGE With New Boiler, Control4 Smart Home Automation, Sonos Audio, Kohler whole-house generator. New Architectural Roof. New HVAC. Newer tankless water heater. THE RIVERWOOD ESTATE is more than an exceptional home, it's a private riverfront legacy property where generations gather, celebrations become traditions, and memories are made for years to come. Welcome Home!
Unit Size
5,443 Ft²
Days on Market
-
Land Size
2.86 acres
Price per sqft
$348
Property Type
House
Property Taxes
$2,477
HOA Dues
-
Year Built
1997

Payment Calculator

Cap Rate Calculator

Property Highlights

Garage
Air Conditioning
Fireplace
With View

Building Info

Overview

    General

  • Year Built: 1997
  • Effective Year Built: 1997
  • Building Count: 1
  • Bedroom Count: 5
  • Bathroom Count: 3
  • Full Bathrooms: 2
  • Partial Bathrooms: 3
  • Building Condition: 0
  • Building Quality: 0
  • Construction Type: 0
  • Building Style: 0
  • Exterior Walls Type: 0
  • Interior Walls Type: 0
  • Roof Shape Type: 0
  • Roof Cover Type: 0
  • Floor Count: 200
  • Living Units: 1
  • Floor Cover: 0
  • Basement Type: 2
  • Basement Area: 0
  • Garage Type: 1
  • Garage Square Area: 1,734
  • Parking Space Count: 6
  • Patio Type: 0
  • Porch Type: 0
  • Pool Type: 0

    Dimensions

  • Lot Size Square Feet: 125,125
  • Total Building Area: 7,177
  • Gross Building Area: 7,177
  • Building Area: 5,443
  • Building Area Measurement: L

    Heating and Cooling

  • Fireplace Count: 1
  • Air Conditioning: 0
  • Heating: 0
  • Heated Square Feet: 5,443
  • Heating Fuel Type: 0

    Utilities

  • Sewer System: 0
  • Water Service: 0

Building

  • Building Type: 0
  • Property Class: R
  • Subdivision: RIVER WOOD FARMS
  • Land Acres: 0000002000
  • Standard Land Use Code: 1000
  • County Land Use Code: 0040
  • Legal Description 1: LT 13 RIVER WOOD FARMS UNIT 1

Neighborhood

  • School District Name: Yorkville Community Unit School District 115
  • Census Tract: 890402

Geography

  • Assessors Map Reference: 3262-D4
  • Parcel: 02-24-103-004
  • Lot: 13
  • Municipality: BRISTOL TOWNSHIP
  • Latitude: 41.677
  • Longitude: -88.3861

    Address

  • Full Address: 88 Riverwood Dr
  • Address - House Number: 88
  • Address - Street Name: Riverwood
  • Address - Suffix Type: Dr
  • State: IL
  • City Name: Oswego
  • Carrier Code: R025
  • 4-Digit Zip Code: 9141
  • Zip Code: 60543

Valuation

    Tax

  • Tax Year: 2022
  • Tax Amount: $2,673,047
  • Initial Tax Delinquent Year: 2022
  • Tax Rate Code Area: BR003

    Appraisal Valuation

  • Standard Deviation: 0.4713
  • Valuation Date: Nov 29, 2023
  • Confidence Score: 5
  • Final Value: 900,948
  • High Value: 1,325,627
  • Low Value: 476,268

    Market Valuation

  • Market Total Value: $929,709
  • Market Land Value: $55,620
  • Market Improvement Value: $874,089

    Assessments Valuation

  • Assessed Year: 2022
  • Assessed Total Value: $309,903
  • Assessed Land Value: $18,540
  • Assessed Improvements Value: $291,363

    Sales

  • Current Sale Contract Date: Aug 17, 2017
  • Current Sale Recording Date: Sep 15, 2017
  • Current Sale Price:
  • Current Sale Document Type: 71
  • Current Sale Input Document Number: 201700014821
  • Previous Sale Recording Date: Jun 06, 2013
  • Previous Sale Contract Date: May 15, 2013
  • Previous Sale Amount: $515,000
  • Previous Sale Document Type: 69

    Financing

  • First Mortgage Financing Type: FIX
Data used for valuation calculations is provided by RealtyHop, and other third party sources

Comparables

Unit
Status
Type
Beds
Baths
ft²
Price/ft²
Asking Price
Listed On
Closing Price
Sold On
HOA + Taxes

About Kendall


Similar Homes for Sale

Currently no similar homes around

Nearby Rentals

Unit for rent at 1492 Orchid Street, Yorkville, IL, 60560

$2,450 /mo

  • 3 Beds
  • 2 Baths
  • 1,520 ft²
1492 Orchid Street, Yorkville, IL, 60560 Listing by Ron Thomas
Unit for rent at 3761 Bailey Road, Yorkville, IL, 60560

$2,465 /mo

  • 3 Beds
  • 2 Baths
  • 1,797 ft²
3761 Bailey Road, Yorkville, IL, 60560 Listing by Robin Freiman
Unit for rent at 1399 Crimson Lane, Yorkville, IL, 60560

$2,500 /mo

  • 3 Beds
  • 2 Baths
  • 1,521 ft²
1399 Crimson Lane #A, Yorkville, IL, 60560 Listing by Giovanna Schmieder


Frequently Asked Questions

When was property at 88 Riverwood Drive built and last sold?
The property at 88 Riverwood Drive was built in 1997 and last sold on Aug 17, 2017 for $845,000.
How much is this home worth?
The estimated value of the home located at 88 Riverwood Drive is $1,913,950.
What are some comparable homes to 88 Riverwood Drive?
There are currently no comparable homes to 88 Riverwood Drive.