Check Availability
$1,360,000
● House - For Sale

88 Princeton Drive

Rancho Mirage, CA 92270
bedrooms
3 Beds
bathrooms
3 Baths
square feet
3,088 Ft²
$8,652
Est. Monthly
$1,974
HOA / Fees

About This Property

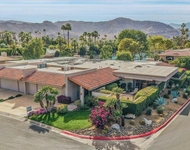
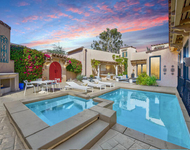
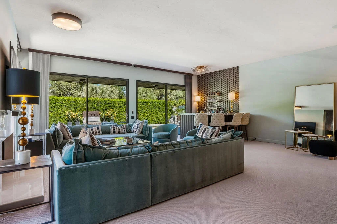
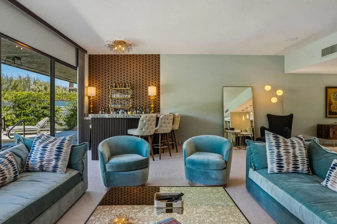
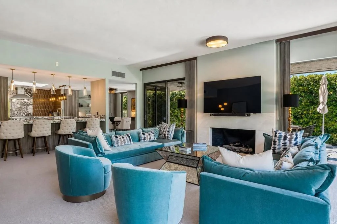
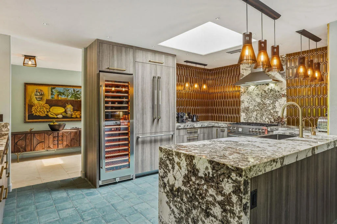
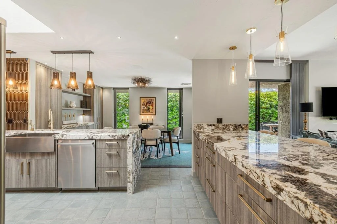
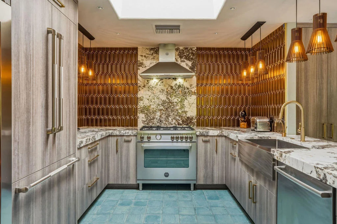
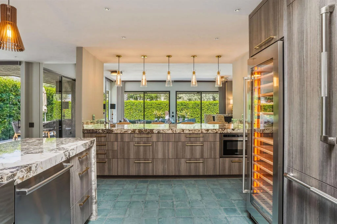
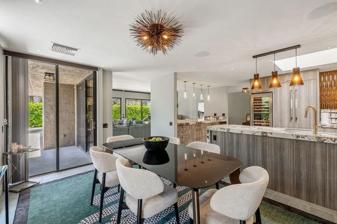
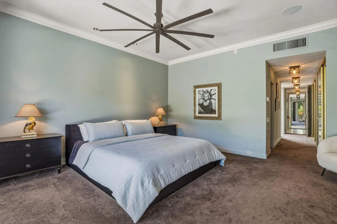
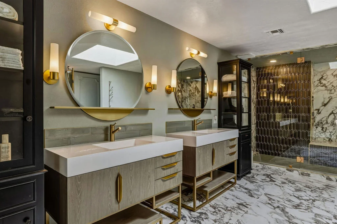
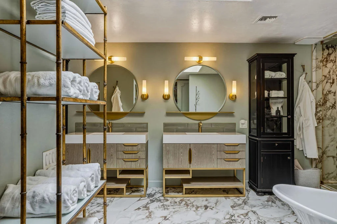
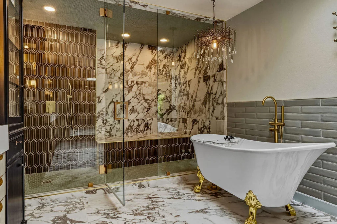
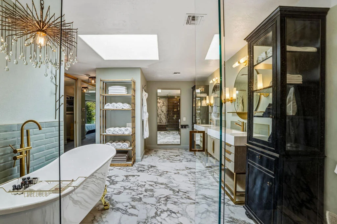
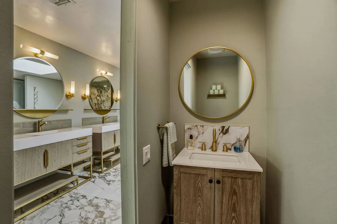
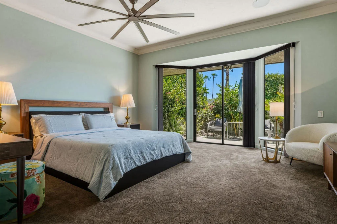
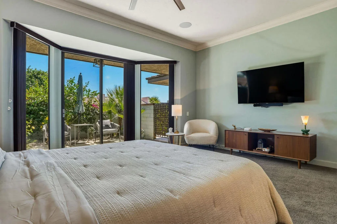
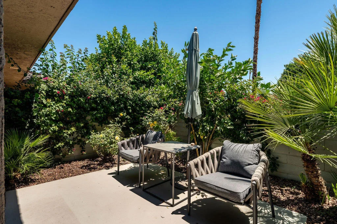
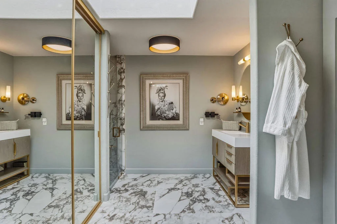
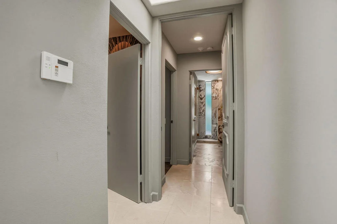
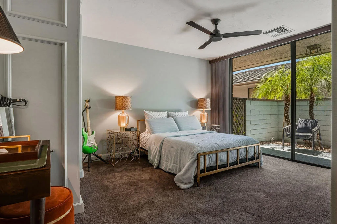
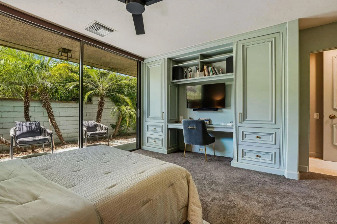
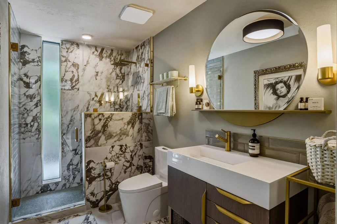
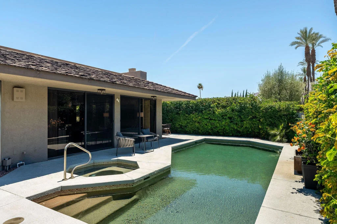
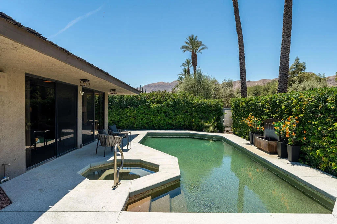
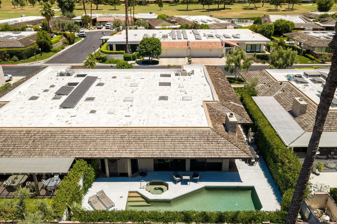
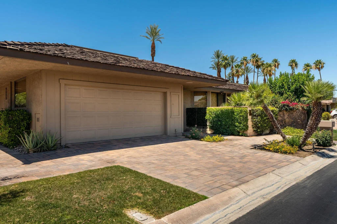
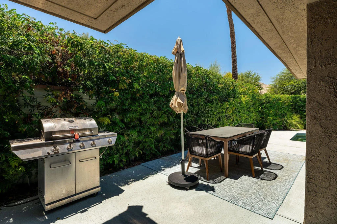
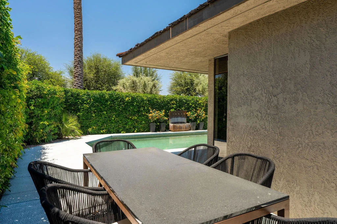
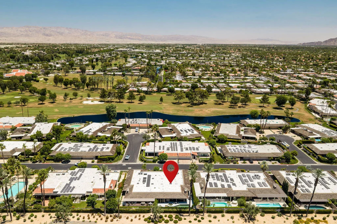
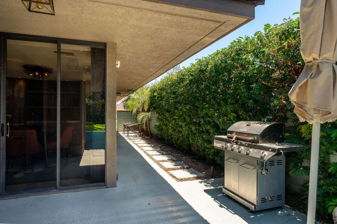
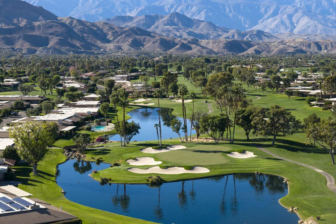
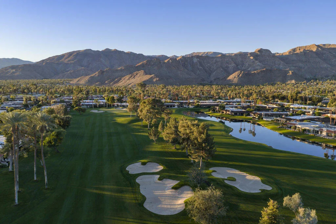
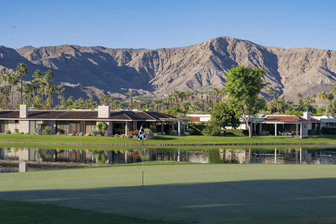
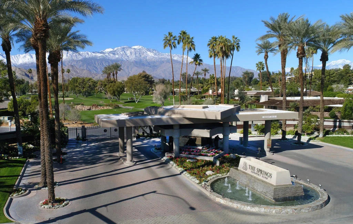
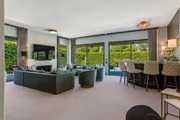
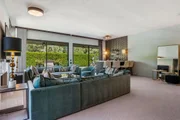
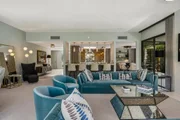
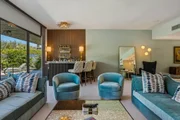
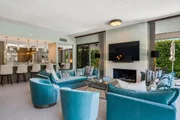
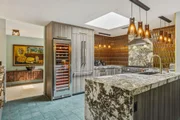
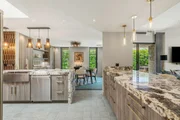
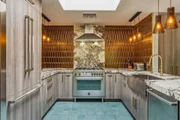
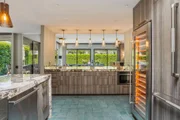
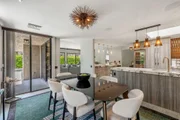
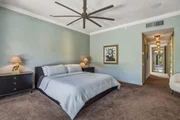
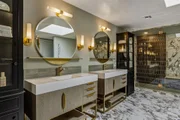
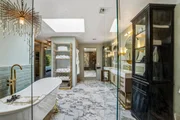
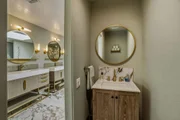
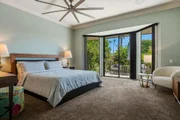
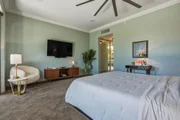
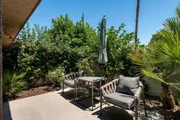
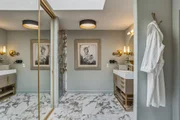
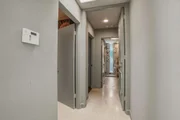
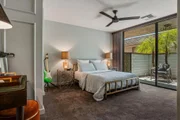
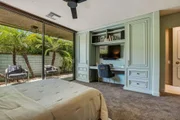
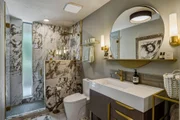
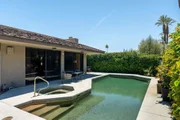
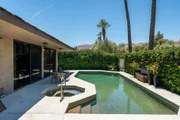
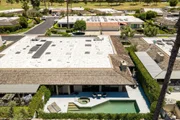
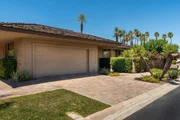
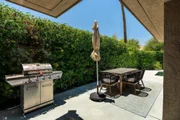
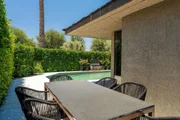
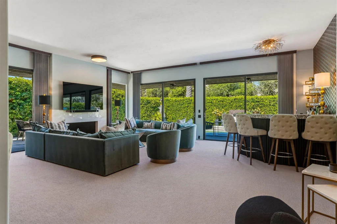
Nestled within the prestigious Springs Country Club, this extensively reimagined Cypress Point residence blends sophisticated design, modern comfort, and resort-style living. Approximately 3,088 square feet with 3 bedrooms and 3 beautifully appointed baths, the home has undergone a comprehensive back-to-the-studs renovation, creating a truly turnkey desert retreat. Thoughtfully curated finishes, expansive living spaces, and seamless indoor-outdoor flow define the interior. Fresh paint, designer lighting, updated flooring, new carpet, and a custom bar create an inviting setting for entertaining, complemented by a Sonos whole-home sound system with built-in ceiling speakers. The chef's kitchen is a true showpiece, featuring custom oak cabinetry by Cabinet Makers of the Desert, Brazilian Exotic Alpinus granite, RH knurled brass hardware, a Bertazzoni professional gas range, integrated Bosch appliances, and a dual-zone wine refrigerator. Skylights fill the space with natural light. The luxurious primary suite opens directly to the backyard and features a spa-inspired bath with a Steamcore steam system, stone bench seating, Italian Florim marble, designer brass fixtures, and an elegant soaking tub beneath a statement Currey & Co chandelier. Two additional guest suites offer renovated ensuite baths and private patio access. Outside, enjoy a private oasis with a sparkling pool, tranquil fountain, mature landscaping, upgraded lighting and sound, and multiple entertaining areas. Additional improvements include updated plumbing and electrical, 2 new HVAC systems, 2 new water heaters, water softening system, upgraded garage door, designer ceiling fans, custom window treatments, and numerous luxury enhancements throughout. Life at The Springs is about more than just owning a home--it's embracing one of the desert's premier private club communities. Residents enjoy a newly renovated championship golf course designed by Desmond Muirhead, an active tennis, pickleball and bocce ball programs, a state-of-the-art fitness center, beautifully updated clubhouse, multiple dining venues, and a vibrant calendar of social events that make it easy to connect with neighbors and friends, year-round! Ideally located in the heart of Rancho Mirage, The Springs offers convenient access to world-class dining, shopping, entertainment, the Eisenhower Medical Center, and much more.
Unit Size
3,088 Ft²
Days on Market
142 days
Land Size
0.15 acres
Price per sqft
$440
Property Type
House
Property Taxes
-
HOA Dues
$1,974
Year Built
1980

Payment Calculator

Cap Rate Calculator

Last updated: 20 days ago (CRMLS #219148729DA)

Price History

Date / Event Date Event Price
Jun 3, 2026 Listed by Equity Union $1,360,000
Listed by Equity Union
Oct 17, 2025 Price Decreased $1,498,000
↓ $22K (1.5%)
Price Decreased
Sep 20, 2025 Price Decreased $1,520,000
↓ $25K (1.6%)
Price Decreased
Jun 14, 2025 Listed $1,545,000
Listed
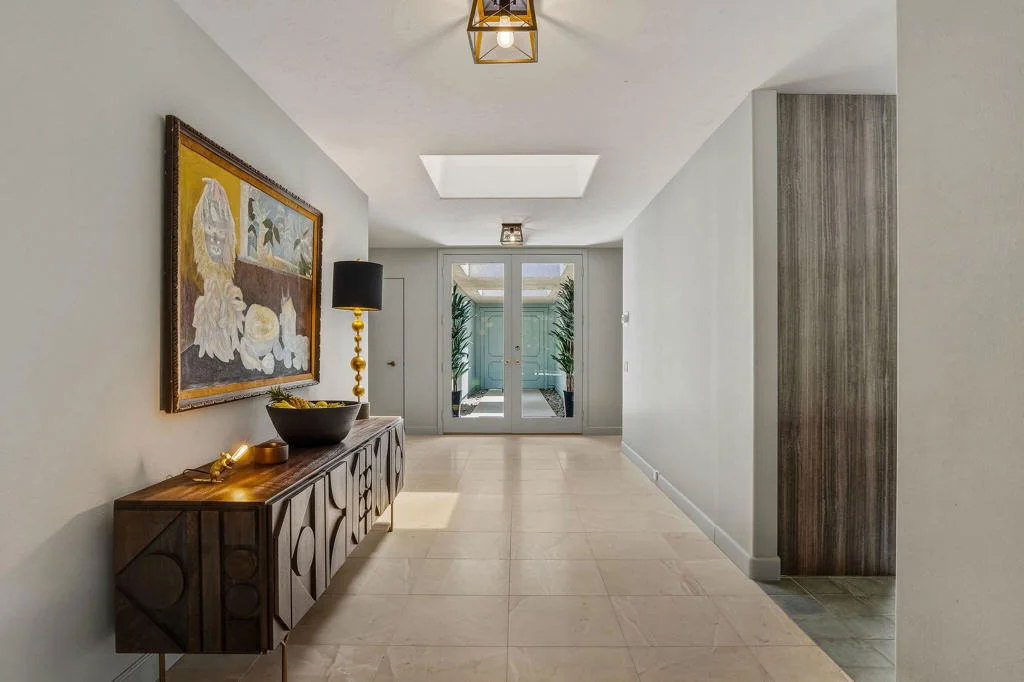
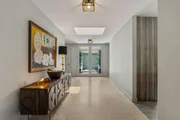
Welcome to a home where modern elegance meets timeless glamour in perfect harmony, located in the popular Springs Country Club in the heart of Rancho Mirage. This exquisite 3-bedroom, 3-bath residence features 3,088 square feet of living pace and is full of style, blending Hollywood Regency style with the natural beauty of the Desert. Completely updated, this stunning home is a show stopper.As you step through the dramatic entryway, you're greeted by a spacious, open-concept living area. The living room is adorned with soothing, muted tones that create an expansive and inviting atmosphere. Recessed lighting and sleek pendant fixtures provide warmth and illumination, enhancing the room's welcoming ambiance. The bar's sleek countertops and high-gloss finishes are perfect for entertaining guests and accent walls add a dramatic flare.Seamlessly integrated, the living area flows into the stylish kitchen and dining area. This chef's paradise boasts striking Brazilian stone surfaces, a high-end Italian gas cooktop, custom cabinetry, and a 160 bottle wine refrigerator--perfect for everyday culinary adventures or hosting guests in style.The grandeur extends into the formal dining room, setting the stage for unforgettable dinner parties under statement lighting and surrounded by luxurious finishes.Retreat to the dramatic primary suite, a sanctuary of relaxation with its spa-inspired bath complete with a steam shower, ample closet space, and direct access to the private outdoor pool area. Two additional guest bedrooms offer flexibility and comfort, each with their own bathrooms and private patio spaces.Step outside to your private pool, glistening under the desert sun and surrounded by meticulously manicured landscaping and inviting lounging and dining areas. Even your car will be pampered with an Split AC in the spacious garage!This home doesn't just offer residence; it delivers a lifestyle rich in glamour, sophistication, and serenity. Whether for intimate soirees or tranquil escapes, experience luxury living at its finest where every detail is designed with elegance and ease. Residents of the Springs Country Club enjoy access to world-class amenities, including an 18 hole golf course, tennis, bocce and pickleball courts, a state of the art fitness center, and a gorgeous clubhouse and grill offering multiple dining options.
Feb 24, 2025 Listed $1,595,000
Listed
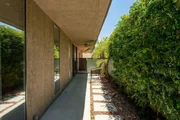
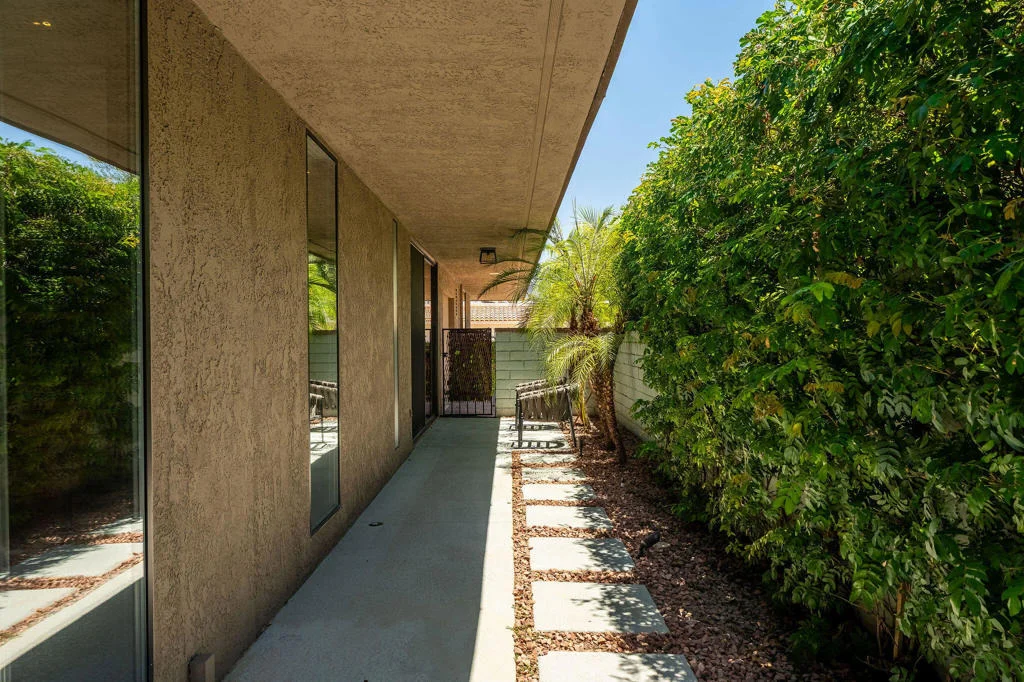
Welcome to 88 Princeton Drive in the Springs Country Club. A just completed extraordinary renovation and re-imagining of this spacious property has resulted in a beautifully proportioned villa that celebrates modern luxury and exquisite design. The sleek, spare limestone breezeway opens to reveal expansive living spaces, flooded with natural light and opening to a wonderfully private pool, spa and dining patio, with west-facing Santa Rosa Mountain views. The sumptuous finishes, luxurious materials and bold design combine to create a decidedly glamorous ambiance. Every possible feature and amenity has been thought of, from the chef's kitchen with striking Brazilian stone surfaces, to the dual primary suites with stunning bathrooms, to the grandly scaled living room featuring an impressive oak and marble bar. This Cyprus Point Plan is the perfect combination of comfort, luxury and an active lifestyle in a stunning setting. Your very own White Lotus.
Show More

Property Highlights

Garage
Air Conditioning
Fireplace
Parking Details
Has Garage
Attached Garage
Parking Features: Direct Access, Garage, Golf Cart Garage
Garage Spaces: 3
Interior Details
Full Bathrooms: 3
Interior Features: Breakfast Bar, High Ceilings, Open Floorplan, Recessed Lighting, Bar, Walk-In Closet(s), BreakfastArea, SeparateFormalDiningRoom, PrimarySuite
Appliances: Dishwasher, Disposal, Gas Range, Microwave, Refrigerator
Flooring Type: Carpet, Tile
Laundry Features: Laundry Room
Has Fireplace
Fireplace Features: Gas, Living Room
Exterior Details
Has Property Attached
Square Footage: 3088
Square Footage Source: $0
Security Features: Prewired, Gated Community, 24 Hour Security
Property Condition: Updated/Remodeled
Year Built Source: Assessor
Year Built: 1980
Levels: One
Window Features: Blinds
Pool Features: Community, In Ground, Private
Pool is Private
Lot Features: Back Yard, Corners Marked, Landscaped, PlannedUnitDevelopment, SprinklerSystem
Lot Size Area: 6534
Lot Size Units: Square Feet
Lot Size Acres: 0.15
Lot Size Square Feet: 6534
Utilities Details
Cooling Type: Central Air
Heating Type: Forced Air, Fireplace(s), Natural Gas
Location Details
HOA/Condo/Coop Amenities: Clubhouse, Sport Court, Fitness Center, Golf Course, Maintenance Grounds, Insurance, Meeting Room, Management, Security, Tennis Court(s), Cable TV, BocceCourt, ControlledAccess, FirePit, LakeOrPond, MeetingBanquetPartyRoom
HOA Fee: $1,974
HOA Fee Frequency: Monthly

Building Info

Overview

    General

  • Year Built: 1980
  • Effective Year Built: 1980
  • Building Count: 1
  • Bedroom Count: 3
  • Bathroom Count: 3
  • Full Bathrooms: 2
  • Partial Bathrooms: 3
  • Building Condition: 0
  • Building Quality: 4
  • Construction Type: 17
  • Building Style: 29
  • Exterior Walls Type: 0
  • Interior Walls Type: 0
  • Roof Shape Type: 0
  • Roof Cover Type: 7
  • Floor Count: 100
  • Living Units: 1
  • Floor Cover: 0
  • Basement Type: 0
  • Basement Area: 0
  • Garage Type: 1
  • Garage Square Area: 620
  • Parking Space Count: 2
  • Patio Type: 0
  • Porch Type: 0
  • Pool Type: 8

    Dimensions

  • Lot Size Square Feet: 6,534
  • Total Building Area: 3,980
  • Gross Building Area: 3,980
  • Building Area: 3,088
  • Building Area Measurement: L

    Heating and Cooling

  • Fireplace Count: 1
  • Air Conditioning: 1
  • Heating: 3
  • Heated Square Feet: 3,088
  • Heating Fuel Type: 3

    Utilities

  • Sewer System: 5
  • Water Service: 6

Building

  • Building Type: 0
  • Property Class: R
  • Subdivision: TRACT NO 11651
  • Land Acres: 0000000150
  • Standard Land Use Code: 1004
  • County Land Use Code: 21
  • State Land Use Code: R02
  • Legal Description 1: LOT 86 MB 106/088 TR 11651 & INT IN COMMON AREAS

Neighborhood

  • School District Name: Palm Springs Unified School District
  • Census Tract: 044917

Zoning

  • Zoning: PUDA

Geography

  • Subdivision Tract Number: 11651
  • Parcel: 688-210-034
  • Lot: 86
  • Municipality: RANCHO MIRAGE
  • Latitude: 33.7616
  • Longitude: -116.425

    Address

  • Full Address: 88 Princeton Dr
  • Address - House Number: 88
  • Address - Street Name: Princeton
  • Address - Suffix Type: Dr
  • State: CA
  • City Name: Rancho Mirage
  • Carrier Code: C008
  • 4-Digit Zip Code: 3675
  • Zip Code: 92270

Valuation

    Tax

  • Total Area: 3,088
  • Tax Year: 2023
  • Tax Amount: $1,044,828
  • Tax Rate Code Area: 017-007

    Appraisal Valuation

  • Standard Deviation: 0.1801
  • Valuation Date: Jan 31, 2024
  • Confidence Score: 76
  • Final Value: 959,856
  • High Value: 1,132,761
  • Low Value: 786,951

    Market Valuation

  • Market Total Value: $654,570

    Assessments Valuation

  • Assessed Year: 2023
  • Assessed Total Value: $768,855
  • Assessed Land Value: $78,030
  • Assessed Improvements Value: $690,825

    Sales

  • Current Sale Contract Date: Apr 14, 2021
  • Current Sale Recording Date: May 10, 2021
  • Current Sale Price:
  • Current Sale Document Type: 36
  • Current Sale Input Document Number: 2021-0288880
  • Previous Sale Recording Date: Dec 31, 2014
  • Previous Sale Contract Date: Dec 23, 2014
  • Previous Sale Amount: $525,000
  • Previous Sale Document Type: 36

    Financing

  • First Mortgage Financing Type: FIX
Data used for valuation calculations is provided by RealtyHop, and other third party sources

Comparables

Unit
Status
Type
Beds
Baths
ft²
Price/ft²
Asking Price
Listed On
Closing Price
Sold On
HOA + Taxes

About Springs Country Club


Similar Homes for Sale

Currently no similar homes around

Nearby Rentals

Unit for rent at 48 Palma, RANCHO MIRAGE, CA, 92270

$6,200 /mo

  • 2 Beds
  • 2 Baths
  • 1,320 ft²
48 Palma, RANCHO MIRAGE, CA, 92270 Listing by Donna Summers
Unit for rent at 2 Cornell Drive, Rancho Mirage, CA, 92270

$9,500 /mo

  • 3 Beds
  • 3 Baths
  • 2,940 ft²
2 Cornell Drive, Rancho Mirage, CA, 92270 Listing by Equity Union Onsite-The Springs
Unit for rent at 20 Via Condotti, RANCHO MIRAGE, CA, 92270

$9,900 /mo

  • 3 Beds
  • 3 Baths
  • 4,658 ft²
20 Via Condotti, RANCHO MIRAGE, CA, 92270 Listing by Donna Eide


Frequently Asked Questions

When was property at 88 Princeton Drive built and last sold?
The property at 88 Princeton Drive was built in 1980 and last sold on Apr 14, 2021 for $739,000.
How much is this home worth?
The estimated value of the home located at 88 Princeton Drive is $1,314,701.
What are some comparable homes to 88 Princeton Drive?
There are currently no comparable homes to 88 Princeton Drive.