by RH Advisors

Check Availability
$1,499,000
● House - In Contract

88 Pace Drive S

Islip, NY 11795
bedrooms
5 Beds
bathrooms
4 Baths, 1 Half Bath
square feet
3,860 Ft²
$9,330
Est. Monthly

About This Property

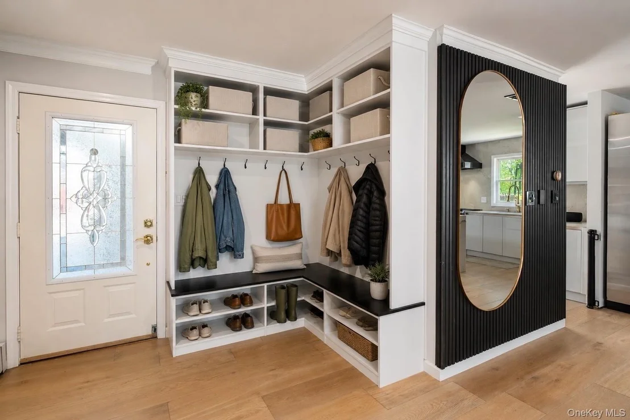
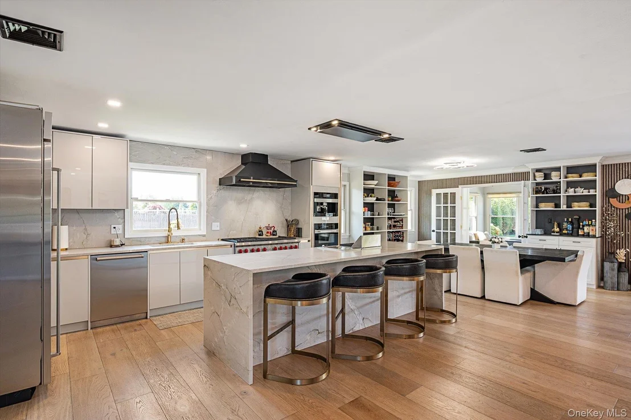
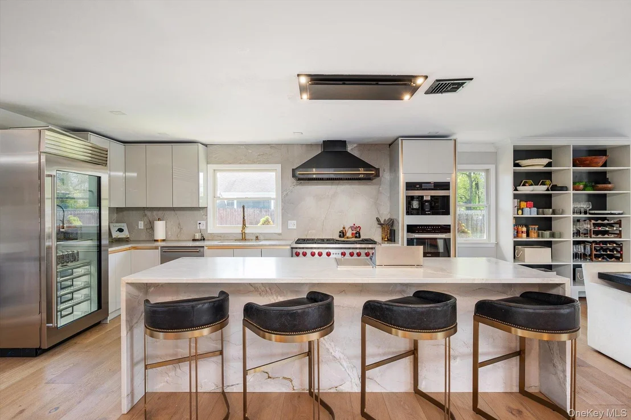
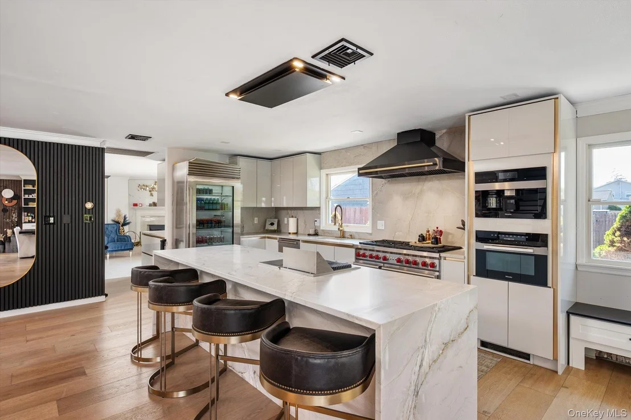
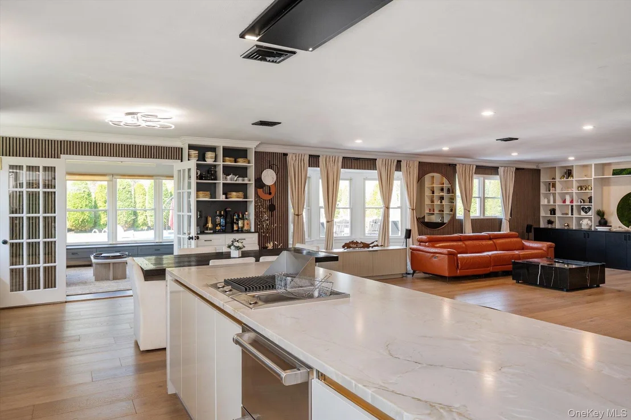
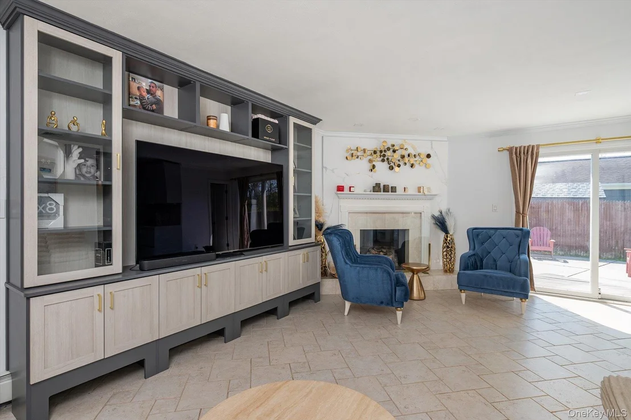
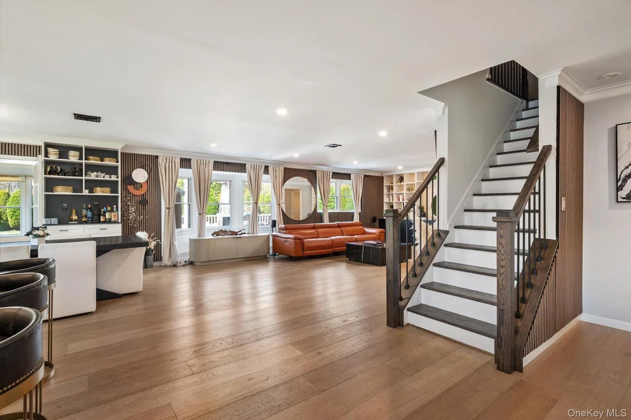
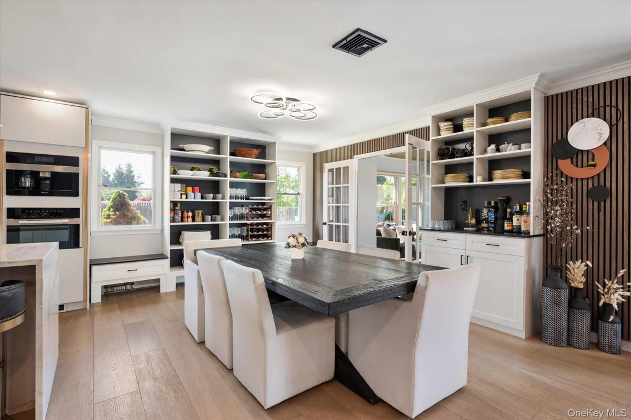
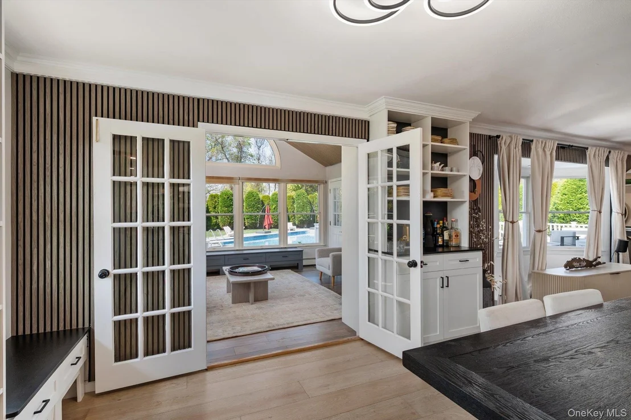
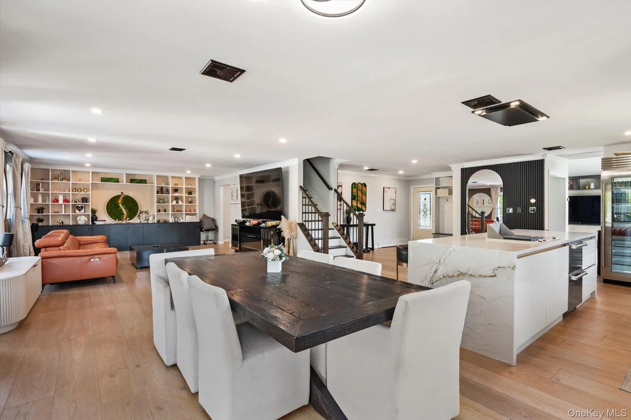
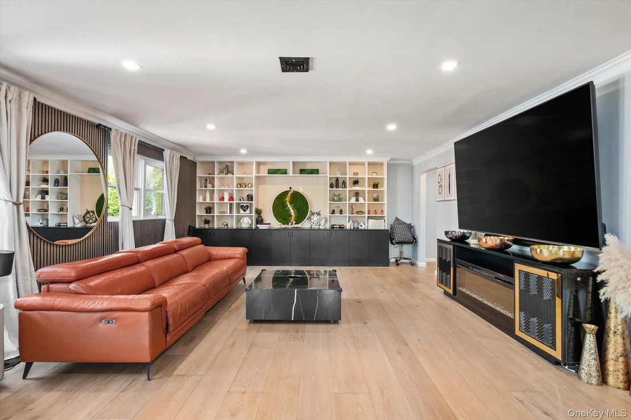
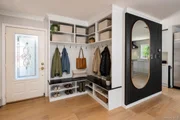
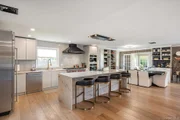
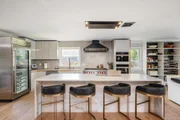
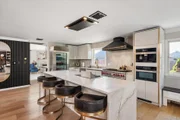
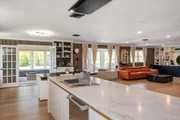
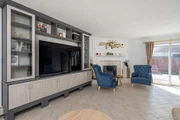
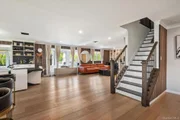
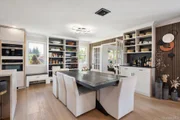
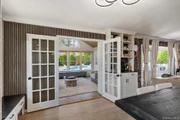
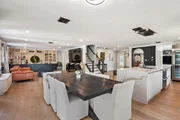
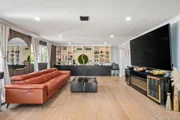
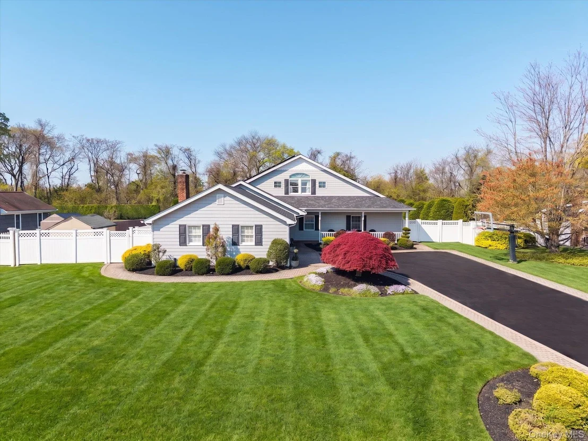
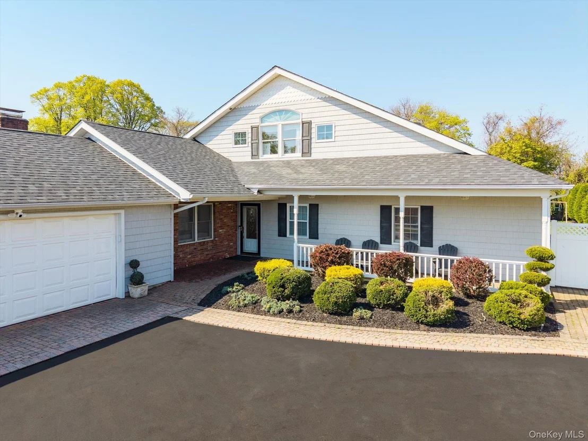
Welcome to a truly exceptional luxury residence, where refined design, expansive living spaces, and advanced smart home technology come together to create a one-of-a-kind lifestyle experience on one of the most sought-after blocks in the area. Designed with both grand-scale entertaining & everyday comfort in mind, this home offers an expansive open-concept 1st floor with seamless flow between multiple living and gathering spaces. From the moment you enter, you are greeted by custom mudroom-style built-ins and a thoughtfully designed layout that opens into a series of beautifully connected living environments. The main level showcases 9.5-inch wide-plank real natural white oak hardwood flooring throughout. The home features three distinct first-floor living areas, allowing for effortless entertaining and flexible living. The primary family room with custom built-ins flows seamlessly into a secondary fireplace living room anchored by a natural gas fireplace and striking quartz feature wall. A spectacular sunroom serves as a true showpiece, offering panoramic windows, soaring ceilings, custom wood slat detailing, and built-in seating-all overlooking the backyard & flooding the home with natural light. At the center of the home is a chef's kitchen built to the highest standards, designed for both functionality and statement appeal. A dramatic oversized quartz waterfall island with seating for six anchors the space and incorporates a built-in Miele grill & deep fryer, ideal for elevated entertaining. The kitchen is further appointed with a commercial-grade Wolf oven, additional Miele wall oven, built-in Miele coffee and espresso system, Sub-Zero glass refrigerator with Sub-Zero drawer freezers & Cove dishwasher. Brand-new custom cabinetry, a full walk-in pantry, & a butler's pantry with matching finishes complete this exceptional culinary space.

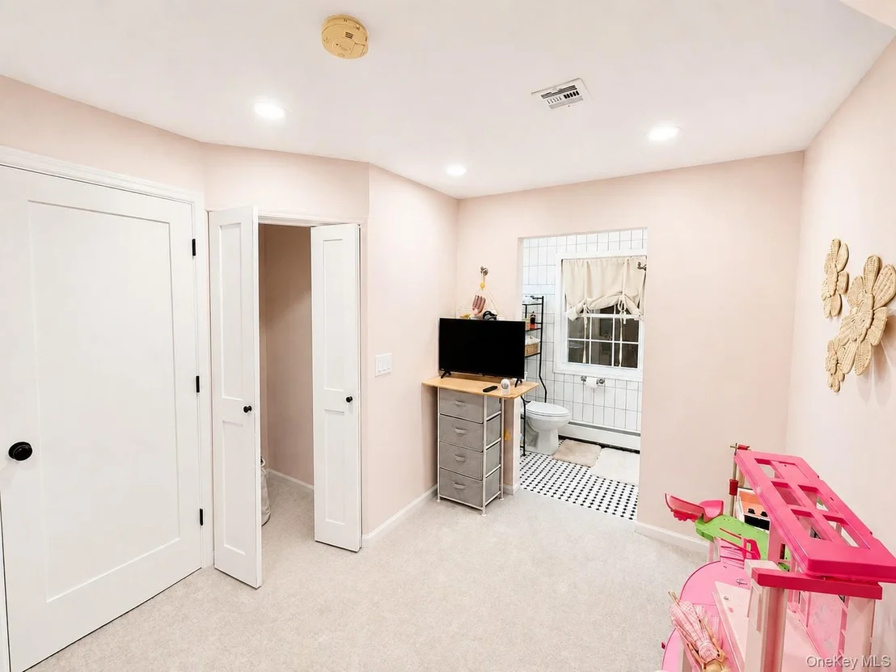
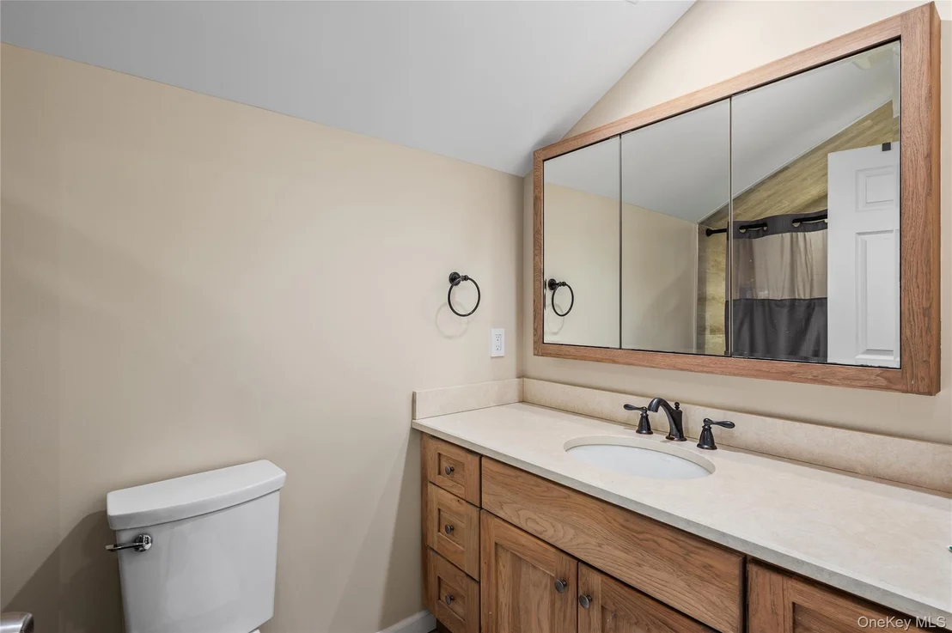
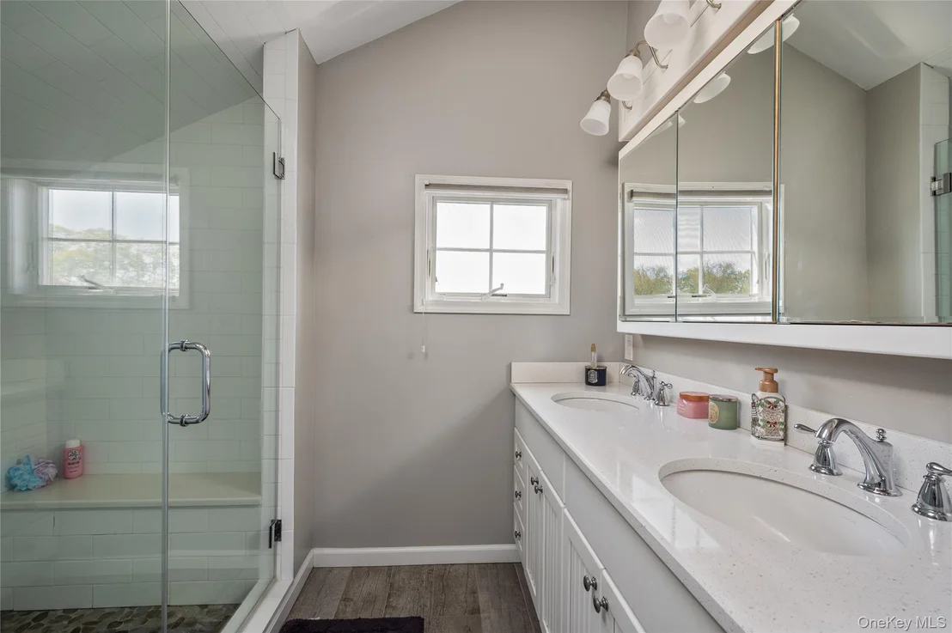
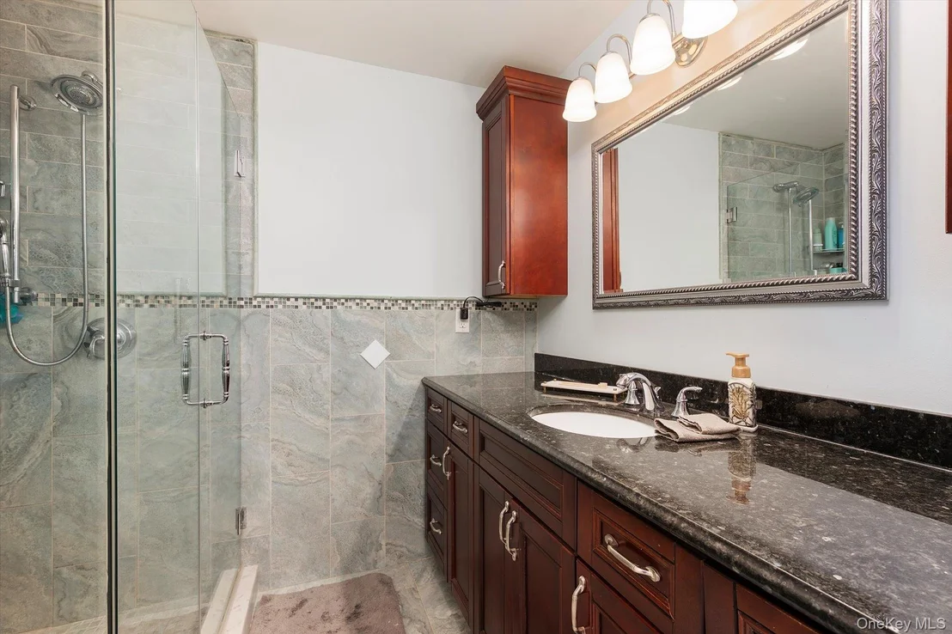
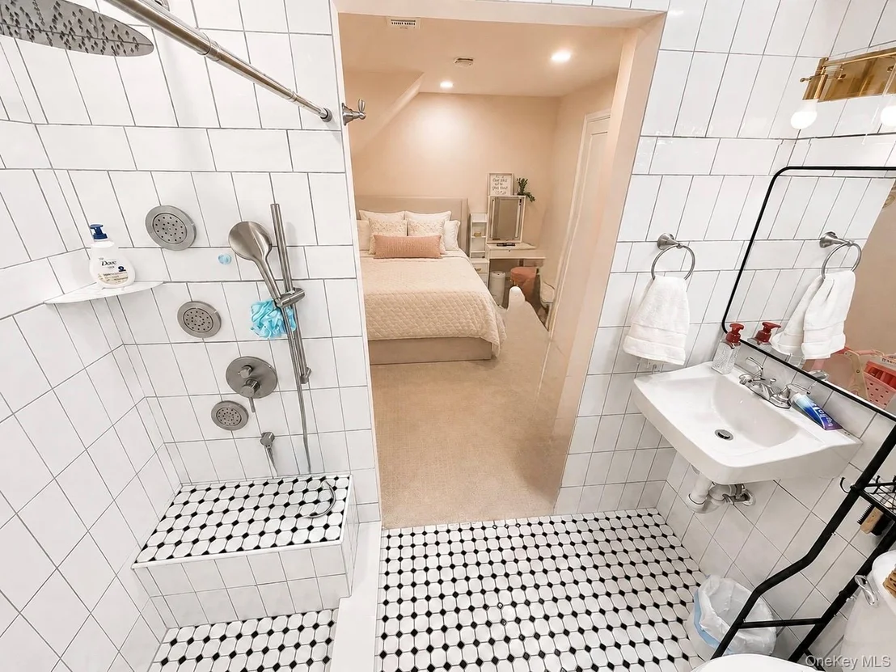
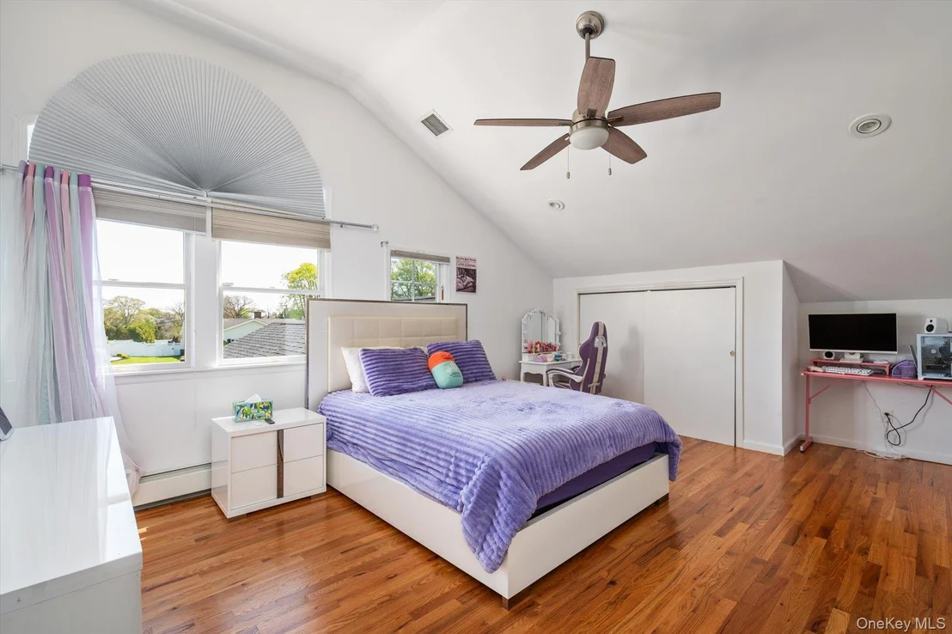
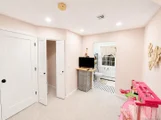
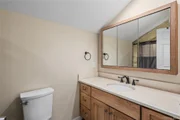
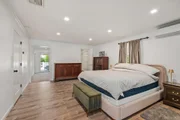
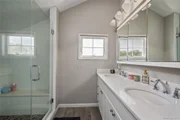
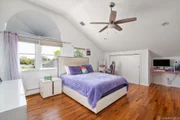
The first floor is thoughtfully designed to accommodate multi-generational living & private guest accommodations. The primary suite offers a private retreat featuring a dedicated sitting room with direct access to the backyard, a spacious walk-in closet & a luxurious en-suite bathroom with radiant heated flooring. In addition, the first level includes a second large bedroom with a brand-new en-suite full bathroom, providing both privacy & convenience. Upstairs, the home continues with real natural hardwood flooring throughout the entire second floor, including a second impressive primary suite with vaulted ceilings, expansive closet space including a walk-in closet, & a newly completed oversized en-suite bath. Additional bedrooms are generously sized, many featuring vaulted ceilings and backyard views, along with a full hallway bathroom.

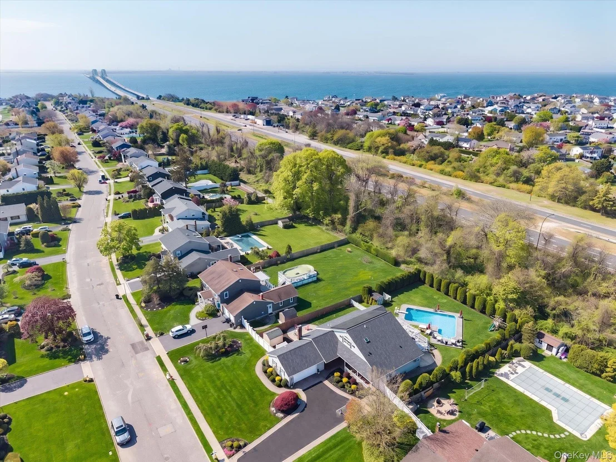
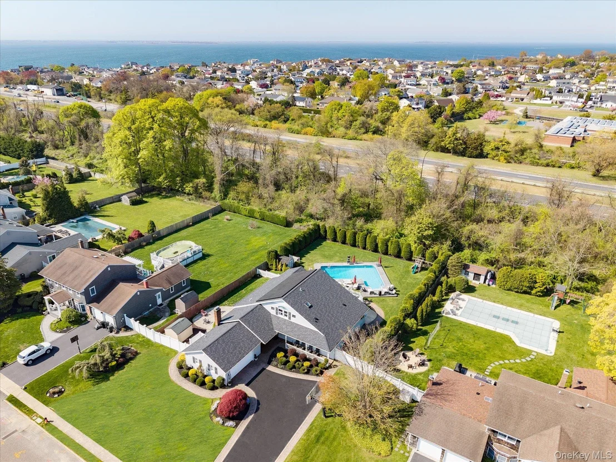
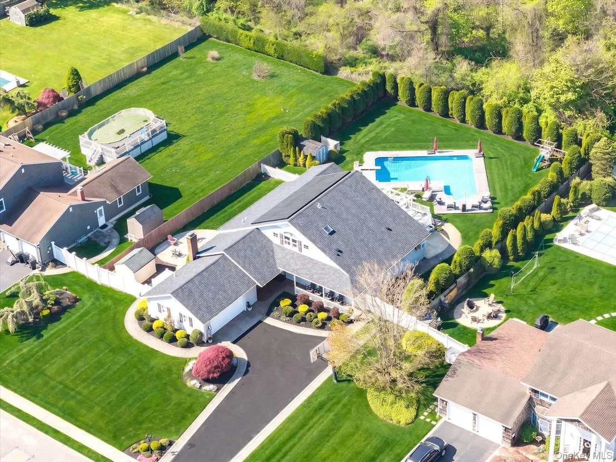
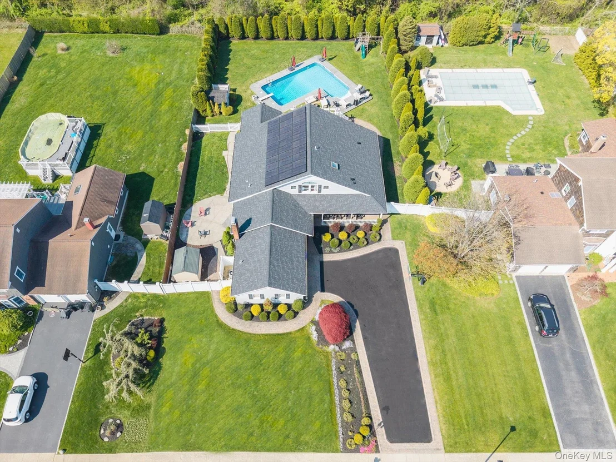
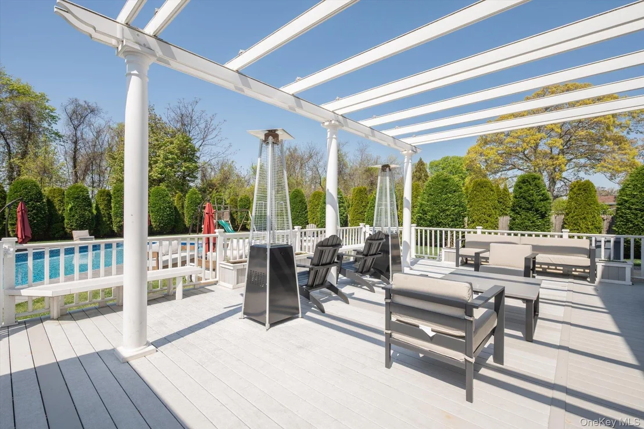
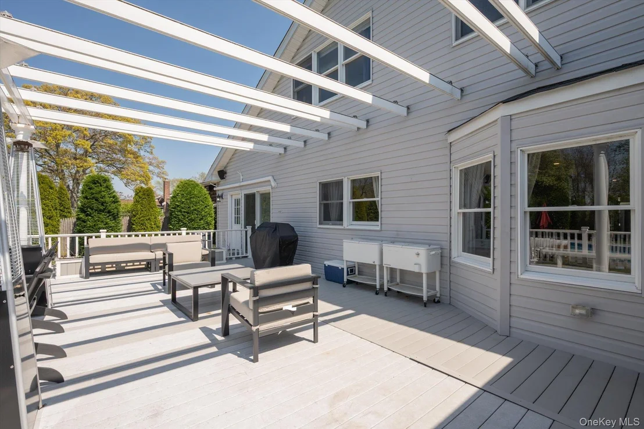
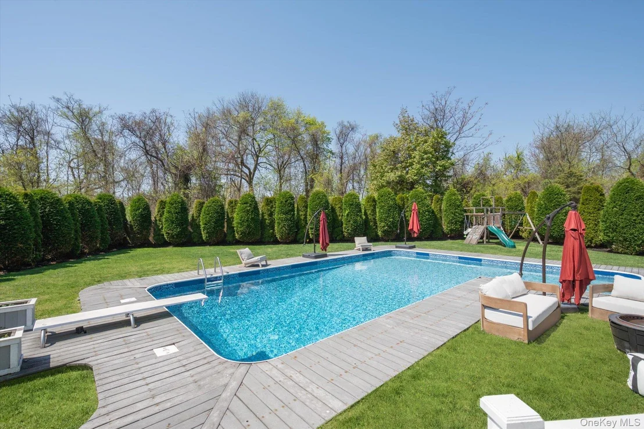
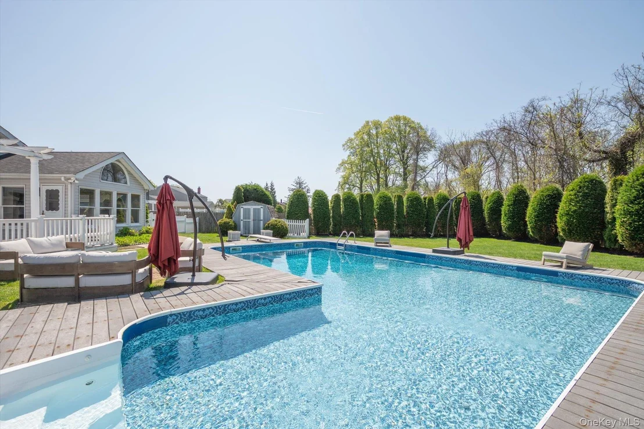
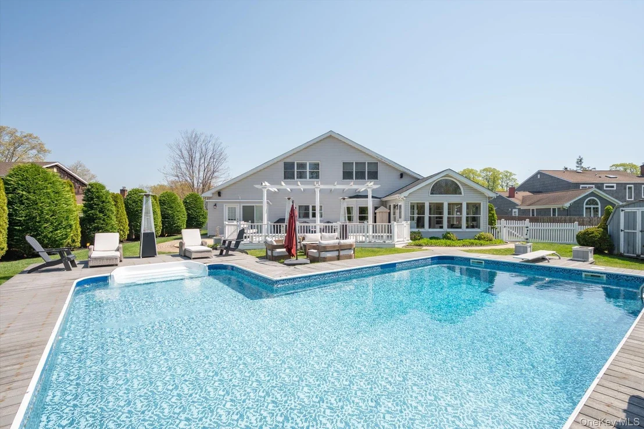
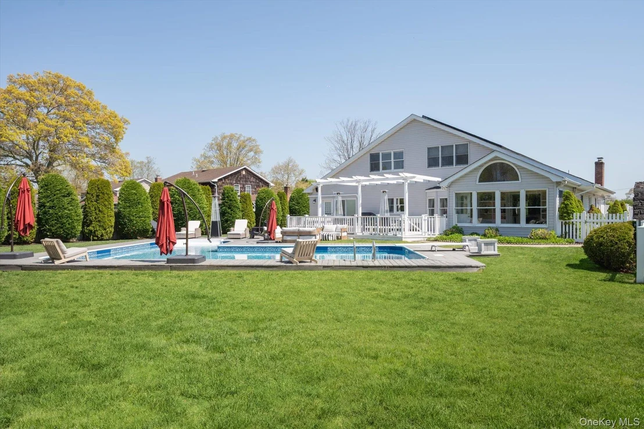
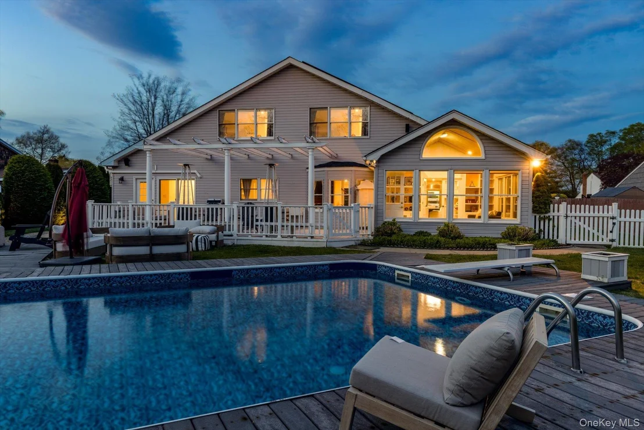
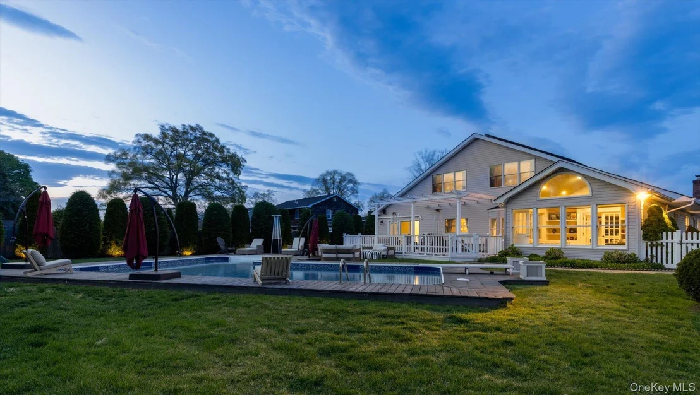
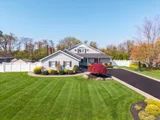
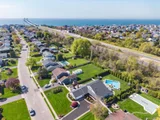
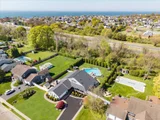
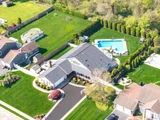
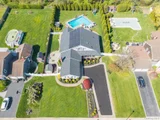
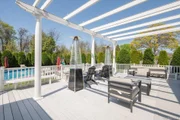
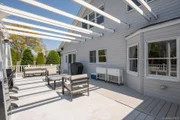
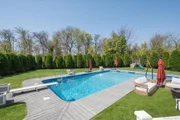
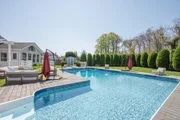
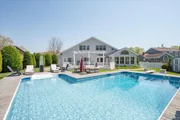
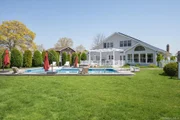
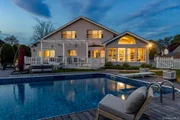
Outdoor living is equally impressive, offering a true resort-style backyard designed for entertaining & relaxation. The expansive main yard features a stunning L-shaped saltwater pool w/ all new equipment & a natural gas heater, surrounded by mature privacy landscaping and generous lawn space. A covered, convertible patio extends the living space outdoors, creating a seamless indoor-outdoor experience ideal for gatherings and events.

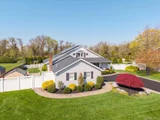
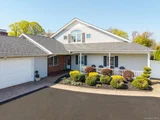
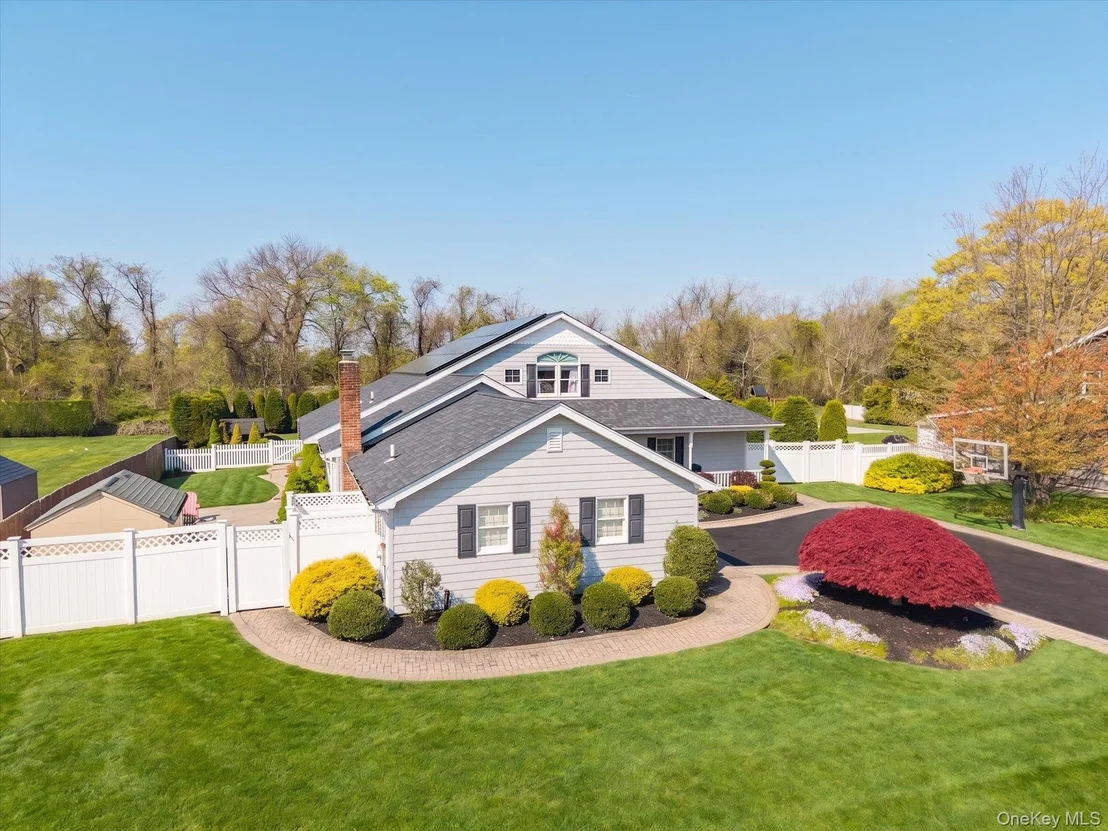
In addition to the main yard, the property offers a separate oversized side yard, fully fenced & exceptionally private, featuring both patio & grass areas-a highly versatile outdoor space perfect for additional entertaining & recreation. The exterior is further enhanced by in-ground sprinkler systems, custom landscape lighting, two storage sheds & a secondary gated service access area. Built for modern luxury living, the home is fully equipped with fiber-optic backbone wiring throughout and a 5-zone HVAC system with fully integrated smart WiFi controls. Additional features include a formal dining area with custom built-in serving cabinetry and seating, extensive built-in storage throughout, two full-length attic storage areas, a custom 2 car garage, & full generator hookup. Solar Panels are Owned &  EV Charger installed.
Unit Size
3,860 Ft²
Days on Market
-
Land Size
0.45 acres
Price per sqft
$388
Property Type
House
Property Taxes
$1,969
HOA Dues
-
Year Built
1977

Listed By

Jo Boettcher
Jo Boettcher
Douglas Elliman Real Estate

Payment Calculator

Cap Rate Calculator

Last updated: 2 months ago (OneKey MLS #KEY995450)

Price History

Date / Event Date Event Price
Sep 23, 2026 In contract -
In contract
Aug 28, 2026 Price Decreased $1,499,000
↓ $100K (6.3%)
Price Decreased
Aug 7, 2026 Price Decreased $1,599,000
↓ $100K (5.9%)
Price Decreased
Jun 13, 2026 Price Decreased $1,699,088
↓ $68K (3.9%)
Price Decreased
May 5, 2026 Listed by Douglas Elliman Real Estate $1,767,088
Listed by Douglas Elliman Real Estate
Show More

Property Highlights

Garage
Air Conditioning
Parking Details
Has Garage
Has Open Parking
Parking Features: Driveway, Garage
Garage Spaces: 2
Interior Details
Half Bathrooms: 1
Full Bathrooms: 4
Interior Features: Built-in Features, Cathedral Ceiling(s), Eat-in Kitchen, Entrance Foyer, Granite Counters, Open Floorplan, Walk-In Closet(s), First Floor Full Bath, Chefs Kitchen, Formal Dining, Primary Bathroom
Appliances: ENERGY STAR Qualified Appliances
Rooms: 11
Exterior Details
Square Footage: 3860
Square Footage Source: $0
Architectural Style: Ranch
Year Built: 1977
Building Area Total: 4219
Building Area Units: Square Feet
Construction Materials: Frame
Pool Features: In Ground
Pool is Private
Lot Size Area: 19602
Lot Size Units: Square Feet
Lot Size Acres: 0.45
Lot Size Square Feet: 19602
Water Source: Public
Financial Details
Tax Assessed Value: $75,000
Tax Annual Amount: $23,627
Utilities Details
Cooling Type: Central Air
Heating Type: Natural Gas, Hot Air
Sewer : Public Sewer

Building Info

Overview

    General

  • Year Built: 1977
  • Effective Year Built: 1977
  • Bedroom Count: 0
  • Building Condition: 0
  • Building Quality: 0
  • Construction Type: 0
  • Building Style: 0
  • Exterior Walls Type: 0
  • Interior Walls Type: 0
  • Roof Shape Type: 0
  • Roof Cover Type: 0
  • Floor Cover: 0
  • Basement Type: 0
  • Basement Area: 0
  • Garage Type: 1
  • Garage Square Area: 575
  • Parking Space Count: 0
  • Patio Type: 0
  • Porch Type: 0
  • Pool Type: 0

    Dimensions

  • Lot Size Square Feet: 19,602
  • Lot Size Depth Feet: 2,000
  • Lot Size Frontage Feet: 1,000
  • Total Building Area: 4,219
  • Building Area: 3,230
  • Building Area Measurement: L

    Heating and Cooling

  • Air Conditioning: 0
  • Heating: 0
  • Heated Square Feet: 3,230
  • Heating Fuel Type: 0

    Utilities

  • Sewer System: 0
  • Water Service: 0

Building

  • Building Type: 0
  • Property Class: R
  • Land Acres: 0000000450
  • Standard Land Use Code: 1001
  • County Land Use Code: 210
  • Legal Description 1: X2198753Y170533 T055H00000000

Neighborhood

  • School District Name: West Islip Union Free School District
  • School Tax School District: WEST ISLIP
  • Census Tract: 147001

Zoning

  • Zoning: AA

Geography

  • District: 0500-4
  • Section: 50.47
  • Parcel: 0500-479.00-04.00-005.000
  • Block: 9000
  • Lot: 400.005
  • Municipality: ISLIP
  • Latitude: 40.6915
  • Longitude: -73.2829

    Address

  • Full Address: 88 Pace Dr S
  • Address - House Number: 88
  • Street Segment Direction: S
  • Address - Street Name: Pace
  • Address - Suffix Type: Dr
  • State: NY
  • City Name: West Islip
  • Carrier Code: C021
  • 4-Digit Zip Code: 5100
  • Zip Code: 11795

Valuation

    Tax

  • Tax Year: 2022
  • Tax Amount: $0
  • Tax Rate Code Area: 472809

    Appraisal Valuation

  • Standard Deviation: 0.2358
  • Valuation Date: Feb 14, 2024
  • Confidence Score: 67
  • Final Value: 984,044
  • High Value: 1,216,088
  • Low Value: 751,999

    Market Valuation

  • Market Total Value: $1,030,220
  • Market Land Value: $335,165
  • Market Improvement Value: $695,055

    Assessments Valuation

  • Assessed Year: 2023
  • Assessed Total Value: $75,000
  • Assessed Land Value: $24,400
  • Assessed Improvements Value: $50,600

    Exemptions

  • Homeowner Exemption: Yes

    Sales

  • Current Sale Contract Date: Jun 09, 2010
  • Current Sale Recording Date: Jun 18, 2010
  • Current Sale Price:
  • Current Sale Document Type: 12
  • Previous Sale Recording Date: Jul 11, 2000
  • Previous Sale Contract Date: Jun 21, 2000
  • Previous Sale Amount: $447,500
  • Previous Sale Document Type: 12
Data used for valuation calculations is provided by RealtyHop, and other third party sources

Comparables

Unit
Status
Type
Beds
Baths
ft²
Price/ft²
Asking Price
Listed On
Closing Price
Sold On
HOA + Taxes

About West Islip


Similar Homes for Sale

Currently no similar homes around

Nearby Rentals

Unit for rent at 11 Wharf Way, Brooklyn, NY, 11795

$7,500 /mo

  • 2 Beds
  • 2 Baths
11 Wharf Way #702, Brooklyn, NY, 11795 Listing by Mohamed Fathelbab
Unit for rent at 239 Curtin Avenue, West Islip, NY, 11795

$2,400 /mo

  • 1 Bed
  • 1 Bath
  • 800 ft²
239 Curtin Avenue, West Islip, NY, 11795 Listing by George Ortiz
Unit for rent at 29 S Clinton Avenue, Bay Shore, NY, 11706

$2,975 /mo

  • 2 Beds
  • 1 Bath
  • 750 ft²
29 S Clinton Avenue #1, Bay Shore, NY, 11706 Listing by Michelle Holmes


Frequently Asked Questions

When was property at 88 Pace Drive South built and last sold?
The property at 88 Pace Drive South was built in 1977 and last sold on Jun 9, 2010 for $670,000.
How much is this home worth?
The estimated value of the home located at 88 Pace Drive South is $1,513,990.
What are some comparable homes to 88 Pace Drive South?
There are currently no comparable homes to 88 Pace Drive South.

Nearby Counties