by RH Advisors

Check Availability
Listed by: Richard Caplan, Deerfield Valley Real Estate, 802-464-3055, Listing Courtesy of Prime MLS
$5,998,000
↓ $900K (13%)
● House - For Sale

88 Mann

Wilmington, VT 05363
bedrooms
5 Beds
bathrooms
4 Baths, 3 Half Baths
square feet
4,000 Ft²
$31,257
Est. Monthly

About This Property

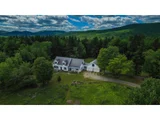
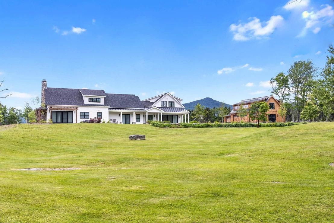
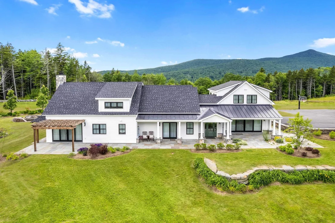
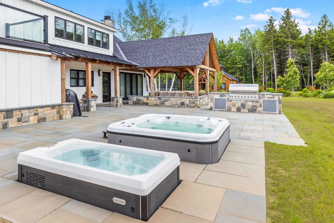
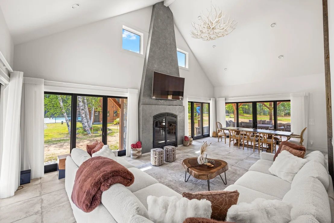
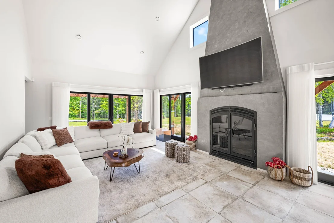
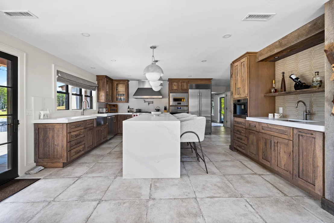
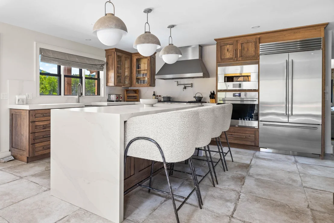
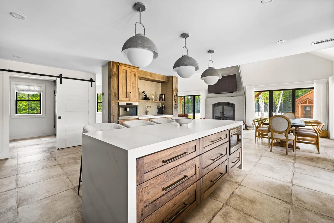
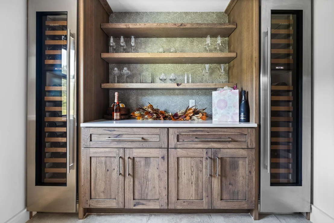
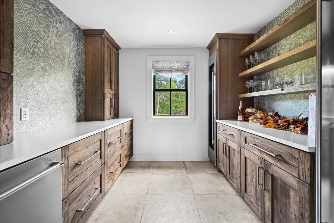
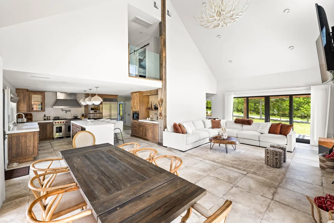
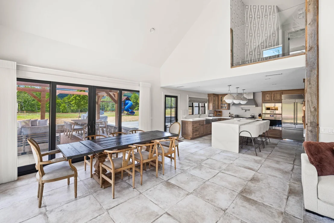
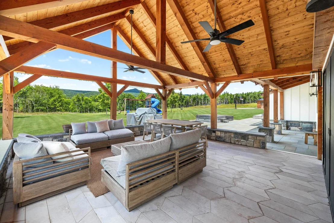
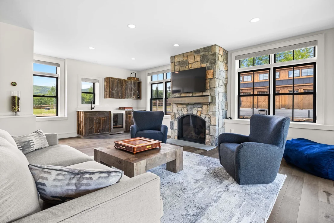
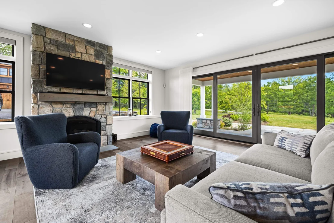
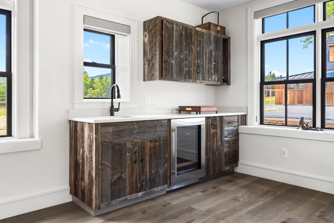
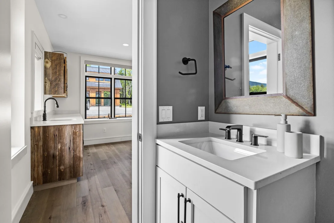
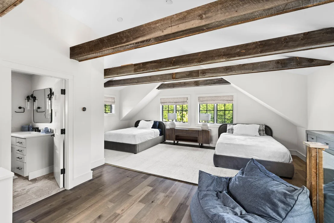
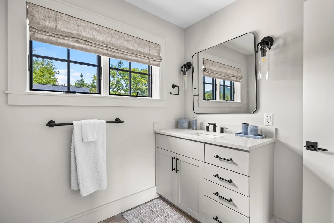
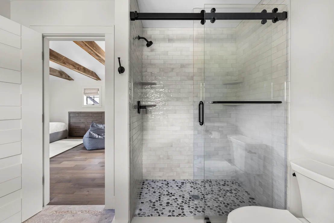
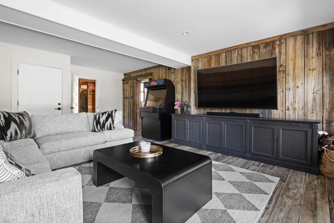
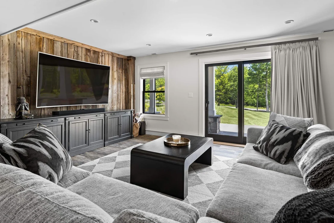
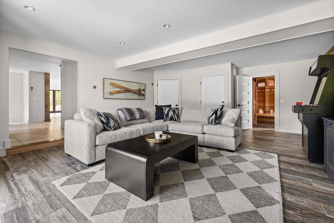
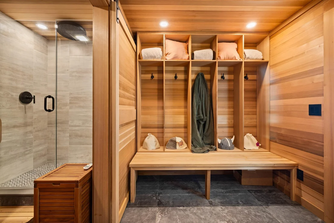
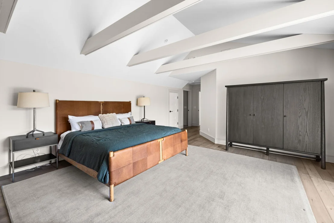
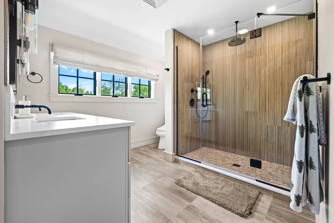
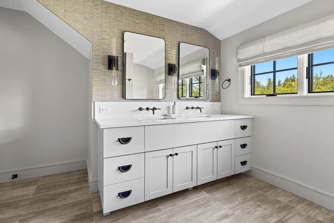
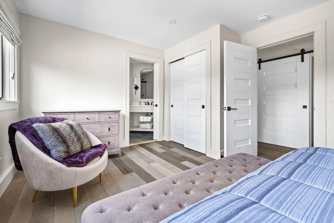
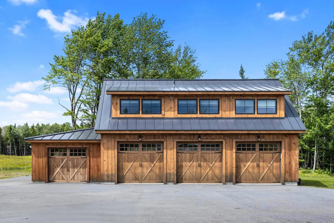
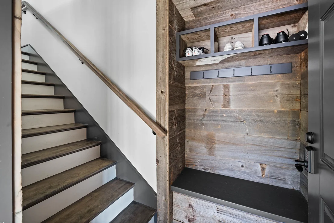
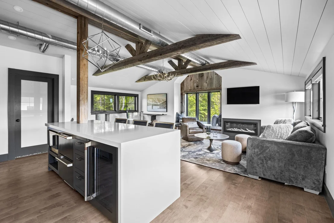
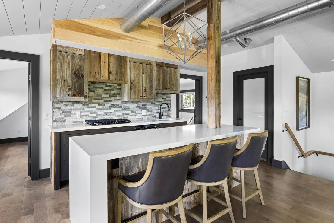
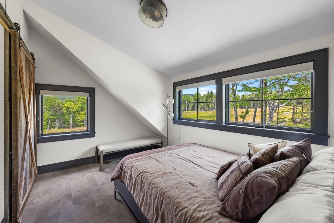
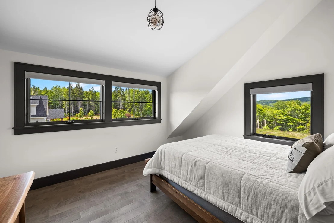
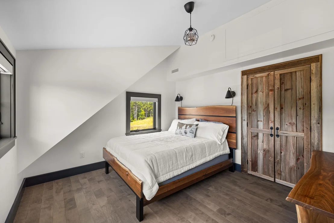
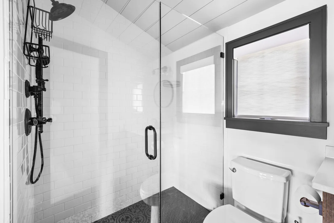
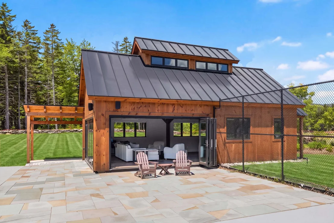
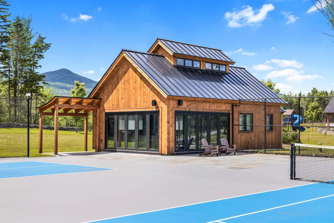
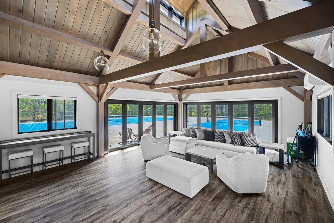
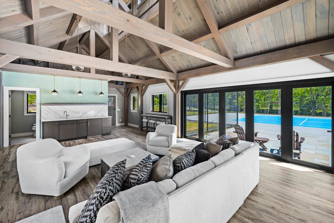
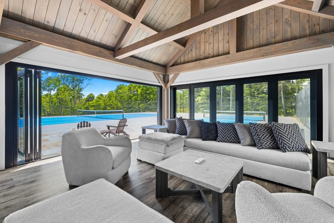
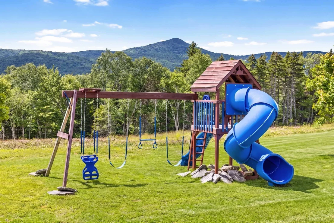
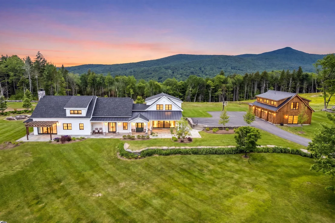
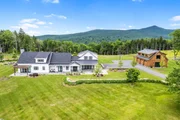
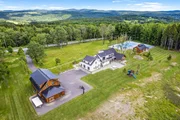
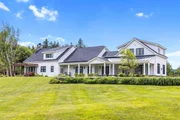
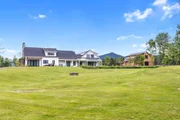
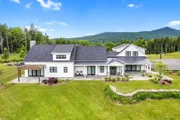
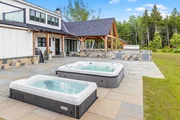
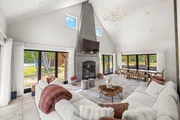
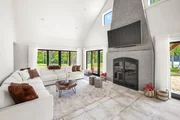
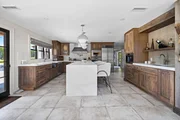
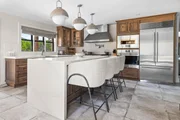
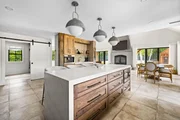
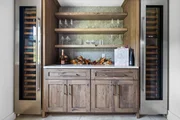
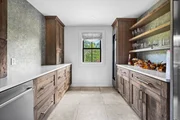
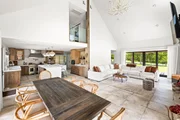
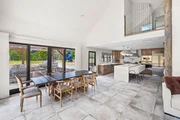
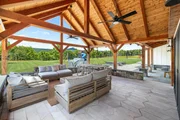
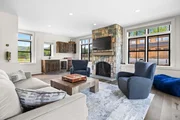
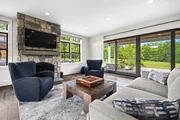
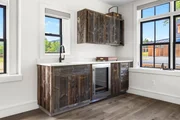
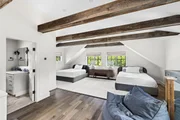
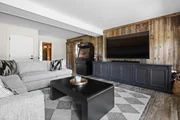
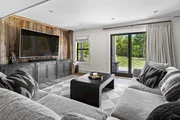
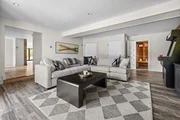
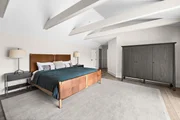
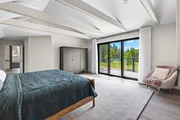
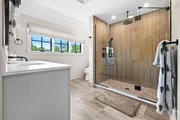
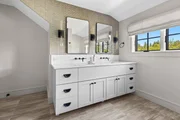
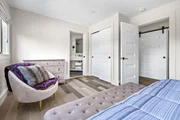
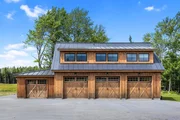
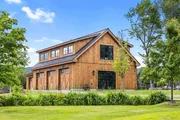
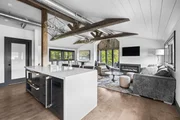
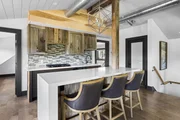
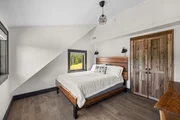
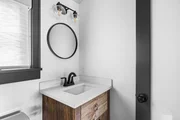
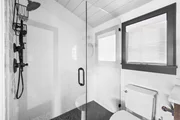
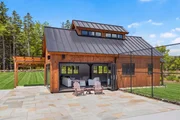
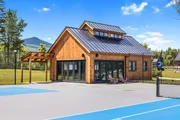
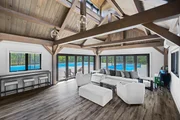
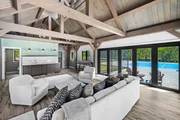
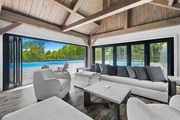
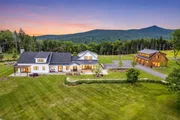
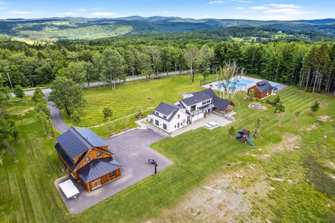
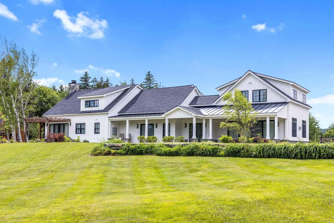
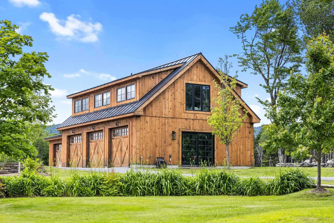
A truly one-of-a-kind estate. Uncompromising quality, timeless design, and exceptional craftsmanship. Every detail has been thoughtfully curated, showcasing impeccable fit and finish. The spectacular main residence features custom stone flooring, reclaimed vintage barn board accents, and a dramatic great room anchored by a massive smooth stone fireplace and walls of glass with natural light. At the heart of the home is a  chef's kitchen complete with marble countertops, an oversized center island, walk-in pantry, dual Sub-Zero wine refrigerators, a built-in pizza oven, and a impressive suite of Wolf and Sub-Zero appliances. Designed for year-round enjoyment, the grounds are simply unmatched. Bluestone patios surround the home and lead to a sunken hot tub, cold plunge, a massive BBQ, pergola, children's playscape, and a spectacular post-and-beam open-air pavilion. Gather around the oversized fire pit while enjoying panoramic western sunsets over Haystack Mountain. Private tennis and pickleball courts, complete with a beautifully appointed cabana featuring a half bath, wet bar, and folding glass walls that open directly to the courts. A custom-built carriage house offers four oversized garage bays below for vehicles and seasonal recreational equipment. Above, guests will appreciate a beautifully finished two-bedroom apartment featuring an open-concept kitchen and living area, a gas fireplace, and a full bath ideal as guest accommodations, an in-law suite, or caretaker's quarters. The professionally landscaped grounds include a paved driveway, beautiful perennial plantings, rolling open field, and stunning views of Haystack Peak. Located just minutes from The Hermitage Club, Mount Snow, golf, skiing, dining, shopping, and all of Southern Vermont's year-round recreational amenities. This is more than a home-it's a legacy estate offering an unparalleled lifestyle where luxury, recreation, and Vermont's natural beauty come together in perfect harmony.
Unit Size
4,000 Ft²
Days on Market
-
Land Size
11.20 acres
Price per sqft
$1,500
Property Type
House
Property Taxes
$1,805
HOA Dues
-
Year Built
1998

Listed By

Richard Caplan
Deerfield Valley Real Estate

Payment Calculator (Computations Provided by RealtyHop)

Cap Rate Calculator

Last updated: 6 days ago (Prime MLS #5098574)

Price History

Date / Event Date Event Price
Oct 1, 2026 Price Decreased $5,998,000
↓ $900K (13.1%)
Price Decreased
Jul 7, 2026 Listed by Deerfield Valley Real Estate $6,898,000
Listed by Deerfield Valley Real Estate
Oct 14, 2016 Sold
Sold
Jun 20, 2016 Listed by Four Seasons Sotheby's Int'l Realty $450,000
Listed by Four Seasons Sotheby's Int'l Realty
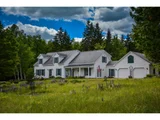
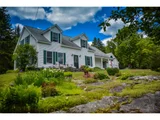
Located adjacent to the Hermitage Club Golf Course and only minutes to ski mountains and lakes it is a perfect location for this special country property. The 3.5 acres are completely surrounded by old stonewalls. From the stone patio and covered front porch you will enjoy rock outcroppings enhanced by perennial plantings, a beautiful meadow with lupines in spring, wild flowers in summer, and mature trees for foliage color. The 2700+ square foot home features open concept living space with 4 bedrooms and office/ study. Radiant heat warms the floors throughout the main level along with a gas fireplace in the country kitchen. The house is connected to the two car garage by a breezeway entering into a large unfinished space- perfect mudroom or play room. A large bedroom, with separate staircase and full bath above is a good space for guest suite or bonus room. All bedrooms feature wood floors, lots of closets, including a master walk-in. This is a perfect country retreat.

Property Highlights

Garage
Fireplace
Parking Details
Has Garage
Has Open Parking
Parking Features: Heated Garage, Driveway, Garage, Paved, Detached, Finished, Barn
Garage Spaces: 4
Interior Details
Half Bathrooms: 3
Full Bathrooms: 4
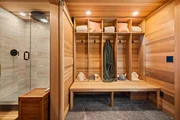
Interior Features: Bar, Kitchen Island, Natural Woodwork, Sauna, Storage, Vaulted Ceiling(s), Walk-In Closet(s), Wet Bar, Smart Thermostat, Dining Area, Gas Fireplace, 3+ Fireplaces, Furnished, Hot Tub, In-Law Suite, Kitchen/Dining, Kitchen/Living, LED Lighting, Living/Dining, Primary BR w/ BA, Natural Light, Security, Walk-in Pantry, 1st Floor Laundry, Pot Filler
Appliances: Dishwasher, Dryer, Range Hood, Microwave, Double Oven, Gas Range, Refrigerator, Washer, Wine Cooler, Exhaust Fan, Vented Exhaust Fan, Mini Fridge, Wall Oven
Flooring Type: Hardwood, Slate, Tile, Wood
Rooms: 9
Basement: No
Exterior Details
Square Footage: 4000
Architectural Style: Contemporary, Farmhouse, Carriage, Freestanding, Modern Architecture, Multi-Level
Year Built: 2025
Construction Materials: Wood Siding, Post and Beam
Lot Features: Pasture, Landscaped, Level, Wooded, Near Golf Course, Country Setting, Mountain View, Open, Ski Area, Slight, View, Mountain, Near Country Club, Near Shopping, Near Skiing, Near Snowmobile Trails, Near School(s)
Lot Size Area: 487872
Lot Size Units: Square Feet
Lot Size Acres: 11.2
Lot Size Square Feet: 487872
Water Source: Drilled Well
Financial Details
Tax Annual Amount: $21,664
Utilities Details
Cooling Type: Central AC, Multi Zone, Mini Split
Heating Type: Propane, Forced Air, Radiant Floor, Multi Zone, Mini Split
Sewer : Septic Tank

Building Info

Overview

    General

  • Year Built: 1998
  • Effective Year Built: 1998
  • Building Count: 1
  • Total Rooms: 9
  • Bedroom Count: 4
  • Bathroom Count: 3
  • Full Bathrooms: 3
  • Partial Bathrooms: 3
  • Building Condition: 3
  • Building Quality: 0
  • Construction Type: 6
  • Building Style: 4
  • Exterior Walls Type: 29
  • Interior Walls Type: 0
  • Roof Shape Type: 1
  • Roof Cover Type: 20
  • Floor Count: 200
  • Floor Cover: 0
  • Basement Type: 6
  • Basement Area: 1,436
  • Garage Type: 1
  • Parking Space Count: 1
  • Patio Type: 0
  • Porch Type: 0
  • Pool Type: 0

    Dimensions

  • Lot Size Square Feet: 152,460
  • Total Building Area: 2,600
  • Building Area: 2,600
  • Building Area Measurement: L

    Heating and Cooling

  • Air Conditioning: 0
  • Heating: 4
  • Heated Square Feet: 2,600
  • Heating Fuel Type: 0

    Utilities

  • Sewer System: 0
  • Water Service: 0

Building

  • Building Type: 0
  • Property Class: R
  • Land Acres: 0000003500
  • Standard Land Use Code: 1001
  • County Land Use Code: 101
  • Legal Description 1: HOUSE AND LAND

Neighborhood

  • School District Name: Windham Southwest Supervisory Union
  • Census Tract: 968000

Geography

  • Assessors Map Reference: 00203017.000
  • Parcel: (242) 00203017.000
  • Municipality: WILMINGTON
  • Latitude: 42.8961
  • Longitude: -72.8843

    Address

  • Full Address: 88 Mann Rd
  • Address - House Number: 88
  • Address - Street Name: Mann
  • Address - Suffix Type: Rd
  • State: VT
  • City Name: Wilmington
  • Zip Code: 05363

Valuation

    Tax

  • Tax Year: 2022
  • Tax Amount: $853,800
  • Tax Rate Code Area: 242

    Appraisal Valuation

  • Standard Deviation: 0.2494
  • Valuation Date: Jan 27, 2024
  • Confidence Score: 50
  • Final Value: 701,447
  • High Value: 876,419
  • Low Value: 526,474
    Assessments Valuation

  • Assessed Year: 2022
  • Assessed Total Value: $434,520
  • Assessed Land Value: $37,500
  • Assessed Improvements Value: $397,020

    Sales

  • Current Sale Contract Date: Apr 14, 2000
  • Current Sale Recording Date: Apr 17, 2000
  • Current Sale Price:
  • Current Sale Document Type: 36
  • Current Sale Input Document Number: 367865
  • Previous Sale Recording Date: Jan 30, 1996
  • Previous Sale Contract Date: Jan 30, 1996
  • Previous Sale Amount: $30,000
  • Previous Sale Document Type: 36
Data used for valuation calculations is provided by RealtyHop, and other third party sources

Comparables

Unit
Status
Type
Beds
Baths
ft²
Price/ft²
Asking Price
Listed On
Closing Price
Sold On
HOA + Taxes

About Windham


Similar Homes for Sale

Currently no similar homes around

Nearby Rentals


Frequently Asked Questions

When was property at 88 Mann Road built and last sold?
The property at 88 Mann Road was built in 1998 and last sold on Apr 14, 2000 for $241,700.
How much is this home worth?
The estimated value of the home located at 88 Mann Road is $6,057,980.
What are some comparable homes to 88 Mann Road?
There are currently no comparable homes to 88 Mann Road.