


40
Map
88 Green Lane


About This Property
Payment Calculator
Your Estimated Monthly Payment
Cap Rate Calculator
What does this mean?
Based on our analysis, the cap rate of this property is 1.25%. A negative cap rate indicates that the property might not be feasible as an income-producing asset. The median cap rate for a near zip code 11238 is 4.23%.
How much can I actually make?
Actual monthly rental income may vary between $4,760 and $7,140 depending on unit-specific characteristics. You can change the amount using the slider to further explore.
How is cap rate calculated?
Cap Rate = Net Operating Income (NOI) / Property Asset Value.
When calculating the cap rate, we assume 100% occupancy. Leverage (mortgage) is not considered.
Cap Rate provided by RealtyHop and RentHop, learn more about cap rate here.
Price History
| Date / Event | Date | Event | Price |
|---|---|---|---|
| Jun 15, 2026 | Sold | ||
| Sold | |||
| Mar 13, 2026 | In contract | - | |
| In contract | |||
| Jan 5, 2026 | Listed by William Pitt Sotheby's Int'l | $2,245,000 | |
| Listed by William Pitt Sotheby's Int'l | |||
| Nov 6, 2025 | Price Decreased |
$2,295,000
↓ $100K
(4.2%) | |
| Price Decreased | |||
| Sep 5, 2025 | Listed | $2,395,000 | |
| Listed | |||
| | |||
|
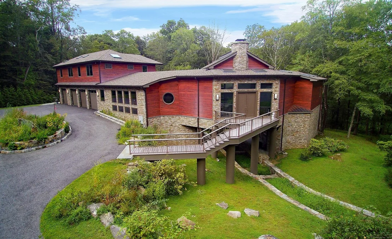
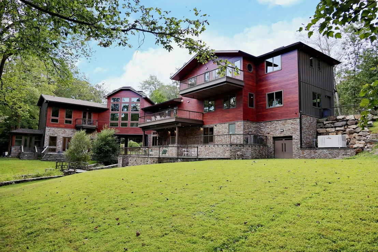
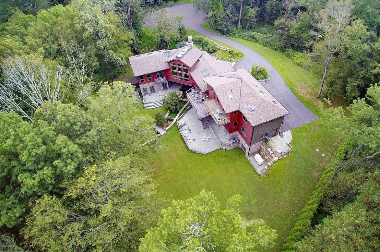
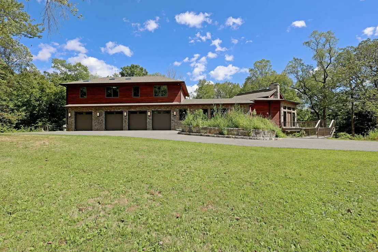
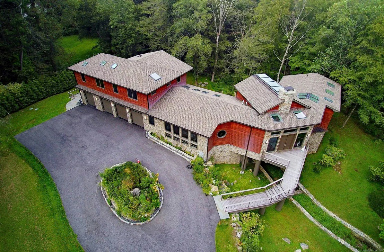
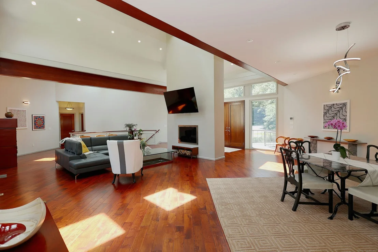
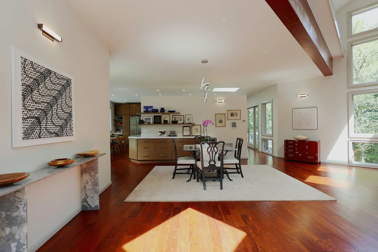
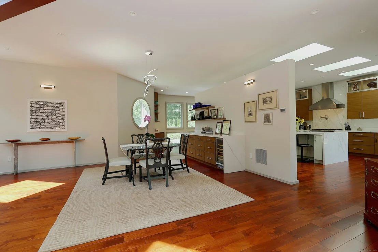
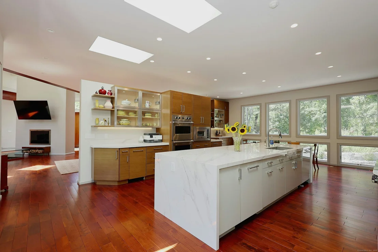
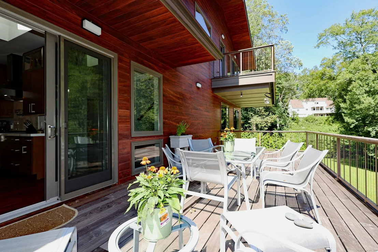
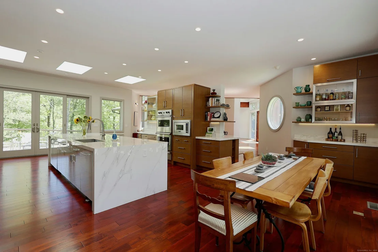
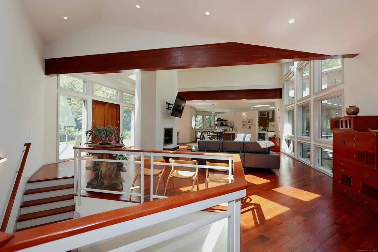
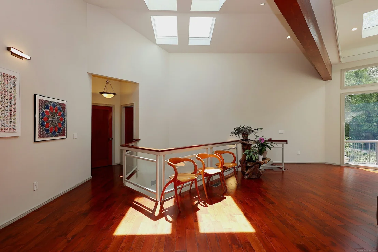
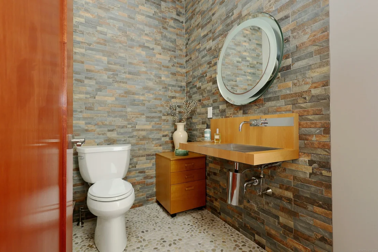
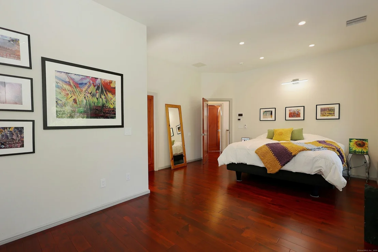
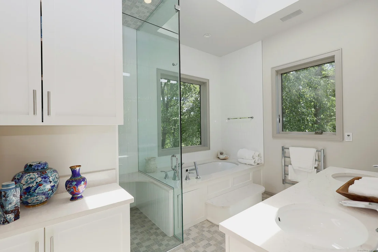
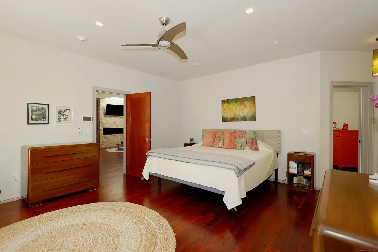
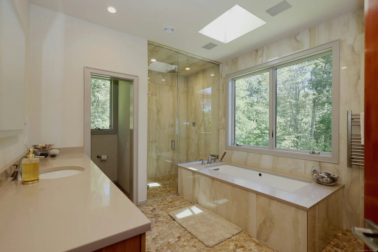
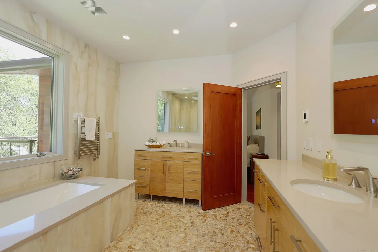
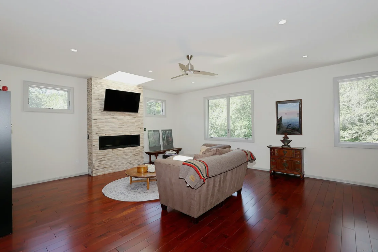
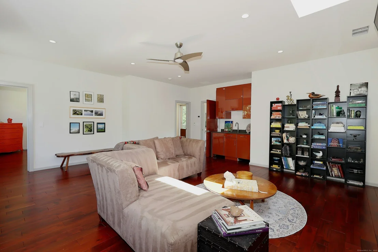
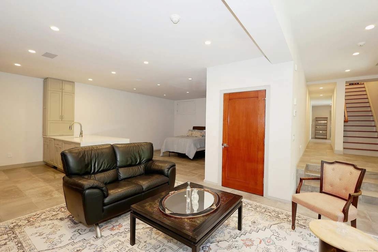
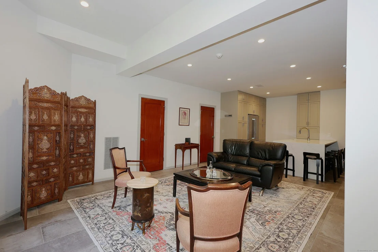
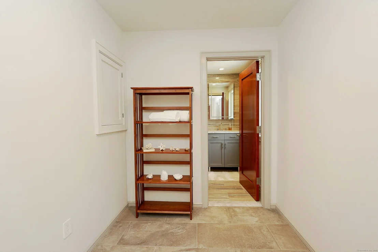
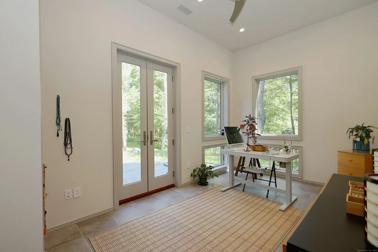
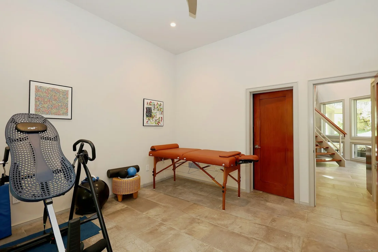
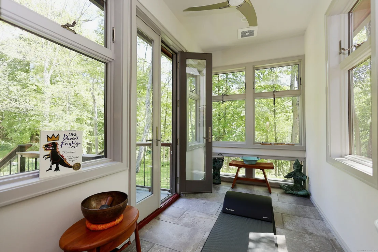
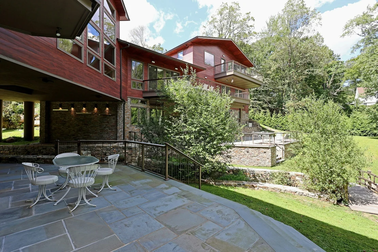
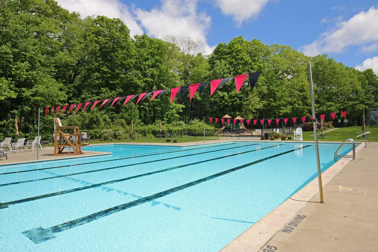
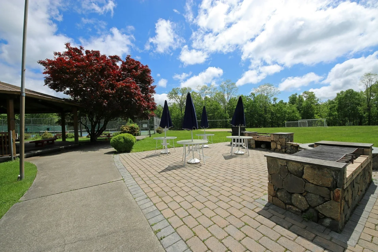
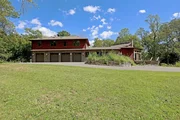
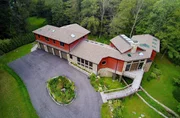
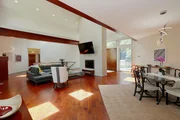
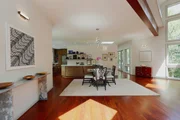
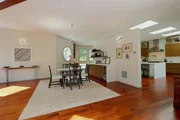
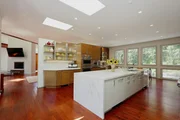
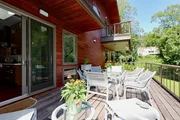
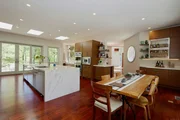
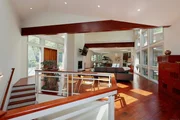
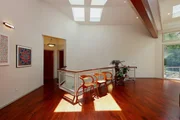
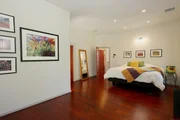
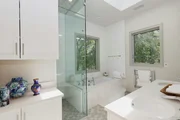
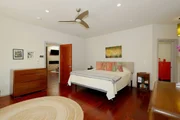
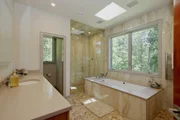
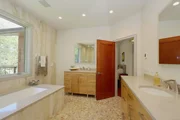
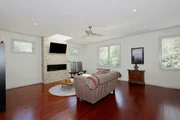
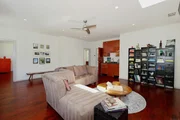
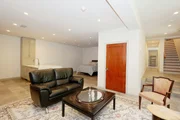
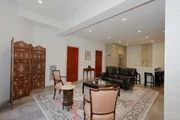
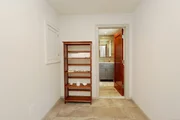
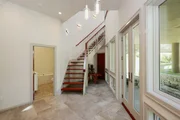
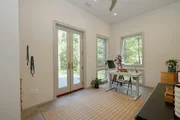
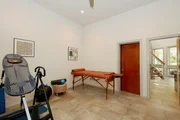
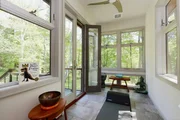
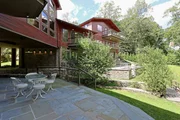
Architecturally significant modern home, influenced by the works of Frank Lloyd Wright & Philip Johnson, nestled privately on 2 acres at the end of a cul de sac in sought after West Mountain Estates w/recreational assoc. for pool, tennis, basketball, ball fields, pavillion & neighborhood social events. This true work of art is the result of a $2M+ gut renovation & expansion of the original home, inspired by its unique setting, perched over a running brook. In keeping with true modernist architecture, the house unfolds into it's serene backdrop with more than 100 picture windows, skylights, multiple balconies & terraces, plus the delight of a brook that runs beneath the 22' great room, visible through a built-in, see through glass coffee table. The sounds & sights of the natural environment abound. Environmentally sensitive & efficient materials are used throughout. This home is both expansive & intimate, incorporating over 7,000sf with wide open living & dining areas, state of the art chef's kitchen, 4 car garage, & 4 distinct bedroom/lifestyle "wings" - ideal for multi-generational use, work, studio or fitness, complete with 3 laundry rooms. There's a main level primary suite option, or another ensuite option on the 2nd floor w/adjoining sitting/media room plus additional nursery/BR. Two dramatic staircases lead to the two separate lower levels: one with luxe studio including LR, BR, full bath & kitchenette; & the other w/full bath, kitchenette, BR/office & glass yoga room!
| |||

Property Highlights
Building Info
Comparables
Status
Price/ft²
Listed On
Sold On
About Fairfield
Similar Homes for Sale
Currently no similar homes aroundNearby Rentals

William Pitt Sotheby's Int'l
Last Updated: 5 months ago
Data Source: Smart MLS, MLS# 24147134



















 Your Privacy Choices
Phone: 425-283-2930
Address: 335 Madison Avenue, New York, NY 10017