


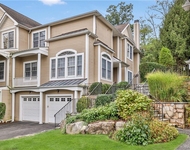
88 Byram Ridge Road


About This Property
Payment Calculator
Your Estimated Monthly Payment
Cap Rate Calculator
What does this mean?
Based on our analysis, the cap rate of this property is 1.25%. A negative cap rate indicates that the property might not be feasible as an income-producing asset. The median cap rate for a near zip code 11238 is 4.23%.
How much can I actually make?
Actual monthly rental income may vary between $4,760 and $7,140 depending on unit-specific characteristics. You can change the amount using the slider to further explore.
How is cap rate calculated?
Cap Rate = Net Operating Income (NOI) / Property Asset Value.
When calculating the cap rate, we assume 100% occupancy. Leverage (mortgage) is not considered.
Cap Rate provided by RealtyHop and RentHop, learn more about cap rate here.
Price History
| Date / Event | Date | Event | Price |
|---|---|---|---|
| May 28, 2026 | Sold | ||
| Sold | |||
| Apr 22, 2026 | In contract | - | |
| In contract | |||
| Mar 26, 2026 | Listed by Houlihan Lawrence Inc. | $2,745,000 | |
| Listed by Houlihan Lawrence Inc. | |||
   | |||
|
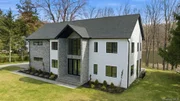
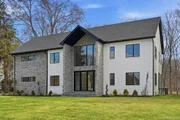
Sophistication Meets Modern Comfort at this Lakefront New Construction in Armonk.
Experience refined living in this brand new, lakefront masterpiece offering 5,738 square feet of luxury. Featuring four spacious bedrooms with a versatile home office/den and 6.5 baths, this residence is thoughtfully designed for both elegance and convenience. Nestled on a picturesque acre of level land at the end of a serene cul-de-sac, the property lies within the award-winning Byram Hills School District and is just a swift 45-minute drive from New York City.
The exquisite open floor plan maximizes natural light and highlights breathtaking views of your private lake, seamlessly connecting each room for a harmonious living experience. At the heart of the home, the gourmet kitchen is equipped with top-of-the-line appliances, custom cabinetry, and an expansive island perfect for entertaining. The open dining area boasts soaring 20-foot ceilings and flows directly from the kitchen into the living room, creating an inviting atmosphere for gatherings.
Relax in the family room with gorgeous lake views and glass doors opening onto a Trex deck, ideal for indoor-outdoor living. The corner office/den, complete with a full bath, offers flexibility for remote work or guest accommodations. The first floor is completed by a convenient three-car garage adjacent to the mudroom, ensuring everyday functionality.
Upstairs, discover a spacious loft, a laundry room, and four generously sized bedrooms—each with its own private bath. The primary suite impresses with vaulted ceilings, a private balcony showcasing panoramic lake vistas, a separate seating area, walk-in closets for both him and her, and a luxurious en-suite bathroom with heated floors.
The finished lower level provides 1,322 square feet of versatile space and a full bath, presenting endless opportunities for recreation, fitness, or additional living areas. This exceptional home combines stunning architectural details, smart layouts, and premium finishes, all within a tranquil lakeside setting in Armonk.
| |||
| Nov 9, 2024 | Temporarily off market | - | |
| Temporarily off market | |||
| Sep 6, 2024 | Listed by Compass Greater NY, LLC | $2,850,000 | |
| Listed by Compass Greater NY, LLC | |||
| | |||
|
JUST COMPLETED! Welcome to 88 Byram Ridge Road, a luxurious new construction offering in the heart of Armonk on one of the most peaceful settings. This 6,500+ sqft home is built with oversized Anderson windows which bring in an abundance of natural light and allow you to enjoy the serene lake setting from several rooms in the home. Upon walking inside, you will be impressed by the grandeur of the 11 foot ceilings, wide open concept layout, and handsome 7 1/4'' plank floors. The chef's eat in kitchen is bespoke from Italy with an oversized center island that seats four, waterfall Quartz countertop, Thermador cooktop, double oven, and refrigerator/freezer. The kitchen flanks the great room with sliders to the exterior deck as well as the dining room and living room area. It is the perfect layout for entertaining formally and informally with friends or family. The first floor also contains a home office or alternate fifth bedroom with full bathroom. Upstairs, you are greeted by 9 foot ceilings w. a sitting area that partitions the two wings of the second floor. The primary suite has vaulted ceilings, a private upper deck with views of the lake, ensuite bathroom with double vanity, designated vanity area, and two walk in closets. The remaining three bedrooms all have ensuite bathrooms and are generous in size. The second floor laundry checks the final box for easy living. In the lower level, you will find a bathroom, recreational space, and opportunity for buyer customization. Come have it all: a vibrant downtown, lake setting and turn key new construction living.
| |||


 Your Privacy Choices
Phone: 425-283-2930
Address: 335 Madison Avenue, New York, NY 10017