


26
Map
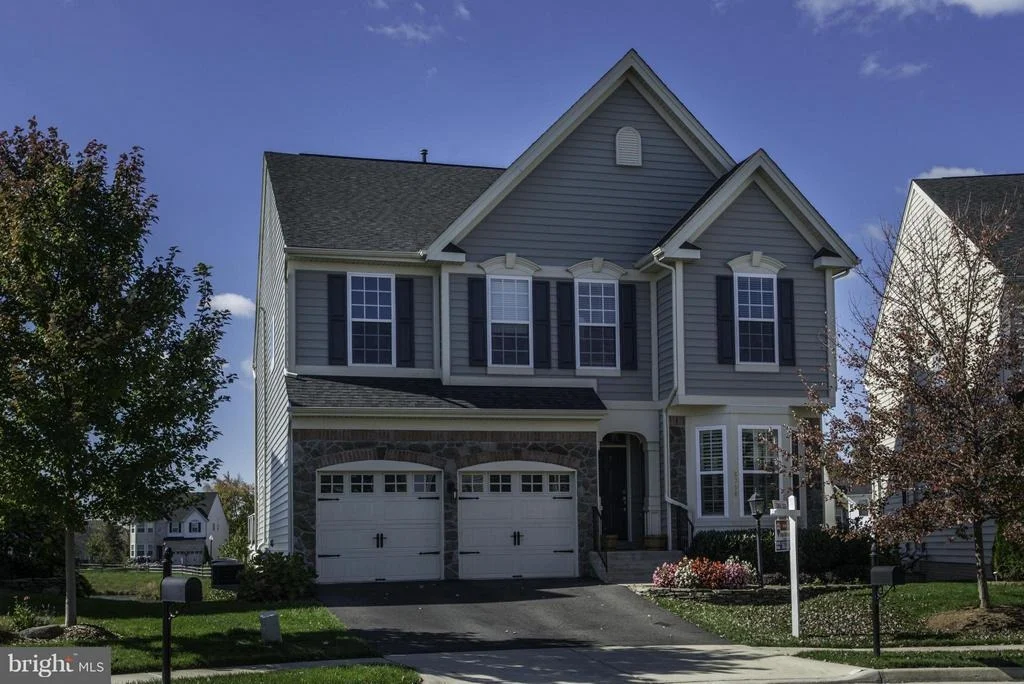
8798 DANCER COURT


About This Property
Payment Calculator
Your Estimated Monthly Payment
Cap Rate Calculator
What does this mean?
Based on our analysis, the cap rate of this property is 1.25%. A negative cap rate indicates that the property might not be feasible as an income-producing asset. The median cap rate for a near zip code 11238 is 4.23%.
How much can I actually make?
Actual monthly rental income may vary between $4,760 and $7,140 depending on unit-specific characteristics. You can change the amount using the slider to further explore.
How is cap rate calculated?
Cap Rate = Net Operating Income (NOI) / Property Asset Value.
When calculating the cap rate, we assume 100% occupancy. Leverage (mortgage) is not considered.
Cap Rate provided by RealtyHop and RentHop, learn more about cap rate here.
Price History
| Date / Event | Date | Event | Price |
|---|---|---|---|
| Mar 19, 2026 | Sold | ||
| Sold | |||
| Feb 27, 2026 | In contract | - | |
| In contract | |||
| Feb 26, 2026 | Listed by Pearson Smith Realty LLC | $950,000 | |
| Listed by Pearson Smith Realty LLC | |||
| | |||
|
Homes with this level of finish, layout, and setting rarely come to market.
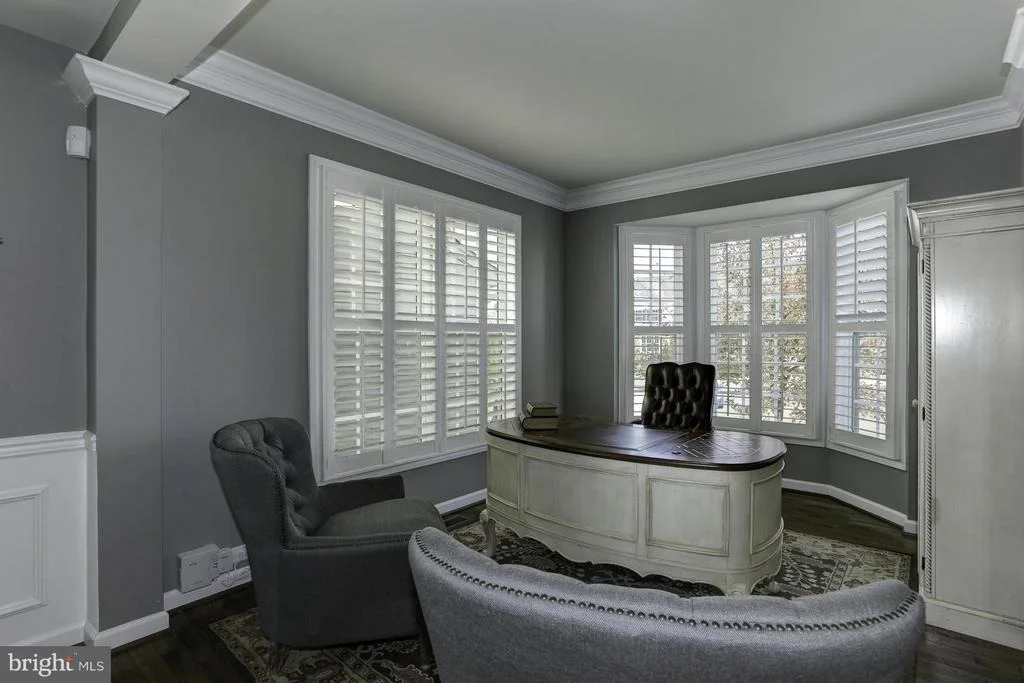
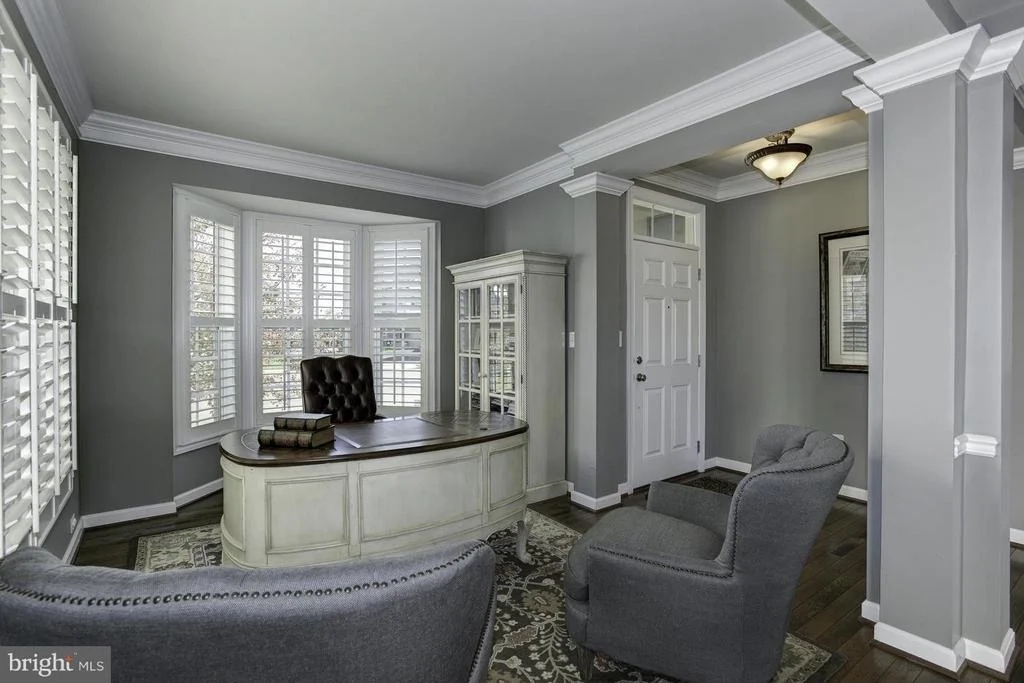
This thoughtfully updated Drees-built residence in Glenkirk Estates offers architectural consistency, modern upgrades, and a setting that quietly elevates everyday living.
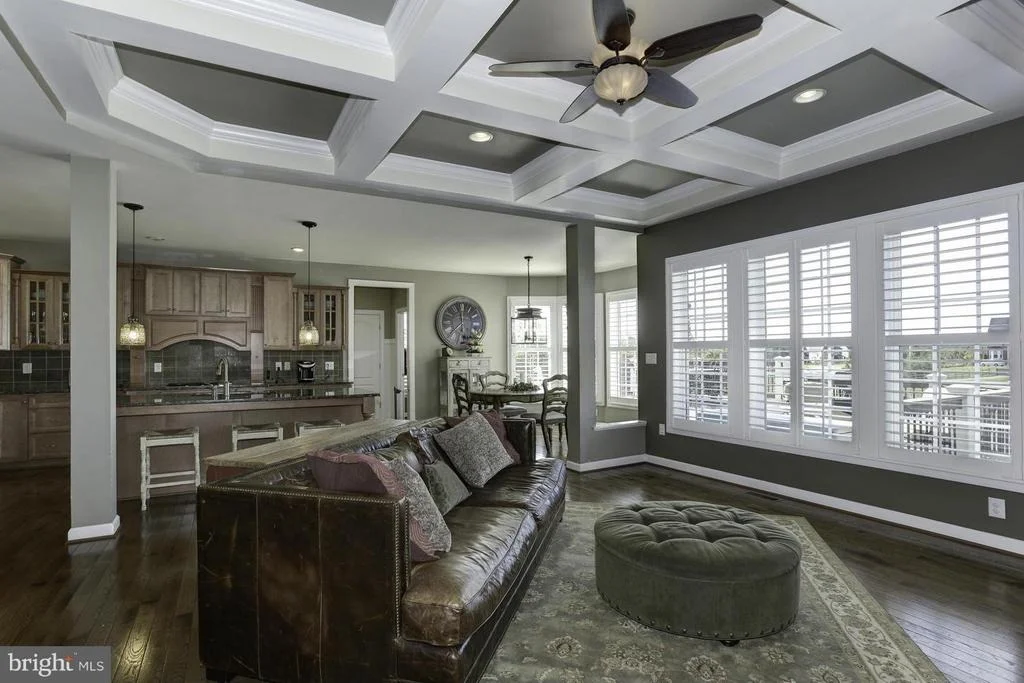
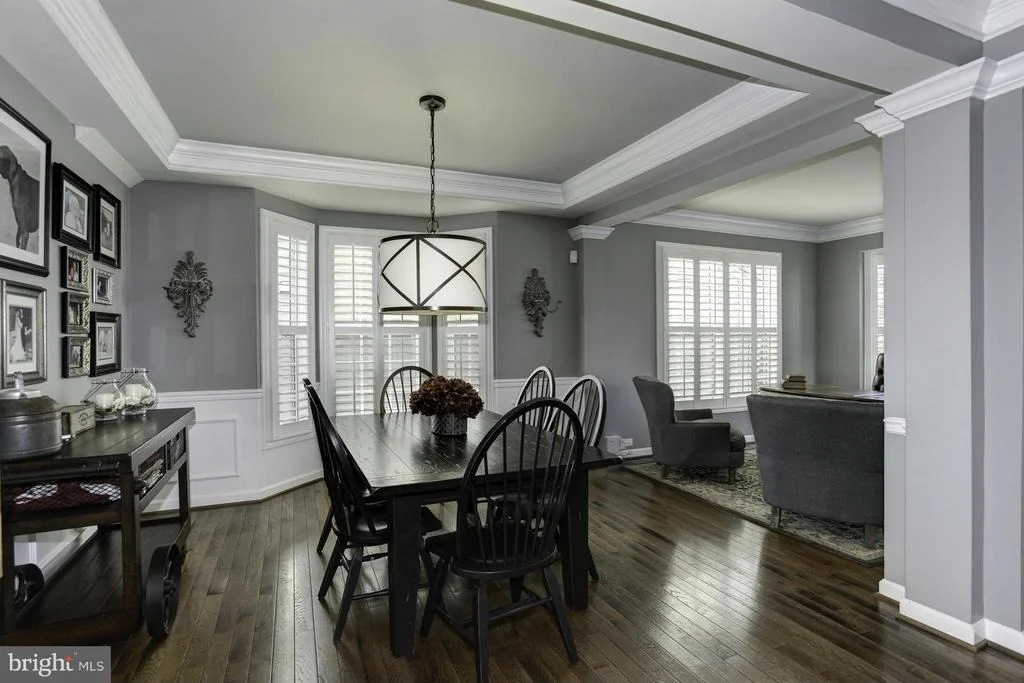
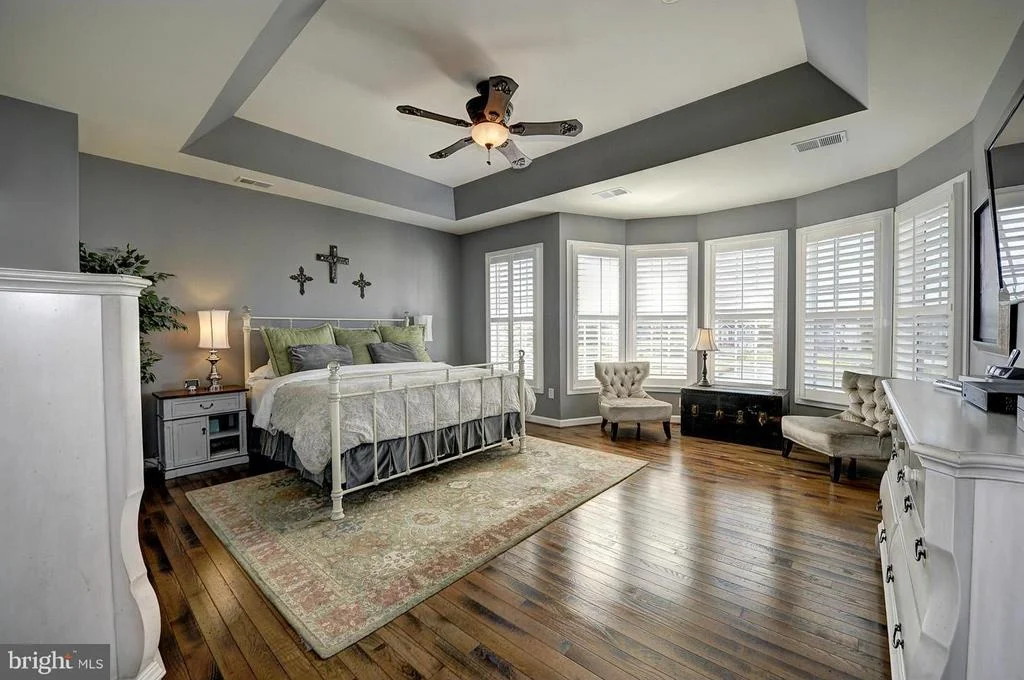
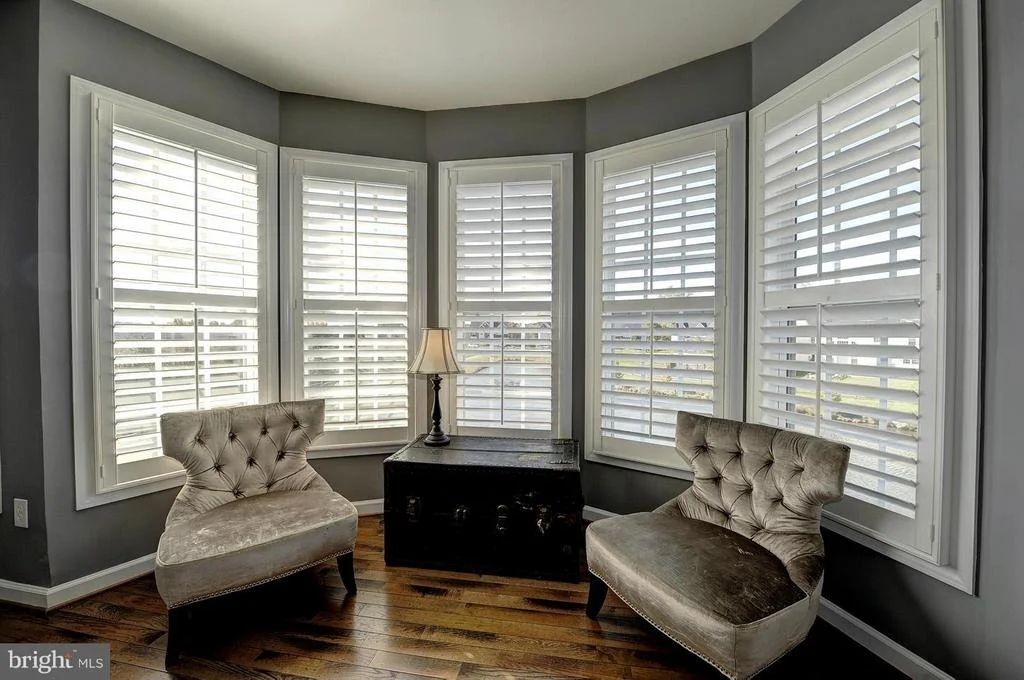
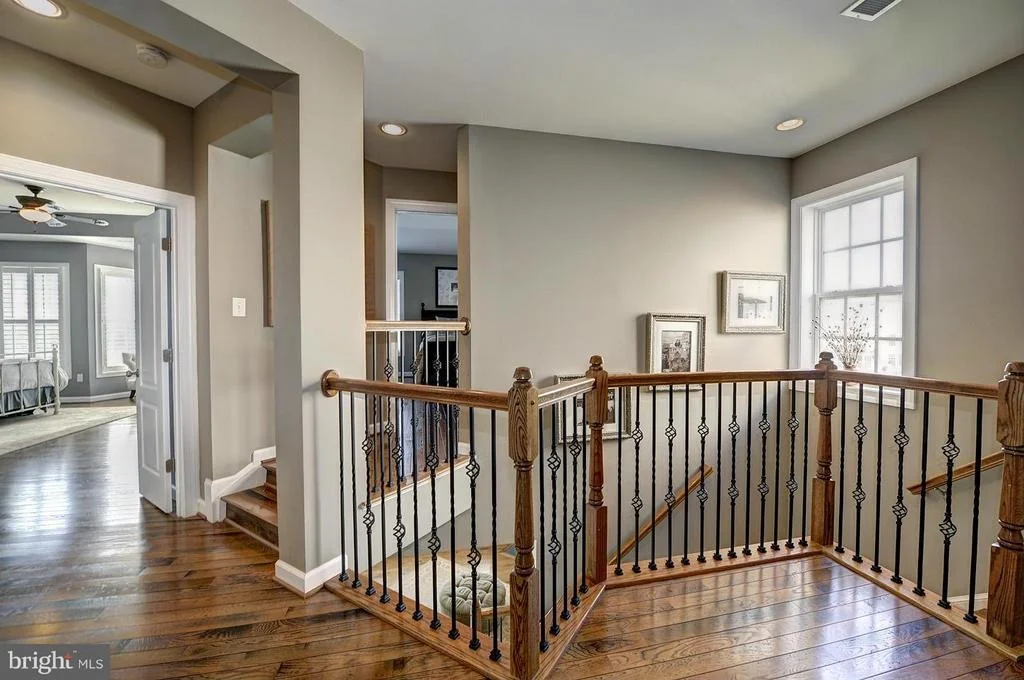
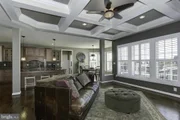
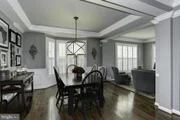
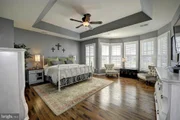
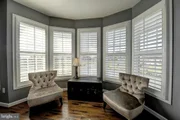
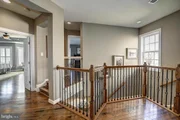
Hardwood floors run continuously through both the main and upper levels. Plantation shutters are installed on every window. The architectural details are intentional—coffered ceilings in the living room, tray ceilings in the dining room and primary suite—adding dimension without excess.
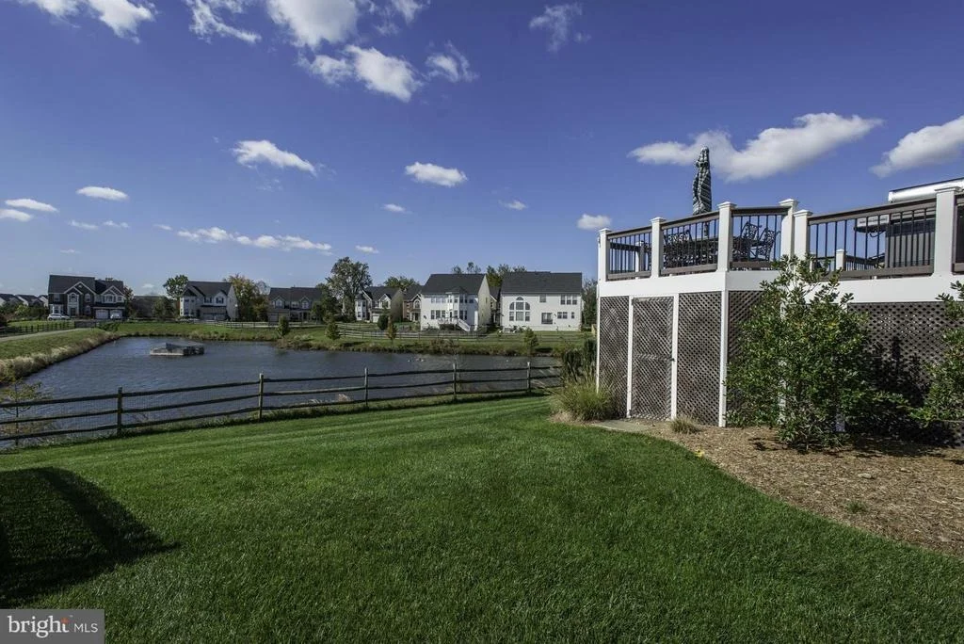
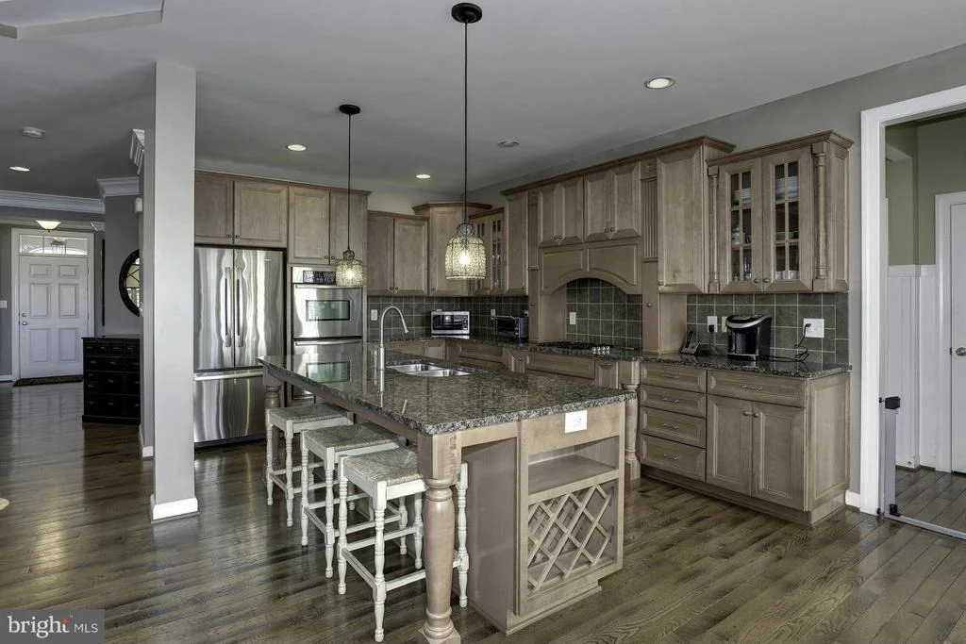
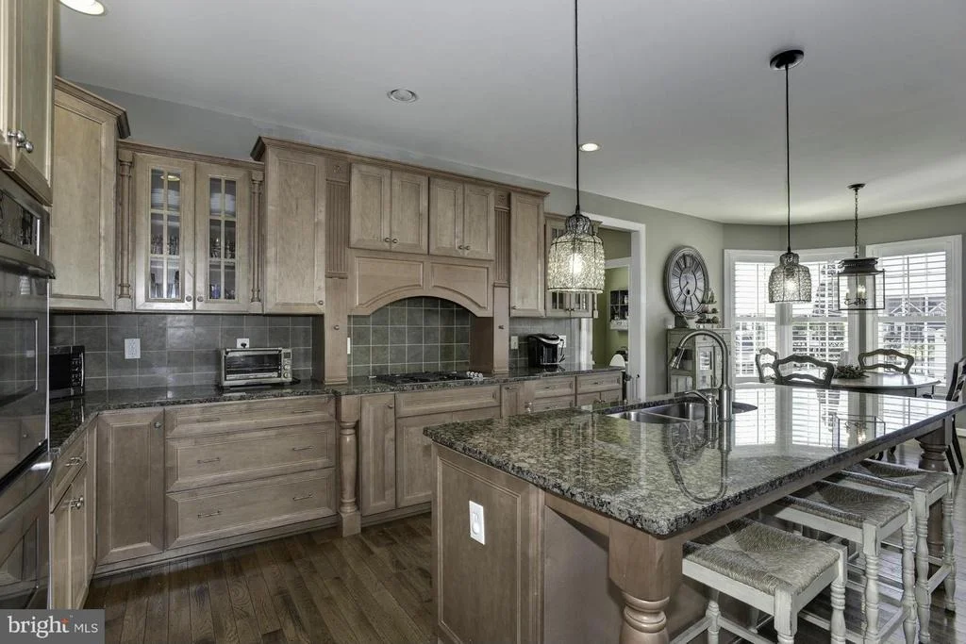
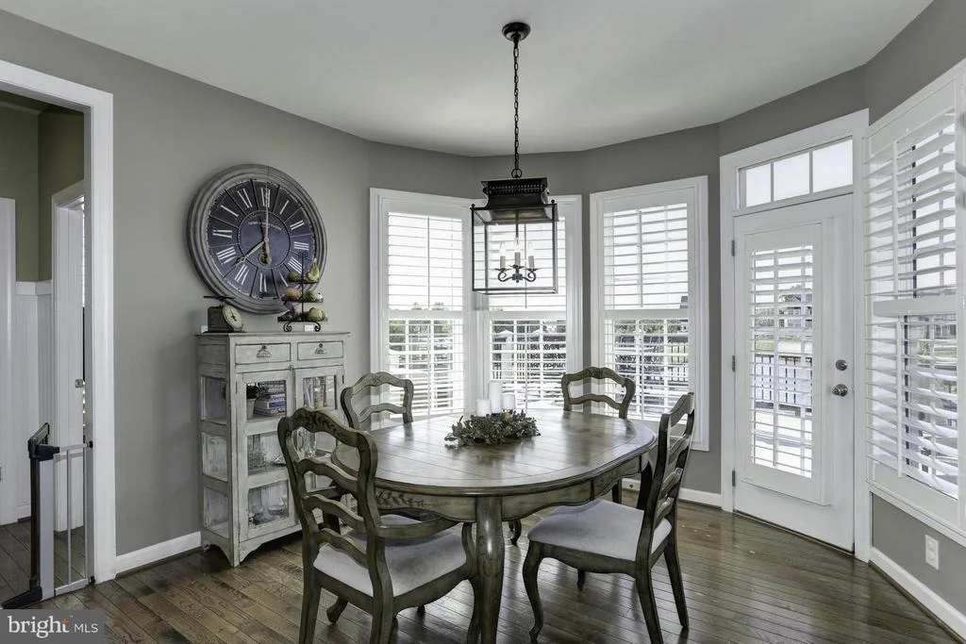
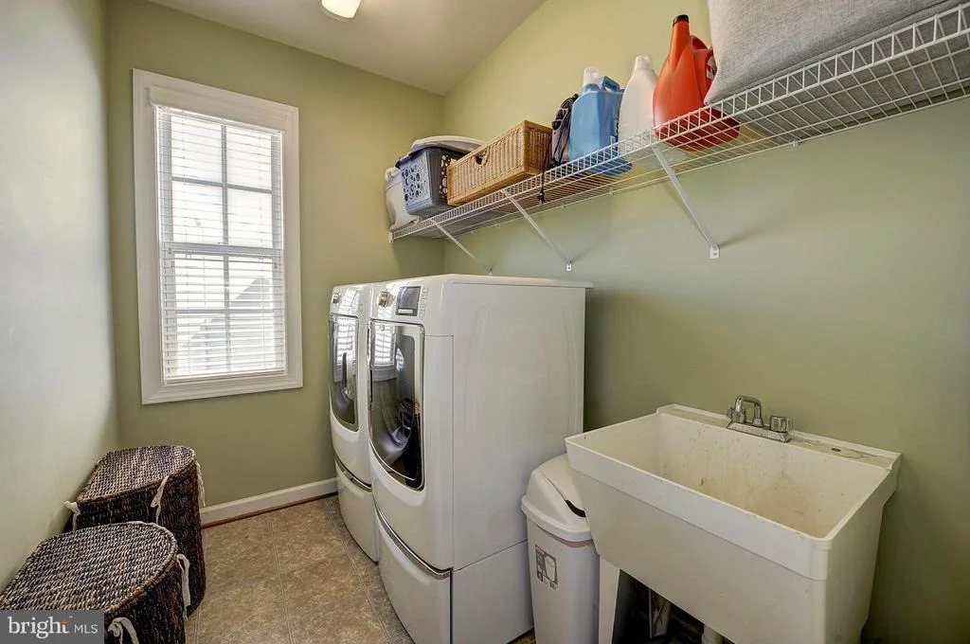
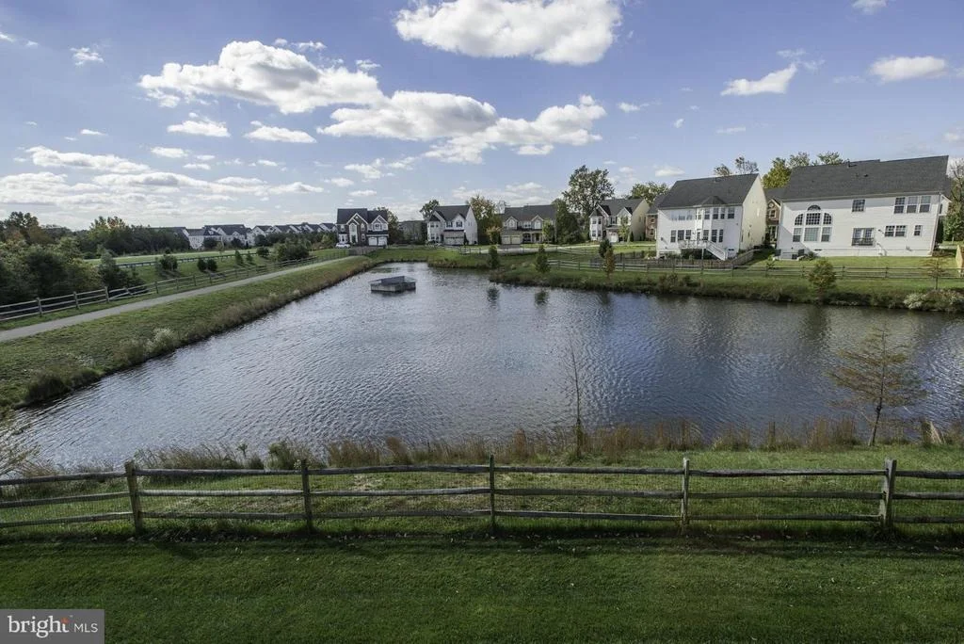
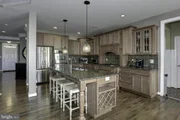
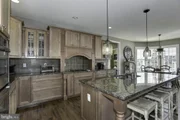
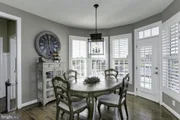
The kitchen anchors the main level- Recently renovated, it features quartz countertops, soft-close cabinetry, glass showcase cabinets, and pendant lighting, paired with Viking appliances throughout. The eat-in area looks out to the beautiful water view featuring a fountain. While tucked out of sight, the mudroom, finished with built-in cabinetry, countertop workspace, and two pantry closets—keeping storage efficient and out of view.
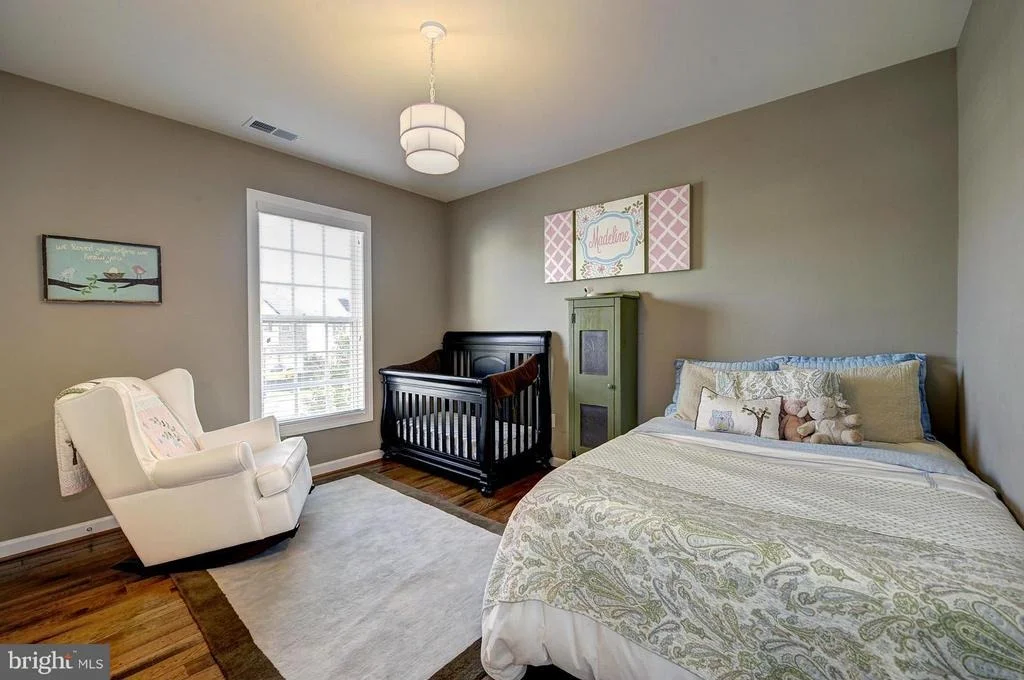
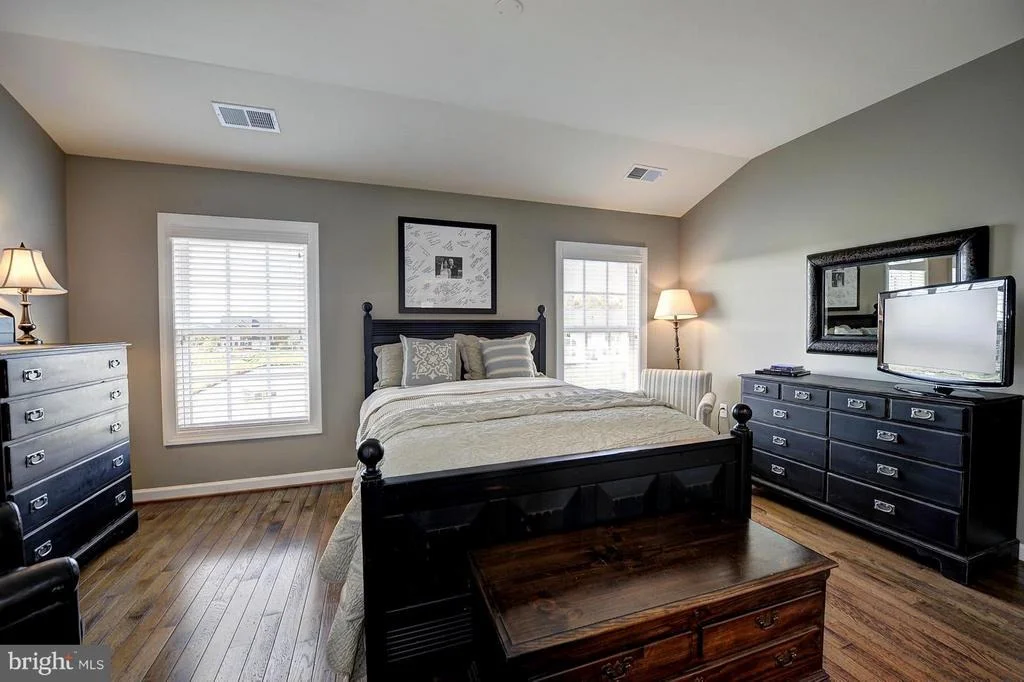
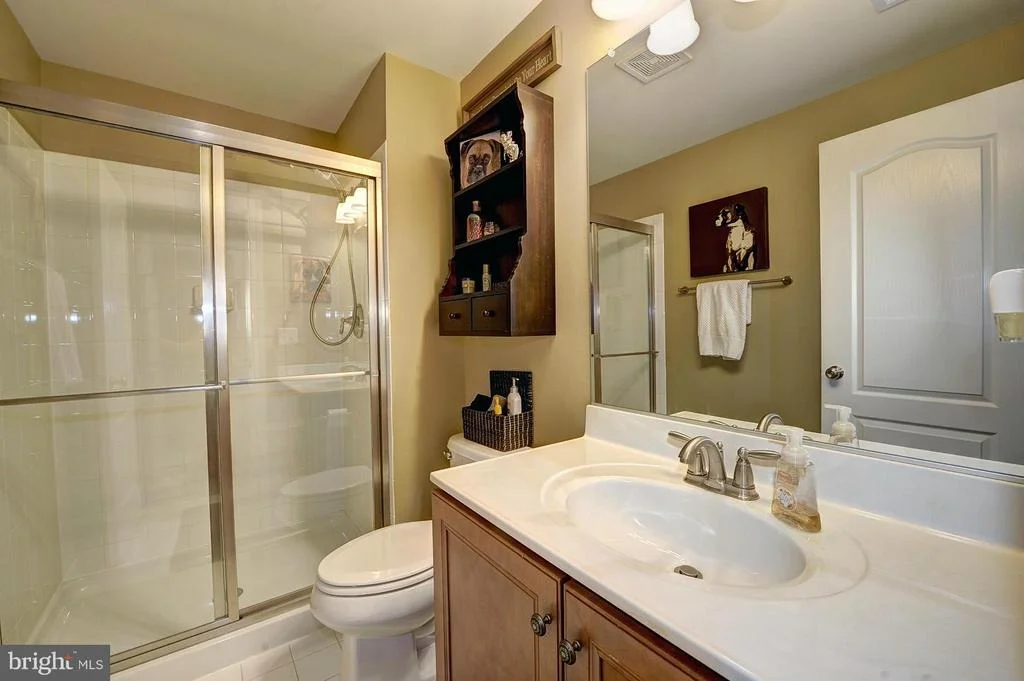
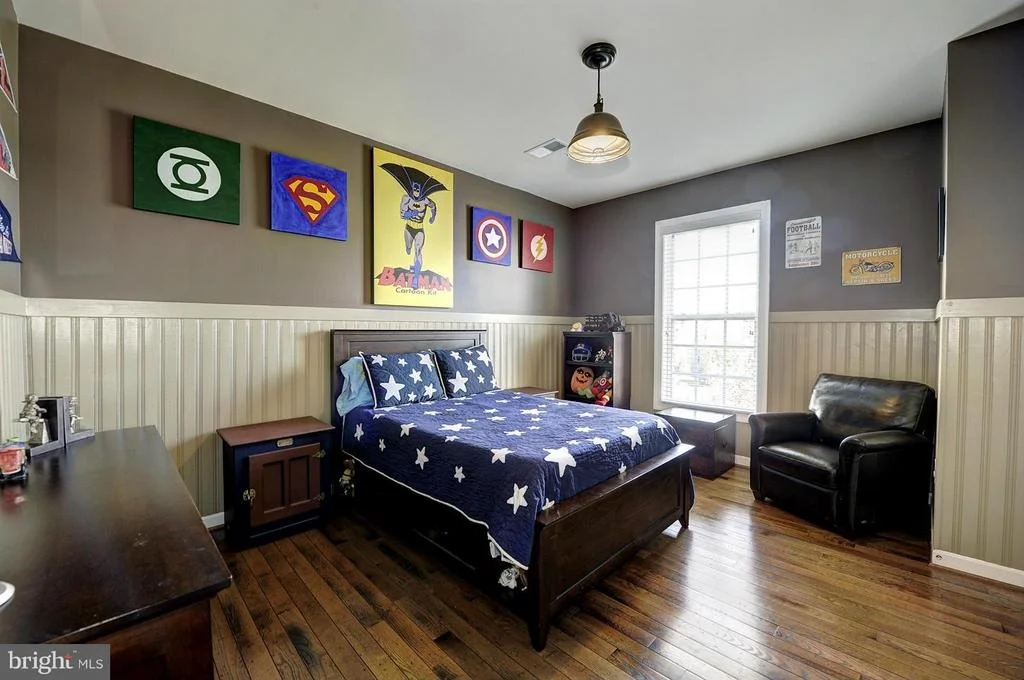
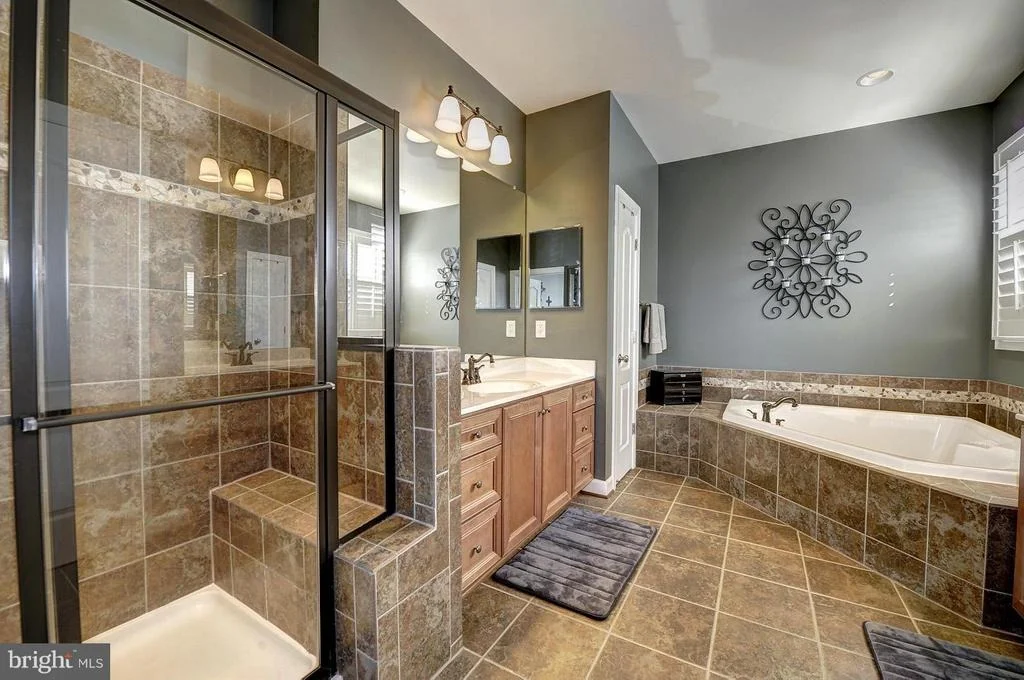
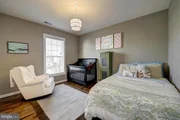
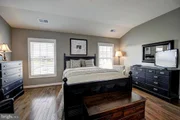
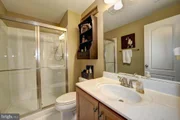
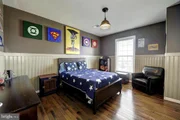
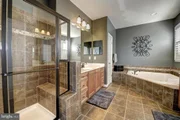
Upstairs, the layout is deliberate and private. Each bedroom is accessed independently. The princess suite offers a step-up entry, generous closet, and private full bath. Two additional bedrooms share a Jack-and-Jill bath. French doors open to the primary suite, positioned to capture water views through a bay window bump-out, complemented by a tray ceiling and a well-balanced ensuite with soaking tub, dual vanity, linen closet, and frameless glass shower.
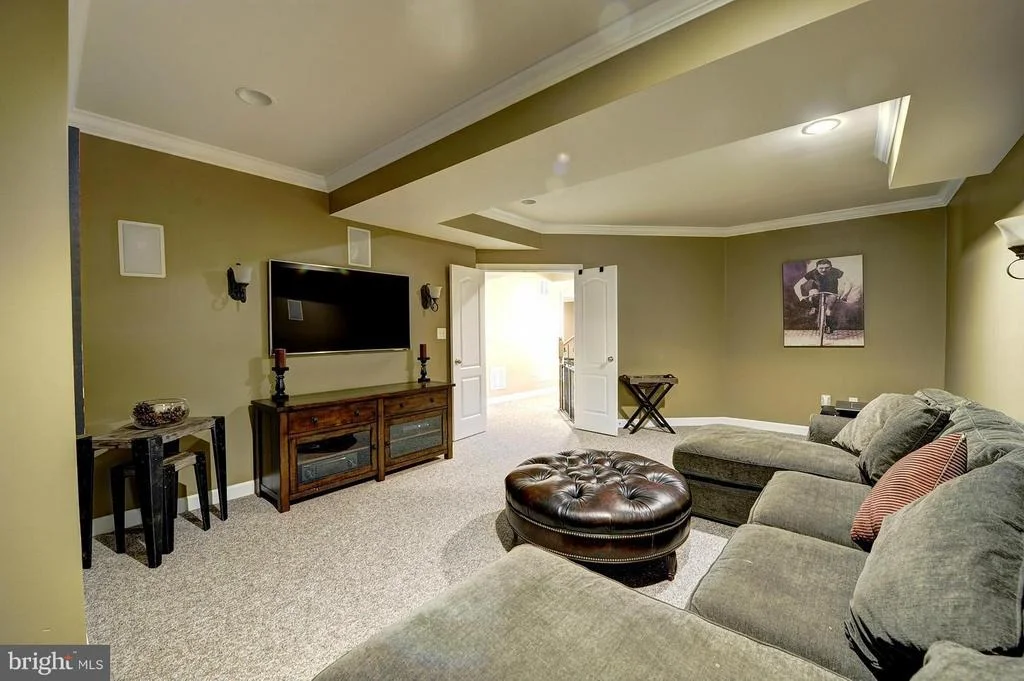
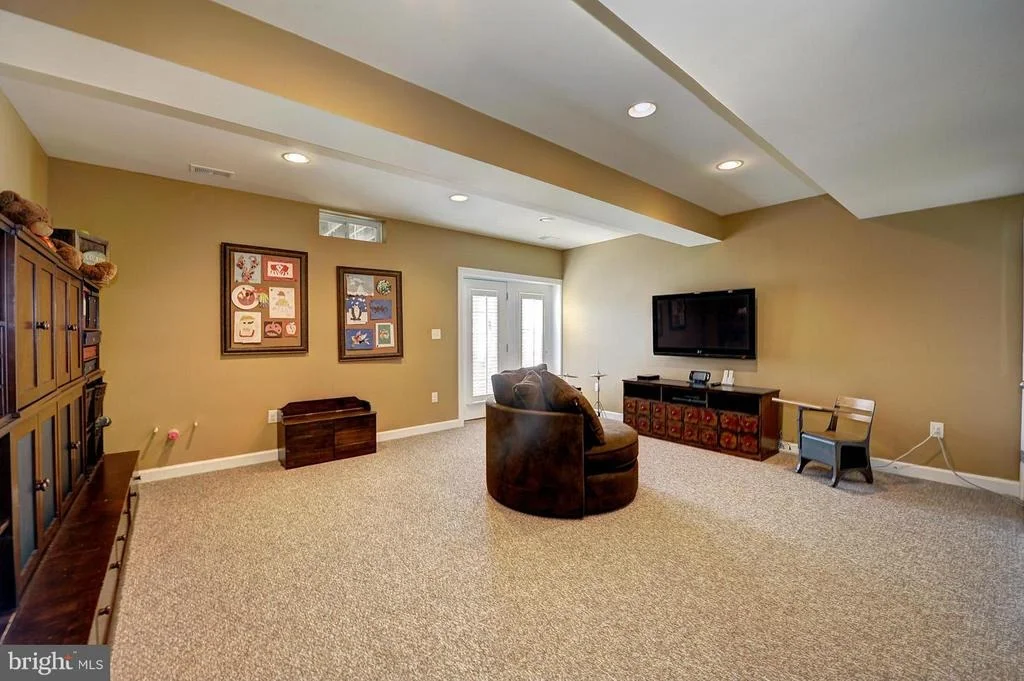
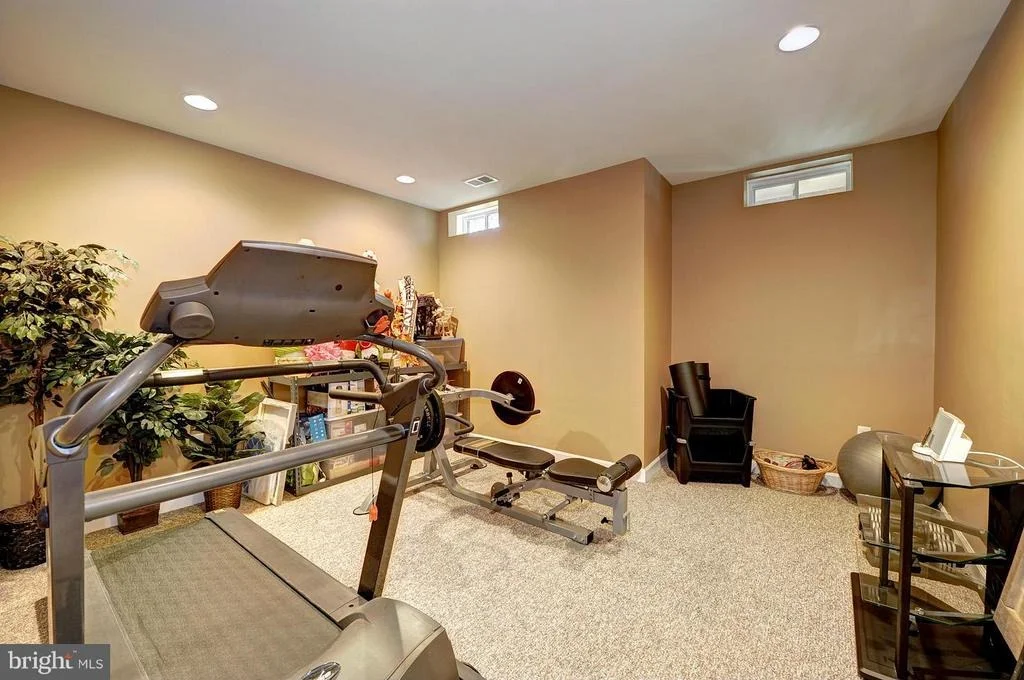
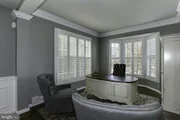
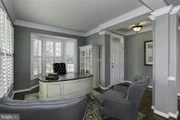
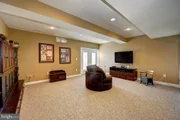
The lower level extends the home’s flexibility with a large media room, a secondary office with a brick feature wall and extensive shelving, and a wet bar with built-in storage and wine/beverage cooler—functional spaces designed for real use.
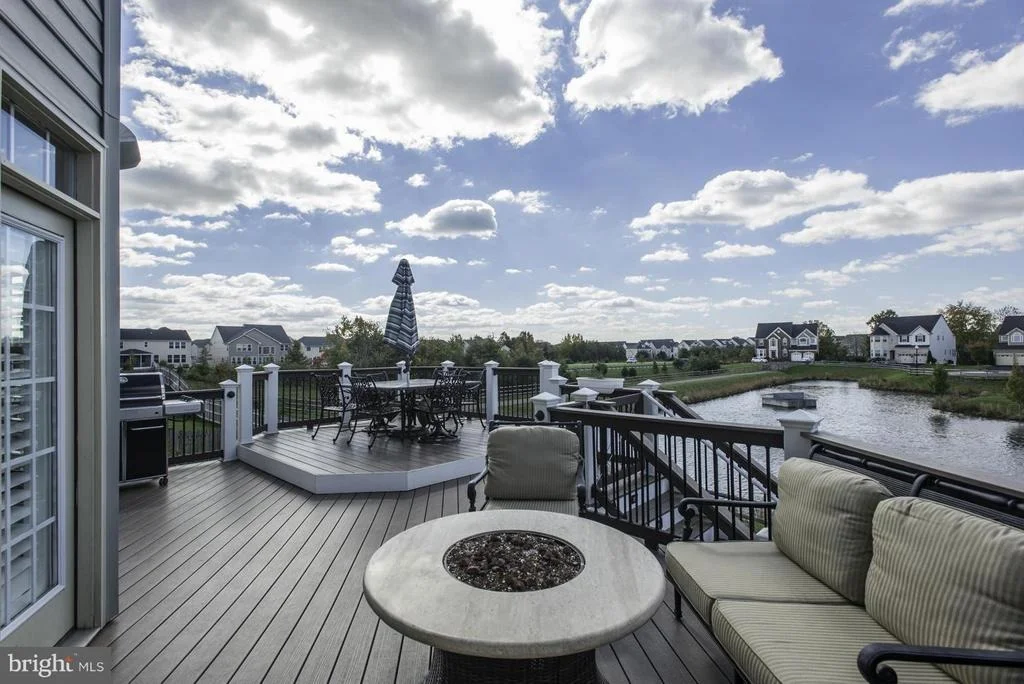
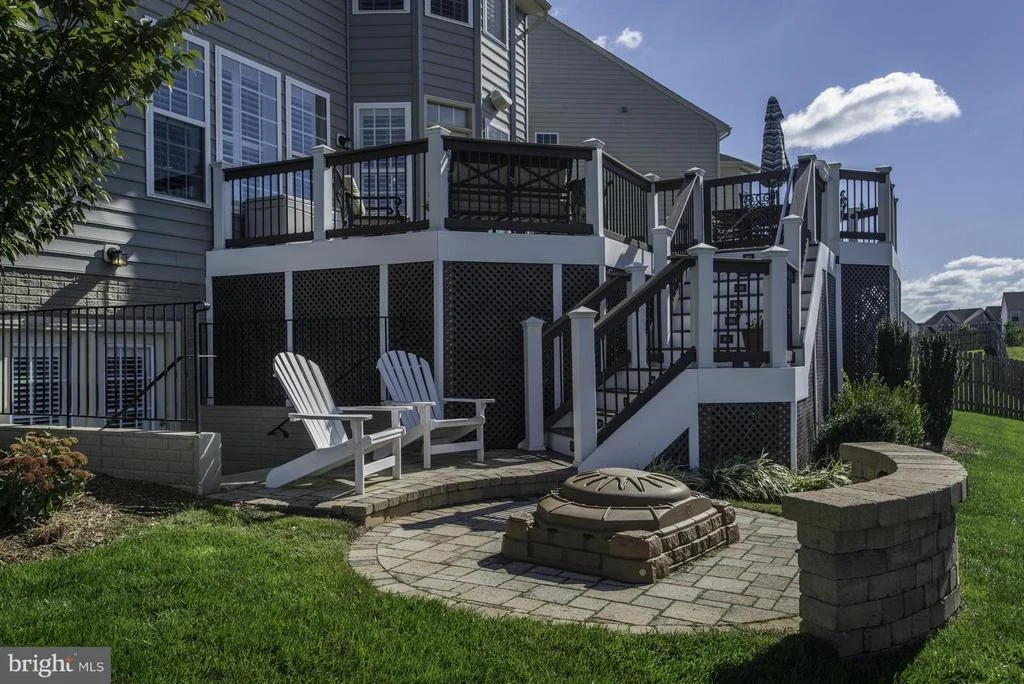
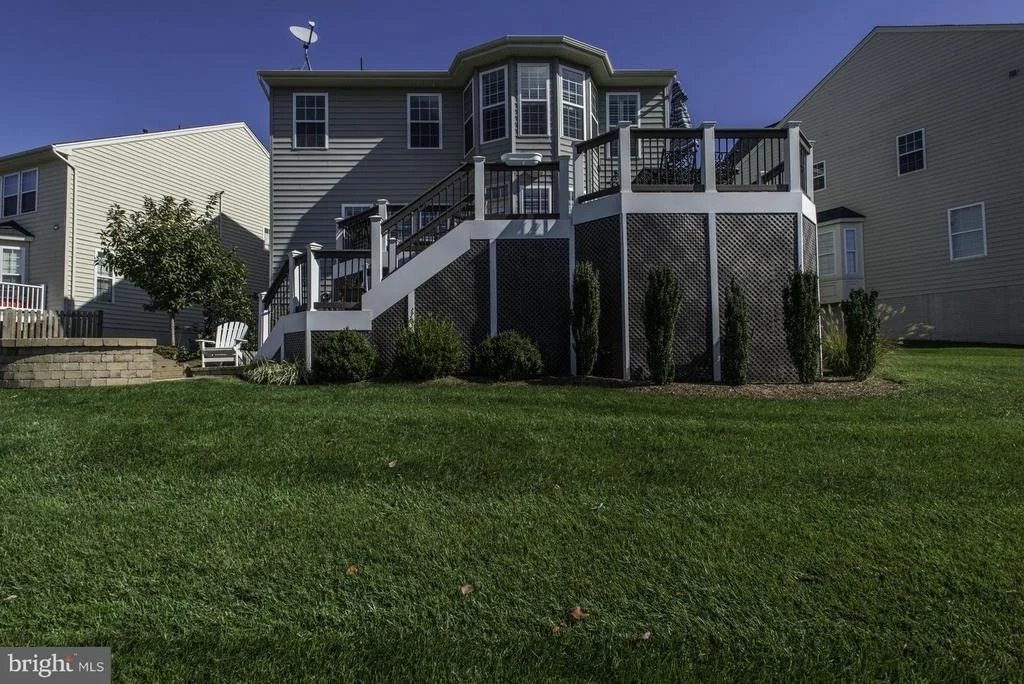
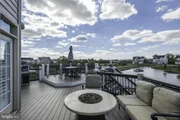
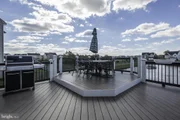
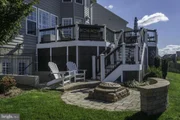
Outdoor living is elevated by a brand-new Trex deck with vinyl railing, overlooking the water and fountain beyond. The fully fenced backyard and additional storage beneath the deck and a paver patio for those fire pit kind of nights.
Major updates include two new 6-ton HVAC systems and 2 Tesla/EV chargers installed in the garage, reinforcing the home’s long-term value and move-in readiness.
Where quality construction meets intention—distinct, composed, and exceptionally well executed.- when a house, feels like a home.
*Seller needs rent back through end of May.
Check out the virtual tour.
| |||
| Oct 6, 2021 | No longer available | - | |
| No longer available | |||
| Apr 14, 2020 | Sold | ||
| Sold | |||

Property Highlights
Building Info
Comparables
Status
Price/ft²
Listed On
Sold On
About Linton Hall
Similar Homes for Sale
Currently no similar homes aroundNearby Rentals
$3,500 /mo
- 4 Beds
- 2 Baths
- 2,420 ft²
$3,200 /mo
- 4 Beds
- 2 Baths
- 3,092 ft²

RE/MAX Gateway
Last Updated: 3 hours ago
Data Source: Bright MLS , MLS# 1003239316








 Your Privacy Choices
Phone: 425-283-2930
Address: 335 Madison Avenue, New York, NY 10017