


8796 Aspenglow Place #2


About This Property
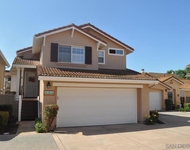
The home offers approximately 1,587 sq ft of living space with a flexible layout, including a private entry-level bedroom with full bath, open main living area, dual balconies, and an attached two-car garage with direct access.
Cosmetic updates such as paint and flooring are needed, presenting an excellent opportunity to personalize the home. Located in the gated Morningside Community with resort-style amenities including a pool, spa, BBQ area, and gated entry, all maintained by the HOA. Convenient access to Santee Lakes, Mission Trails Regional Park, shopping, dining, and major freeways.
Seller has an existing VA loan that may be assumable at a favorable interest rate, subject to lender approval and buyer qualification. Buyer to verify all terms and eligibility.
Payment Calculator
Your Estimated Monthly Payment
Cap Rate Calculator
What does this mean?
Based on our analysis, the cap rate of this property is 1.25%. A negative cap rate indicates that the property might not be feasible as an income-producing asset. The median cap rate for a near zip code 11238 is 4.23%.
How much can I actually make?
Actual monthly rental income may vary between $4,760 and $7,140 depending on unit-specific characteristics. You can change the amount using the slider to further explore.
How is cap rate calculated?
Cap Rate = Net Operating Income (NOI) / Property Asset Value.
When calculating the cap rate, we assume 100% occupancy. Leverage (mortgage) is not considered.
Cap Rate provided by RealtyHop and RentHop, learn more about cap rate here.
Price History
| Date / Event | Date | Event | Price |
|---|---|---|---|
| May 5, 2026 | Sold | ||
| Sold | |||
| Feb 17, 2026 | In contract | - | |
| In contract | |||
| Feb 5, 2026 | Listed by Credent Real Estate | $675,000 | |
| Listed by Credent Real Estate | |||
| May 13, 2019 | Sold | ||
| Sold | |||
| Apr 17, 2019 | Listed by Keller Williams Realty | $459,000 | |
| Listed by Keller Williams Realty | |||
| | |||
|
Best location in the complex! Gorgeous upgraded tri-level home in highly sought out Santee gated community. 1st floor offers 1 bd/full bath with direct access to laundry room, storage & oversized 2 car garage. 2nd floor features spacious open concept living room, large kitchen, breakfast bar, half bath, & separate dining area. 3rd floor includes Master bedroom & guest room. All 3 bedrooms have own full bath. 2 balconies (off living room & master bd) facing west for beautiful mountain & sunset views! Neighborhoods: Morningside Complex Features: ,,,, Equipment: Garage Door Opener Other Fees: 0 Sewer: Sewer Connected Topography: LL
| |||

Property Highlights
Comparables
Status
Price/ft²
Listed On
Sold On
Past Sales
| Date | Unit | Beds | Baths | Sqft | Price | Closed | Listed By |
|---|---|---|---|---|---|---|---|
|
02/05/2026
|
3 Bed
|
3 Bath
|
1587 ft²
|
$675,000
3 Bed
3 Bath
1587 ft²
|
$665,000
-1.48%
05/05/2026
|
Nancy Kim
Credent Real Estate
| |
|
06/11/2020
|
3 Bed
|
3 Bath
|
1587 ft²
|
$475,000
3 Bed
3 Bath
1587 ft²
|
$490,000
+3.16%
07/08/2020
|
Ben Crosby
Compass
| |
|
04/17/2019
|
3 Bed
|
3 Bath
|
1587 ft²
|
$459,000
3 Bed
3 Bath
1587 ft²
|
$469,000
+2.18%
05/13/2019
|
Konstantina Hanson
Keller Williams Realty
| |
|
09/13/2017
|
4 Bed
|
4 Bath
|
1733 ft²
|
$465,000
4 Bed
4 Bath
1733 ft²
|
$460,000
-1.08%
10/26/2017
|
Kurt Myers
Myers Realty Group
| |
|
02/01/2015
|
3 Bed
|
3 Bath
|
1587 ft²
|
$349,900
3 Bed
3 Bath
1587 ft²
|
$365,000
+4.32%
04/01/2015
|
Karen Martino
Berkshire Hathaway HomeServices California Properties
| |
|
01/07/2015
|
3 Bed
|
3 Bath
|
1587 ft²
|
$344,900
3 Bed
3 Bath
1587 ft²
|
$344,000
-0.26%
03/25/2015
|
Blake Peter
Blake Peter Properties
| |
|
09/14/2014
|
4 Bed
|
4 Bath
|
1733 ft²
|
$370,000
4 Bed
4 Bath
1733 ft²
|
$368,000
-0.54%
12/22/2014
|
Damian Lyon
California Listing Services
| |
|
08/01/2012
|
4 Bed
|
4 Bath
|
1733 ft²
|
$290,000
4 Bed
4 Bath
1733 ft²
|
$297,500
+2.59%
10/04/2012
|
Melvyn Rizzo
Mel Rizzo Real Estate
|
Building Info

About Santee
Similar Homes for Sale
Currently no similar homes aroundNearby Rentals

Last Updated: 6 months ago
Data Source: CRMLS, MLS# PW26027647
 Your Privacy Choices
Phone: 425-283-2930
Address: 335 Madison Avenue, New York, NY 10017