


48
Map

8791 Grizzly Way


About This Property
Payment Calculator
Your Estimated Monthly Payment
Cap Rate Calculator
What does this mean?
Based on our analysis, the cap rate of this property is 1.25%. A negative cap rate indicates that the property might not be feasible as an income-producing asset. The median cap rate for a near zip code 11238 is 4.23%.
How much can I actually make?
Actual monthly rental income may vary between $4,760 and $7,140 depending on unit-specific characteristics. You can change the amount using the slider to further explore.
How is cap rate calculated?
Cap Rate = Net Operating Income (NOI) / Property Asset Value.
When calculating the cap rate, we assume 100% occupancy. Leverage (mortgage) is not considered.
Cap Rate provided by RealtyHop and RentHop, learn more about cap rate here.
Price History
| Date / Event | Date | Event | Price |
|---|---|---|---|
| Jul 29, 2025 | Sold | ||
| Sold | |||
| Jun 19, 2025 | In contract | - | |
| In contract | |||
| Jun 13, 2025 | Relisted | $885,000 | |
| Relisted | |||
| Jun 7, 2025 | Delisted | - | |
| Delisted | |||
| May 16, 2025 | Listed by Berkshire Hathaway HomeServices Elevated Living RE | $885,000 | |
| Listed by Berkshire Hathaway HomeServices Elevated Living RE | |||
| | |||
|
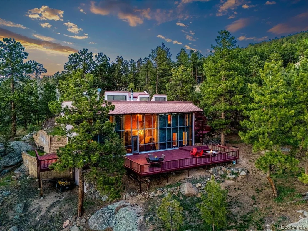
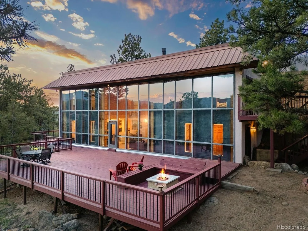
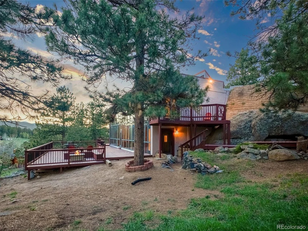
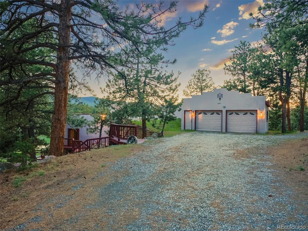
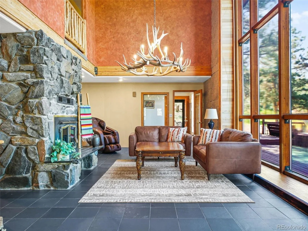
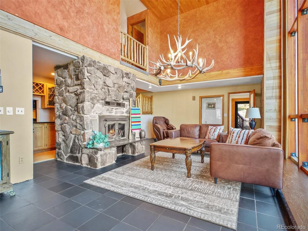
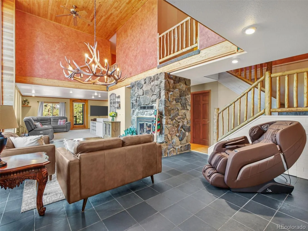
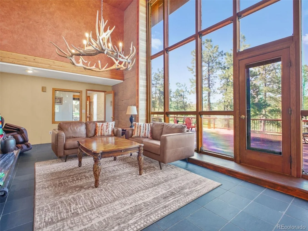
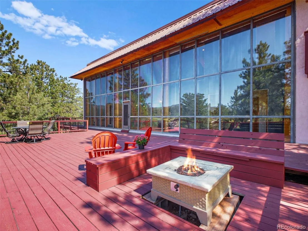
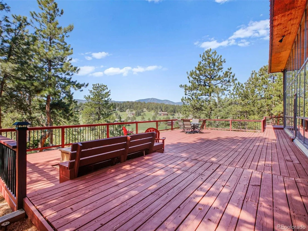
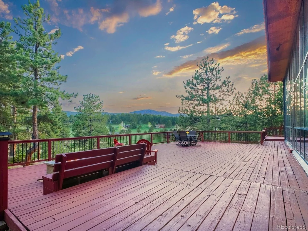
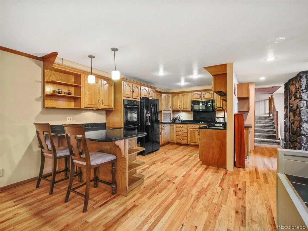
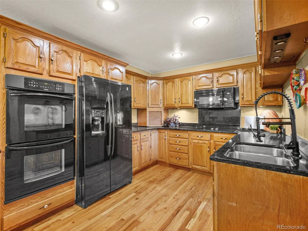
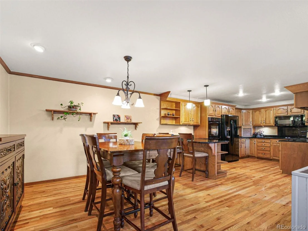
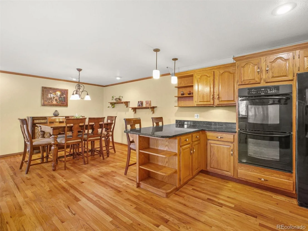
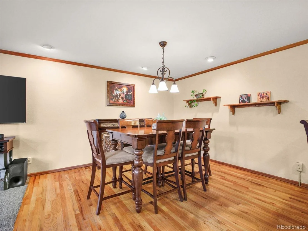
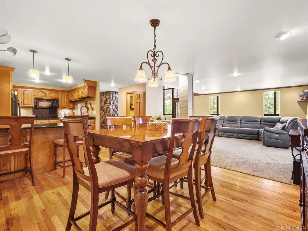
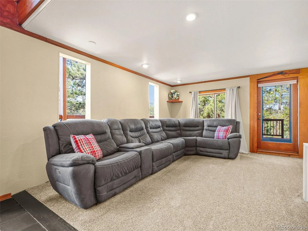
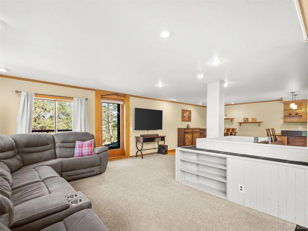
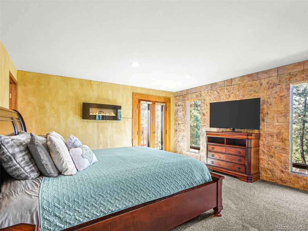
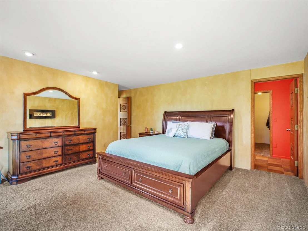
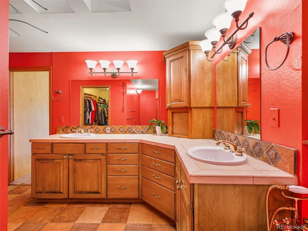
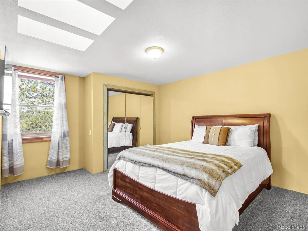
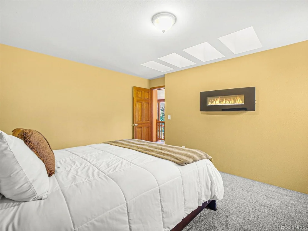
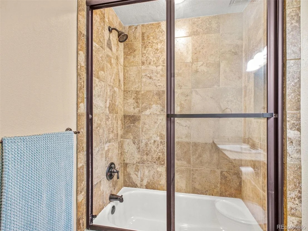
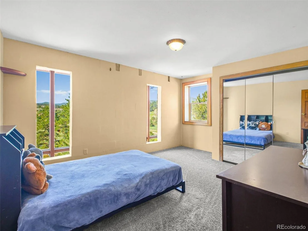
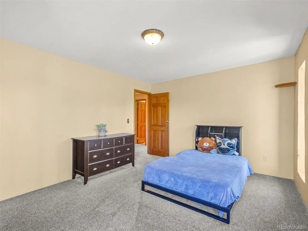
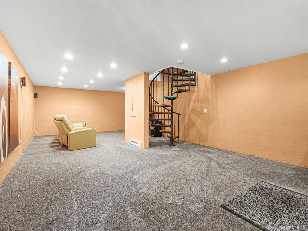
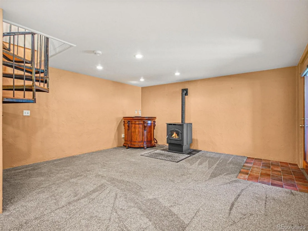
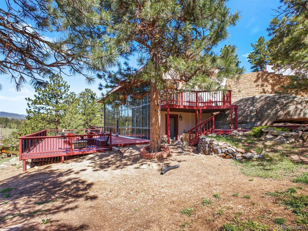
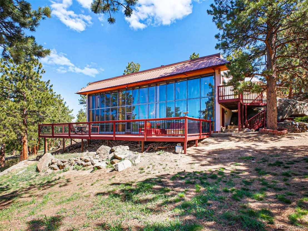
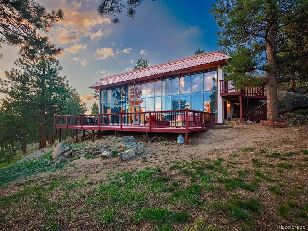
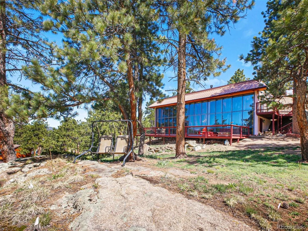
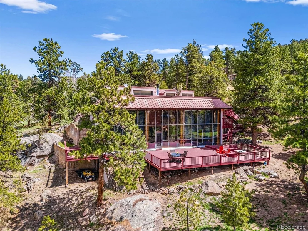
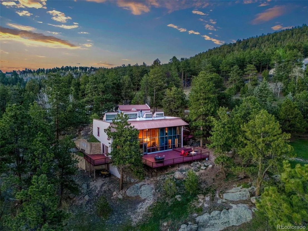
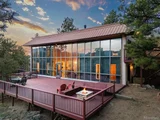
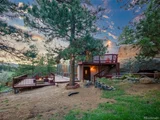
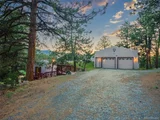
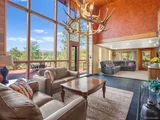
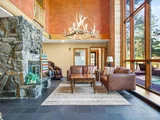
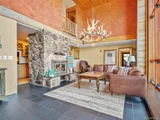
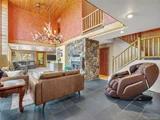
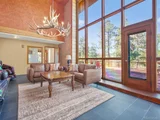
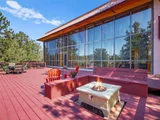
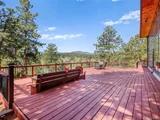
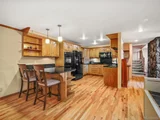
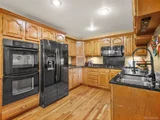
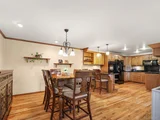
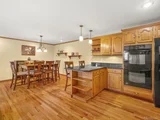
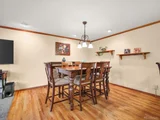
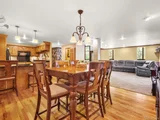
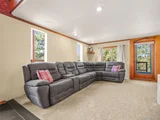
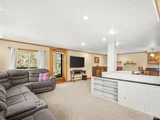
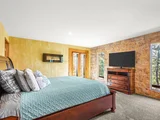
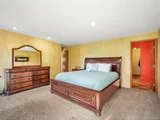
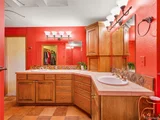
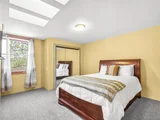
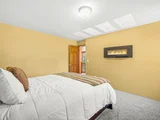
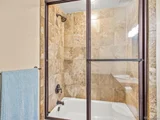
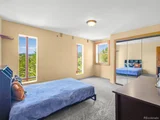
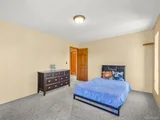
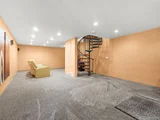
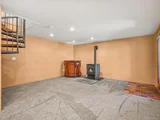
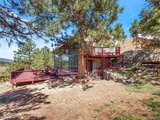
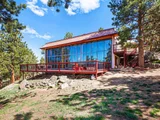
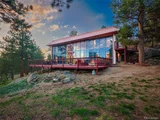
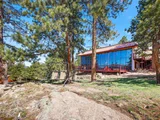
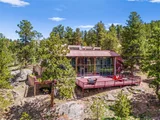
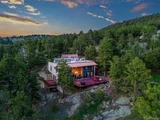
Sitting on 2 pristine acres with mountain views and impressive rock outcroppings, you will find this beautiful custom passive solar home. Located in sought after Evergreen Meadows, this home is enchanting. Solid masonry construction and perfect earth & lot placement. The owners save serious money enjoying an incredible average utility costs of $108 a month! Wow! The entry opens to a large foyer that leads to the welcoming great room. Soaring ceilings and expansive windows greet you. This solar wall of windows has power window treatments that raise and lower with the touch of a button. A large stone surround wood burning stove insert accents the room. Walk out to the huge deck to relax or entertain. And enjoy those views of surrounding mountains and meadows too. Off the great room is the open living room. On to the kitchen with beautiful granite countertops, double ovens, pass thru and more. The kitchen looks onto the open dining area that's perfect for day to day living and all the special occasions. A half bath and a private office complete the main level. Upstairs you will find two bright bedrooms, big storage room and an updated full bath. Plus another bonus room that makes a good office or studio and the laundry room. On to the primary bedroom with views, big walk-in closet and a private deck. As well as the large 5-piece bath with a wonderful claw foot tub. The walk-out lower level is where you will find the media room with a pellet stove that keeps this home toasty on the coldest days. This area has endless possibilities. Other features include the over-size two car garage with direct enclosed access to the home. Circle drive with plenty of extra room to park an RV and more. This home has a great feel! Unique and comfortable. Excellent location. 10 minutes to schools, shopping, restaurants, Staples and more. 15 minutes to historic downtown Evergreen and Evergreen Lake.
| |||

Property Highlights
Building Info
Comparables
Status
Price/ft²
Listed On
Sold On
About Evergreen Meadows
Similar Homes for Sale
Currently no similar homes aroundNearby Rentals

Last Updated: 3 months ago
Data Source: REcolorado MLS, MLS# IRE9273349























 Your Privacy Choices
Phone: 425-283-2930
Address: 335 Madison Avenue, New York, NY 10017