


879 Waldstrasse Way


About This Property
Payment Calculator
Your Estimated Monthly Payment
Cap Rate Calculator
What does this mean?
Based on our analysis, the cap rate of this property is 1.25%. A negative cap rate indicates that the property might not be feasible as an income-producing asset. The median cap rate for a near zip code 11238 is 4.23%.
How much can I actually make?
Actual monthly rental income may vary between $4,760 and $7,140 depending on unit-specific characteristics. You can change the amount using the slider to further explore.
How is cap rate calculated?
Cap Rate = Net Operating Income (NOI) / Property Asset Value.
When calculating the cap rate, we assume 100% occupancy. Leverage (mortgage) is not considered.
Cap Rate provided by RealtyHop and RentHop, learn more about cap rate here.
Price History
| Date / Event | Date | Event | Price |
|---|---|---|---|
| Nov 26, 2025 | Sold | ||
| Sold | |||
| Nov 5, 2025 | In contract | - | |
| In contract | |||
| Jul 24, 2025 | Price Decreased |
$749,000
↓ $46K
(5.8%) | |
| Price Decreased | |||
| May 13, 2025 | Listed by Vista Sotheby's International Realty | $795,000 | |
| Listed by Vista Sotheby's International Realty | |||
| | |||
|
Welcome to the Kitchy Cabin, a storied alpine-chic getaway that blends cozy cabin vibes with thoughtful designer flair—right in the heart of Big Bear. This charming 3-bedroom, 2-bath home sits on a flat lot in the highly sought-after Alpine Woods neighborhood of Fox Farm and is Moonridge adjacent. A true mountain haven, the property features a spacious and private backyard complete with a private hot tub and freestanding, retro-modern fireplace—perfect for unwinding after a day on the slopes or trails. Inside, the home boasts personality and warmth throughout, with colorful wallpaper and tile accents that add vibrant interest. A raised platform on which the centerpiece vintage fireplace sits is tiled with eye-popping mosaic tiles that seamlessly flow into the kitchen, creating a bold visual connection between the living and hosting spaces. A-frame ceilings and cathedral style windows create an open and airy space amongst the cozy design. The kitchen is a cook’s dream, boasting a double oven and smart refridgerator that plays music, searches recipes, and even takes notes. The adjacent large dining area offers plenty of space for gatherings, whether it’s family dinners or hosting friends for the weekend. The two main-level bedrooms are conveniently laid out, sharing a full bath that features a soaking tub and zen-like atmosphere. A character rich bonus lounge/game room completes the main level and opens directly into the backyard. The home also includes a convenient laundry area and thoughtful design throughout.The primary suite is tucked privately on its own level beneath the classic A-frame beamed ceiling, soaring 10 feet high, a cozy wood-burning Malm fireplace, and direct access to a private patio. With a central location near Big Bear Lake, ski resorts, hiking trails, and the Village, this home blends classic mountain style with thoughtful design and modern comfort in one of Big Bear’s most desirable areas.
| |||
| Feb 1, 2018 | Sold | ||
| Sold | |||

Property Highlights
Building Info
Comparables
Status
Price/ft²
Listed On
Sold On
About Big Bear City
Similar Homes for Sale
Currently no similar homes aroundNearby Rentals
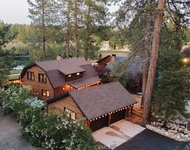
$6,500 /mo
- 3 Beds
- 2 Baths
- 1,816 ft²
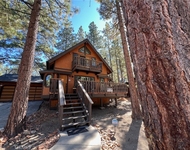
$2,900 /mo
- 2 Beds
- 2 Baths
- 1,400 ft²

Last Updated: 4 months ago
Data Source: CRMLS, MLS# EV17278810
 Your Privacy Choices
Phone: 425-283-2930
Address: 335 Madison Avenue, New York, NY 10017