Check Availability
$749,000
↓ $9K (1.2%)
● House - For Sale

8786 Iris St

Arvada, CO 80005
bedrooms
4 Beds
bathrooms
2 Baths
square feet
3,125 Ft²
$4,249
Est. Monthly
$170
HOA / Fees

About This Property

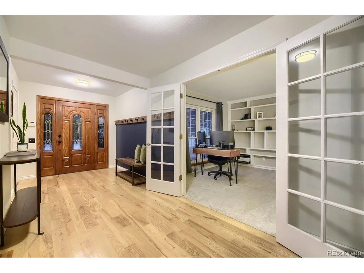
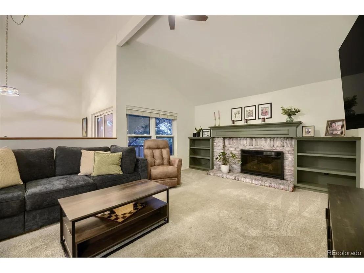
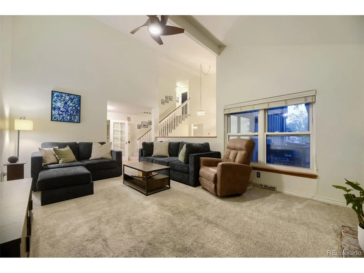
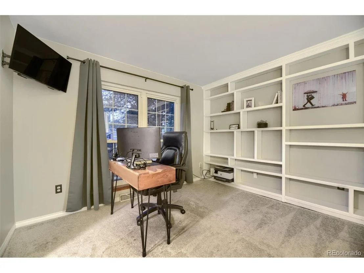
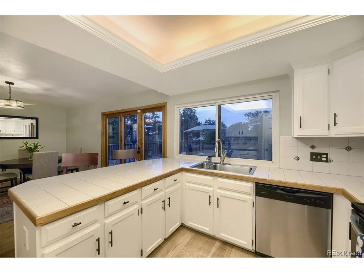
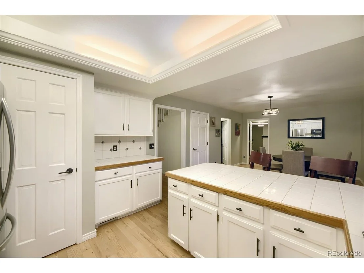
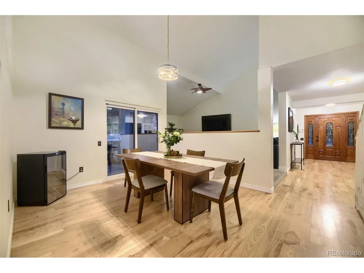
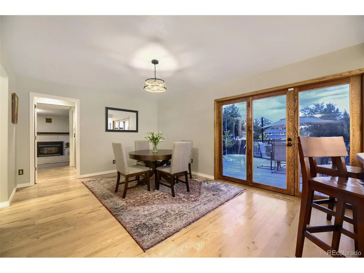
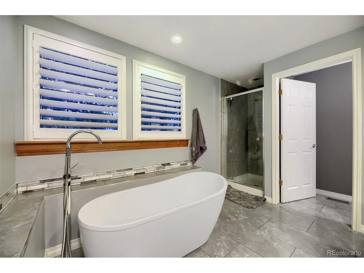
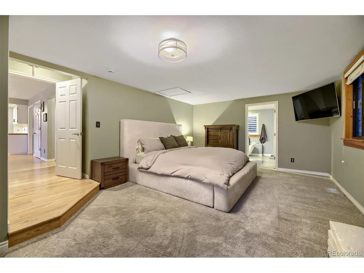
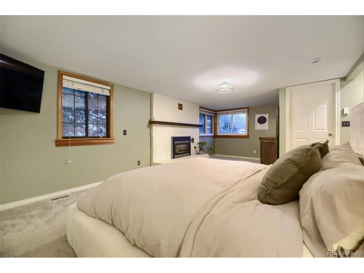
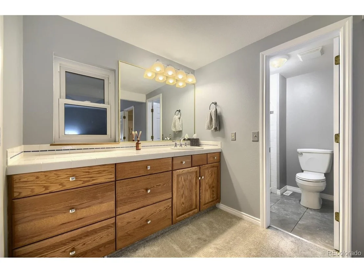
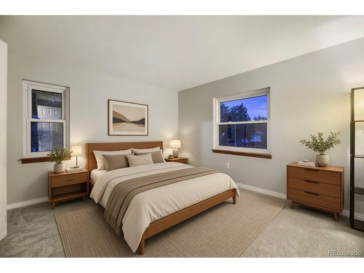
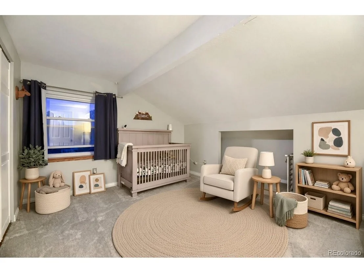
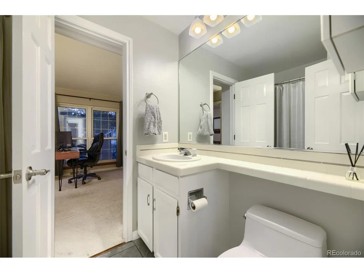
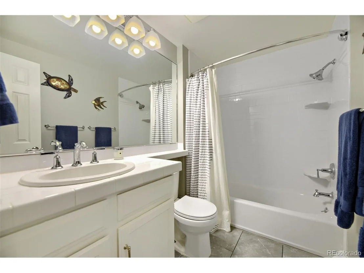
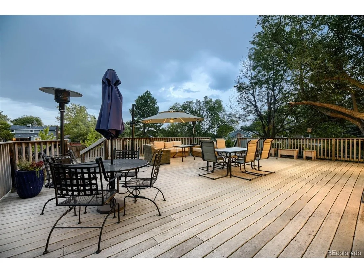
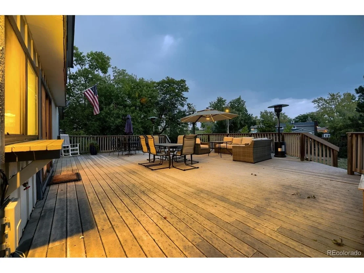
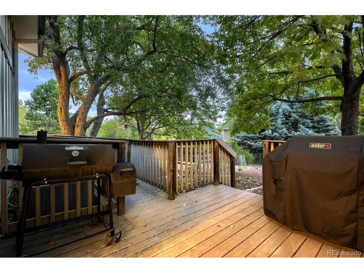
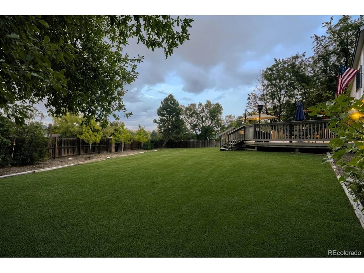
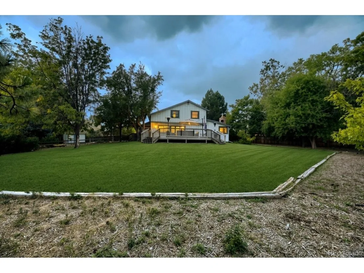
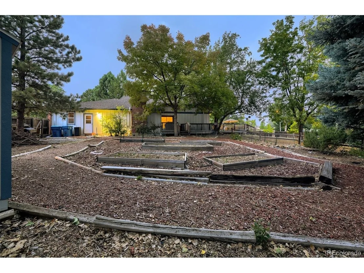
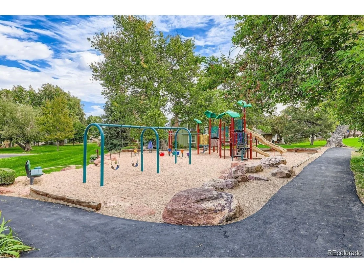
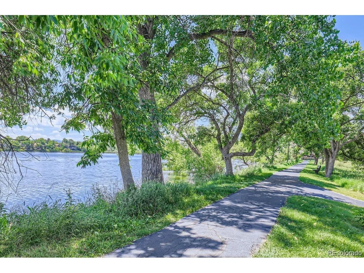
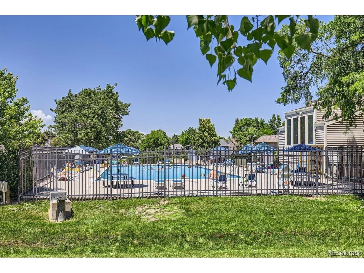
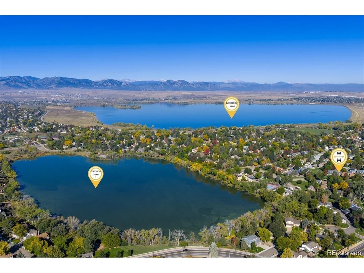
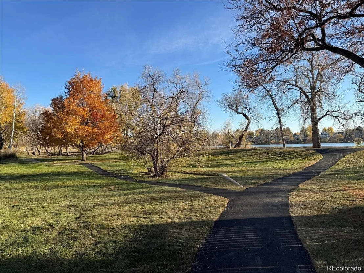
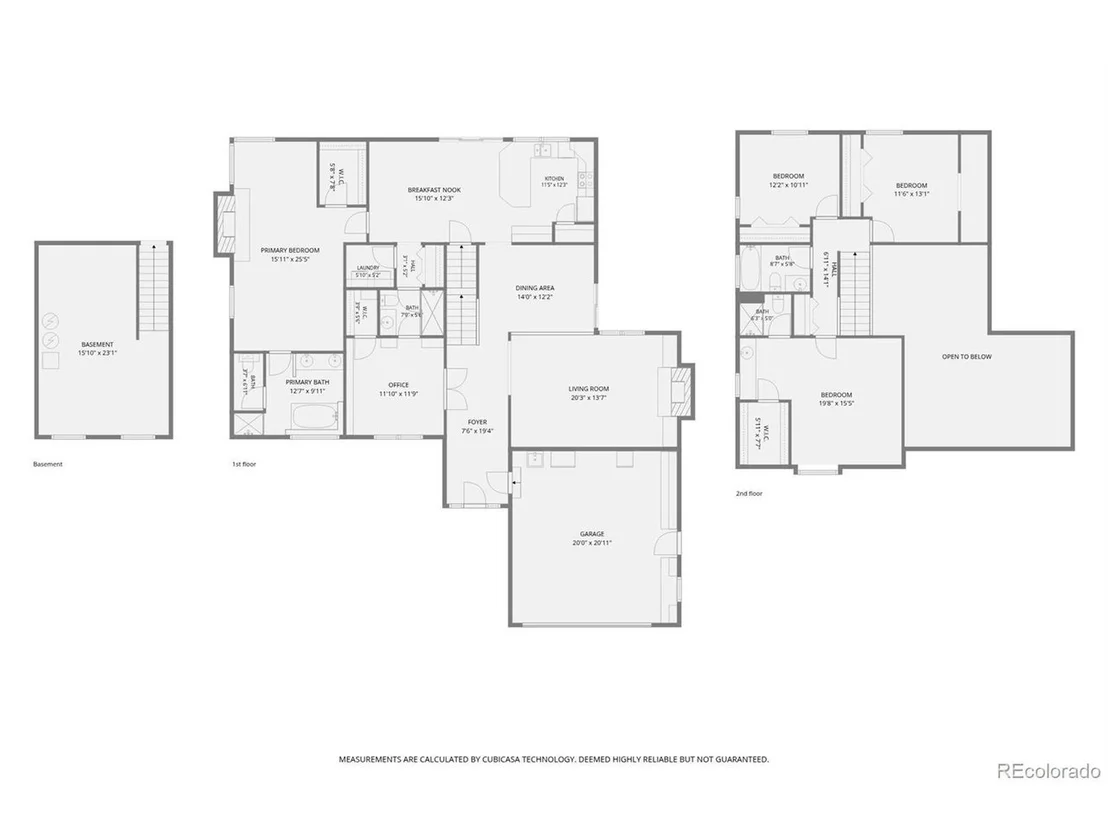
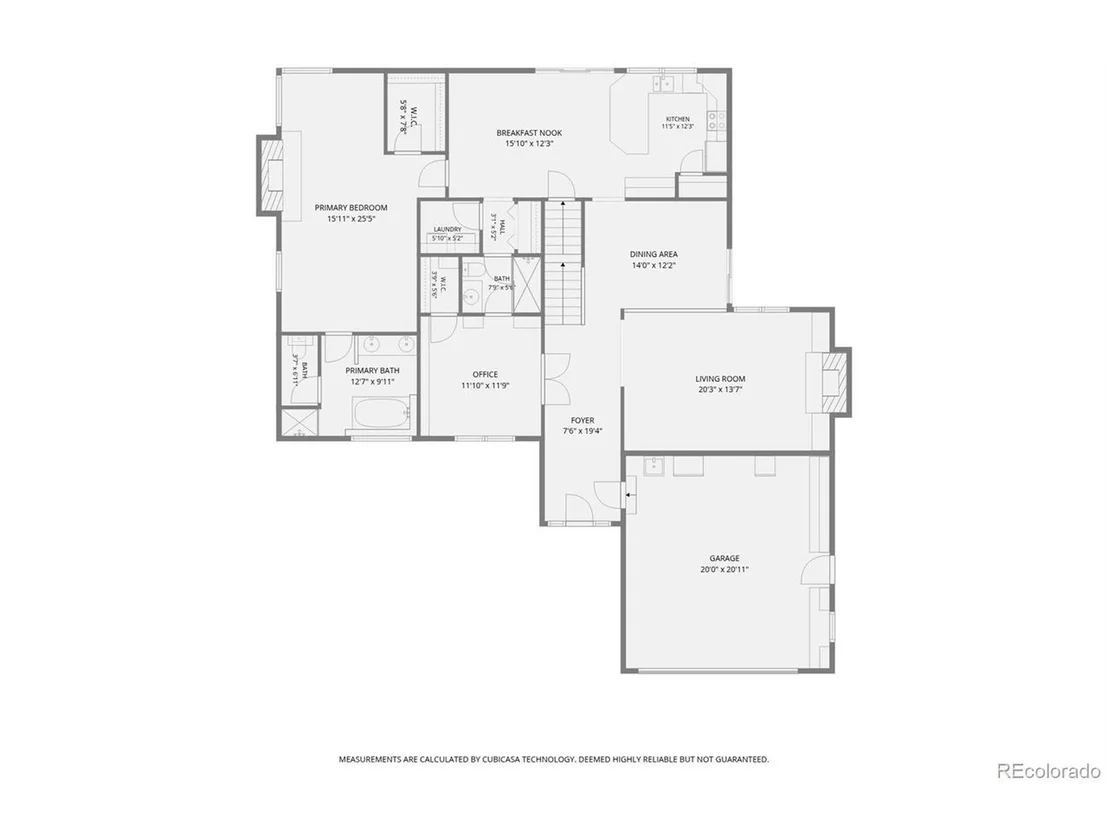
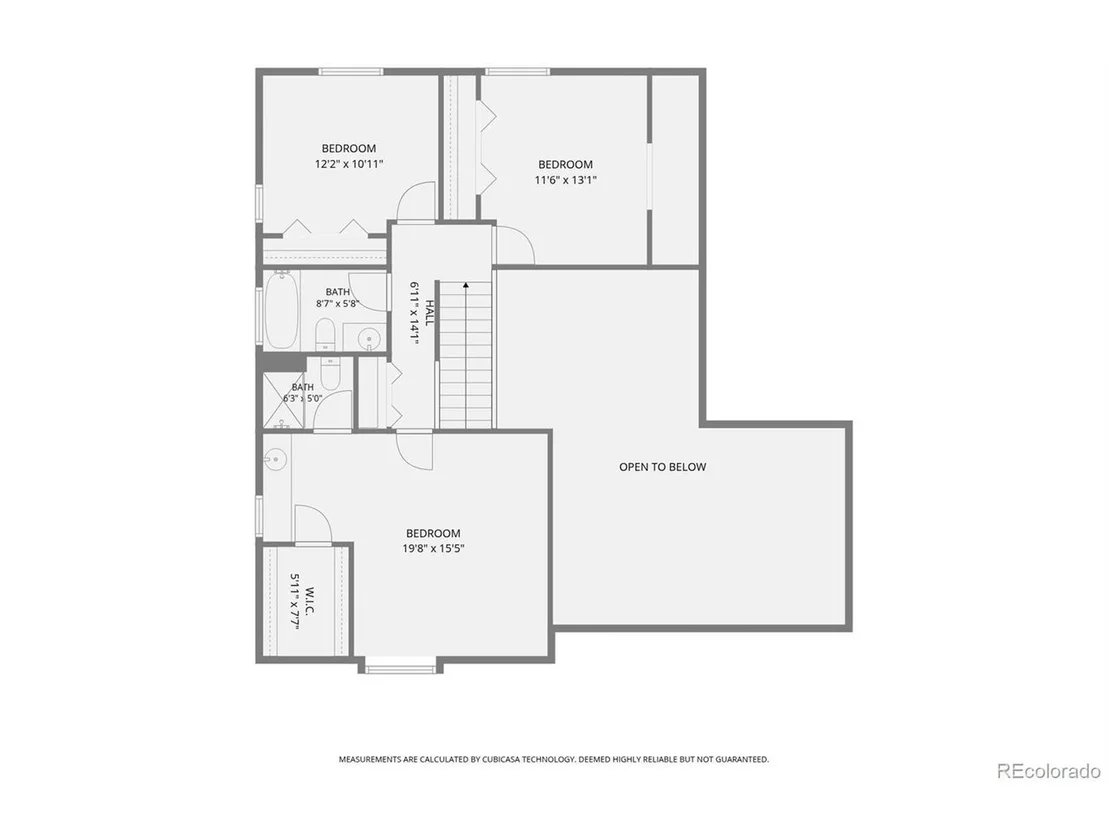
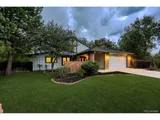
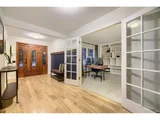
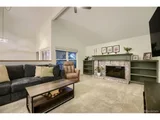
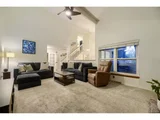
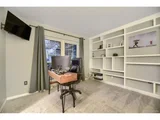
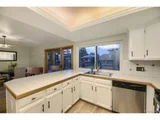
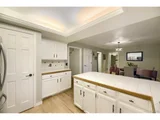
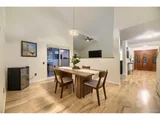
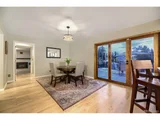
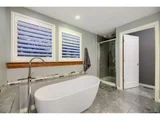
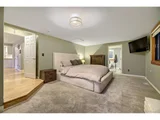
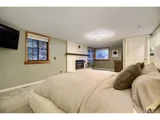
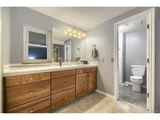
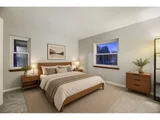
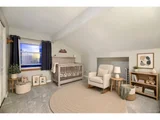
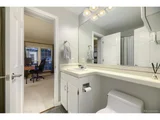
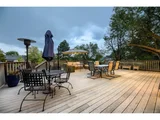
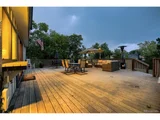
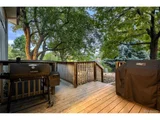
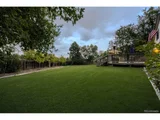
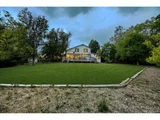
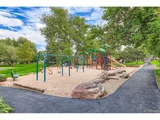
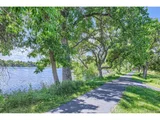
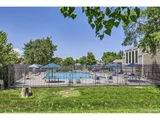
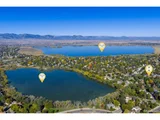
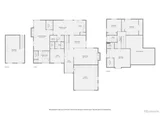
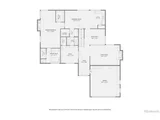
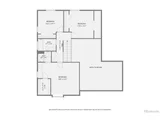
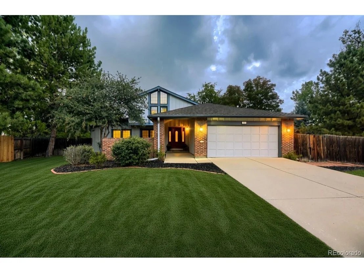
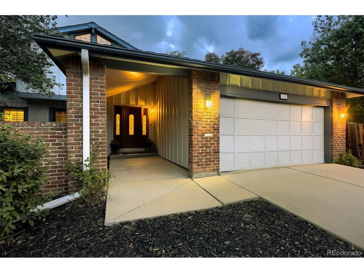
Welcome to The Pond, a community with recreation, outdoor space, and room to gather. Set on a quiet cul-de-sac on a nearly half-acre lot, this beautifully maintained home offers flexible living spaces and primary suites on both levels, offering flexibility for guests, multigenerational living, or a home office. Inside, gleaming hardwood floors, high ceilings, and a gas fireplace add warmth to the main living area. The formal dining room opens to the expansive deck, while the updated kitchen features stainless steel appliances, newly refaced cabinetry, and backyard views. A versatile study with a walk-in closet and adjacent 3/4 bath can also serve as a fifth bedroom. The main-level primary suite includes its own gas fireplace and en-suite bath. Upstairs, a second primary suite provides additional flexibility, with two bedrooms and a full bath completing the level. Outside, the nearly half-acre lot provides room to enjoy the outdoors. The massive deck overlooks an expansive fenced backyard with partial mountain views, mature trees along the back fence for added privacy, five raised garden beds, and a garden shed. Recent updates include fresh paint and popcorn ceiling removal. A new refrigerator is included, and the washer and dryer were purchased new with the home. The Pond adds recreation close to home, with access to a private lake and scenic walking trail, clubhouse, swimming pool, two tennis courts, playground, and park. Nearby Standley Lake Regional Park offers walking, running, cycling, fishing, wildlife viewing, nature programs, and seasonal paddling. The Standley Lake Library, within walking distance, offers children's spaces, study rooms, meeting rooms, and community programming. Four parks within a half-mile add nearby places to get outside. With flexible spaces, a generous lot, and recreation woven into the community, this home offers a practical setting for family life, entertaining, gardening, and enjoying the outdoors. See how it fits the next chapter!
Unit Size
3,125 Ft²
Days on Market
-
Land Size
0.46 acres
Price per sqft
$240
Property Type
House
Property Taxes
$401
HOA Dues
$170
Year Built
1975

Listed By

Robert Licher
Licher Real Estate Group

Payment Calculator

Cap Rate Calculator

Last updated: 24 days ago (REcolorado MLS #IRE6341651)

Price History

Date / Event Date Event Price
Oct 10, 2026 Price Decreased $749,000
↓ $9K (1.2%)
Price Decreased
Sep 25, 2026 Listed $758,000
Listed
Feb 1, 2024 Sold
Sold
Oct 27, 2023 Listed $739,000
Listed
Feb 26, 2016 Sold
Sold

Property Highlights

Garage
Air Conditioning
Fireplace
Parking Details
Has Garage
Parking Features: Attached
Garage Spaces: 2
Interior Details
Full Bathrooms: 2
Interior Features: Eat-in Kitchen, Cathedral Ceiling(s), Pantry, Walk-In Closet(s)
Appliances: Dishwasher, Refrigerator, Washer, Dryer, Microwave, Freezer, Disposal, Gas Bar-B-Q, Fire Alarm
Has Fireplace
Fireplace Features: Gas, Living Room, Family Room, Bedroom, Two or More
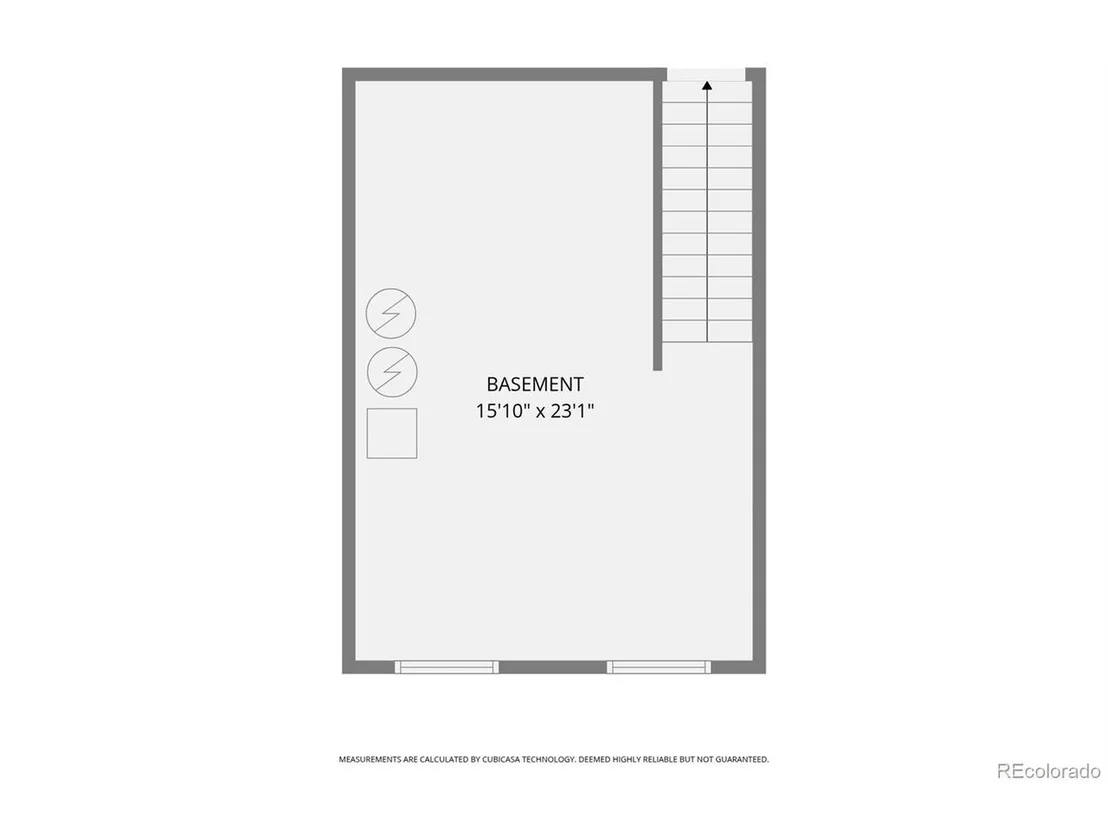
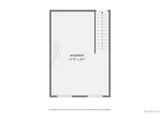
Basement: Unfinished, Slab, Built-In Radon, Radon Test Available
Exterior Details
Square Footage: 3125
Square Footage Source: $0
Architectural Style: In-Law Area
Year Built: 1975
Levels: Two
Construction Materials: Brick, Wood Siding, Concrete
Patio and Porch Features: Patio, Deck
Lot Features: Cul-De-Sac, Paved, Deciduous Trees, Outbuildings
Lot Size Area: 20037.6
Lot Size Units: Square Feet
Lot Size Acres: 0.46
Lot Size Square Feet: 20037.6
Financial Details
Tax Annual Amount: $4,810
Utilities Details
Cooling Type: Central Air, Ceiling Fan(s)
Heating Type: Forced Air
Sewer : Public Sewer
Location Details
HOA/Condo/Coop Fee Includes: Trash, Snow Removal, Exterior Maintenance
HOA/Condo/Coop Amenities: Trail(s)
HOA Fee: $170
HOA Fee Frequency: Monthly

Building Info

Overview

    General

  • Year Built: 1975
  • Effective Year Built: 2000
  • Building Count: 1
  • Bedroom Count: 4
  • Bathroom Count: 4
  • Full Bathrooms: 4
  • Partial Bathrooms: 4
  • Building Condition: 0
  • Building Quality: 7
  • Construction Type: 6
  • Building Style: 40
  • Exterior Walls Type: 0
  • Interior Walls Type: 0
  • Roof Shape Type: 0
  • Roof Cover Type: 13
  • Floor Count: 200
  • Living Units: 1
  • Floor Cover: 0
  • Basement Type: 8
  • Basement Area: 412
  • Garage Type: 1
  • Garage Square Area: 441
  • Parking Space Count: 2
  • Patio Type: 69
  • Porch Type: 66
  • Pool Type: 9

    Dimensions

  • Lot Size Square Feet: 20,038
  • Total Building Area: 3,565
  • Gross Building Area: 3,697
  • Building Area: 2,712
  • Building Area Measurement: L

    Heating and Cooling

  • Fireplace Count: 1
  • Air Conditioning: 1
  • Heating: 4
  • Heated Square Feet: 2,712
  • Heating Fuel Type: 0

    Utilities

  • Sewer System: 5
  • Water Service: 6

Building

  • Building Type: 0
  • Property Class: R
  • Subdivision: POND FLG #3 THE
  • Land Acres: 0000000460
  • Standard Land Use Code: 1001
  • County Land Use Code: 110
  • State Land Use Code: 1112
  • Legal Description 1: SECTION 27 TOWNSHIP 02 RANGE 69 QTR NW SUBDIVISIONCD 611200 SUBDIVISIONNAME POND FLG #3 THE BLOCK 001 LOT 0017 SIZE: 20045 TRACT VALUE: .460

Neighborhood

  • School District Name: Jefferson County School District R-1
  • Census Tract: 009835

Geography

  • Assessors Map Reference: 7-M
  • Account Number: 300130233
  • Parcel: 29-272-03-039
  • Block: 1
  • Lot: 17
  • Meridian: SEC 27 TWN 02S RNG 69W
  • Municipality: ARVADA
  • Latitude: 39.856
  • Longitude: -105.105

    Address

  • Full Address: 8786 Iris St
  • Address - House Number: 8786
  • Address - Street Name: Iris
  • Address - Suffix Type: St
  • State: CO
  • City Name: Arvada
  • Carrier Code: C066
  • 4-Digit Zip Code: 1230
  • Zip Code: 80005

Valuation

    Tax

  • Total Area: 3,124
  • Tax Year: 2023
  • Tax Amount: $434,232
  • Initial Tax Delinquent Year: 2022
  • Tax Rate Code Area: 1013

    Appraisal Valuation

  • Standard Deviation: 0.0689
  • Valuation Date: Feb 21, 2024
  • Confidence Score: 96
  • Final Value: 743,909
  • High Value: 795,222
  • Low Value: 692,596

    Market Valuation

  • Market Total Value: $723,175
  • Market Land Value: $245,696
  • Market Improvement Value: $477,479

    Assessments Valuation

  • Assessed Year: 2023
  • Assessed Total Value: $44,768
  • Assessed Land Value: $16,462
  • Assessed Improvements Value: $28,306

    Sales

  • Current Sale Contract Date: Jan 31, 2024
  • Current Sale Recording Date: Feb 01, 2024
  • Current Sale Price:
  • Current Sale Document Type: 68
  • Current Sale Input Document Number: 5937
  • Previous Sale Recording Date: Feb 26, 2016
  • Previous Sale Contract Date: Feb 26, 2016
  • Previous Sale Amount: $460,000
  • Previous Sale Document Type: 71
Data used for valuation calculations is provided by RealtyHop, and other third party sources

Comparables

Unit
Status
Type
Beds
Baths
ft²
Price/ft²
Asking Price
Listed On
Closing Price
Sold On
HOA + Taxes

About Meadowglen


Similar Homes for Sale

Currently no similar homes around

Nearby Rentals


Frequently Asked Questions

When was property at 8786 Iris Street built and last sold?
The property at 8786 Iris Street was built in 1975 and last sold on Jan 31, 2024 for $735,000.
How much is this home worth?
The estimated value of the home located at 8786 Iris Street is $769,582.
What are some comparable homes to 8786 Iris Street?
There are currently no comparable homes to 8786 Iris Street.