Check Availability
$1,025,000
↓ $25K (2.4%)
● House - For Sale

8783 S Ault Ln

Morrison, CO 80465
bedrooms
4 Beds
bathrooms
2 Baths
square feet
2,776 Ft²
$5,483
Est. Monthly
$4
HOA / Fees

About This Property

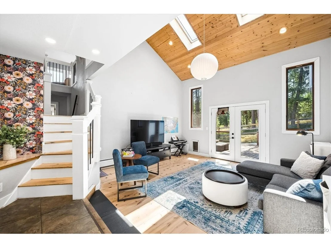
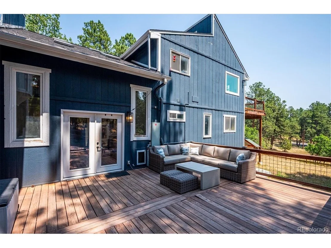
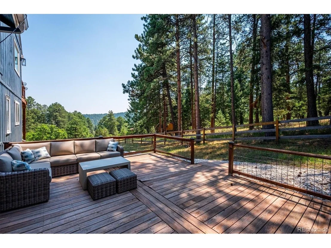
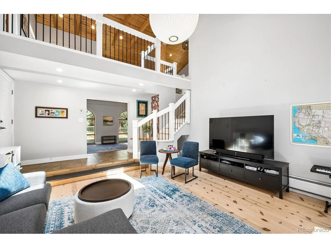
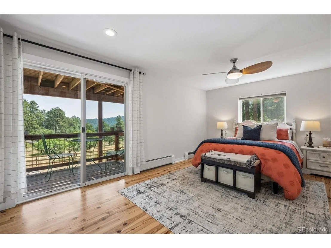
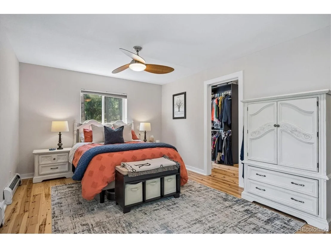
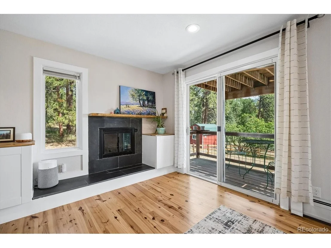
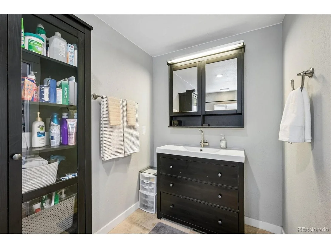
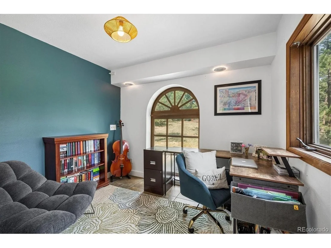
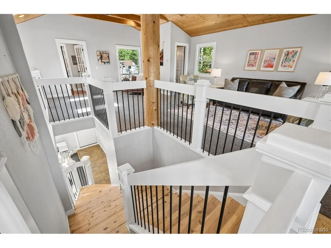
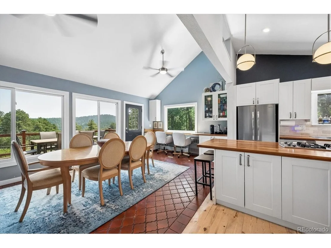
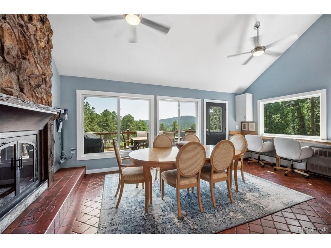
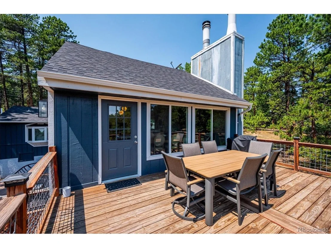
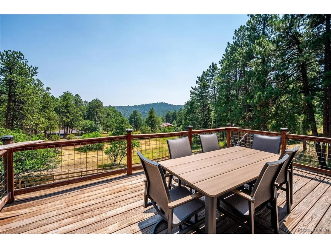
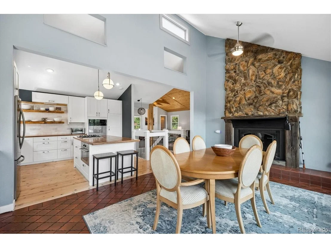
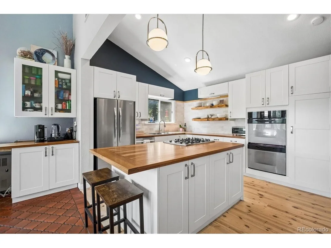
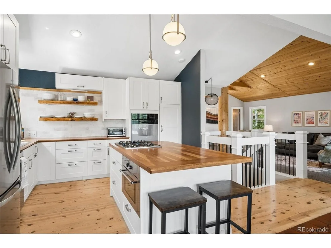
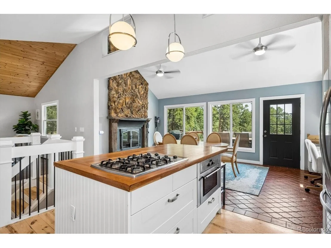
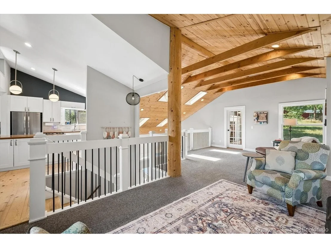
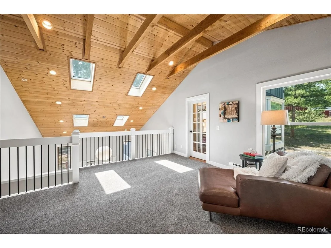
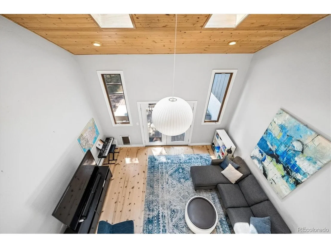
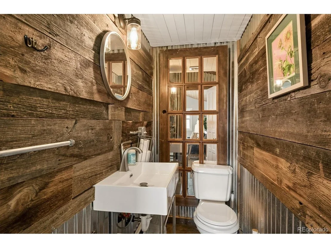
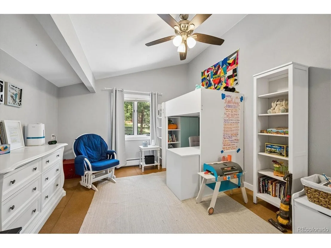
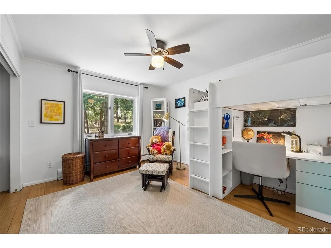
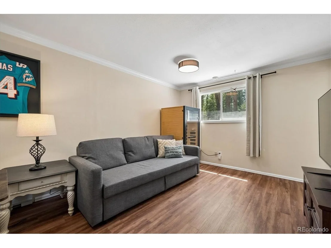
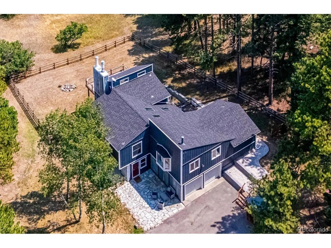
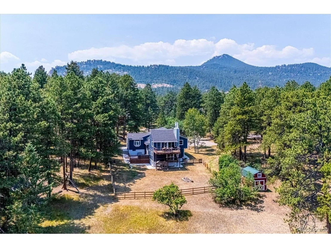
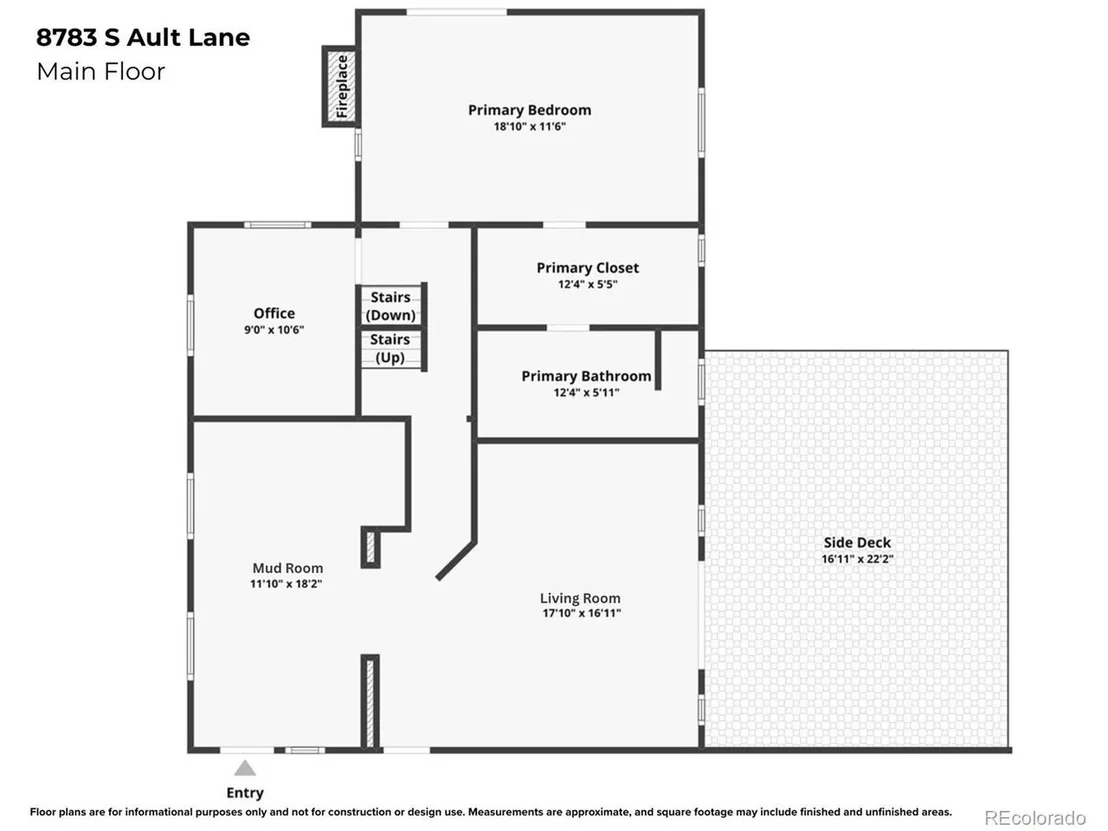
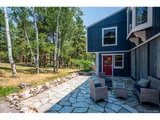
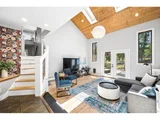
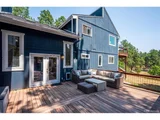
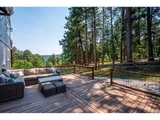
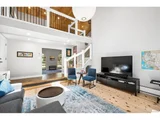
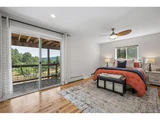
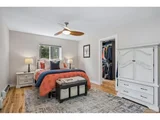
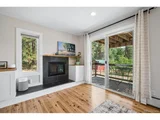
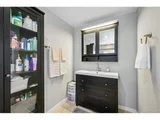
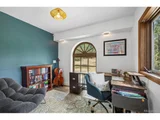
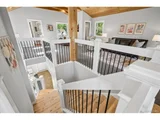
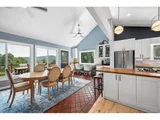
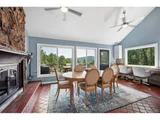
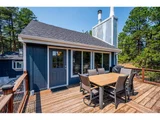
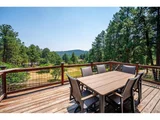
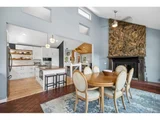
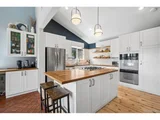
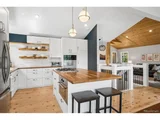
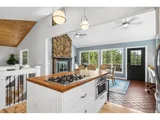
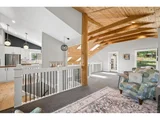
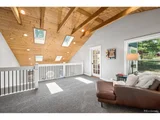
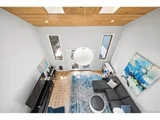
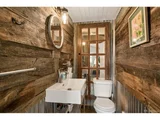
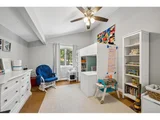
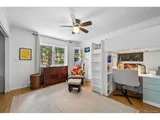
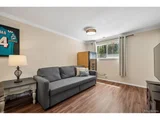
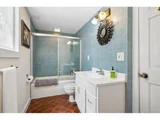
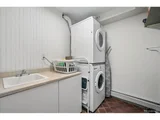
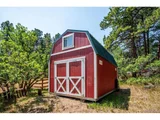
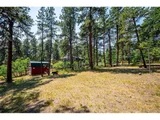
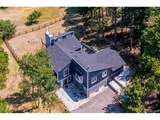
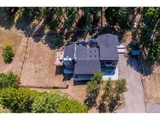
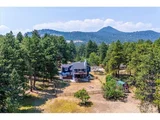
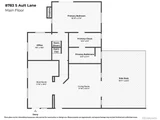
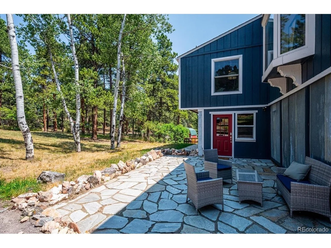
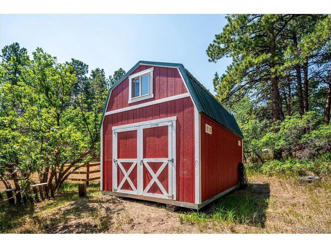
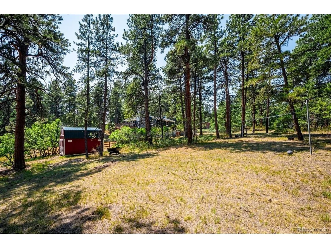
Welcome to 8783 S. Ault Lane, where modern mountain living meets timeless Colorado charm. Nestled on a rare 2.23-acre wooded, flat, fenced lot in the desirable Homestead neighborhood, this exceptional property is conveniently located just 10 minutes west of C-470. This spacious 4-bedroom, 4-bath home is filled with warmth and craftsmanship, featuring tongue-and-groove wood ceilings with skylights, grand exposed beams, handcrafted cherry wood countertops, custom built-ins, and hand-hewn wood floors crafted from trees harvested on the property. Expansive windows frame beautiful views of the meadow, aspens, and surrounding forest, while multiple wood-burning fireplaces create an inviting mountain ambiance. Designed for both entertaining and everyday living, the home offers two generous living areas, a private primary suite, a separate bedroom wing with two bedrooms and a spacious flex room featuring exposed brick and a freestanding wood-burning stove. The garden-level basement includes a bedroom, full bath, and an additional flex room, providing exceptional flexibility for guests, remote work, or multigenerational living. Three decks and a large flagstone patio invite you to enjoy morning coffee, evening sunsets, and abundant wildlife. Outside, the property's natural setting includes a fire pit, greenhouse, chicken coop, treehouse, zipline, and a large barn-style storage shed with space for a 4x4, tractor, lawn equipment, recreational gear, a workshop, or additional storage. A spacious mudroom, attached two-car garage, gravel RV parking pad, community well, new roof (2025), and extensive fire mitigation provide added peace of mind, while year-round accessibility makes mountain living remarkably easy. Experience the beauty of mountain living without the challenges often associated with more remote mountain properties-this is Colorado mountain living at its finest.
Unit Size
2,776 Ft²
Days on Market
-
Land Size
2.23 acres
Price per sqft
$369
Property Type
House
Property Taxes
$445
HOA Dues
$4
Year Built
1972

Listed By

Payment Calculator

Cap Rate Calculator

Last updated: 7 days ago (REcolorado MLS #IRE6568324)

Price History

Date / Event Date Event Price
Sep 16, 2026 Price Decreased $1,025,000
↓ $25K (2.4%)
Price Decreased
Aug 12, 2026 Listed $1,050,000
Listed
Apr 30, 2025 Sold
Sold
Apr 1, 2025 In contract -
In contract
Mar 6, 2025 Listed $1,050,000
Listed
Introducing 8783 S Ault Lane, a captivating mountain retreat offering modern updates, an expansive layout and serene privacy. Conveniently located just a short drive from the city, this property strikes the perfect balance between accessibility and serenity. This house is a mountain escape without the typical added stress of owning mountain properties. With unparalleled craftsmanship setting it apart from the rest, this 4 bed, 4 bath home boasts Beetle Kill wood floors, tongue and groove vaulted ceilings with multiple skylights, expansive windows, and stunning grand wood beams throughout. Enjoy three beautiful patios overlooking the 2.23-acre wooded and flat fenced-in lot, where deer and elk sightings are common. The primary ensuite and guest room ensuite are on separate levels, ensuring maximum privacy. There is an entire separate bedroom wing with 2 bedrooms, full bathroom and an office complete with freestanding wood burning fireplace and exposed brick adding to the inviting ambiance. Two living spaces, one with French doors opening to a tranquil patio, and the other to an open kitchen and dining area that leads to yet another deck, make entertaining effortless. Cozy wood-burning fireplaces in the dining room and primary bedroom add warmth and charm and the best part is the 3 decks ensure you get shade at all times of the day. Step outside to explore the meticulously landscaped grounds, complete with a zip line and treehouse for outdoor adventures. When you walk outside onto the deck you will not believe the peace and quiet and immediately will notice the mountain breeze. Other features include a 2-car garage, fire-pit and stunning aspen trees. The neighborhood itself is the perfect blend of a community feel with privacy and has easy accessibility during all times of the year. Truly, every detail has been carefully curated for an unforgettable living experience. Don't miss your chance to make it yours today.
Show More

Property Highlights

Garage
Fireplace
With View
Parking Details
Has Garage
Parking Features: Attached
Garage Spaces: 2
Interior Details
Full Bathrooms: 2
Interior Features: Eat-in Kitchen, Cathedral Ceiling(s), Open Floorplan, Walk-In Closet(s), Kitchen Island
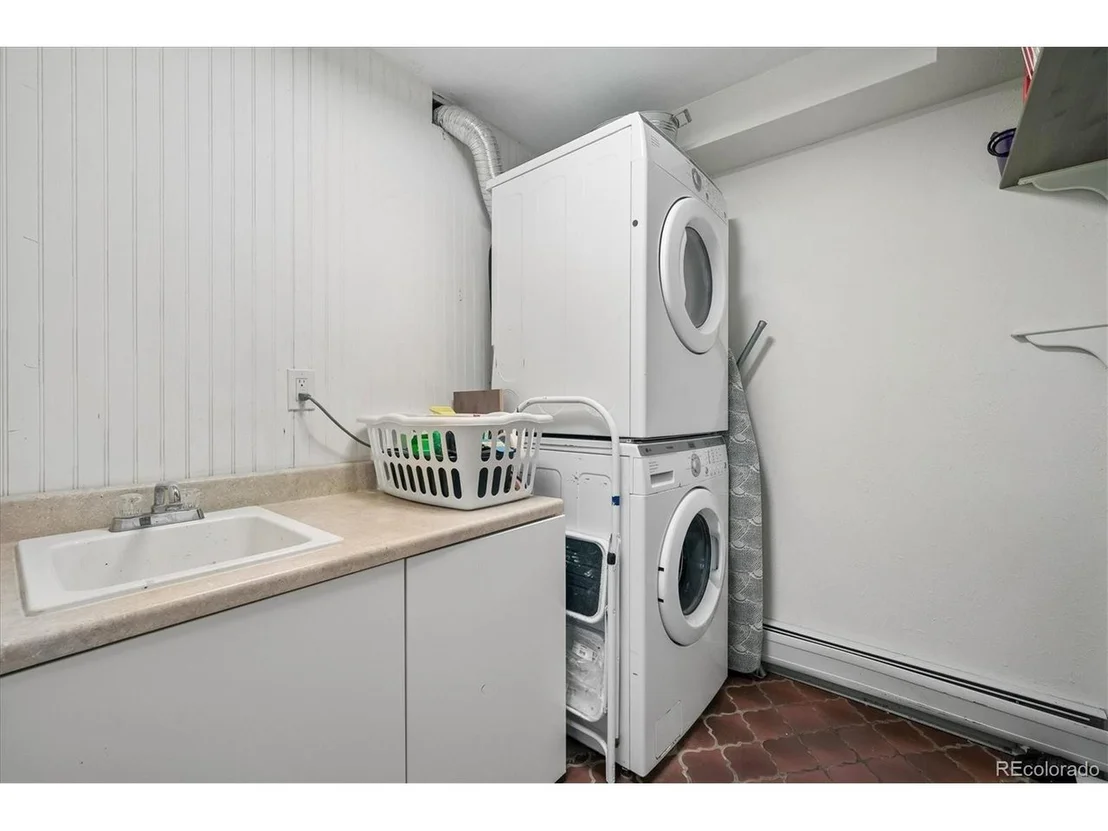
Appliances: Double Oven, Dishwasher, Washer, Dryer, Disposal, Fire Alarm
Has Fireplace
Fireplace Features: Dining Room, Basement, Two or More
Basement: Partially Finished, Built-In Radon
Exterior Details
Square Footage: 2776
Square Footage Source: $0
Architectural Style: Chalet
Year Built: 1972
Levels: Three Or More
Construction Materials: Frame, Stucco, Wood Siding
Patio and Porch Features: Patio, Deck
Lot Features: Cul-De-Sac, Meadow, Paved, Deciduous Trees, Outbuildings
Lot Size Area: 97138.8
Lot Size Units: Square Feet
Lot Size Acres: 2.23
Lot Size Square Feet: 97138.8
Water Source: Public, Well
Financial Details
Tax Annual Amount: $5,343
Utilities Details
Heating Type: Hot Water, Wood Stove
Sewer : Septic Tank
Location Details
HOA Fee: $50
HOA Fee Frequency: Annually

Building Info

Overview

    General

  • Year Built: 1972
  • Effective Year Built: 2011
  • Building Count: 1
  • Bedroom Count: 4
  • Bathroom Count: 6
  • Full Bathrooms: 4
  • Partial Bathrooms: 6
  • Building Condition: 0
  • Building Quality: 7
  • Construction Type: 6
  • Building Style: 40
  • Exterior Walls Type: 0
  • Interior Walls Type: 0
  • Roof Shape Type: 0
  • Roof Cover Type: 13
  • Floor Count: 200
  • Living Units: 1
  • Floor Cover: 0
  • Basement Type: 8
  • Basement Area: 440
  • Garage Type: 1
  • Garage Square Area: 400
  • Parking Space Count: 2
  • Patio Type: 69
  • Porch Type: 0
  • Pool Type: 0

    Dimensions

  • Lot Size Square Feet: 97,139
  • Total Building Area: 3,216
  • Gross Building Area: 3,216
  • Building Area: 2,776
  • Building Area Measurement: L

    Heating and Cooling

  • Fireplace Count: 1
  • Air Conditioning: 0
  • Heating: 10
  • Heated Square Feet: 2,776
  • Heating Fuel Type: 0

    Utilities

  • Sewer System: 5
  • Water Service: 6

Building

  • Building Type: 0
  • Property Class: R
  • Subdivision: HOMESTEAD FLG # 1
  • Land Acres: 0000002230
  • Standard Land Use Code: 1001
  • County Land Use Code: 110
  • State Land Use Code: 1112
  • Legal Description 1: SECTION 04 TOWNSHIP 06 RANGE 70 QTR NE SUBDIVISIONCD 359800 SUBDIVISIONNAME HOMESTEAD FLG # 1 BLOCK LOT 0018 SIZE: 97139 TRACT VALUE: 2.230

Neighborhood

  • School District Name: Jefferson County School District R-1
  • Census Tract: 012033

Zoning

  • Zoning: SR2

Geography

  • Assessors Map Reference: 33-K
  • Account Number: 300092906
  • Parcel: 60-041-04-002
  • Lot: 18
  • Meridian: SEC 04 TWN 06S RNG 70W
  • Municipality: UNINCORPORATED AREA
  • Latitude: 39.5587
  • Longitude: -105.229

    Address

  • Full Address: 8783 S Ault Ln
  • Address - House Number: 8783
  • Street Direction: S
  • Address - Street Name: Ault
  • Address - Suffix Type: Ln
  • State: CO
  • City Name: Morrison
  • Carrier Code: R110
  • 4-Digit Zip Code: 2451
  • Zip Code: 80465

Valuation

    Tax

  • Total Area: 3,216
  • Tax Year: 2023
  • Tax Amount: $571,954
  • Tax Rate Code Area: 4537

    Appraisal Valuation

  • Standard Deviation: 0.1499
  • Valuation Date: Feb 21, 2024
  • Confidence Score: 81
  • Final Value: 1,069,695
  • High Value: 1,230,120
  • Low Value: 909,270

    Market Valuation

  • Market Total Value: $1,018,612
  • Market Land Value: $327,124
  • Market Improvement Value: $691,488

    Assessments Valuation

  • Assessed Year: 2023
  • Assessed Total Value: $64,562
  • Assessed Land Value: $21,917
  • Assessed Improvements Value: $42,645

    Sales

  • Current Sale Contract Date: Jun 18, 2021
  • Current Sale Recording Date: Jun 22, 2021
  • Current Sale Price:
  • Current Sale Document Type: 68
  • Current Sale Input Document Number: 2021094085
  • Previous Sale Recording Date: Jan 18, 2011
  • Previous Sale Contract Date: Jan 13, 2011
  • Previous Sale Amount: $275,000
  • Previous Sale Document Type: 71

    Financing

  • First Mortgage Financing Type: ADJ
Data used for valuation calculations is provided by RealtyHop, and other third party sources

Comparables

Unit
Status
Type
Beds
Baths
ft²
Price/ft²
Asking Price
Listed On
Closing Price
Sold On
HOA + Taxes

About Homestead


Similar Homes for Sale

Currently no similar homes around

Nearby Rentals


Frequently Asked Questions

When was property at 8783 South Ault Lane built and last sold?
The property at 8783 South Ault Lane was built in 1972 and last sold on Jun 18, 2021 for $900,000.
How much is this home worth?
The estimated value of the home located at 8783 South Ault Lane is $1,012,941.
What are some comparable homes to 8783 South Ault Lane?
There are currently no comparable homes to 8783 South Ault Lane.