


60
Map
8780 TERESA LANE


About This Property
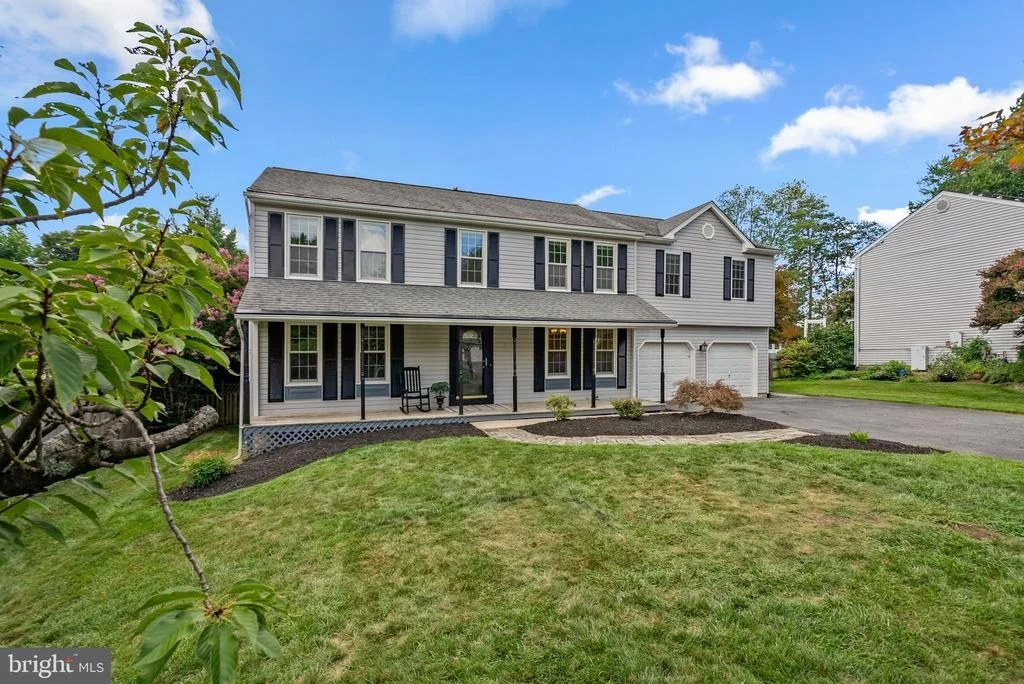
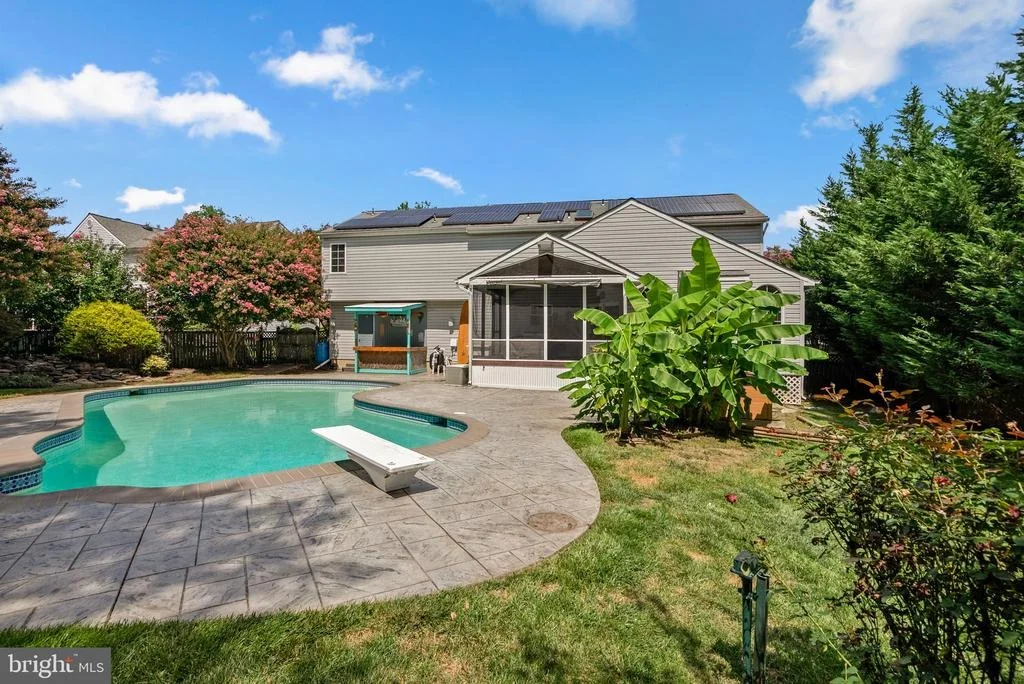
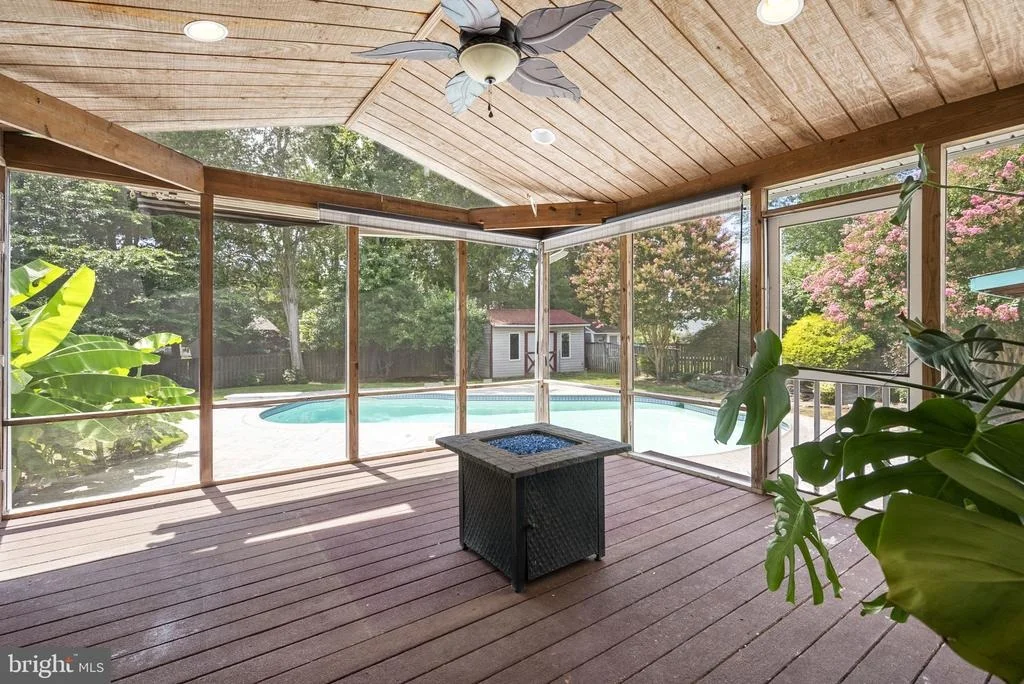
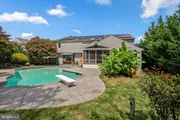
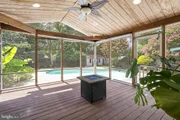
The seller is offering a credit that may be used toward a mortgage rate buydown.* And the backyard? Just imagine every summer with your own Gunite in-ground pool, stamped concrete pool deck and patio, tiki bar, and screened-in porch! Whether you're hosting a crowd or enjoying a quiet evening outside, you'll have plenty of ways to enjoy this backyard in the warmer months.
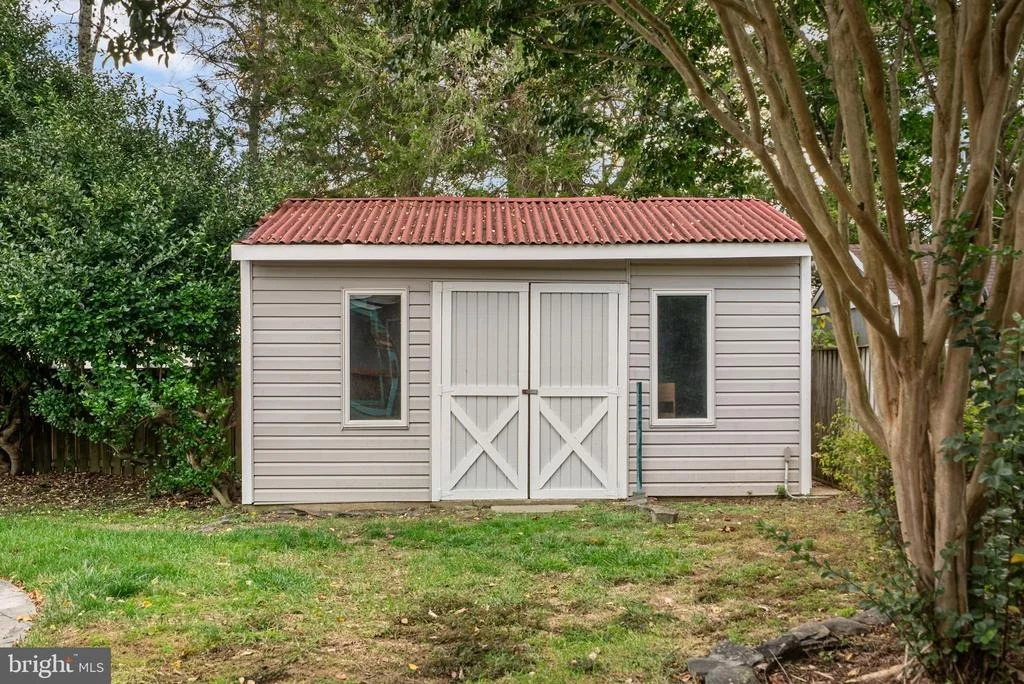
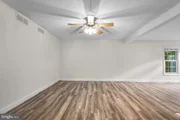
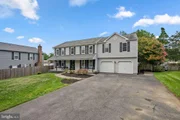
With over 3,500 square feet, a two-car garage, and plenty of additional driveway parking, there's room to spread out both inside and out. Recent upgrades include the HVAC (2026), fresh paint, ceiling fans, and updated appliances. Even the garage door opener is WiFi-enabled!
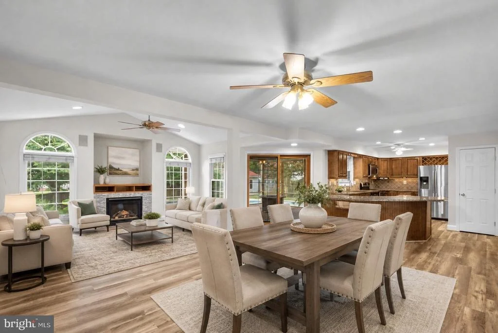
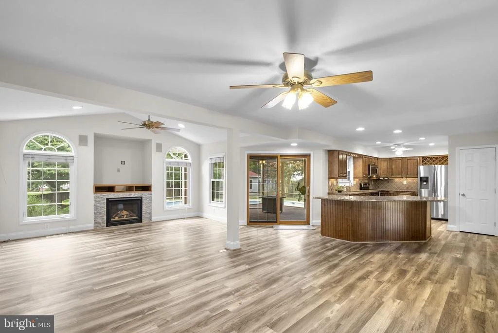
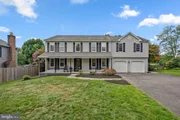
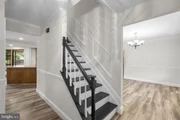
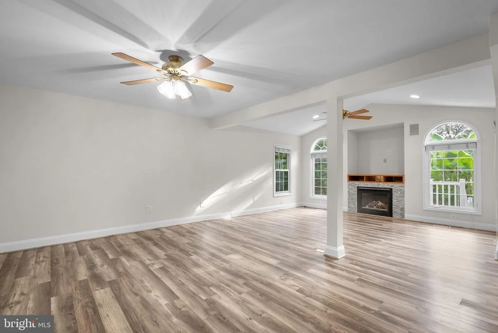
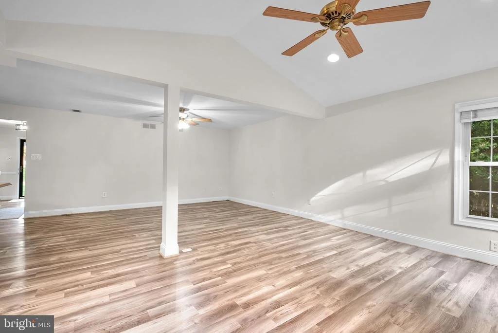
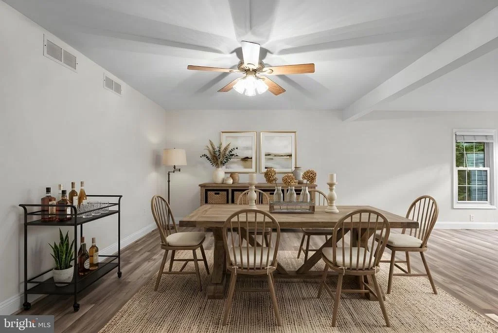
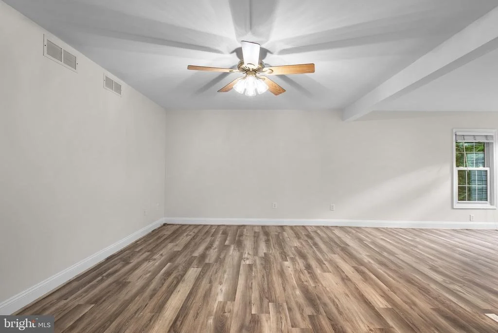
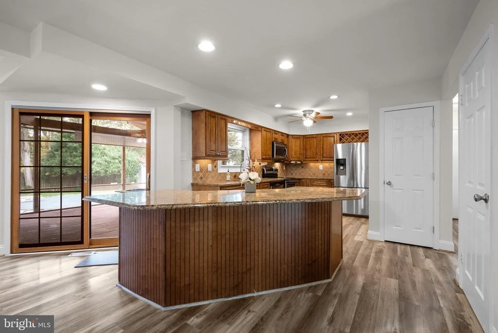
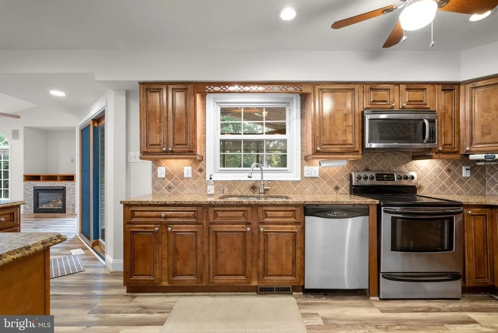
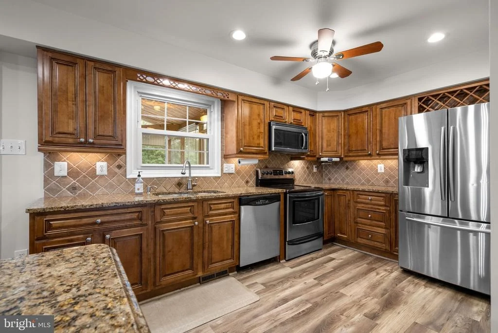
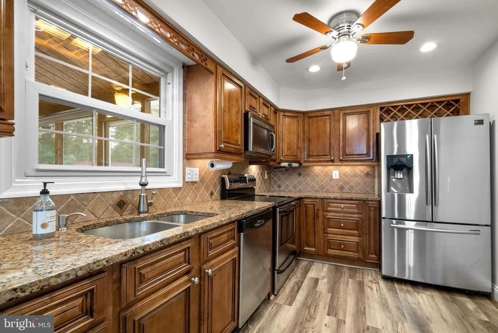
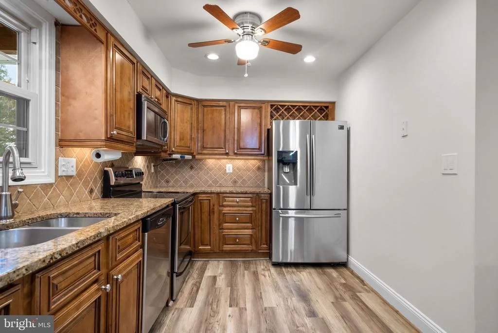
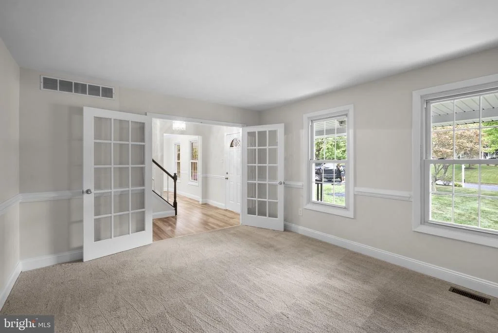
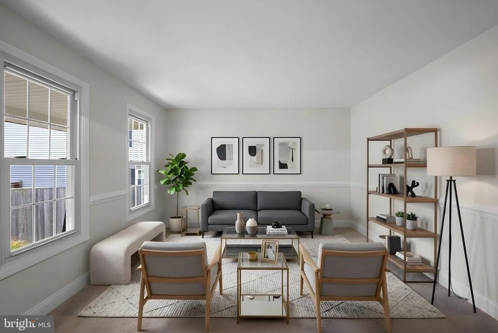
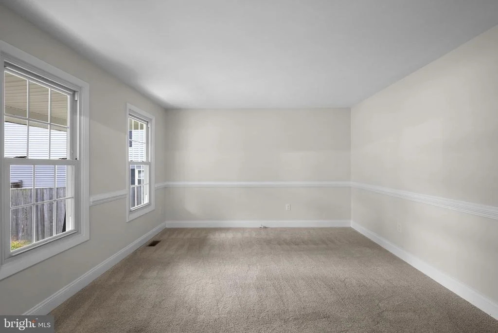
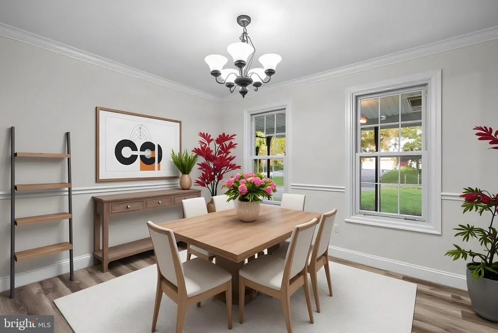
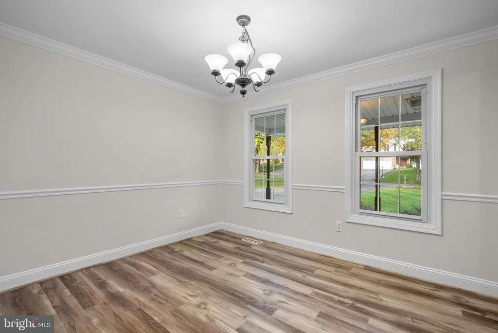
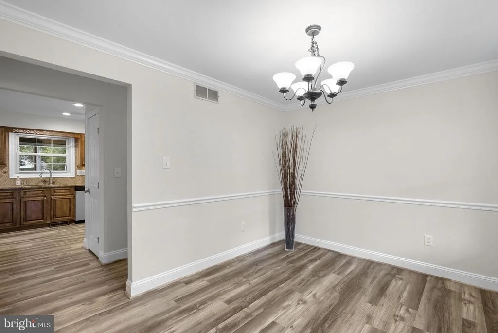
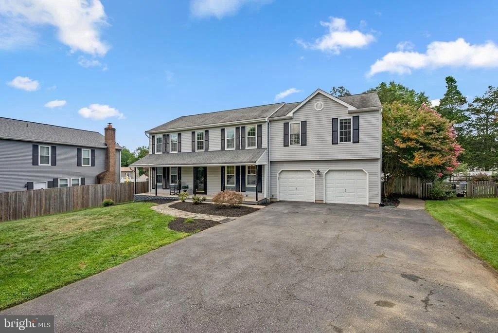
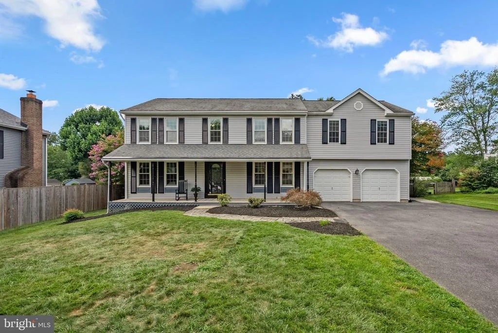
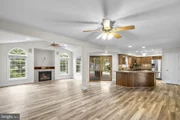
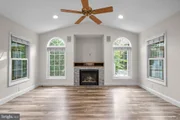
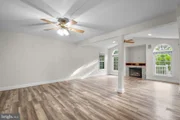
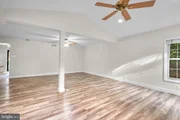
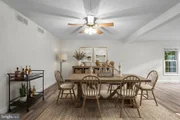
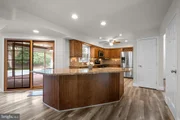
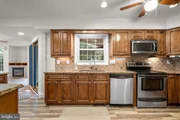
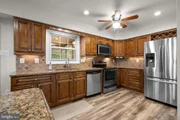
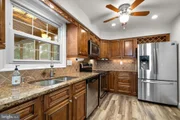
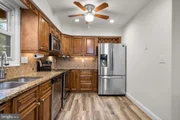
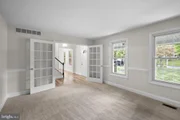
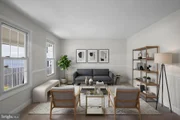
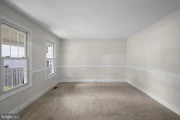
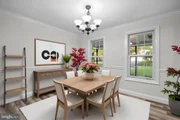
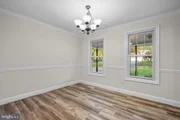
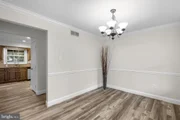
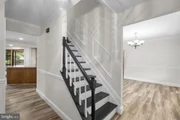
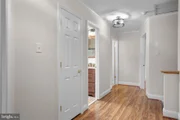
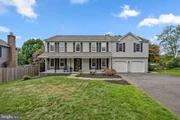
The covered front porch is a great spot to enjoy your morning coffee or tea while taking in the expansive front yard. Step inside to a welcoming foyer with open sight lines to the updated kitchen. The foyer provides access to the dining room with chair rail and French doors that lead to a formal living room that can easily double as a home office. In the kitchen, granite counters, stainless steel appliances, a tile backsplash, and a large center island with breakfast bar make meal prep and casual dining easy. There's also room for a dining table overlooking the family room, where a cathedral ceiling, gas fireplace flanked by windows, and direct access to the screened-in porch make it easy to move between indoor and outdoor living.
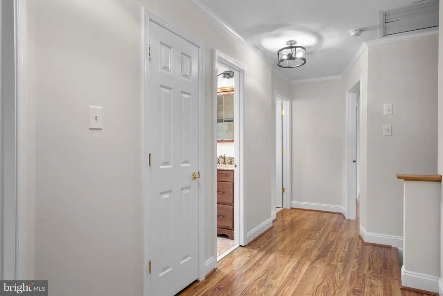
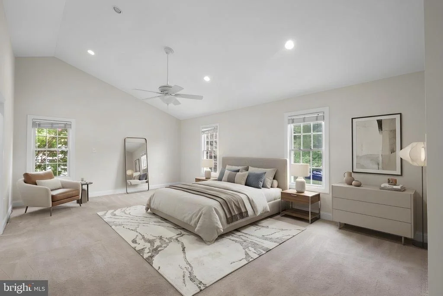
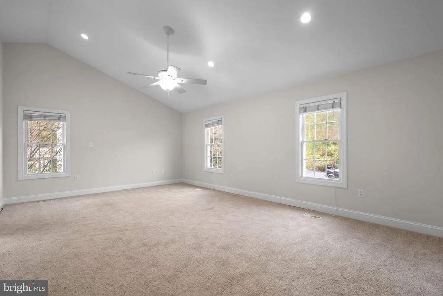
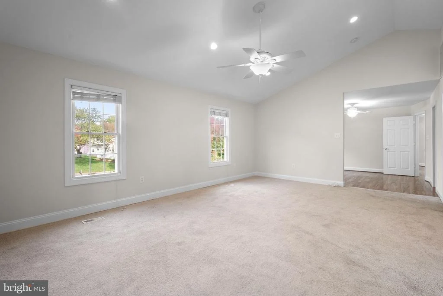
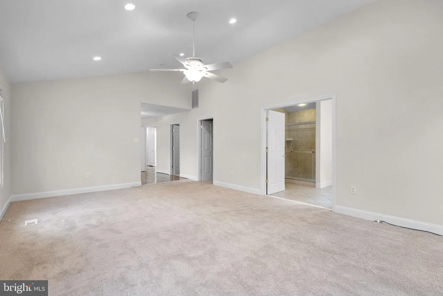
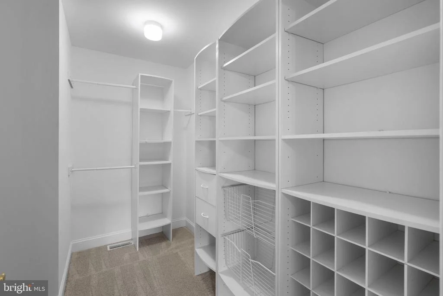
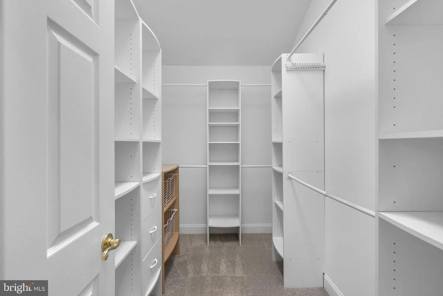
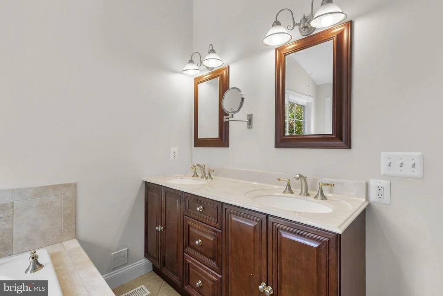
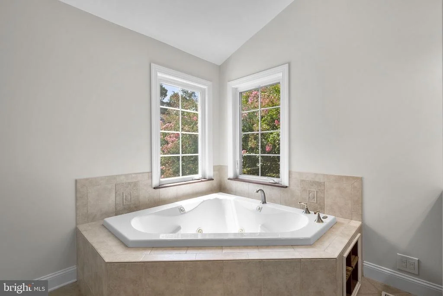
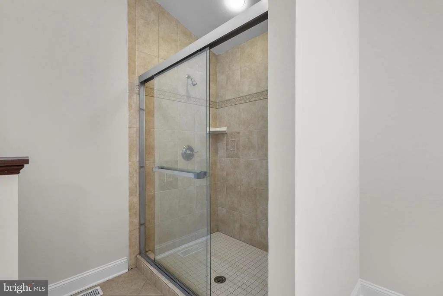
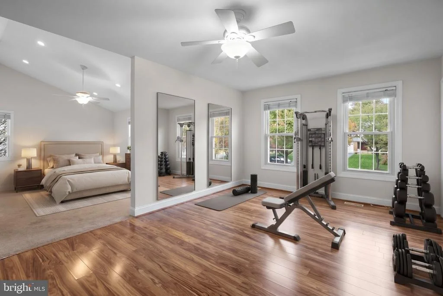
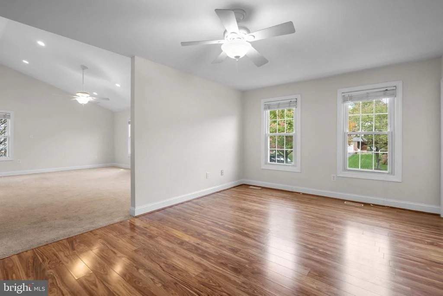
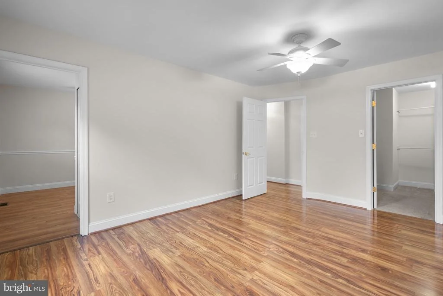
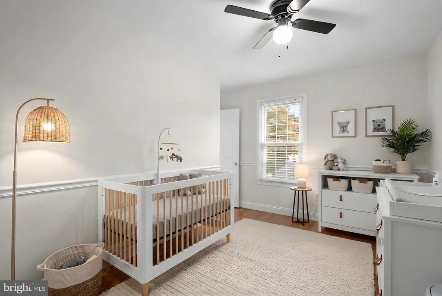
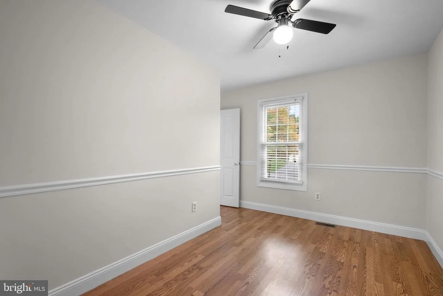
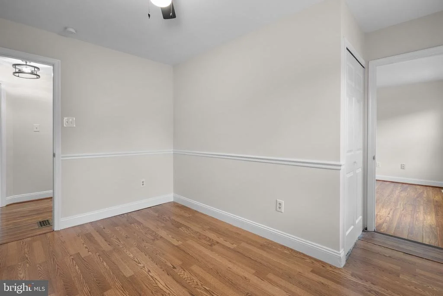
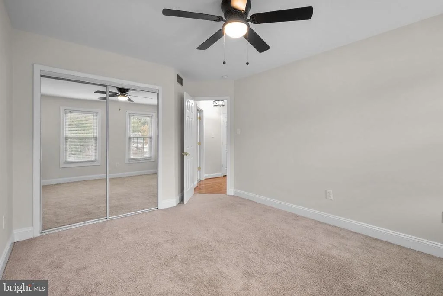
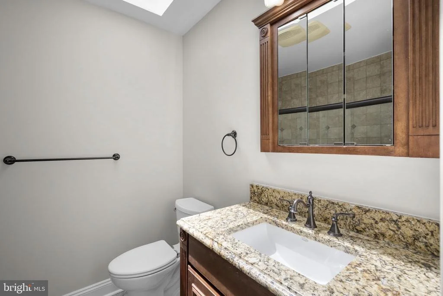
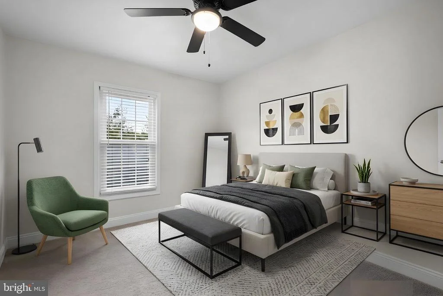
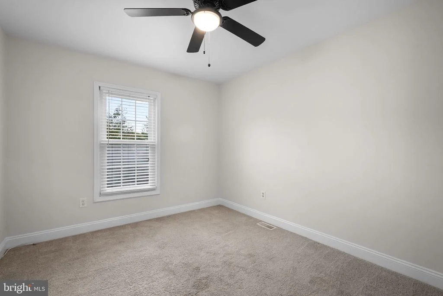
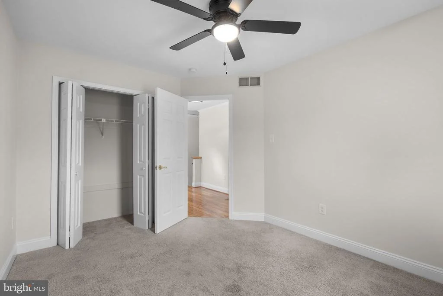
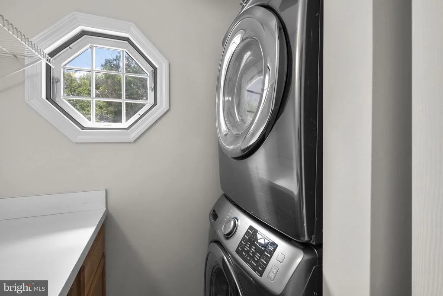
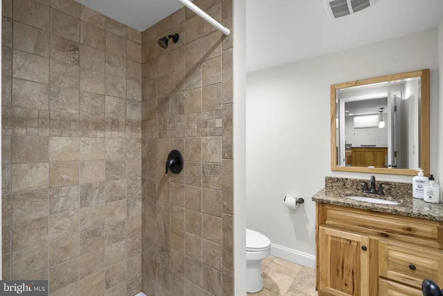
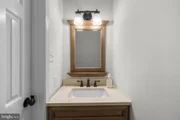
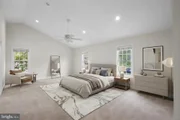
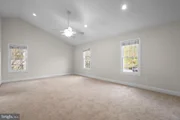
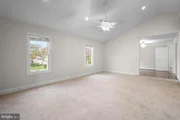
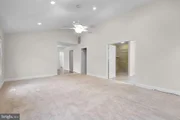
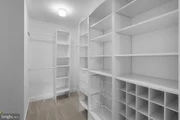
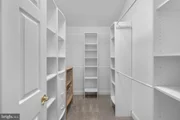
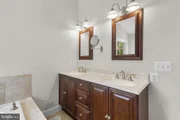
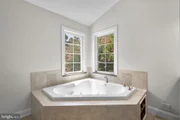
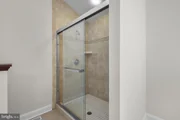
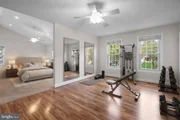
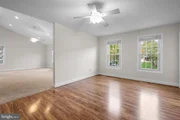
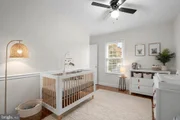
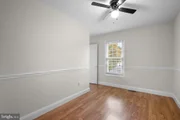
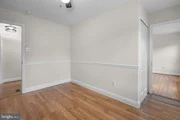
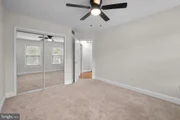
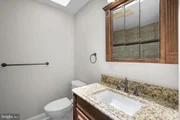
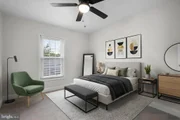
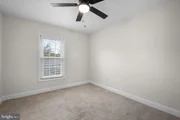
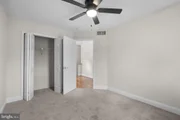
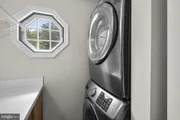
Upstairs, the owner's suite has a separate sitting area that could become your reading nook, home gym, or meditation space. Two walk-in closets with wardrobe organizers and an updated bath with double vanity, soaking tub, and separate shower round out the suite. Three additional bedrooms, an updated hall bath, and an upper-level laundry room with a high-efficiency washer and dryer (2022) complete this level.
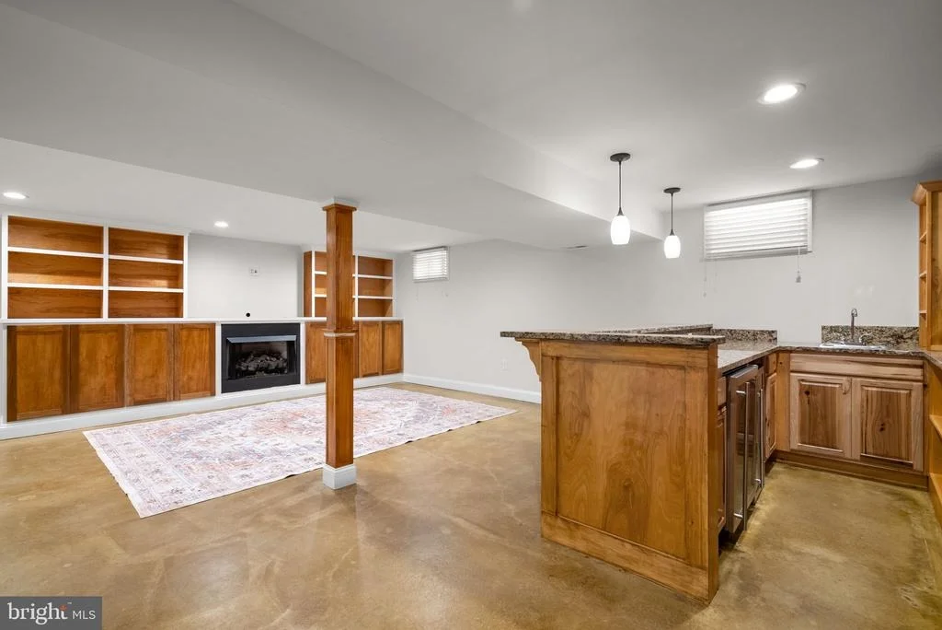
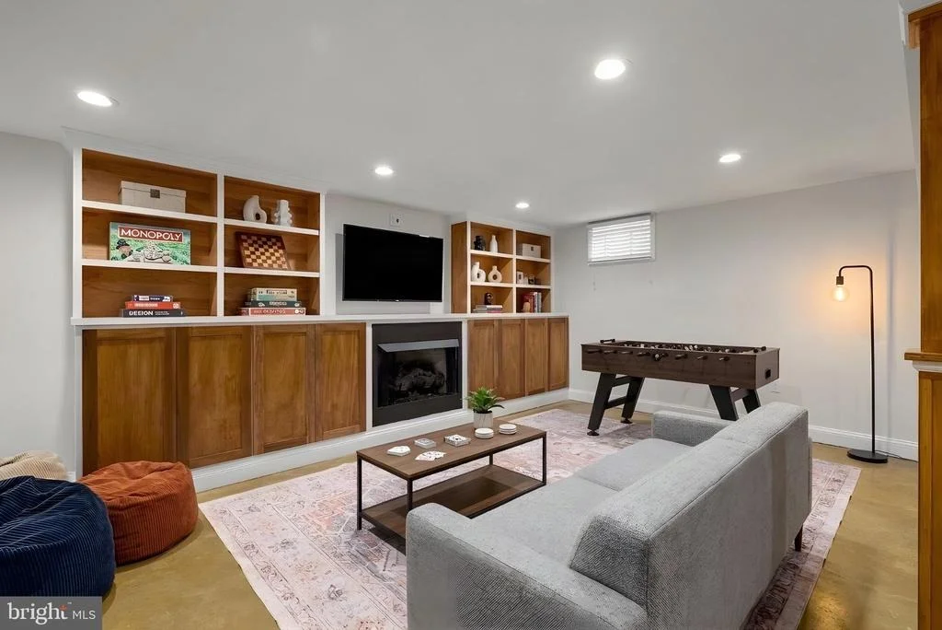
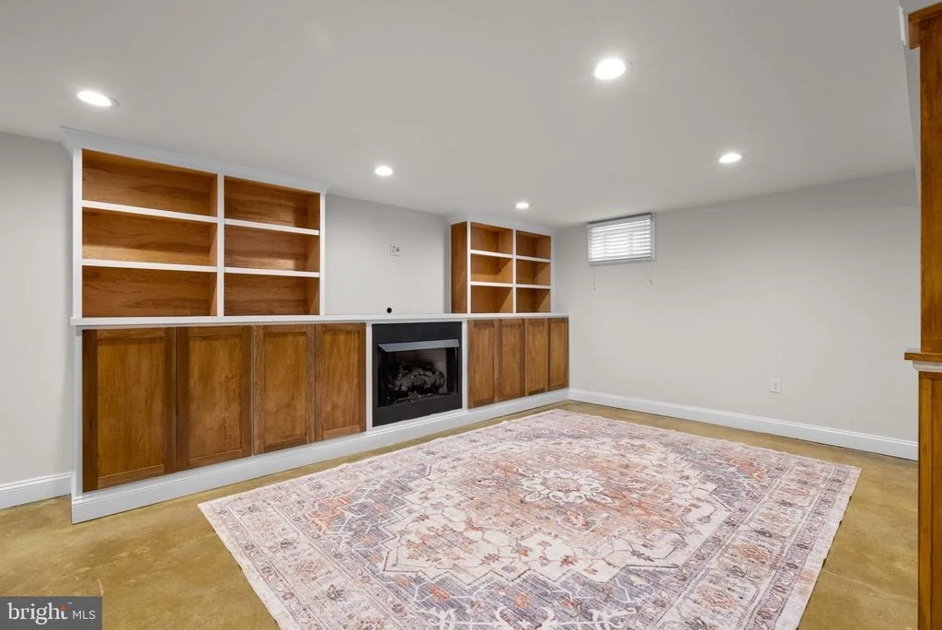
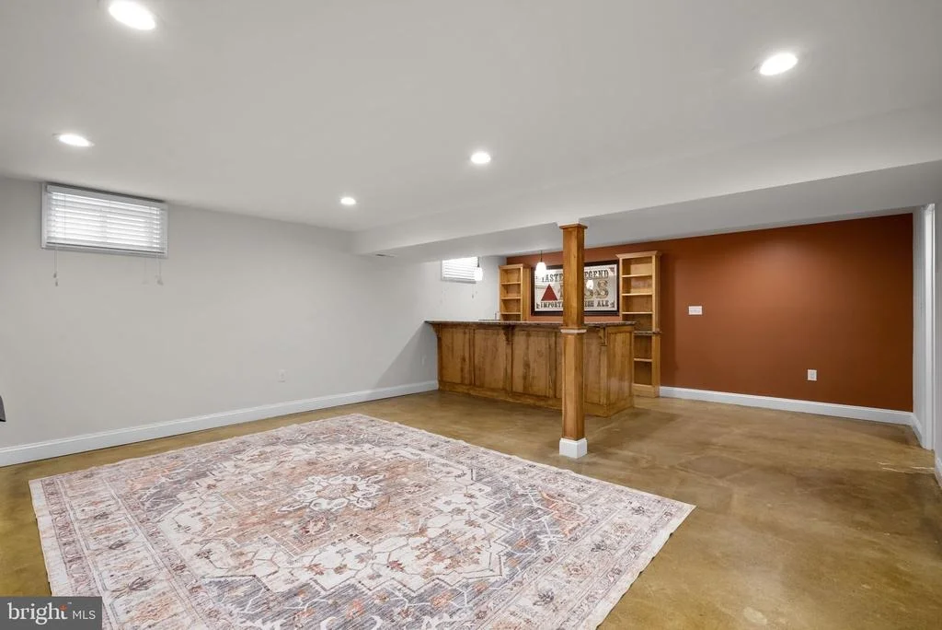
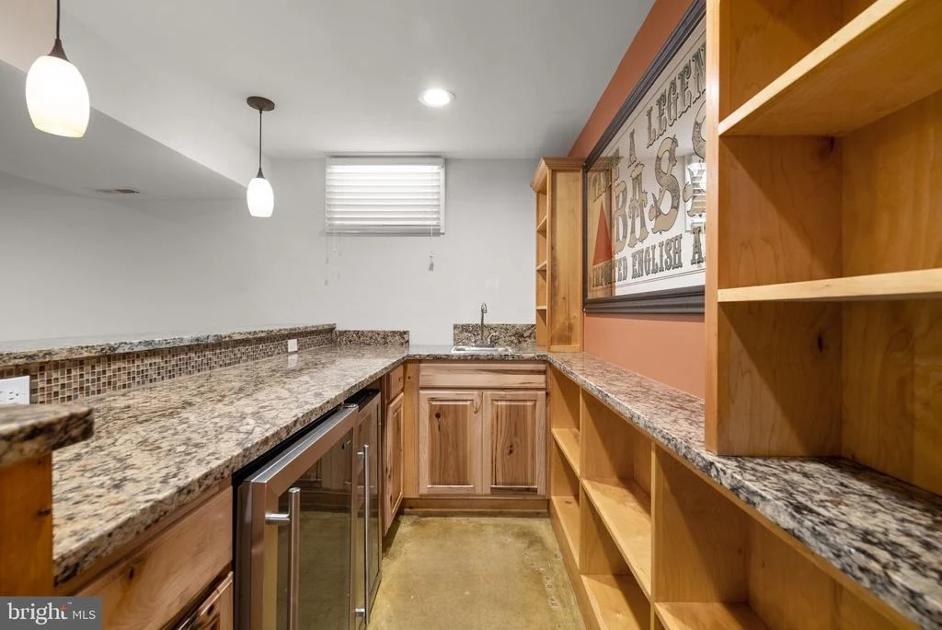
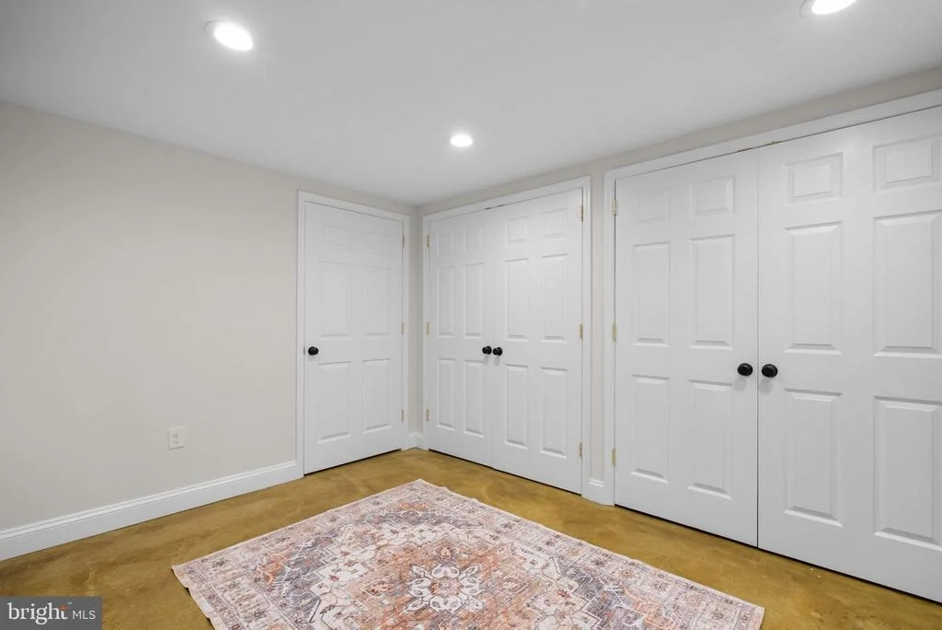
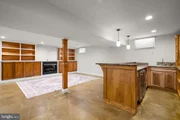
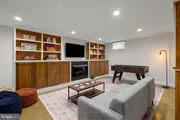
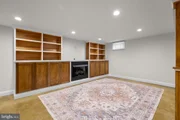
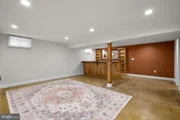
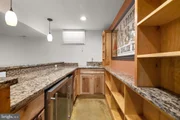
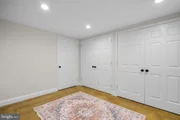
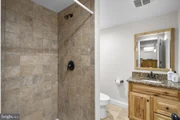
Need room for game nights, celebrations, or watching the big game? The finished basement delivers with two recreation rooms, a wet bar with two beverage chillers, a built-in entertainment center, a gas fireplace, and a full bath. There's room to spread out and plenty of options for making this space your own.
*Credit amount, eligibility, and use toward a mortgage rate buydown are subject to the terms of an agreed-upon contract and lender approval.
Listed By
Payment Calculator
Your Estimated Monthly Payment
Cap Rate Calculator
What does this mean?
Based on our analysis, the cap rate of this property is 1.25%. A negative cap rate indicates that the property might not be feasible as an income-producing asset. The median cap rate for a near zip code 11238 is 4.23%.
How much can I actually make?
Actual monthly rental income may vary between $4,760 and $7,140 depending on unit-specific characteristics. You can change the amount using the slider to further explore.
How is cap rate calculated?
Cap Rate = Net Operating Income (NOI) / Property Asset Value.
When calculating the cap rate, we assume 100% occupancy. Leverage (mortgage) is not considered.
Cap Rate provided by RealtyHop and RentHop, learn more about cap rate here.
Price History
| Date / Event | Date | Event | Price |
|---|---|---|---|
| Oct 15, 2026 | Listed by Samson Properties | $845,000 | |
| Listed by Samson Properties | |||
| Sep 17, 2026 | Price Decreased |
$849,900
↓ $10K
(1.2%) | |
| Price Decreased | |||
| Sep 8, 2026 | Relisted | $860,000 | |
| Relisted | |||
| Aug 29, 2026 | In contract | - | |
| In contract | |||
| Aug 14, 2026 | Listed by Samson Properties | $860,000 | |
| Listed by Samson Properties | |||
   | |||
|
Buyer's financing fell through. You'll have more fun living here! Beyond the covered front porch, the welcoming foyer opens to a dining room with chair rail that is ready for holiday dinners and everyday gatherings, and French doors that lead to a private office or formal living room, providing flexible living space. The updated kitchen features granite counters, stainless steel appliances, a tile backsplash, large center island & breakfast bar. The kitchen has additional bonus space for a casual dining table that flows seamlessly into the family room, where a cathedral ceiling, gas fireplace flanked by windows, and direct access to the screened-in porch create an inviting place to gather. Upstairs, the spacious owner's suite feels like a private retreat with a sitting area that's perfect for a reading nook or home office, two walk-in closets outfitted with wardrobe organizers, and an updated bath with a double vanity, soaking tub, and separate shower. Three additional bedrooms, an updated hall bath, and the convenience of an upper-level laundry room with modern high-efficiency washer/dryer complete this level. The finished basement is ready for your next celebration or game night, offering two recreation rooms, a wet bar, and a full bath. This space has a built-in entertainment center along with a gas fireplace and 2 beverage chillers in the bar area. Summer lasts a little longer here! Step outside to a beautifully landscaped, fully fenced backyard oasis. A custom gunite in-ground pool with stamped concrete pool deck and patio, a tiki bar, and screened-in porch are ready for everything from weekend pool parties to relaxing evenings outdoors. Whether you're cooling off in the pool, grilling on the patio, or escaping the summer sun in the screened-in porch, this backyard is designed for making memories all season long. Recent updates include a new HVAC, fresh paint throughout, and a WiFi-enabled garage door opener. Welcome home!
| |||

Property Highlights
Building Info
Comparables
Status
Price/ft²
Listed On
Sold On
About North Laurel
Similar Homes for Sale
Currently no similar homes aroundNearby Rentals


Samson Properties
Last Updated: 10 hours ago
Data Source: Bright MLS , MLS# MDHW2075352












 Your Privacy Choices
Phone: 425-283-2930
Address: 335 Madison Avenue, New York, NY 10017