See Home Value
Fulton 12025
877 UNION MILLS Road
$238,500
● House - Off Market

877 UNION MILLS Road

Broadalbin, NY 12025
bedrooms
3 Beds
bathrooms
1 Bath
square feet
1,212 Ft²
$330,906
RealtyHop Estimate
46.56%
Since Oct 1, 2019
National-US
Primary Model

About This Property

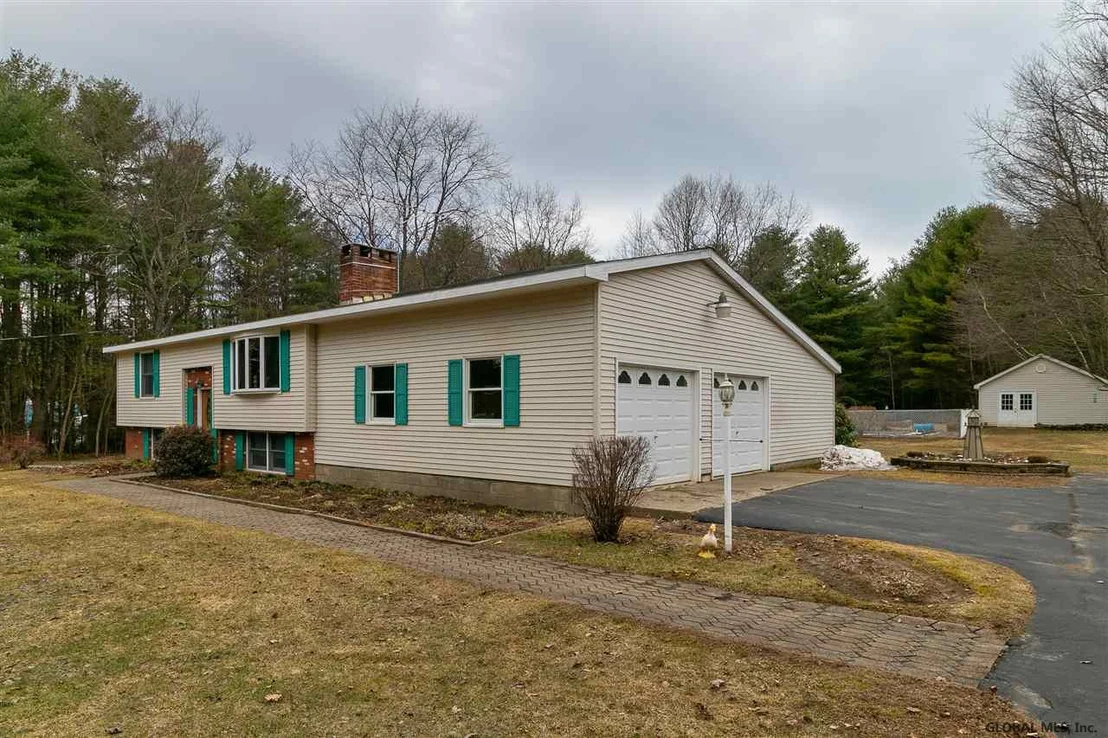
Enjoy the good life on this raised ranch on over 4 gorgeous acres! Home features 3 bedrooms, 1 bathroom, large eat-in kitchen that will delight cooks and all who gather! Brick-surround fireplace in the living room. Full basement, sliding glass doors and bay window, rear deck for entertaining and views. Sustainable systems include solar panels and geo-thermal heating for efficiency and cost savings! Large in-ground swimming pool in landscaped yard for summer fun. Surveyed property includes wooded area, creek and stellar views in this lower Adirondack foothills area. Broadalbin-Perth schools. Discover the joy of country living within close proximity to everything you need: Sacandaga Lake, Broadalbin village & the Route 30 shopping corridor in Amsterdam. Excellent Condition
Unit Size
1,212 Ft²
Days on Market
65 days
Land Size
4.28 acres
Price per sqft
$186
Property Type
House
Property Taxes
$412
HOA Dues
-
Year Built
1976

Payment Calculator

Cap Rate Calculator

Last updated: 10 days ago (Global MLS #201916259)

Price History

Date / Event Date Event Price
Nov 29, 2024 Sold
Sold
Oct 3, 2024 In contract -
In contract
Oct 1, 2024 Price Decreased $279,000
↓ $1K (0.4%)
Price Decreased
Aug 14, 2024 Price Decreased $280,000
↓ $20K (6.7%)
Price Decreased
Jul 19, 2024 Listed by Coldwell Banker Prime Prop $299,999
Listed by Coldwell Banker Prime Prop
MOTIVATED SELLER! MAKE OFFERS! This 3-4 bed, 1 bath home is situated on 4 gorgeous acres with mature landscaping, fresh mulch and tons of perennials to look forward to in the spring. Located in the Broadalbin school dist, this home boast beautiful hardwood floors, some w/w carpet in bedrooms, large eat-in kitchen with custom cabinets and ceramic tile floors. Slider leads to back deck overlooking the large backyard and pool. Finished basement includes 1 bed and den with wood stove. Family room off garage. (Could be separate bedroom). House is equipped with Geo Thermal heat/ac installed 2018. New roof 2019. Solar HW tank. Anderson windows/slider. Fireplace in living room (insert not included). Pool is not in working condition. Needs liner and sand filter. Home is being sold as-is.
Show More

Property Highlights

Garage
Parking Available
Fireplace

Building Info

Overview

    General

  • Year Built: 1976
  • Effective Year Built: 1990
  • Total Rooms: 7
  • Bedroom Count: 2
  • Bathroom Count: 1
  • Full Bathrooms: 1
  • Partial Bathrooms: 1
  • Building Condition: 6
  • Building Quality: 7
  • Construction Type: 0
  • Building Style: 19
  • Exterior Walls Type: 19
  • Interior Walls Type: 0
  • Roof Shape Type: 0
  • Roof Cover Type: 0
  • Floor Count: 100
  • Floor Cover: 0
  • Basement Type: 3
  • Basement Area: 700
  • Garage Type: 10
  • Garage Square Area: 959
  • Parking Space Count: 3
  • Patio Type: 0
  • Porch Type: 7
  • Pool Type: 10

    Dimensions

  • Lot Size Square Feet: 174,240
  • Total Building Area: 1,912
  • Building Area: 1,912
  • Building Area Measurement: L

    Heating and Cooling

  • Fireplace Count: 1
  • Air Conditioning: 0
  • Heating: 10
  • Heated Square Feet: 1,912
  • Heating Fuel Type: 6

    Utilities

  • Sewer System: 4
  • Water Service: 5

Building

  • Building Type: 0
  • Property Class: R
  • Land Acres: 0000004000
  • Standard Land Use Code: 1001
  • County Land Use Code: 210
  • Legal Description 1: OLD PARCEL =05-01- 392.02

Neighborhood

  • School District Name: Broadalbin-Perth Central School District
  • School Tax School District: BROADALBIN-PERT
  • Census Tract: 971502

Zoning

  • Zoning: 02 - SINGL

Geography

  • Account Number: 05010392020
  • District: 172289
  • Section: 123.00
  • Parcel: 172289 123.-1-22
  • Block: 1
  • Lot: 22.000
  • Municipality: BROADALBIN (TOV)
  • Latitude: 43.0912
  • Longitude: -74.1223

    Address

  • Full Address: 877 Union Mills Rd
  • Address - House Number: 877
  • Address - Street Name: Union Mills
  • Address - Suffix Type: Rd
  • State: NY
  • City Name: Broadalbin
  • Carrier Code: R003
  • 4-Digit Zip Code: 1992
  • Zip Code: 12025

Valuation

    Tax

  • Tax Year: 2023
  • Tax Amount: $519,235
  • Tax Rate Code Area: 172201

    Appraisal Valuation

  • Standard Deviation: 0.1408
  • Valuation Date: Mar 13, 2024
  • Confidence Score: 83
  • Final Value: 285,114
  • High Value: 325,274
  • Low Value: 244,954

    Market Valuation

  • Market Total Value: $267,438
  • Market Land Value: $67,763
  • Market Improvement Value: $199,675

    Assessments Valuation

  • Assessed Year: 2023
  • Assessed Total Value: $148,000
  • Assessed Land Value: $37,500
  • Assessed Improvements Value: $110,500

    Sales

  • Current Sale Recording Date: Oct 28, 2019
  • Current Sale Price:
  • Current Sale Document Type: 27
Data used for valuation calculations is provided by RealtyHop, and other third party sources

Comparables

Unit
Status
Type
Beds
Baths
ft²
Price/ft²
Asking Price
Listed On
Closing Price
Sold On
HOA + Taxes

About Fulton


Similar Homes for Sale

Currently no similar homes around

Nearby Rentals

Currently no nearby rentals


Frequently Asked Questions

When was property at 877 Union Mills Road built and last sold?
The property at 877 Union Mills Road was built in 1976 and last sold on Jan 1, 1970 for $238,500.
How much is this home worth?
The estimated value of the home located at 877 Union Mills Road is $281,790.
What are some comparable homes to 877 Union Mills Road?
There are currently no comparable homes to 877 Union Mills Road.