


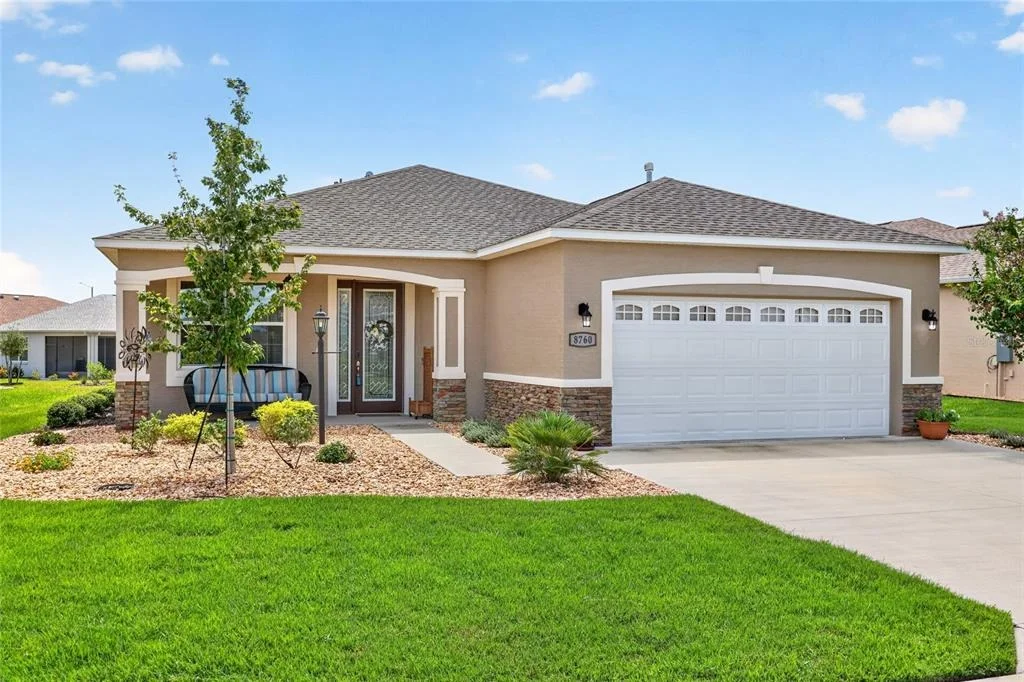

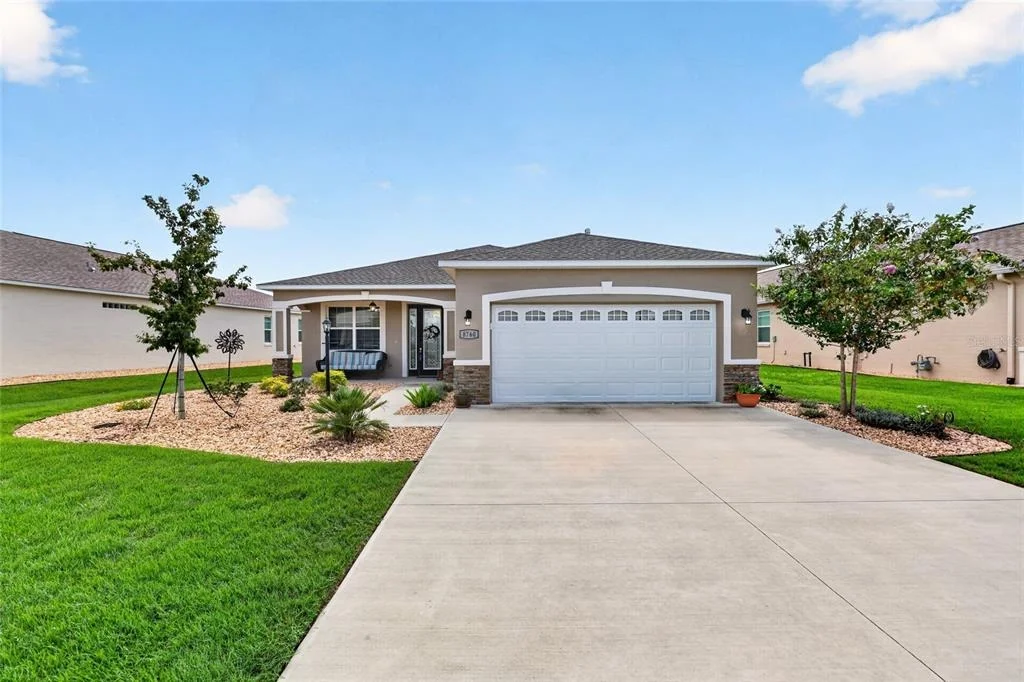
8760 SW 79TH LOOP


About This Property
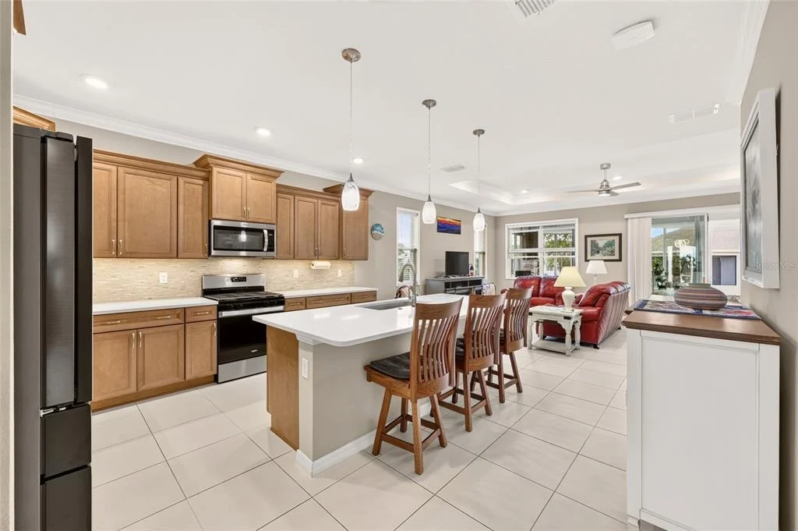
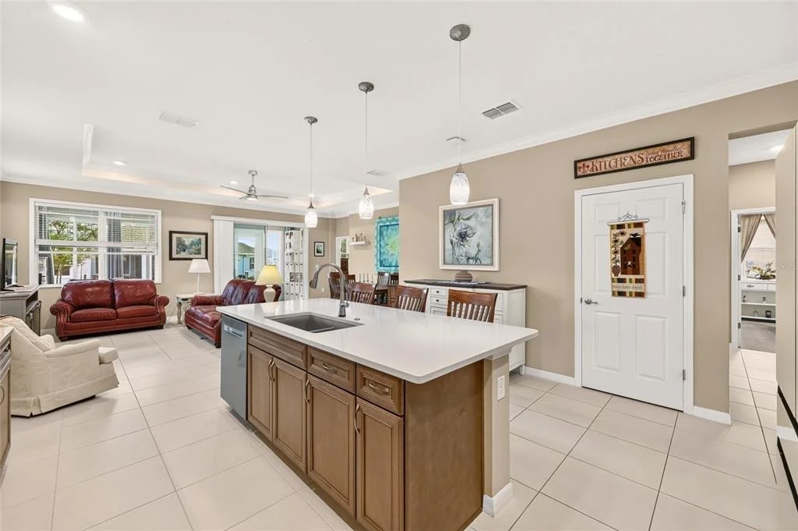
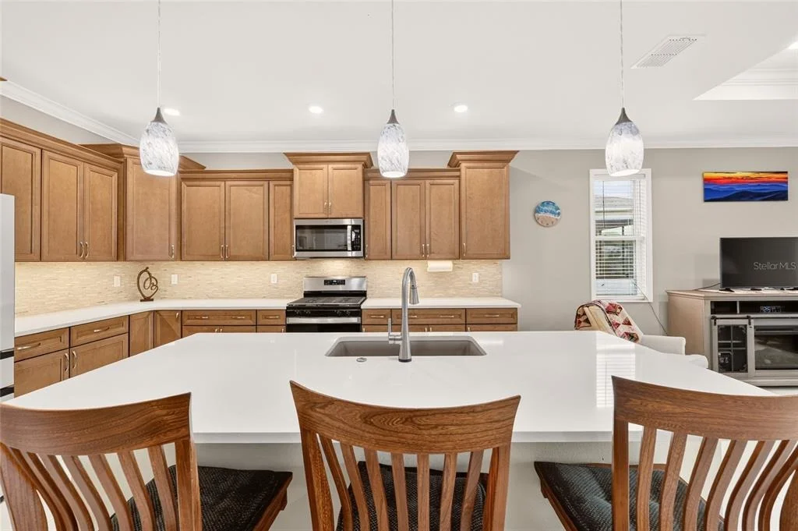
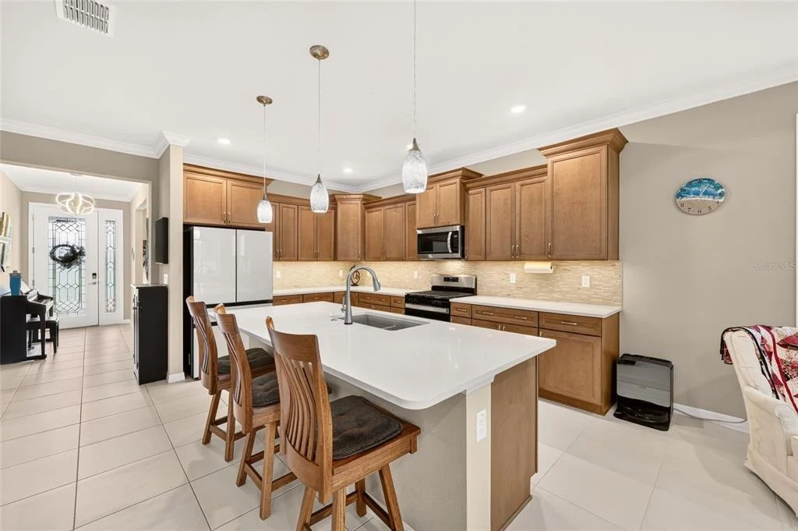
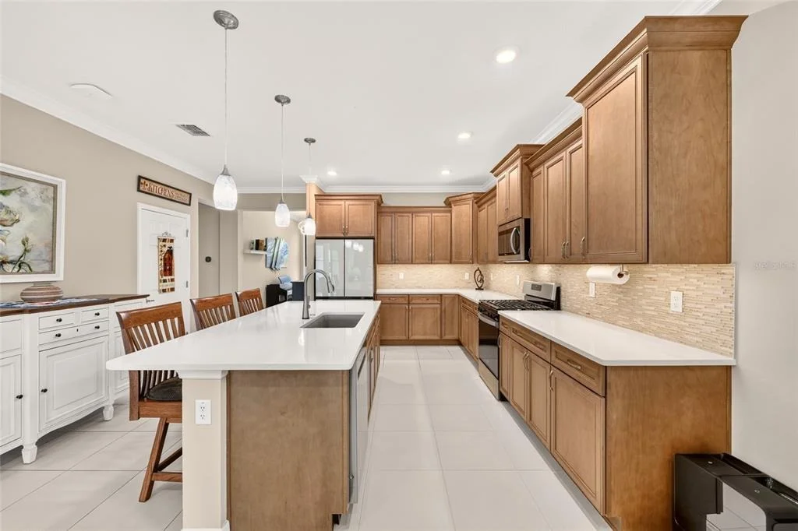
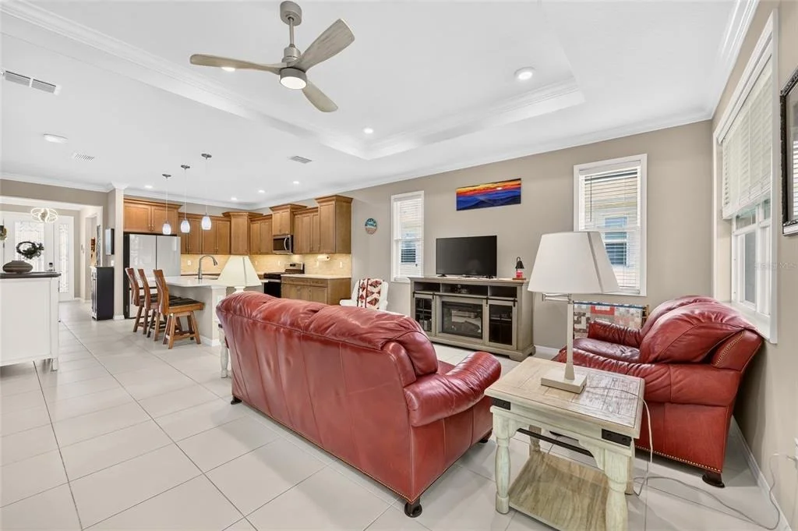
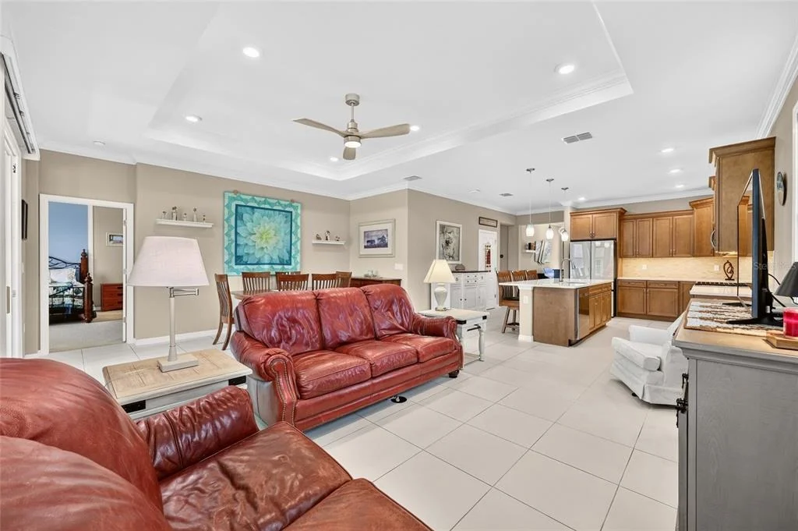
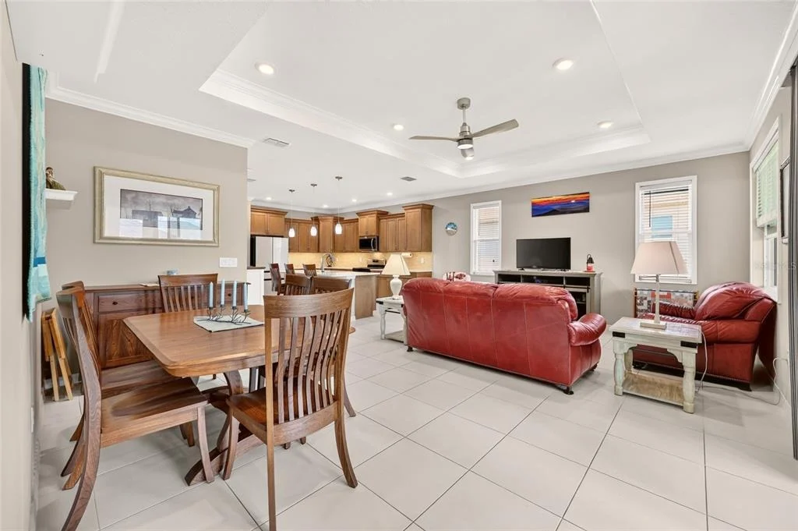
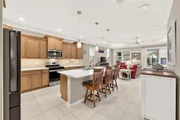
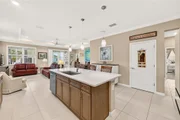
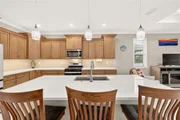
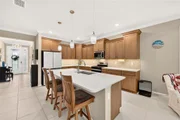
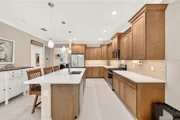
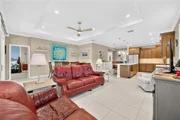
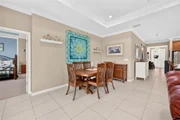
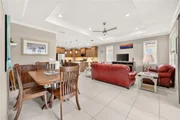
The open-concept design creates an inviting flow between the kitchen, dining, and living areas, making this home ideal for both everyday living and entertaining. The kitchen features staggered solid maple cabinets with crown molding, dovetail construction and soft-close drawers, quartz countertops, glass mosaic backsplash, pendant lighting, stainless steel appliances, and a new Samsung refrigerator. The large center island provides additional workspace and seating while serving as the natural gathering point of the home.
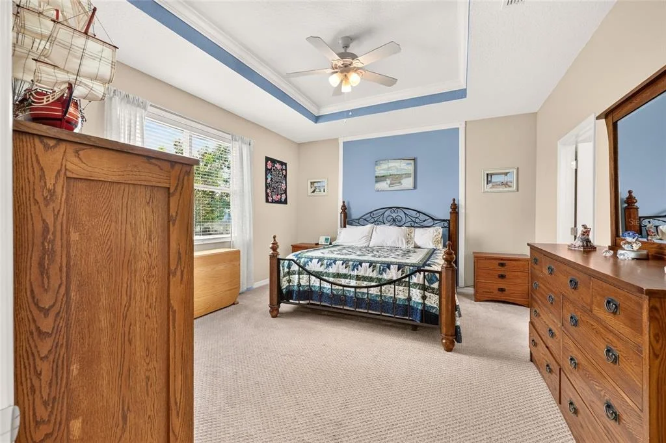
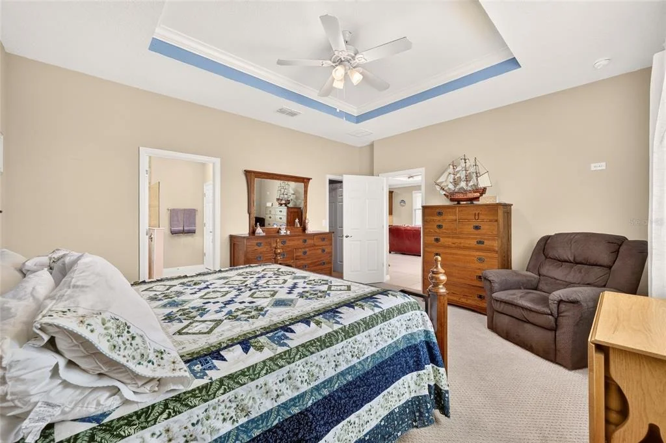
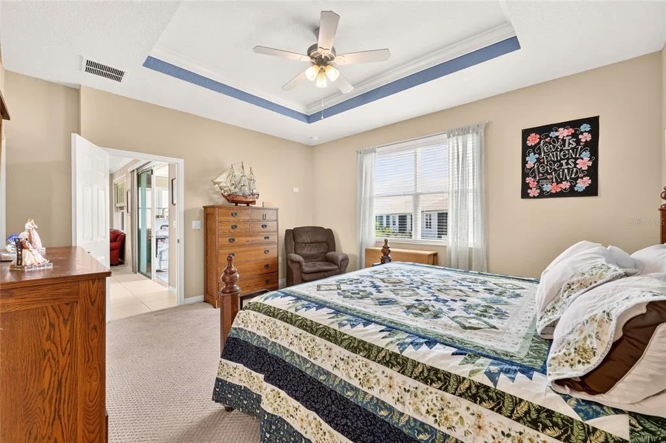
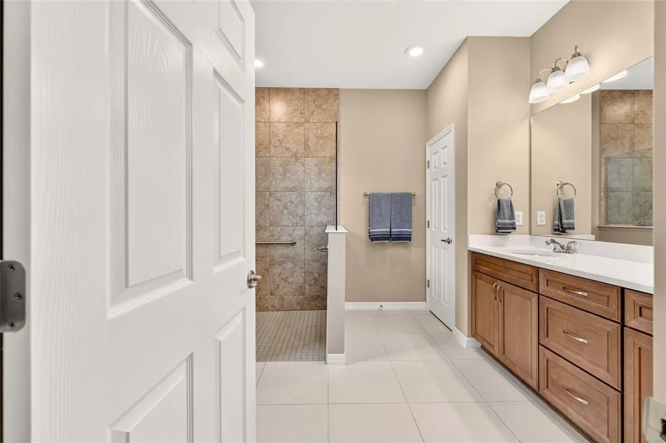
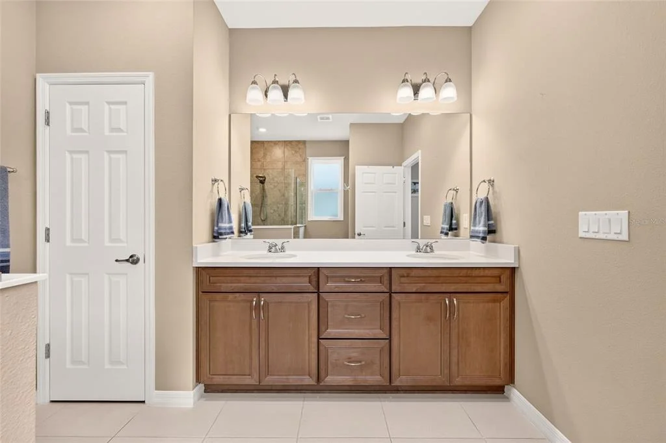
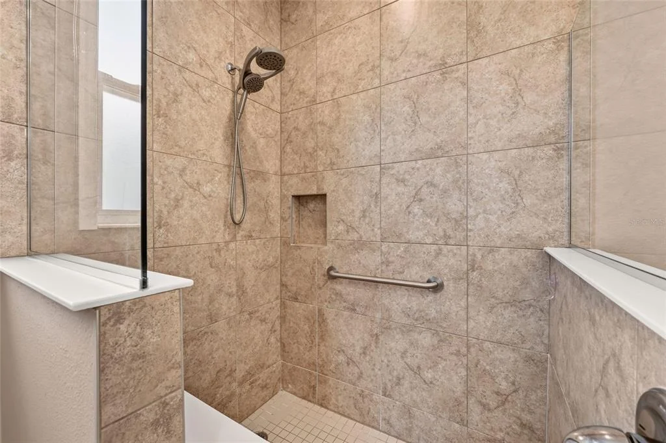
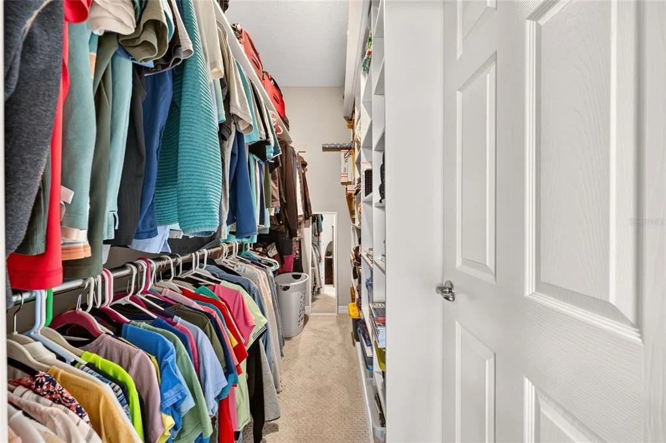
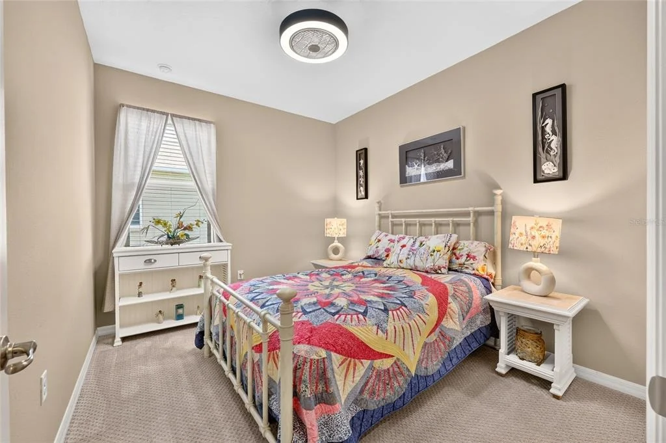
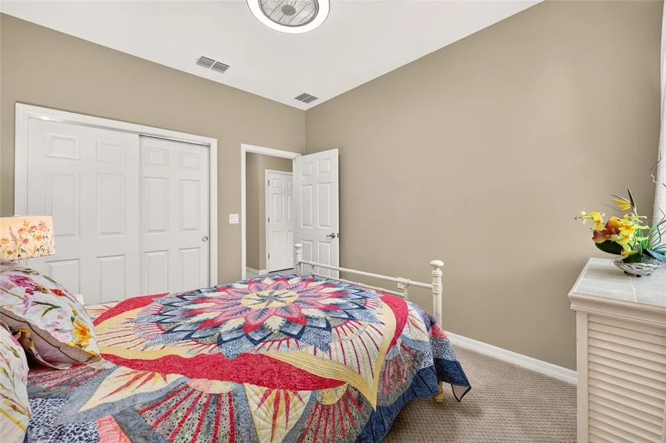
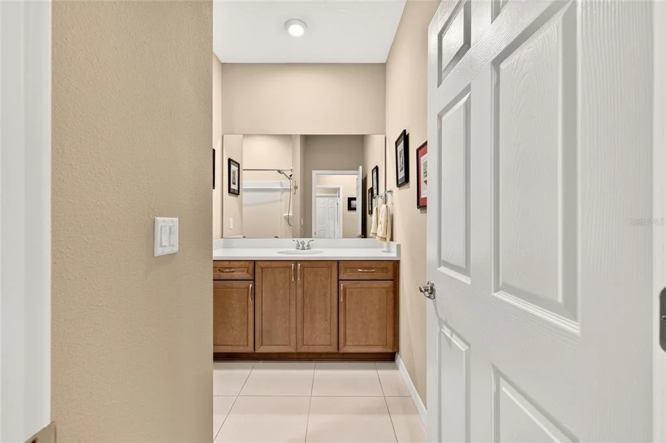
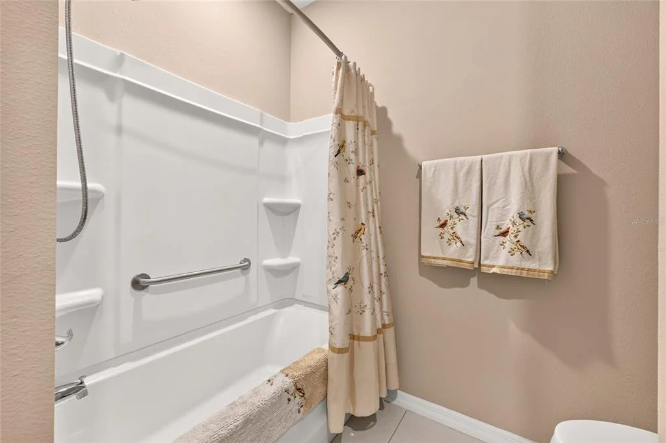
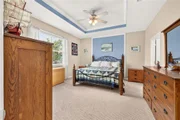
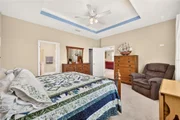
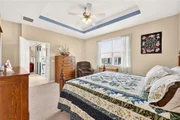
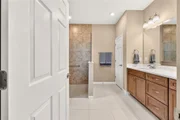
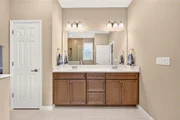
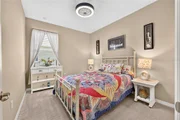
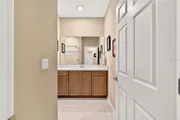
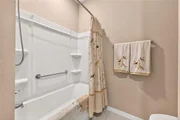
The spacious primary suite features a tray ceiling, upgraded Berber carpet, and a large walk-in closet with custom built-ins. The ensuite bathroom offers dual sinks with a quartz vanity and a tiled walk-in shower with a bench. The two guest bedrooms also feature upgraded Berber carpet and share a conveniently located full bathroom with quartz countertops and a tub/shower combination.
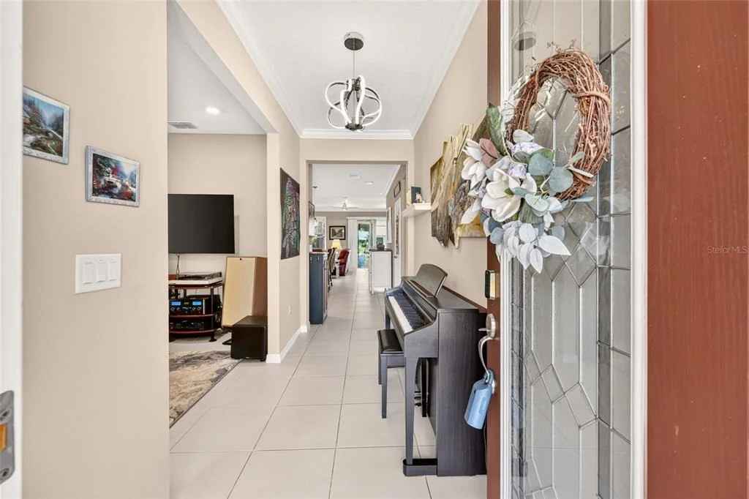
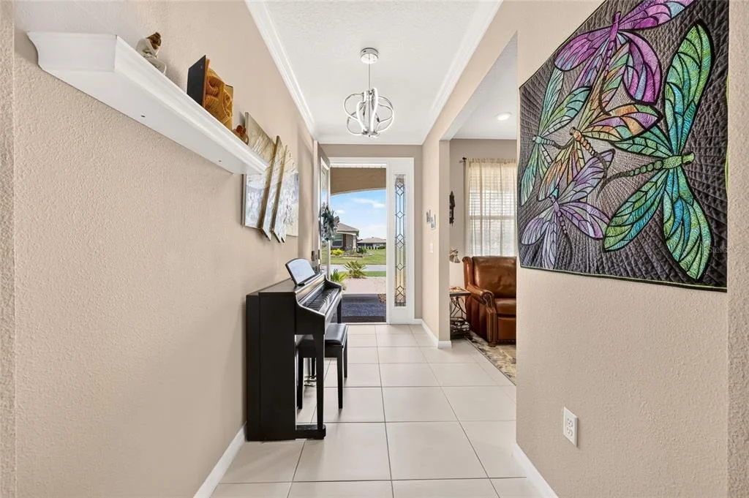
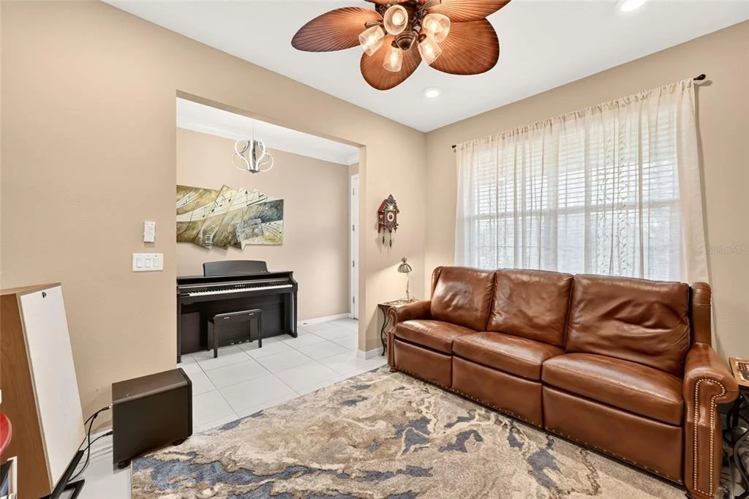
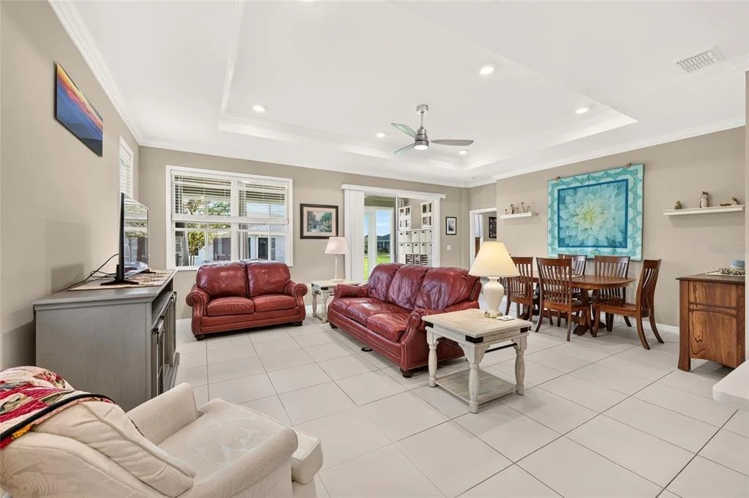
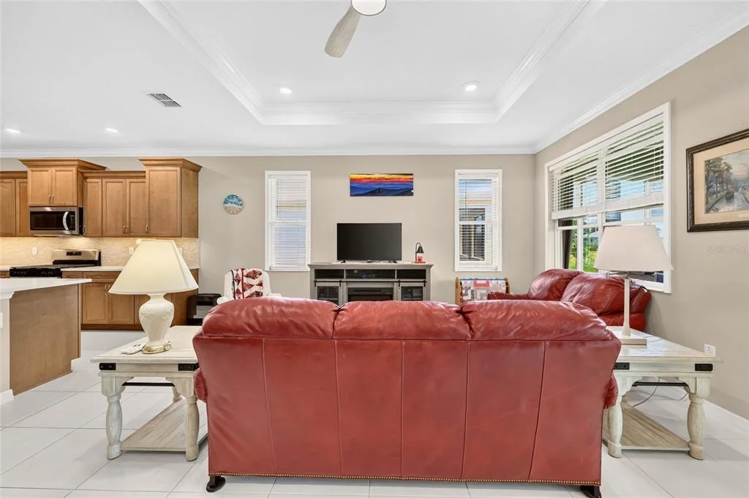
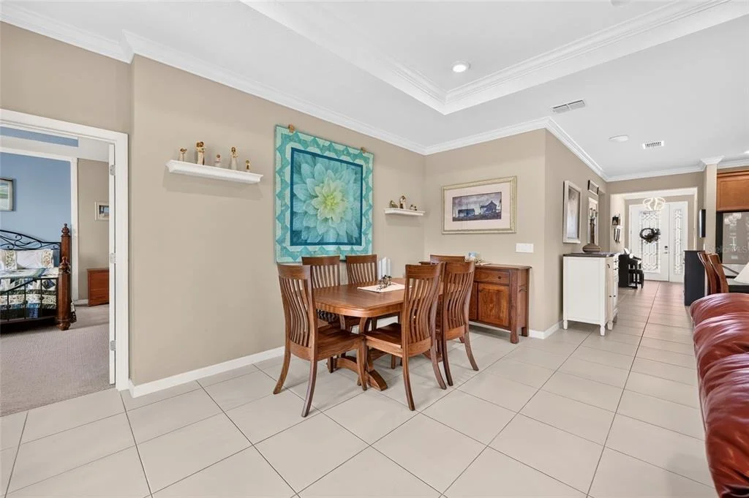
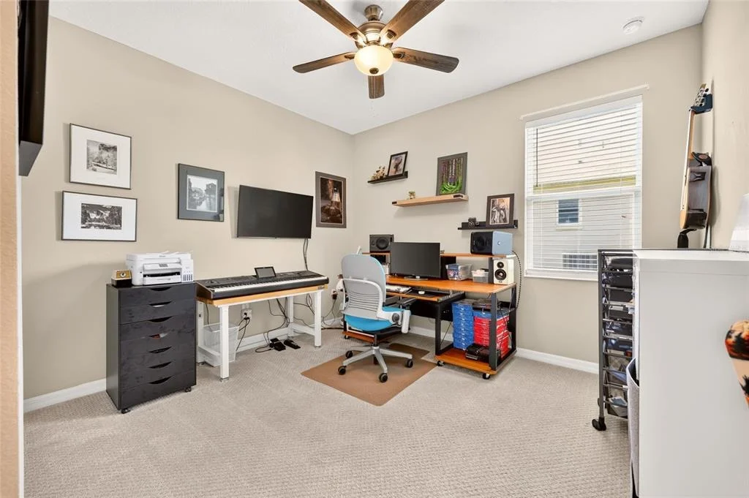
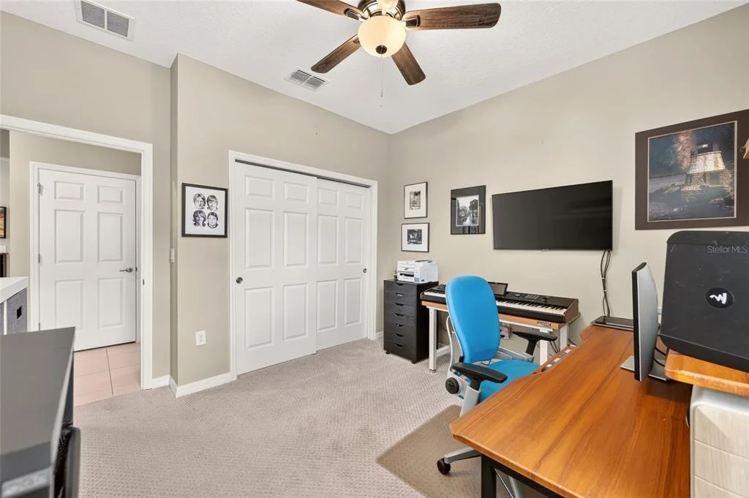
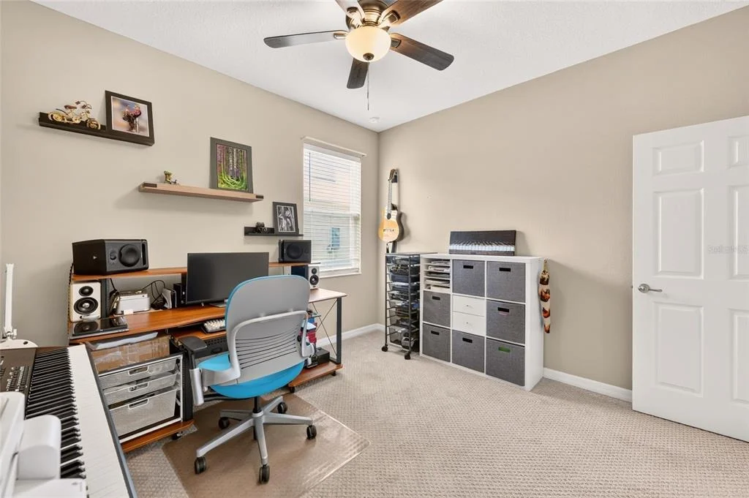
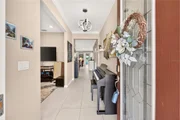
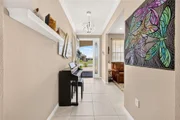
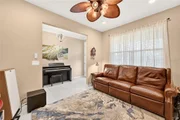
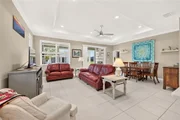
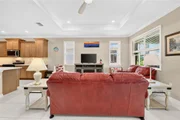
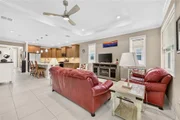
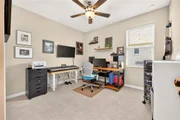
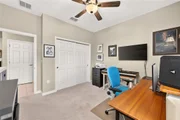
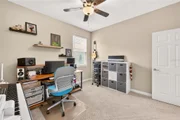
The flex room provides valuable additional living space and is perfect for a home office, hobby room, or media room. Throughout the main living areas, you'll find upgraded tile flooring, crown molding, tray ceilings, ceiling fans, and smart home features.
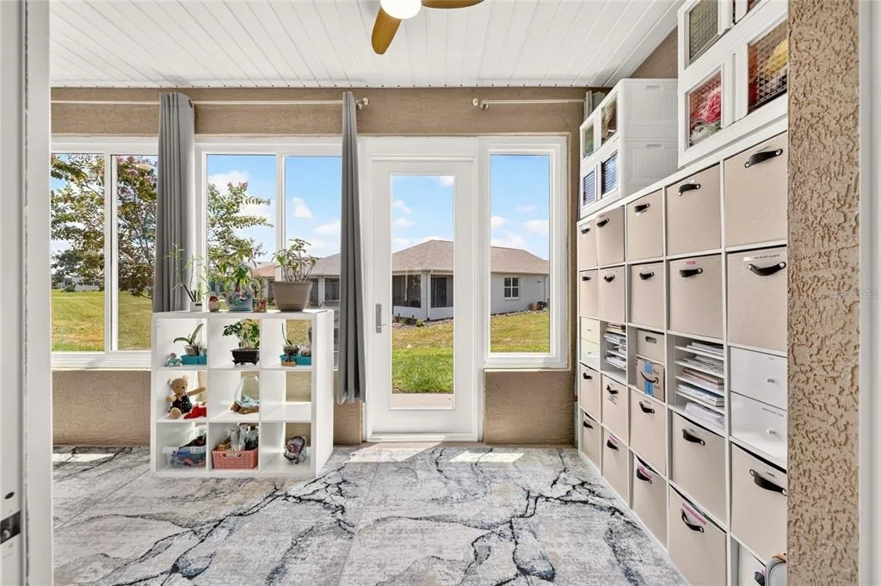
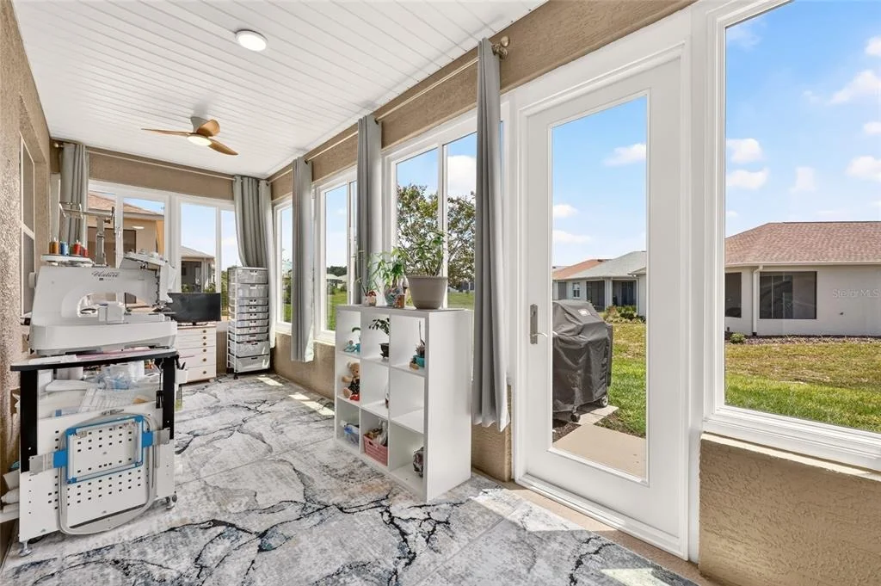
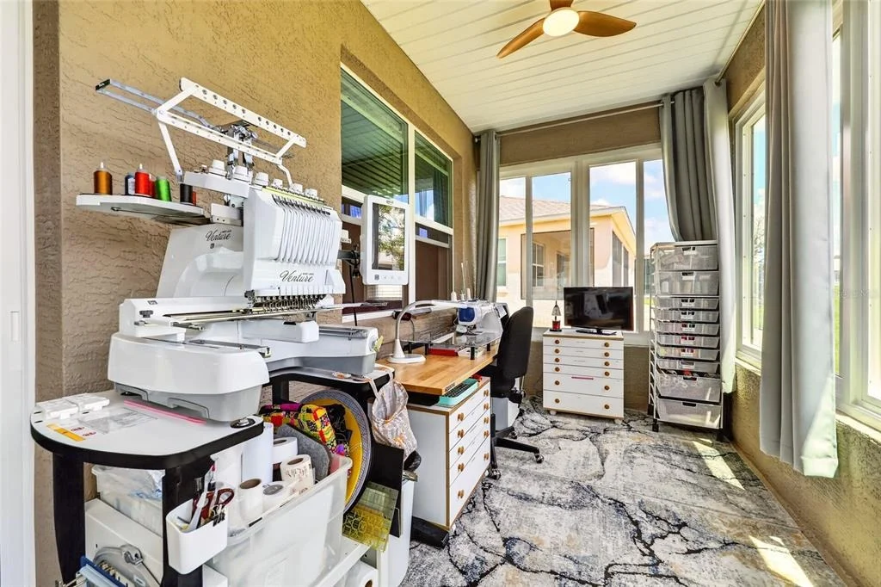
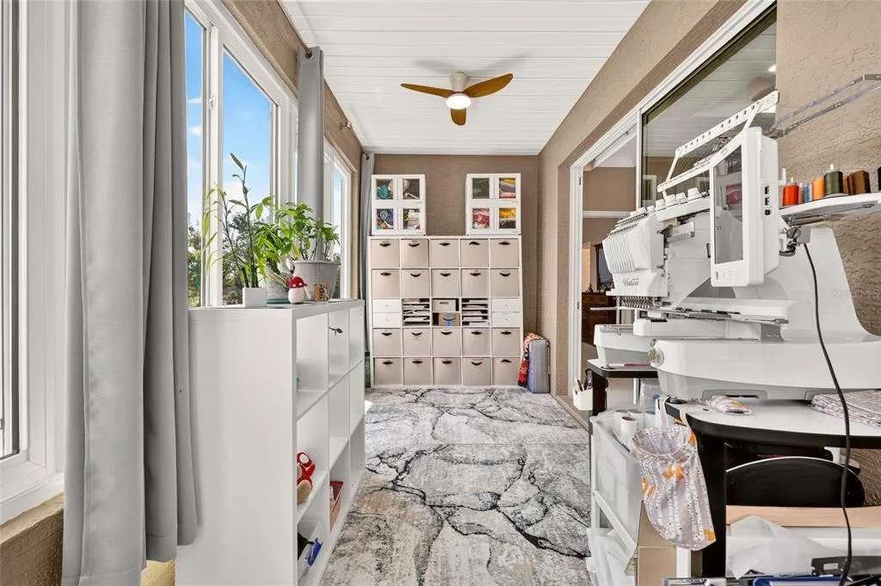
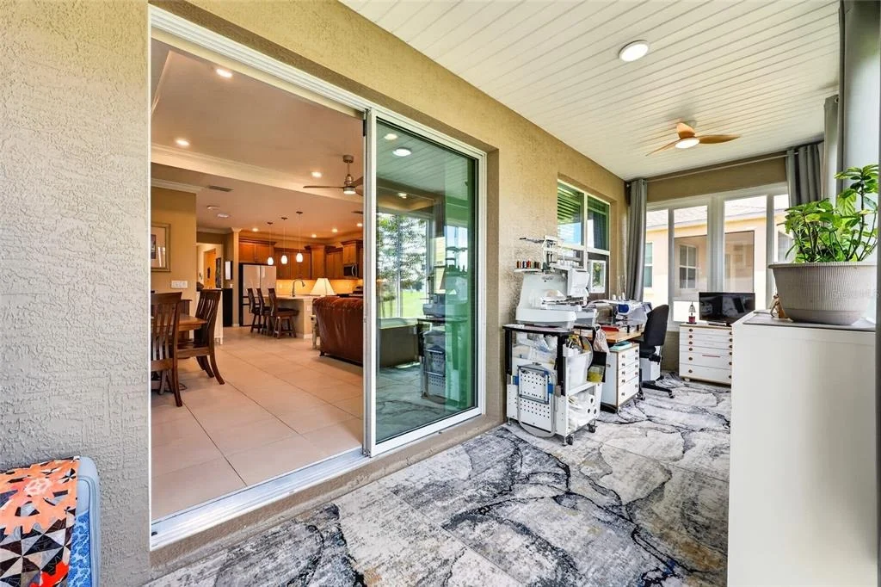
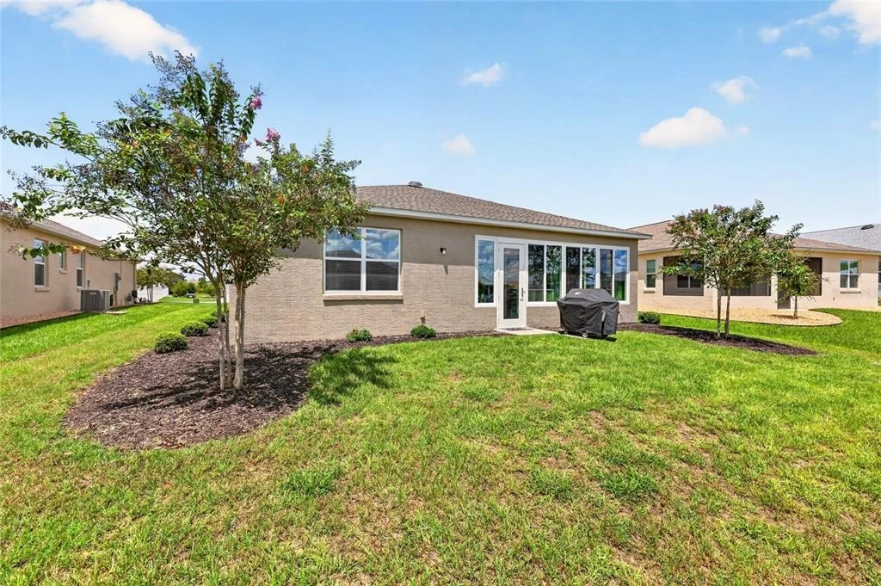
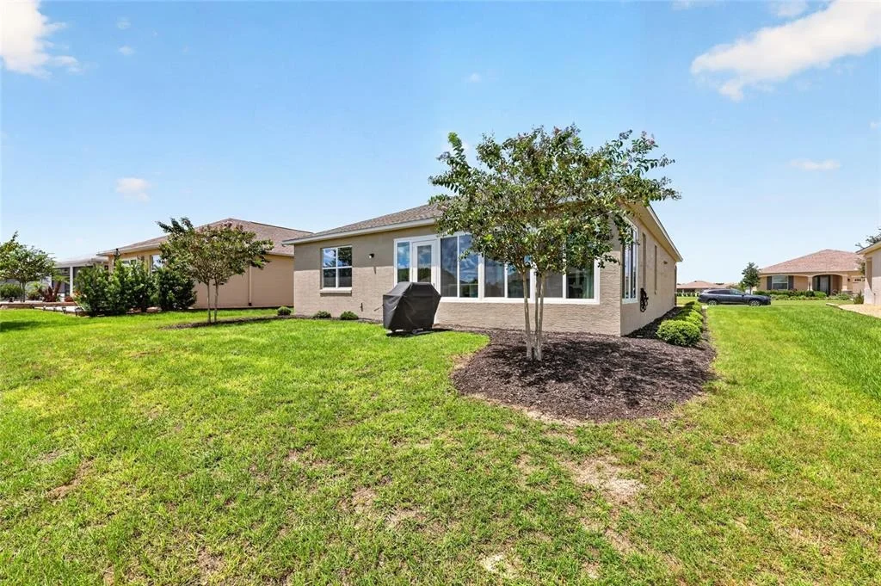
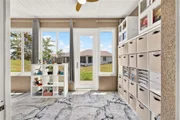
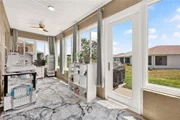
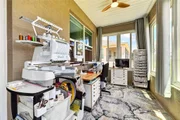
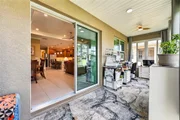
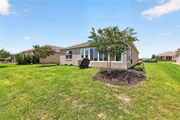
The enclosed sunroom provides an inviting extension of the living space and is perfect for year-round enjoyment.
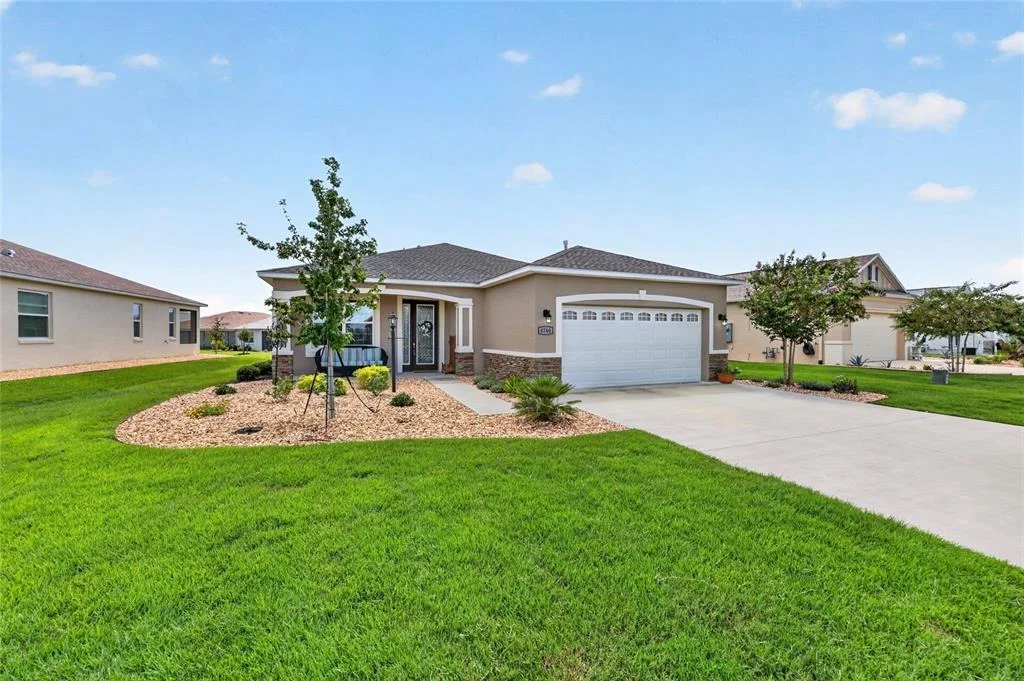
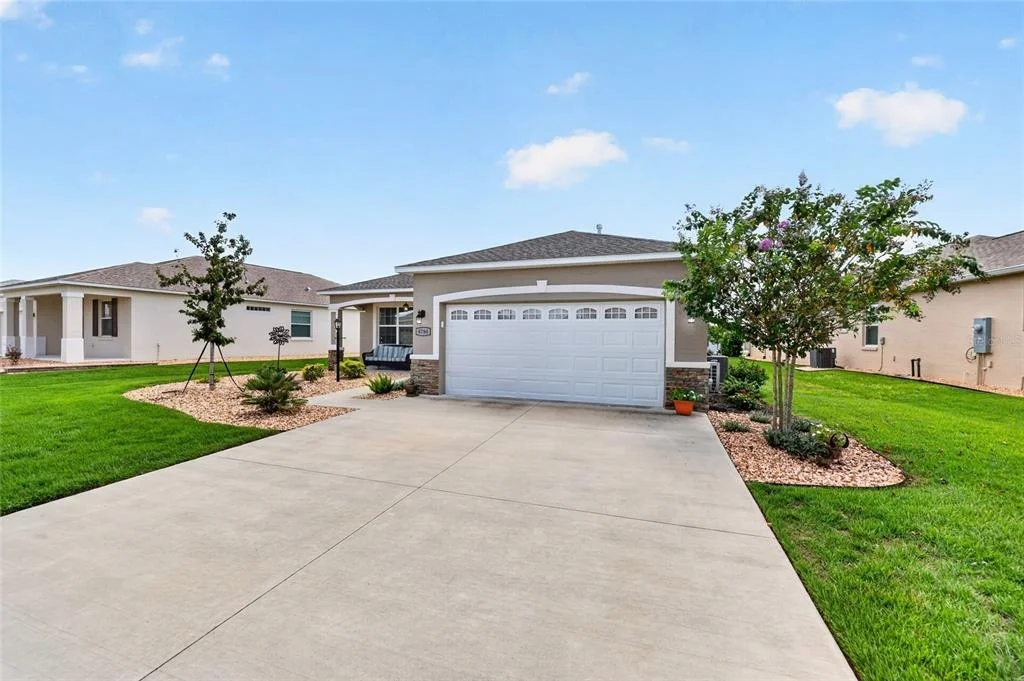
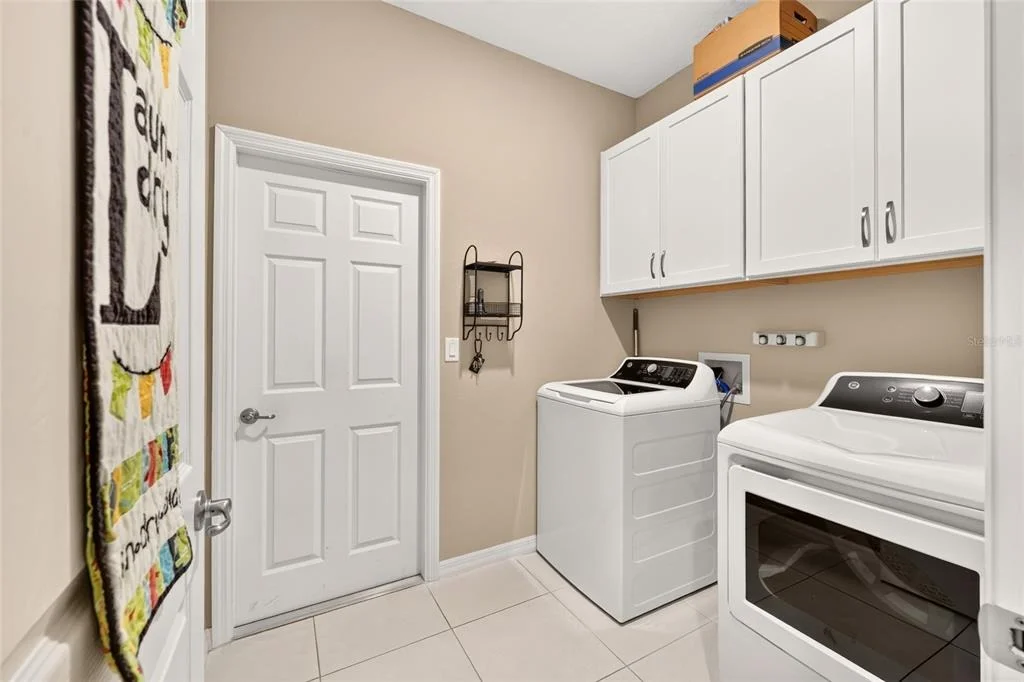
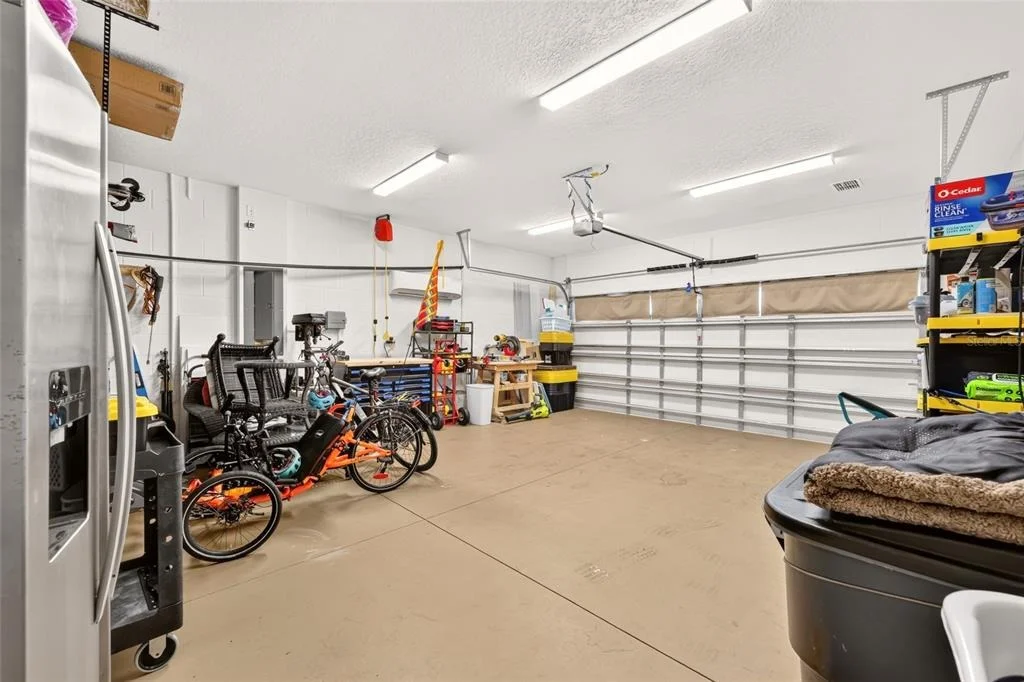
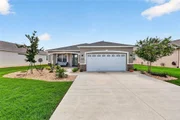
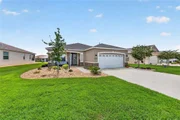
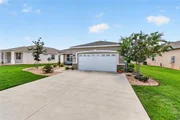
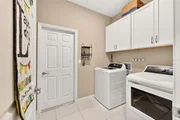
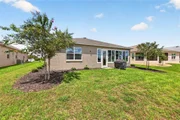
The indoor laundry room includes the washer and gas dryer, along with cabinetry for convenient storage. The 4-foot extended garage is truly exceptional, featuring a 24,000 BTU Daikin mini-split system that keeps the space comfortable year-round, making it ideal for a workshop or hobby area. Additional garage features include an insulated garage door with windows, LED lighting, utility sink, water softener, and painted floor. A golf cart is also available for purchase separately. Additional exterior upgrades include the stone facade, widened driveway, and upgraded landscape beds, creating attractive curb appeal from the moment you arrive.
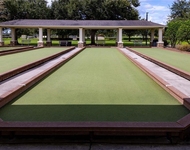
Weybourne Landing offers a low HOA and electronic gated entry, along with an impressive array of private amenities including a clubhouse, pool, fitness studio, pickleball courts, miniature golf, dog park, and more. Residents also enjoy all that On Top of the World has to offer-Ocala's premier 55+ active adult, golf resort with world-class amenities and golf cart access to shopping, dining, entertainment, banking, health and beauty services.
Listed By
Payment Calculator
Your Estimated Monthly Payment
Cap Rate Calculator
What does this mean?
Based on our analysis, the cap rate of this property is 1.25%. A negative cap rate indicates that the property might not be feasible as an income-producing asset. The median cap rate for a near zip code 11238 is 4.23%.
How much can I actually make?
Actual monthly rental income may vary between $4,760 and $7,140 depending on unit-specific characteristics. You can change the amount using the slider to further explore.
How is cap rate calculated?
Cap Rate = Net Operating Income (NOI) / Property Asset Value.
When calculating the cap rate, we assume 100% occupancy. Leverage (mortgage) is not considered.
Cap Rate provided by RealtyHop and RentHop, learn more about cap rate here.
Price History
| Date / Event | Date | Event | Price |
|---|---|---|---|
| Sep 23, 2026 | In contract | - | |
| In contract | |||
| Sep 2, 2026 | Listed by ON TOP OF THE WORLD REAL EST | $389,500 | |
| Listed by ON TOP OF THE WORLD REAL EST | |||
| Apr 28, 2025 | Sold | ||
| Sold | |||
| Jan 28, 2025 | Listed by RE/MAX ALLSTARS REALTY | $399,000 | |
| Listed by RE/MAX ALLSTARS REALTY | |||
| | |||
|
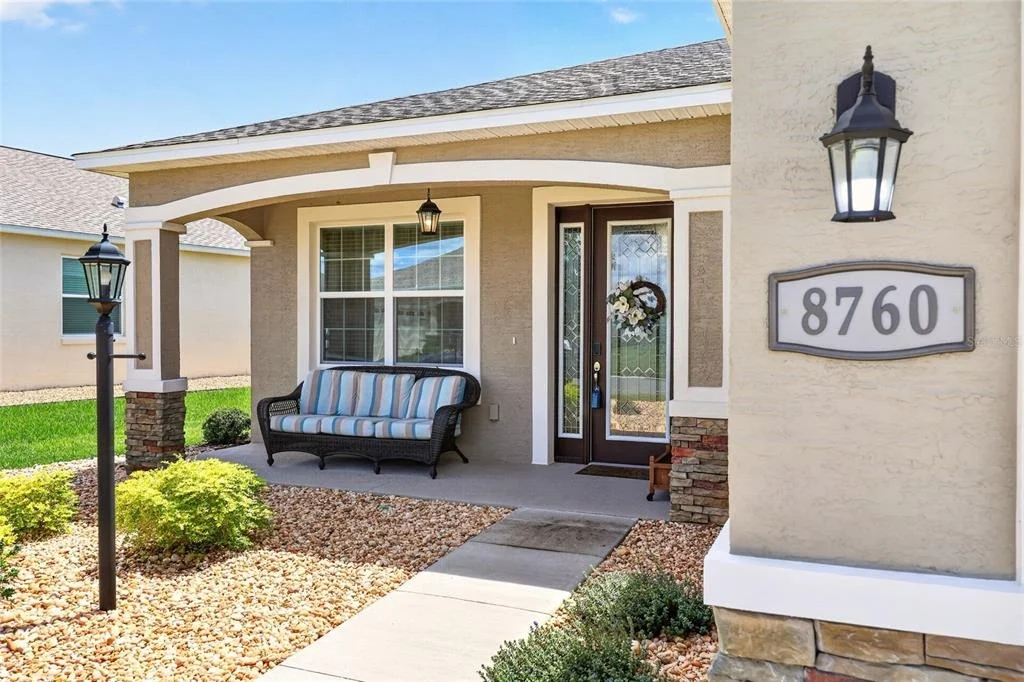
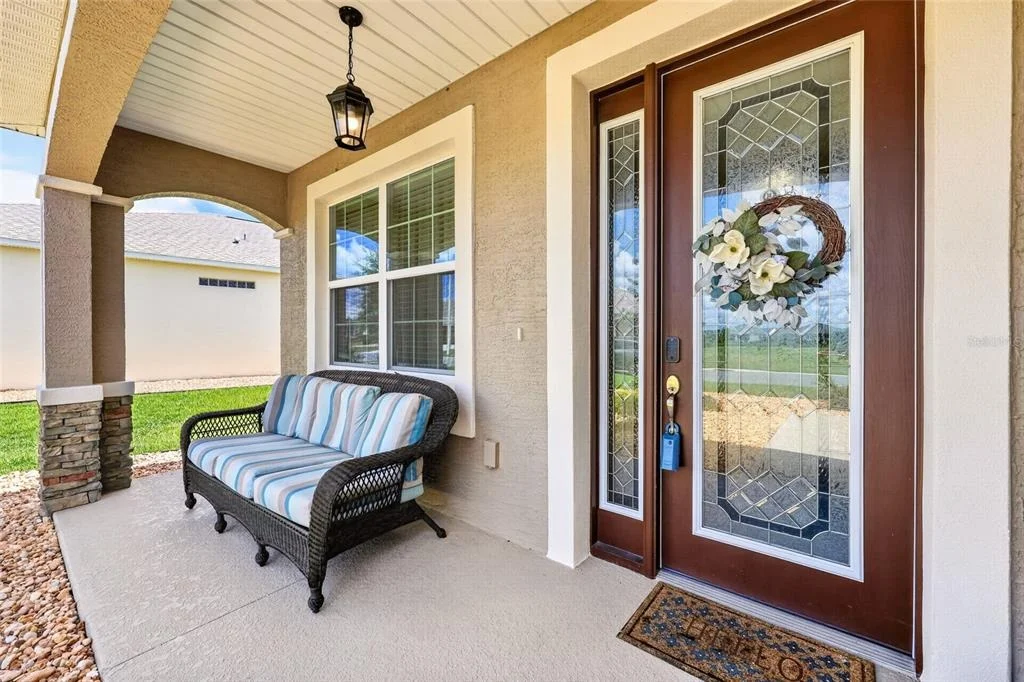
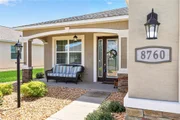
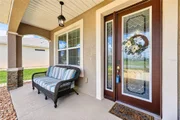
Available now! Orchid model, in the popular neighborhood of Weybourne Landing, part of the vibrant On Top of the World community. Built in 2023 this home features 3 bedrooms, a versatile flex room – perfect for a home office or hobby space, 2 bathrooms and a 2 car garage with an impressive amount of upgrades. The widened driveway, elegant stone accents, covered front porch and stylish glass-etched front door are the first of many upgrades you will see as you enter this home. On the inside, there is upgraded level 4 tile flooring throughout the main living areas, crown molding, tray ceilings, custom window casings, Levelor blinds, dimmer lights and ceilings fans. The open floor plan in this home provides the perfect setting for entertaining! The kitchen has a large center island with quartz countertops, glass mosaic backsplash, pendant lights, staggered cabinets with crown molding and Stainless Steel appliances. The primary bedroom has carpet, a tray ceiling and a large walk in closet. The ensuite bathroom has dual sinks, quartz countertops, chrome fixtures, linen closet, tile walk-in shower with seat, shower niche and a grab bar. The two guest bedrooms have carpet and convenient access to a full bathroom with quartz countertops and a tub/shower combo. The screen lanai has a 24”masonry wall in place for privacy and makes for an easy conversion to a sunroom. The inside laundry room includes the washer and gas dryer with cabinets for all your storage needs. The 4’ extended garage has a 24,000 BTU Daikin Mini Split for year round comfort, insulated door with windows, LED lighting, utility sink, water softener, painted floor and it includes the Golf Cart! Weybourne Landing offers a low HOA with an electronic gate system and incredible amenities including: clubhouse, pool, fitness studio, pickleball courts, miniature golf, dog park and more! Schedule your private tour today!
| |||
Property Highlights
Comparables
Status
Price/ft²
Listed On
Sold On
About Marion
Similar Homes for Sale
Currently no similar homes aroundNearby Rentals

ON TOP OF THE WORLD REAL EST
Last Updated: 7 days ago
Data Source: Stellar MLS, MLS# OM731602



















 Your Privacy Choices
Phone: 425-283-2930
Address: 335 Madison Avenue, New York, NY 10017