See Home Value
$1,800,000
● House - Off Market

876 Peninsula Avenue

Claremont, CA 91711
bedrooms
4 Beds
bathrooms
3 Baths, 1 Half Bath
square feet
4,550 Ft²
$2,867,188
RealtyHop Estimate
51.30%
Since Aug 1, 2018
National-US
Primary Model

About This Property

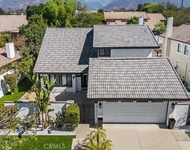
Located in desirable Blaisdell Ranch, this exquisite Tuscan-inspired Traditional Estate offers an impressively open and light-filled floorplan. The soaring ceilings, classic stone and wood finishes, along with the custom designed Italian Murano glass chandelier in the entry are just a few of this beautiful propertys special touches. The renovated gourmet kitchen is anchored by a large quartzite center island, newer Viking 6 burner cooktop, Bosch ovens, Sub Zero refrigerator, and opens to the spacious family room with a cozy fireplace. For a more intimate experience, slip off to the unique Speakeasy with friends for your favorite refreshment. There is a full bedroom suite downstairs as well as a formal living room and dining area.The main floor flows out to a stunning resort-like backyard created to be an entertainer's dream for hosting casual or more formal gatherings around the sparkling pool and spa, professionally designed flowering gardens and your own private putting green. The highlight of the backyard is the outdoor fireplace and fully equipped outdoor kitchen with a wood burning oven that was imported from Italy to enjoy pizza parties on a summer day. The luxurious upstairs master suite boasts a beautiful fireplace, tastefully appointed oversize
Unit Size
4,550 Ft²
Days on Market
137 days
Land Size
0.53 acres
Price per sqft
$416
Property Type
House
Property Taxes
-
HOA Dues
-
Year Built
1987

Payment Calculator

Cap Rate Calculator

Last updated: 5 months ago (CRMLS #P0-818000872)

Price History

Date / Event Date Event Price
Nov 6, 2020 Sold
Sold
Jun 19, 2020 Listed by Coldwell Banker George Realty $1,898,000
Listed by Coldwell Banker George Realty
Tastefully designed traditional Tuscan style estate located in the highly sought after Blaisdell Ranch Community. Main level includes soaring ceilings, classic stone & wood finish, custom designed Italian Murano glass chandelier in the entryway. Formal living and dining room. Fully loaded gourmet kitchen including a large Quartz center island, 6 burner Viking cooktop, Bosch double-oven, subzero refrigerator, two dishwashers, walk-in pantry. The breakfast nook is open to the kitchen along with the spacious family room with fireplace. There is a 1st floor guest suite. A hip, modern lounge including bar, custom wine racks; this is the optimum indoor entertaining space. First floor laundry room with sink, countertop space & large storage cabinets. 2nd level consists of a master retreat with private balcony, gorgeous fireplace, his & her walk-in closets; enough room for a dressing area. The master bathroom has separate marble shower & deep soaking tub. Two other bedrooms connected by a Jack & Jill bathroom. Spacious office with built in shelves & desk, or could be used as a 5th bedroom. Stunning resort like backyard, professionally designed with a colorful, multi flower garden, the ultimate entertainment spot. Some highlights of the backyard are the sparkling pool & spa, private putting green, outdoor kitchen with a wood burning over that was imported from Italy for pizza & other parties. This luxurious home is waiting for someone to make it their own paradise.
Jul 13, 2018 Sold
Sold
Feb 26, 2018 Listed by COMPASS $1,895,000
Listed by COMPASS

Property Highlights

Garage
Air Conditioning
Fireplace

Building Info

Overview

    General

  • Year Built: 1987
  • Effective Year Built: 1995
  • Building Count: 1
  • Bedroom Count: 4
  • Bathroom Count: 4
  • Full Bathrooms: 4
  • Partial Bathrooms: 4
  • Building Condition: 0
  • Building Quality: 1
  • Construction Type: 17
  • Building Style: 0
  • Exterior Walls Type: 0
  • Interior Walls Type: 0
  • Roof Shape Type: 0
  • Roof Cover Type: 0
  • Living Units: 1
  • Floor Cover: 0
  • Basement Type: 0
  • Basement Area: 0
  • Garage Type: 0
  • Parking Space Count: 0
  • Patio Type: 0
  • Porch Type: 0
  • Pool Type: 8

    Dimensions

  • Lot Size Square Feet: 22,998
  • Total Building Area: 4,488
  • Building Area: 4,488
  • Building Area Measurement: L

    Heating and Cooling

  • Air Conditioning: 1
  • Heating: 3
  • Heated Square Feet: 4,488
  • Heating Fuel Type: 0

    Utilities

  • Sewer System: 0
  • Water Service: 0

Building

  • Building Type: 0
  • Property Class: R
  • Subdivision: 34477
  • Land Acres: 0000000528
  • Standard Land Use Code: 1001
  • County Land Use Code: 0101
  • Legal Description 1: TR=34477 LOT/SEC 29

Neighborhood

  • School District Name: Claremont Unified School District
  • Census Tract: 400205

Zoning

  • Zoning: CLRA1*

Geography

  • Assessors Map Reference: 96-D5
  • Subdivision Tract Number: 34477
  • Parcel: 8673-035-029
  • Lot: 29
  • Municipality: EAST /FTHLS NAT FORST
  • Latitude: 34.1399
  • Longitude: -117.701

    Address

  • Full Address: 876 Peninsula Ave
  • Address - House Number: 876
  • Address - Street Name: Peninsula
  • Address - Suffix Type: Ave
  • State: CA
  • City Name: Claremont
  • Carrier Code: C031
  • 4-Digit Zip Code: 1447
  • Zip Code: 91711

Valuation

    Tax

  • Tax Year: 2022
  • Tax Amount: $2,319,664
  • Tax Rate Code Area: 02-860

    Appraisal Valuation

  • Standard Deviation: 0.2193
  • Valuation Date: Aug 04, 2023
  • Confidence Score: 69
  • Final Value: 2,044,347
  • High Value: 2,492,789
  • Low Value: 1,595,906

    Assessments Valuation

  • Assessed Year: 2023
  • Assessed Total Value: $1,974,679
  • Assessed Land Value: $1,092,420
  • Assessed Improvements Value: $882,259

    Sales

  • Current Sale Contract Date: Nov 03, 2020
  • Current Sale Recording Date: Nov 06, 2020
  • Current Sale Price:
  • Current Sale Document Type: 36
  • Current Sale Input Document Number: 20-1413672
  • Previous Sale Recording Date: Jul 13, 2018
  • Previous Sale Contract Date: May 31, 2018
  • Previous Sale Amount: $1,800,000
  • Previous Sale Document Type: 36

    Financing

  • First Mortgage Financing Type: ADJ
Data used for valuation calculations is provided by RealtyHop, and other third party sources

Comparables

Unit
Status
Type
Beds
Baths
ft²
Price/ft²
Asking Price
Listed On
Closing Price
Sold On
HOA + Taxes

About Blaisdell Ranch


Similar Homes for Sale

Currently no similar homes around

Nearby Rentals

Unit for rent at 1373 W Aster, UPLAND, CA, 91786

$7,499 /mo

  • 4 Beds
  • 3 Baths
  • 2,121 ft²
1373 W Aster, UPLAND, CA, 91786 Listing by LATORIA WILLIAMS
Unit for rent at 2785 Westfield Place, CLAREMONT, CA, 91711

$4,250 /mo

  • 4 Beds
  • 2 Baths
  • 2,160 ft²
2785 Westfield Place, CLAREMONT, CA, 91711 Listing by Jason Lorge
Unit for rent at 1617 Honeysuckle Place, UPLAND, CA, 91784

$4,250 /mo

  • 3 Beds
  • 2 Baths
  • 1,719 ft²
1617 Honeysuckle Place, UPLAND, CA, 91784 Listing by Rana Alhilo


Frequently Asked Questions

When was property at 876 Peninsula Avenue built and last sold?
The property at 876 Peninsula Avenue was built in 1987 and last sold on Nov 3, 2020 for $1,898,000.
How much is this home worth?
The estimated value of the home located at 876 Peninsula Avenue is $1,909,130.
What are some comparable homes to 876 Peninsula Avenue?
There are currently no comparable homes to 876 Peninsula Avenue.