


876 Cimarron Dr #B


About This Property
Payment Calculator
Your Estimated Monthly Payment
Cap Rate Calculator
What does this mean?
Based on our analysis, the cap rate of this property is 1.25%. A negative cap rate indicates that the property might not be feasible as an income-producing asset. The median cap rate for a near zip code 11238 is 4.23%.
How much can I actually make?
Actual monthly rental income may vary between $4,760 and $7,140 depending on unit-specific characteristics. You can change the amount using the slider to further explore.
How is cap rate calculated?
Cap Rate = Net Operating Income (NOI) / Property Asset Value.
When calculating the cap rate, we assume 100% occupancy. Leverage (mortgage) is not considered.
Cap Rate provided by RealtyHop and RentHop, learn more about cap rate here.
Price History
| Date / Event | Date | Event | Price |
|---|---|---|---|
| Feb 27, 2026 | Sold | ||
| Sold | |||
| Jan 21, 2026 | Listed | $600,000 | |
| Listed | |||
   | |||
|
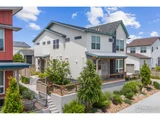
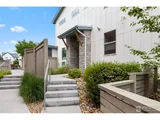
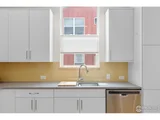
Modern comfort, prime location, and functional design. This luxury townhome has it all. The main level is a welcoming space with hardwood floors, high 10' ceilings, and large windows allowing the home to be filled with light. The kitchen is well appointed with stainless steel appliances, stone counters, soft close cabinetry, and designer tile. The open floorplan design to the living room makes it an easy and comfortable space to gather and entertain. Step out of the living room's oversized glass slider and into your private patio. It's perfect for your morning's first cup of coffee or having friends over for a bbq, and allows direct access to your garage. The upper level offers the unique aspect of two primary suites - two comfortable bedrooms each with their own en suite bathroom. The basement has been finished to add additional living space along with a third bedroom and bathroom. Located in the Blue Sage neighborhood next to the park, this home provides privacy, direct access to hiking/biking trails and nearby parks, such as Waneka Lake and the Coal Creek Trail system, and convenience to enjoy the charm of Louisville, Lafayette, and the vibrant town of Boulder. There is also a community garden where residents can grow their own veggies. Designed with low maintenance and lock-n-leave lifestyle in mind, you'll appreciate the freedom and flexibility it affords with the ability to easily head to the mountains for weekend adventures.
| |||
| Sep 25, 2025 | Withdrawn | - | |
| Withdrawn | |||
| Jun 4, 2025 | Listed by Coldwell Banker Realty 02 | $630,000 | |
| Listed by Coldwell Banker Realty 02 | |||
Property Highlights
Comparables
Status
Price/ft²
Listed On
Sold On
Past Sales
| Date | Unit | Beds | Baths | Sqft | Price | Closed | Listed By |
|---|---|---|---|---|---|---|---|
|
06/04/2025
|
3 Bed
|
1 Bath
|
1470 ft²
|
$630,000
3 Bed
1 Bath
1470 ft²
|
-
-
|
David Trow
Compass - Boulder
| |
|
10/11/2020
|
3 Bed
|
4 Bath
|
1209 ft²
|
$475,900
3 Bed
4 Bath
1209 ft²
|
$485,470
+2.01%
07/26/2021
|
Tracy Carruth
Markel Homes
|
Building Info

About Lafayette
Similar Homes for Sale
Currently no similar homes aroundNearby Rentals

Last Updated: 2 years ago
Data Source: IRES MLS, MLS# 1035775
 Your Privacy Choices
Phone: 425-283-2930
Address: 335 Madison Avenue, New York, NY 10017