See Home Value
$1,188,000
● House - Off Market

8748 E Wesley Ave

Denver, CO 80231
bedrooms
4 Beds
bathrooms
3 Baths, 1 Half Bath
square feet
3,953 Ft²
$6,934
Est. Monthly
$600
HOA / Fees

About This Property

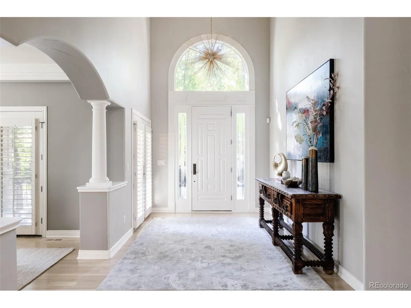
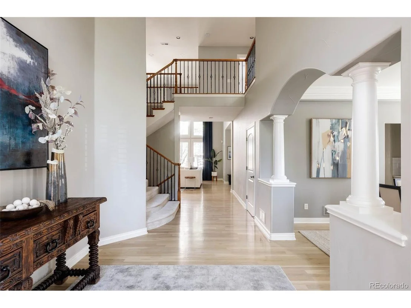
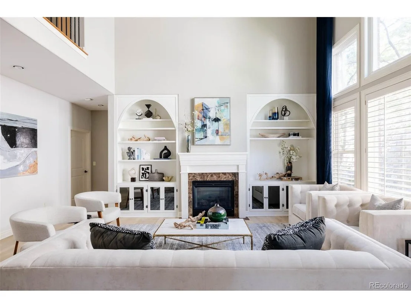
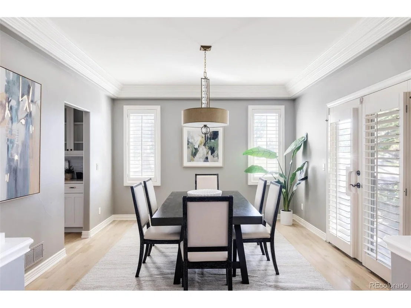
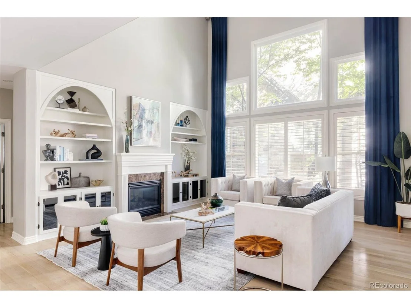
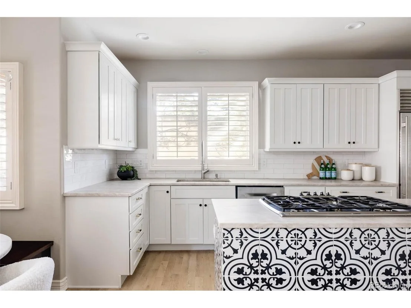
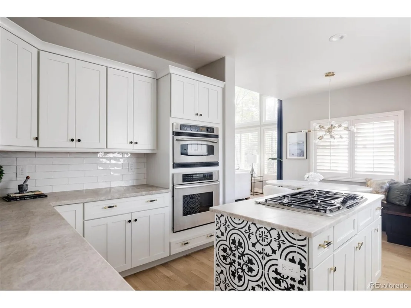
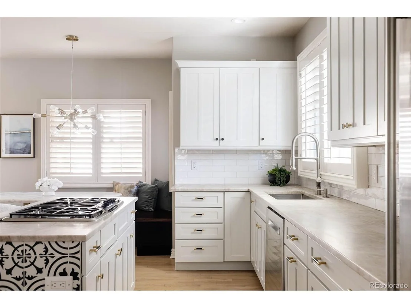
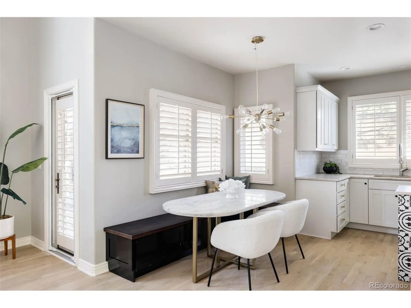
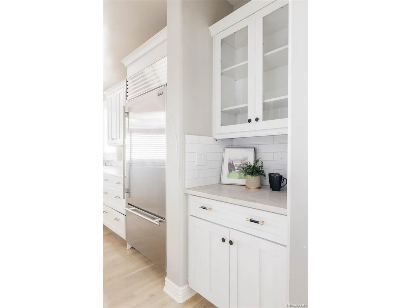
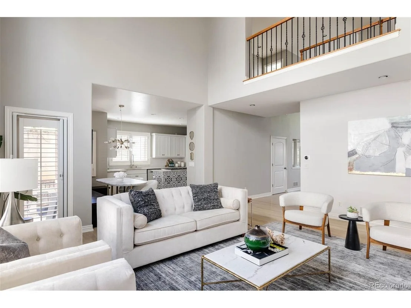
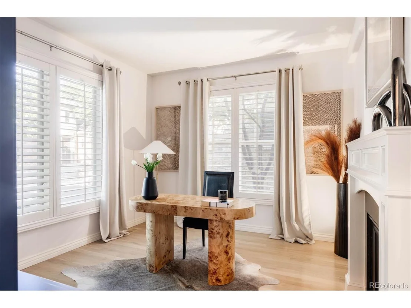
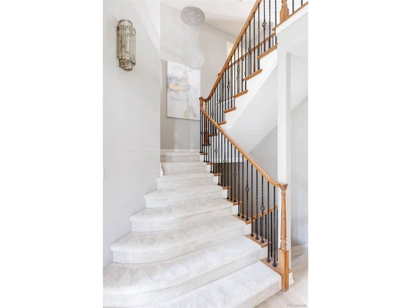
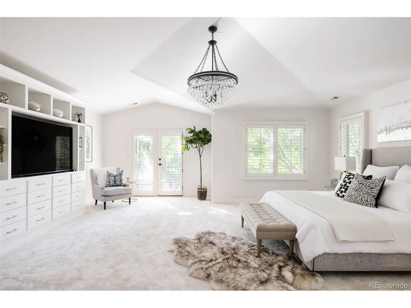
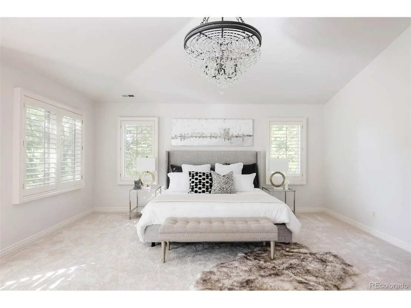
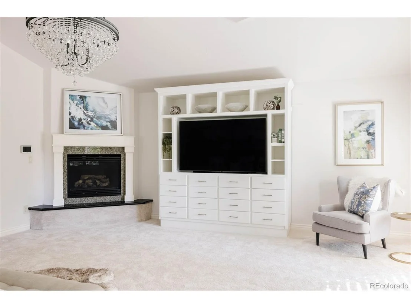
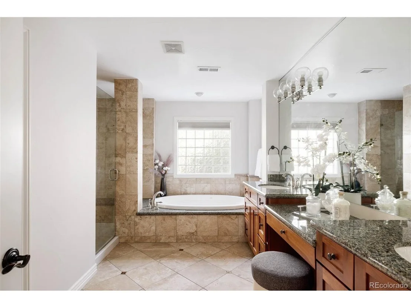
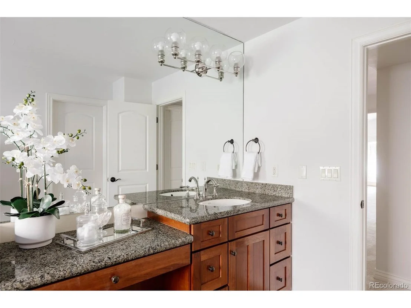
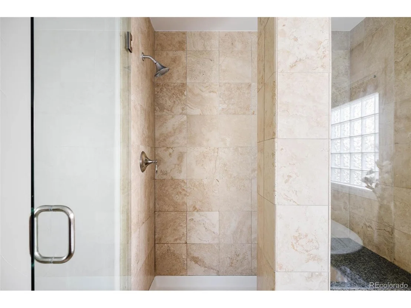
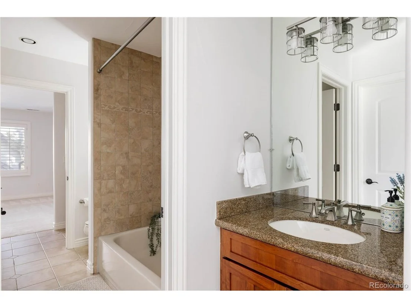
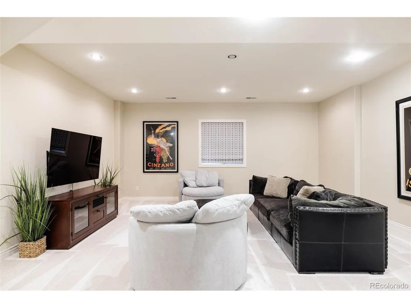
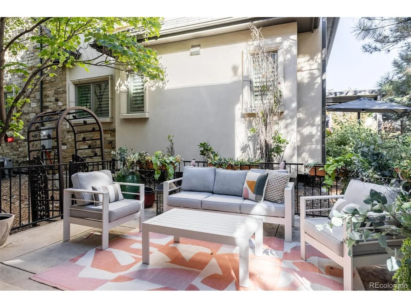
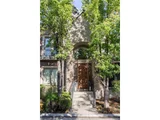
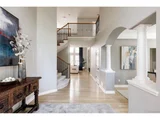
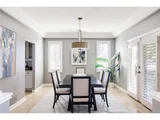
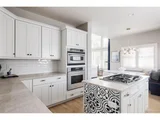
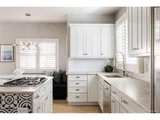
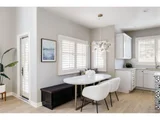
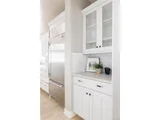
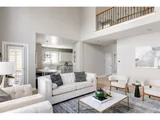
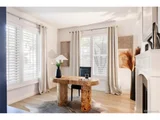
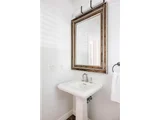
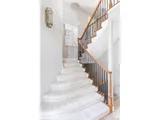
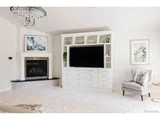
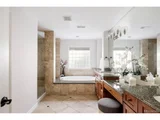
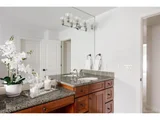
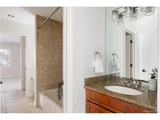
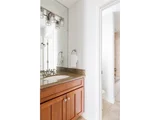
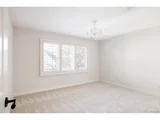
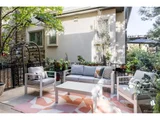
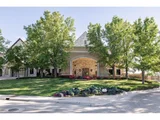
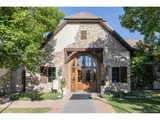
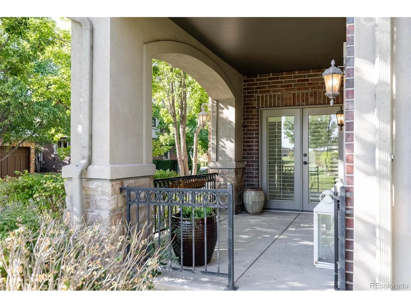
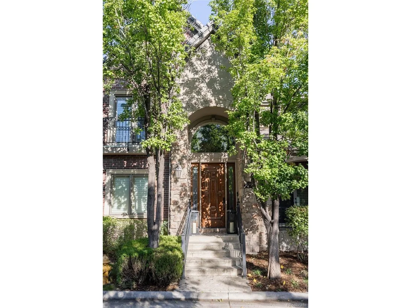
Welcome to this exquisite, privately gated property nestled in the prestigious Cherry Creek Country Club community, offering an unparalleled lifestyle of luxury and comfort. This 4-bedroom, 4-bathroom masterpiece spans an impressive 4,463 sq. ft., with every detail designed to impress. Step inside to find soaring vaulted ceilings that create an open, airy ambiance. The home boasts a fully remodeled kitchen, complete with sleek marble countertops, a floating island with a gas cooktop, double ovens, and a walk-in pantry. The Sub-Zero refrigerator and freezer add to the kitchen's luxurious, functional appeal. Whether hosting dinner parties in the formal dining room or enjoying casual meals in the eat-in kitchen, this space is perfect for any occasion. The primary suite is a true retreat, featuring an ensuite bath with travertine tiles, a 5-piece spa-like experience, and a cozy fireplace. The expansive walk-in closet provides plenty of storage for all your wardrobe needs. Outdoors, the dual living spaces are perfect for entertaining, with ample room for relaxation and gatherings. Imagine spending evenings by the fire pit or hosting summer barbecues in style!

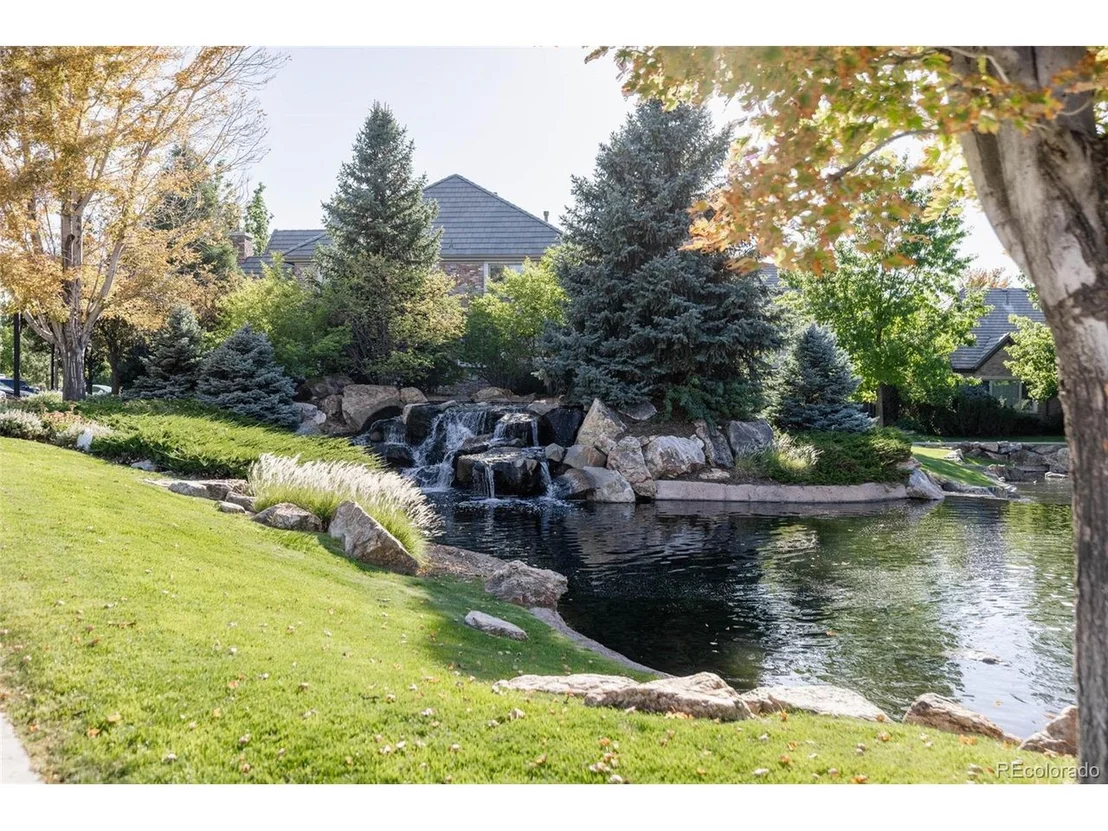
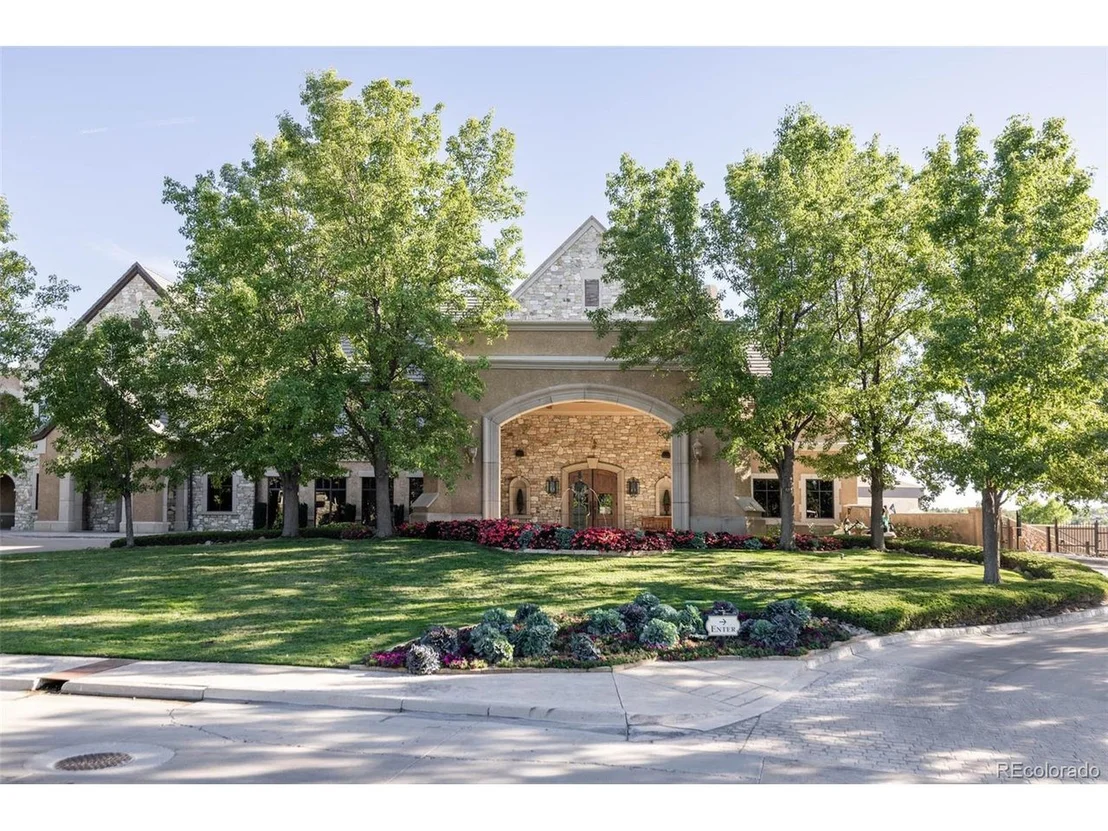
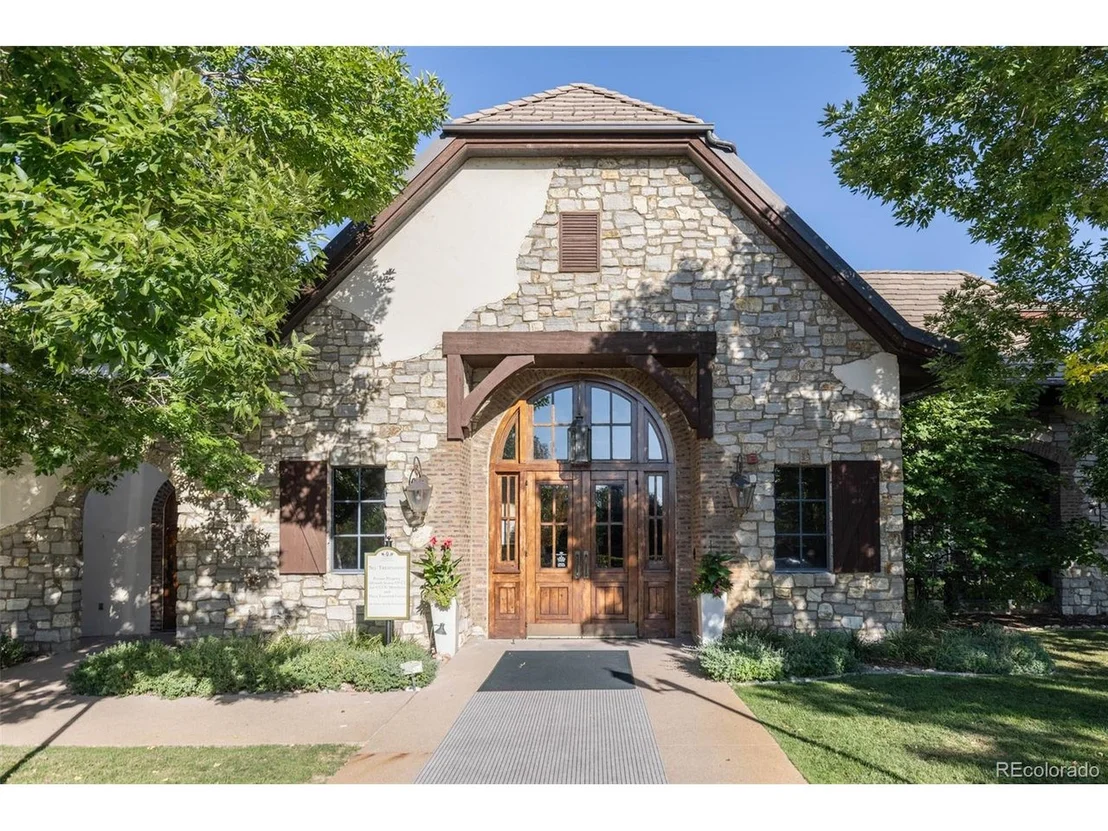
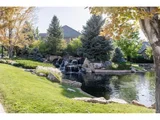
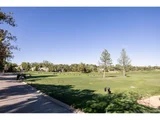
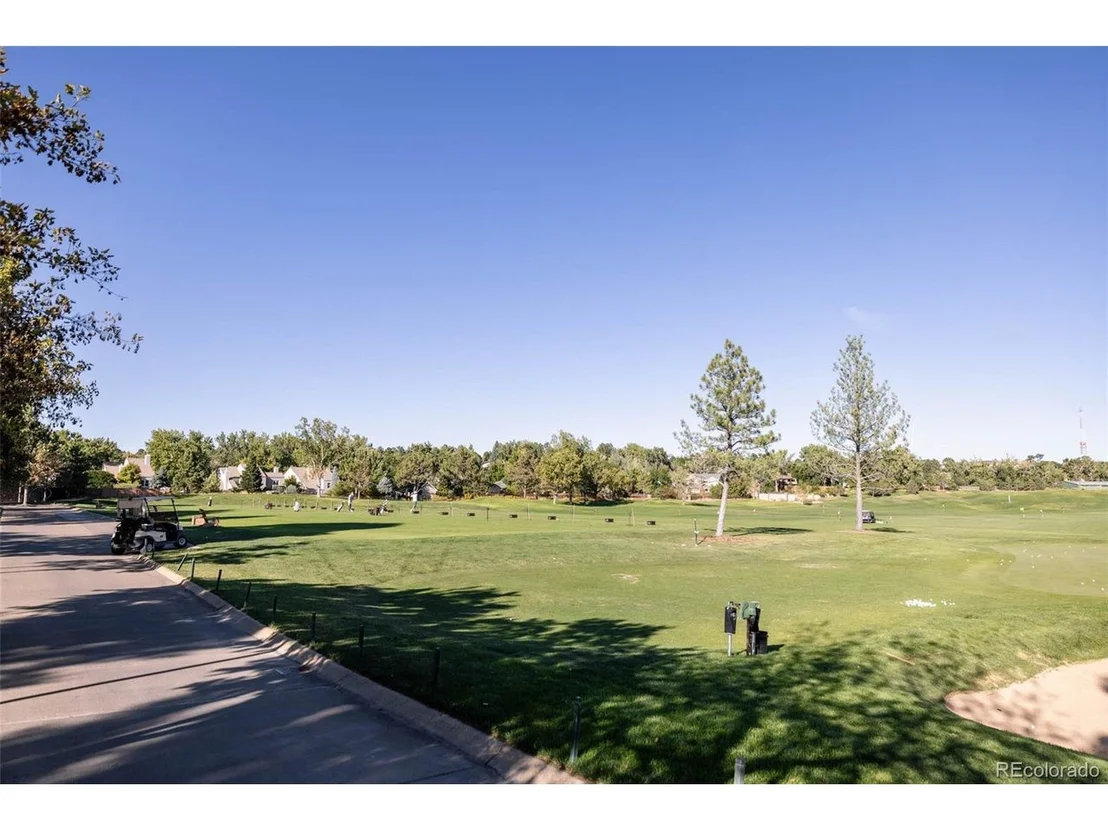
Beyond the home, the community offers exclusive amenities including a private gym, tennis courts, a spa, pool, and outdoor entertainment center, clubhouse and pond. The clubhouse is a hub of activity, with Golf Memberships available for those seeking the ultimate golf experience. This home is not just a residence-it's a lifestyle. Don't miss the opportunity to own this breathtaking estate in one of the most sought-after golf course communities! Denver's BEST kept secret..!
Unit Size
3,953 Ft²
Days on Market
-
Land Size
0.11 acres
Price per sqft
$301
Property Type
House
Property Taxes
$500
HOA Dues
$600
Year Built
2005

Payment Calculator

Cap Rate Calculator

Last updated: 4 months ago (REcolorado MLS #IRE4544604)

Price History

Date / Event Date Event Price
Nov 13, 2024 Sold
Sold
Oct 25, 2024 In contract -
In contract
Sep 25, 2024 Listed by RE/MAX of Cherry Creek $1,188,000
Listed by RE/MAX of Cherry Creek
Welcome to this exquisite, privately gated property nestled in the prestigious Cherry Creek Country Club community, offering an unparalleled lifestyle of luxury and comfort. This 4-bedroom, 4-bathroom masterpiece spans an impressive 4,463 sq. ft., with every detail designed to impress. Step inside to find soaring vaulted ceilings that create an open, airy ambiance. The home boasts a fully remodeled kitchen, complete with sleek marble countertops, a floating island with a gas cooktop, double ovens, and a walk-in pantry. The Sub-Zero refrigerator and freezer add to the kitchen's luxurious, functional appeal. Whether hosting dinner parties in the formal dining room or enjoying casual meals in the eat-in kitchen, this space is perfect for any occasion. The primary suite is a true retreat, featuring an ensuite bath with travertine tiles, a 5-piece spa-like experience, and a cozy fireplace. The expansive walk-in closet provides plenty of storage for all your wardrobe needs. Outdoors, the dual living spaces are perfect for entertaining, with ample room for relaxation and gatherings. Imagine spending evenings by the fire pit or hosting summer barbecues in style! Beyond the home, the community offers exclusive amenities including a private gym, tennis courts, a spa, pool, and outdoor entertainment center, clubhouse and pond. The clubhouse is a hub of activity, with Golf Memberships available for those seeking the ultimate golf experience. This home is not just a residence-it's a lifestyle. Don't miss the opportunity to own this breathtaking estate in one of the most sought-after golf course communities! Denver's BEST kept secret..!
Jun 27, 2024 Price Decreased $1,184,949
↓ $15K (1.3%)
Price Decreased
Jun 22, 2024 Price Decreased $1,199,949
↓ $50 (0%)
Price Decreased
Show More

Property Highlights

Garage
Air Conditioning
Fireplace
With View

Building Info

Overview

    General

  • Year Built: 2005
  • Effective Year Built: 2005
  • Building Count: 1
  • Bedroom Count: 3
  • Bathroom Count: 5
  • Full Bathrooms: 4
  • Partial Bathrooms: 5
  • Bathroom Plumbing Fixtures: 11
  • Building Condition: 6
  • Building Quality: 1
  • Construction Type: 6
  • Building Style: 40
  • Exterior Walls Type: 24
  • Interior Walls Type: 3
  • Roof Shape Type: 7
  • Roof Cover Type: 4
  • Floor Count: 200
  • Living Units: 1
  • Floor Cover: 0
  • Basement Type: 6
  • Basement Area: 1,498
  • Parking Type: 1
  • Garage Type: 1
  • Garage Square Area: 420
  • Parking Space Count: 2
  • Patio Type: 99
  • Porch Type: 66
  • Pool Type: 9
  • Location Influence Type: 129

    Dimensions

  • Lot Size Square Feet: 4,617
  • Total Building Area: 4,883
  • Gross Building Area: 4,987
  • Building Area: 3,475
  • Building Area Measurement: L

    Heating and Cooling

  • Fireplace Count: 1
  • Air Conditioning: 1
  • Heating: 4
  • Heated Square Feet: 3,475
  • Heating Fuel Type: 3

    Utilities

  • Sewer System: 0
  • Water Service: 0

Building

  • Building Type: 0
  • Property Class: R
  • Subdivision: CHERRY CREEK COUNTRY CLUB SUB 3RD FLG
  • Land Acres: 0000000106
  • Standard Land Use Code: 1001
  • County Land Use Code: 1220
  • State Land Use Code: 1112
  • Legal Description 1: LOT 45 CHERRY CREEK COUNTRY CLUB 3RD FLG

Neighborhood

  • School District Name: Cherry Creek School District 5
  • Census Tract: 087302

Zoning

  • Zoning: AMU

Geography

  • Account Number: 034367667
  • Parcel: 1973-28-4-25-009
  • Lot: 45
  • Meridian: SEC 28 QTR 4 TWN 4S RNG 67W
  • Municipality: RE & PP
  • Latitude: 39.6739
  • Longitude: -104.886

    Address

  • Full Address: 8748 E Wesley Dr
  • Address - House Number: 8748
  • Street Direction: E
  • Address - Street Name: Wesley
  • Address - Suffix Type: Dr
  • State: CO
  • City Name: Denver
  • Carrier Code: C062
  • 4-Digit Zip Code: 3817
  • Zip Code: 80231

Valuation

    Tax

  • Tax Year: 2022
  • Tax Amount: $599,778
  • Tax Rate Code Area: 19-908

    Appraisal Valuation

  • Standard Deviation: 0.1231
  • Valuation Date: Jan 27, 2024
  • Confidence Score: 86
  • Final Value: 1,373,113
  • High Value: 1,542,145
  • Low Value: 1,204,080

    Market Valuation

  • Market Total Value: $1,236,100
  • Market Land Value: $339,000
  • Market Improvement Value: $897,100

    Assessments Valuation

  • Assessed Year: 2023
  • Assessed Total Value: $79,134

    Sales

  • Current Sale Contract Date: Aug 23, 2019
  • Current Sale Recording Date: Aug 27, 2019
  • Current Sale Price:
  • Current Sale Document Type: 71
  • Current Sale Input Document Number: D9087817
  • Previous Sale Recording Date: Jun 18, 2013
  • Previous Sale Contract Date: Jun 17, 2013
  • Previous Sale Amount: $710,000
  • Previous Sale Document Type: 68

    Financing

  • First Mortgage Financing Type: ADJ
Data used for valuation calculations is provided by RealtyHop, and other third party sources

Comparables

Unit
Status
Type
Beds
Baths
ft²
Price/ft²
Asking Price
Listed On
Closing Price
Sold On
HOA + Taxes

About Southeast Denver


Similar Homes for Sale

Currently no similar homes around

Nearby Rentals


Frequently Asked Questions

When was property at 8748 East Wesley Drive built and last sold?
The property at 8748 East Wesley Drive was built in 2005 and last sold on Aug 23, 2019 for $950,000.
How much is this home worth?
The estimated value of the home located at 8748 East Wesley Drive is $1,213,708.
What are some comparable homes to 8748 East Wesley Drive?
There are currently no comparable homes to 8748 East Wesley Drive.