


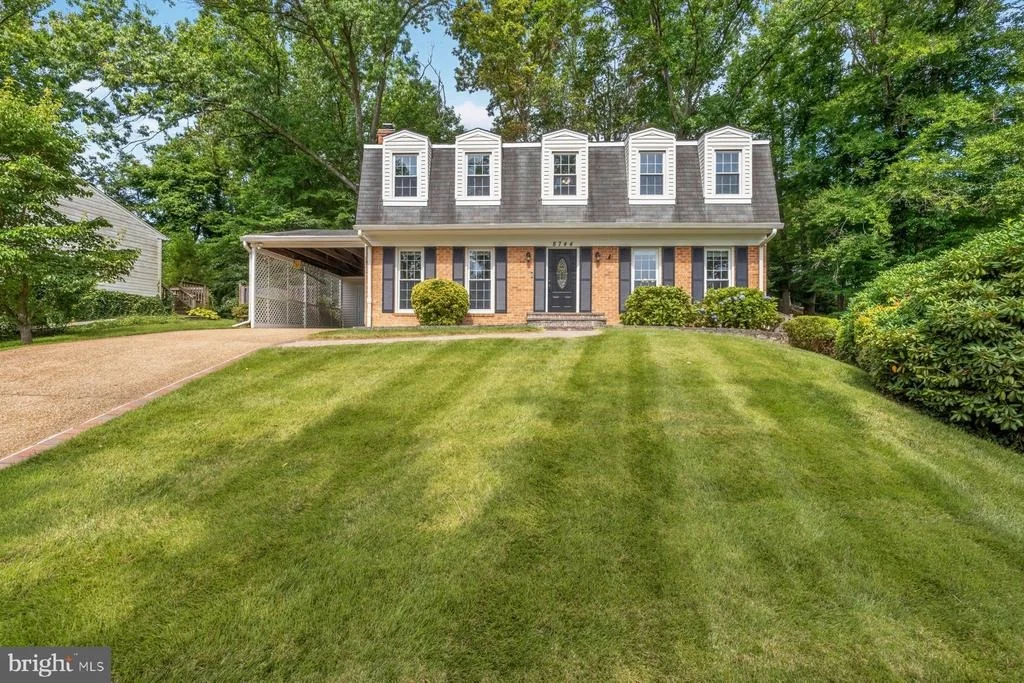
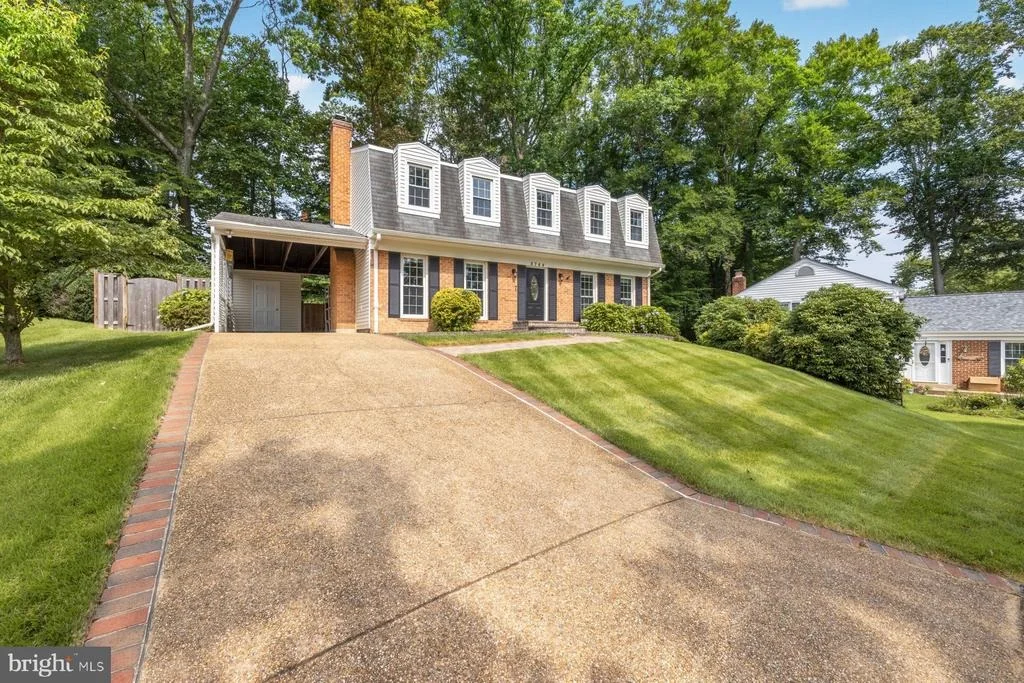
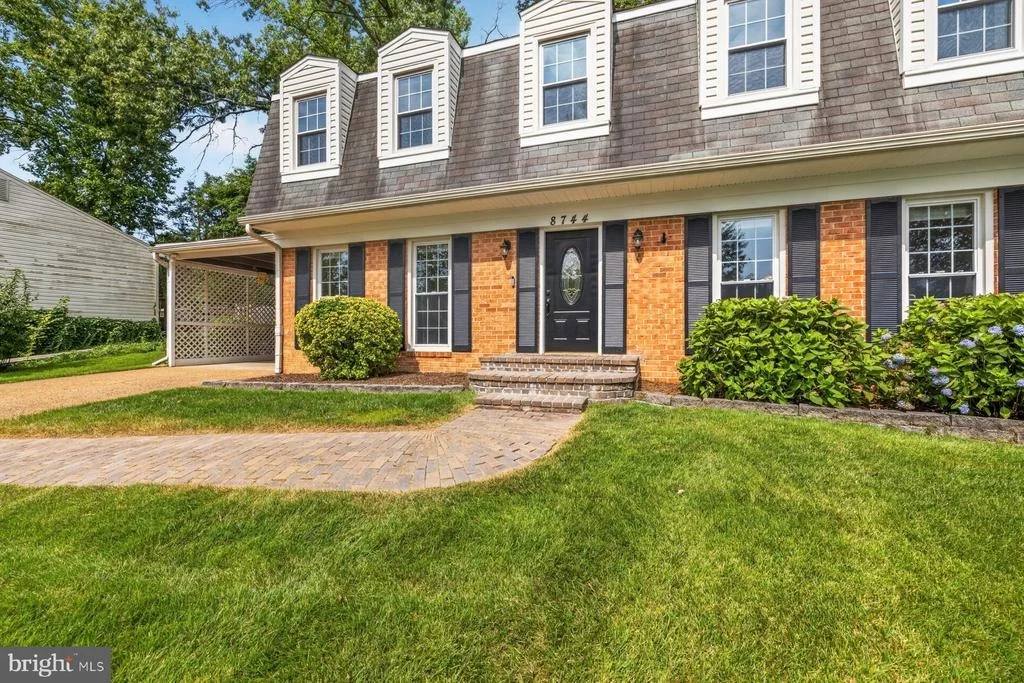
8744 ARLEY DRIVE


About This Property
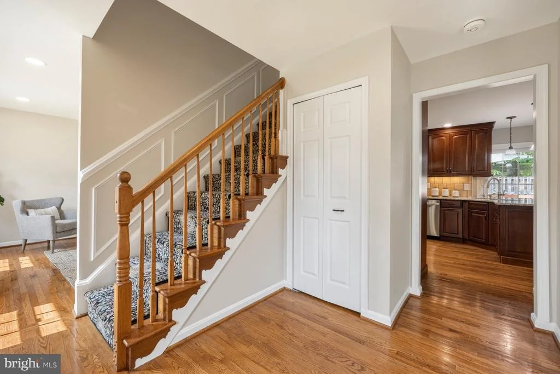
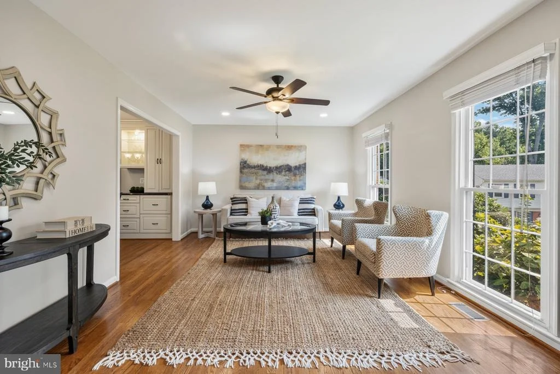
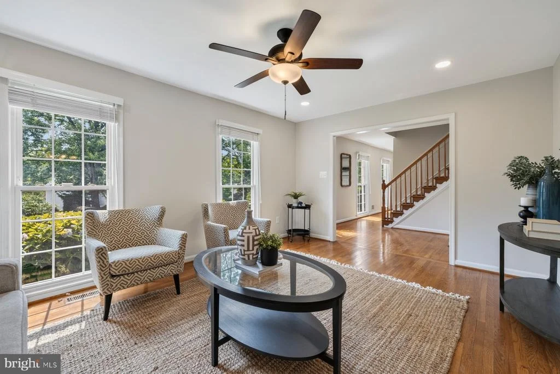
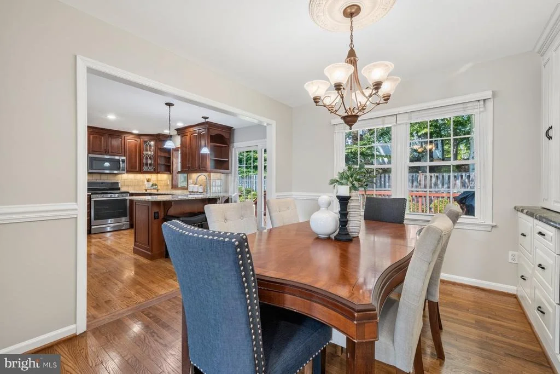
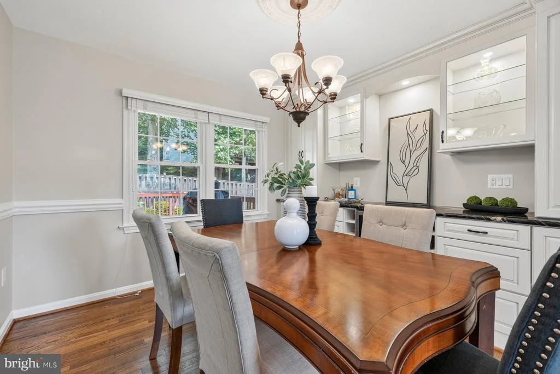
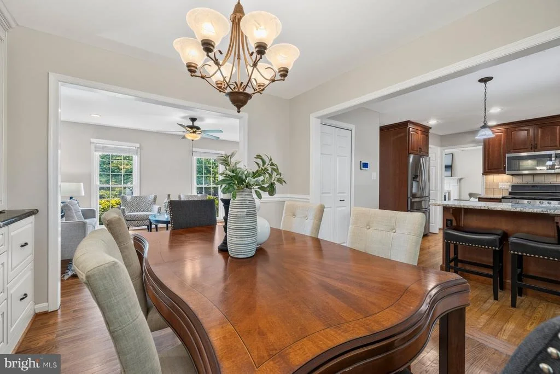
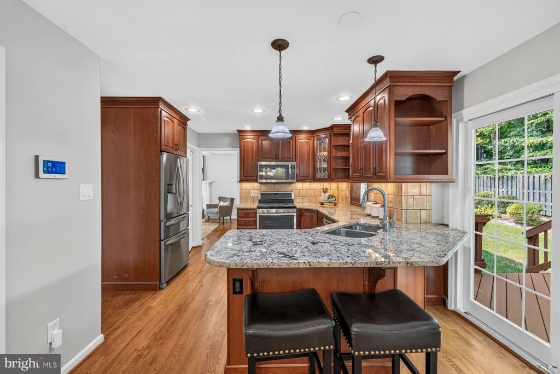
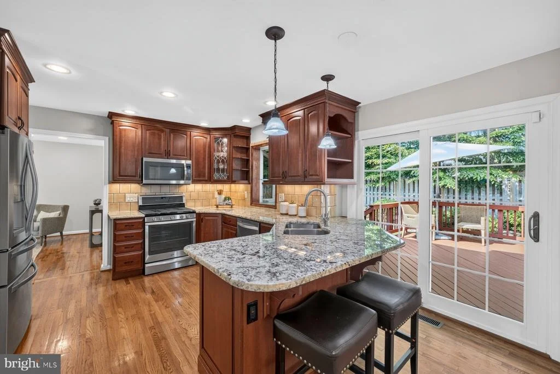
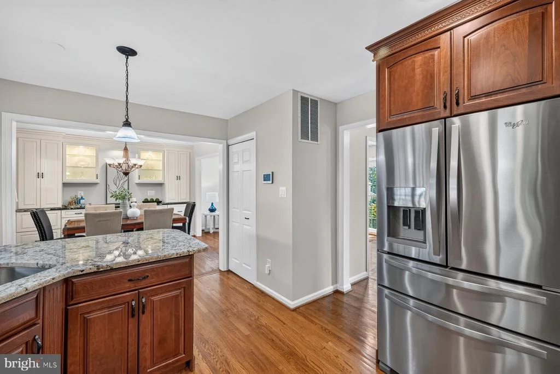
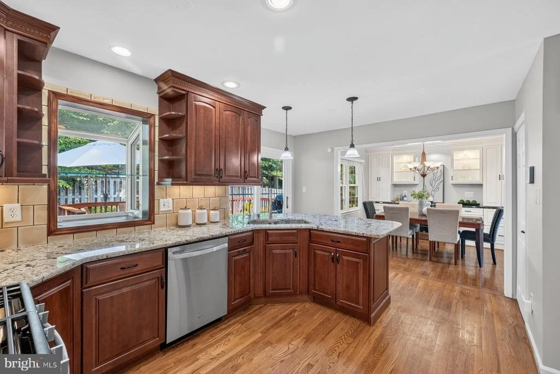
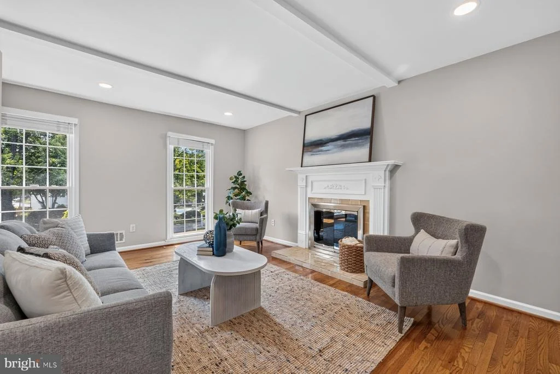
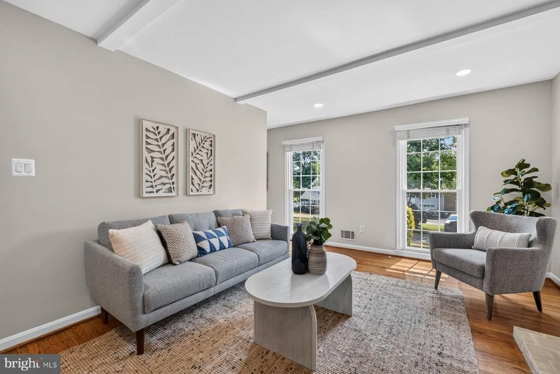
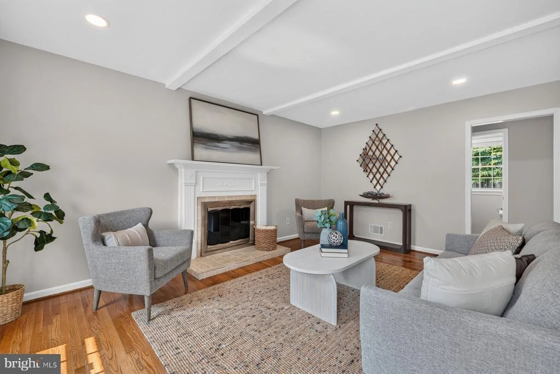
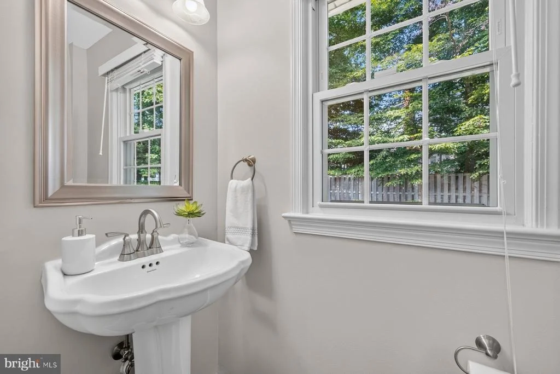
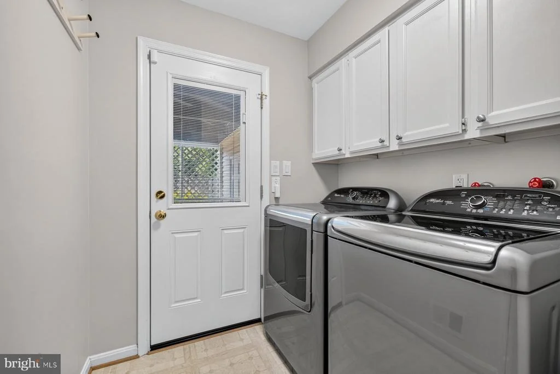
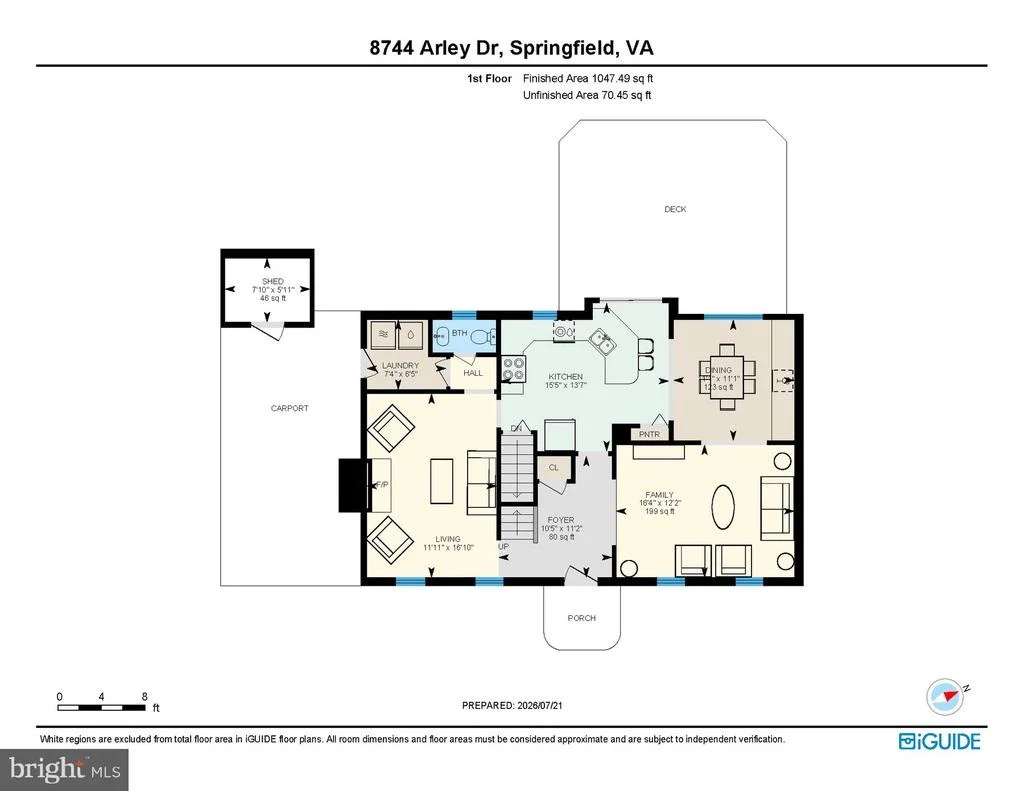
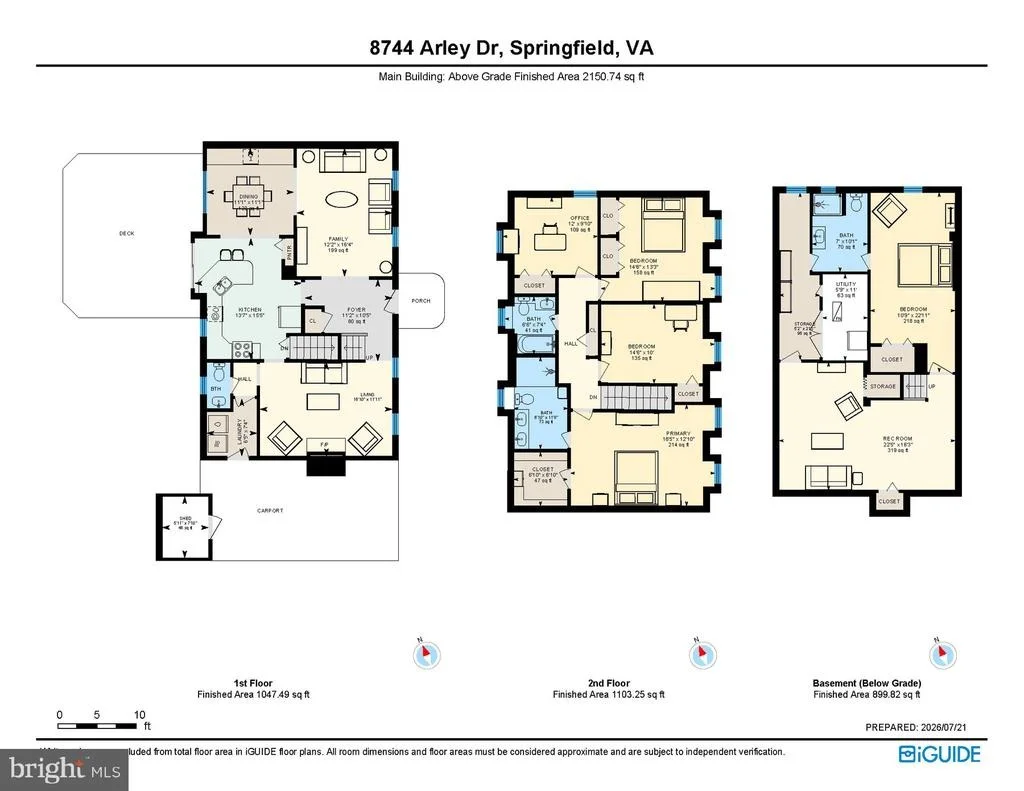
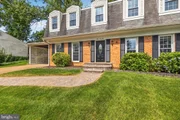
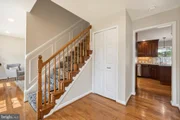
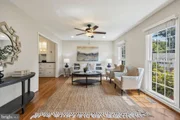
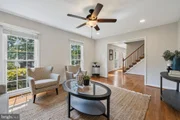
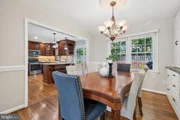
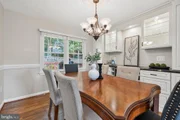
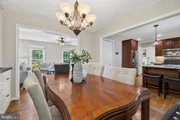
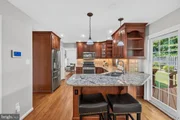
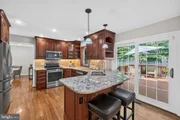
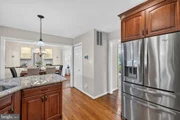
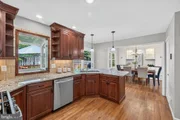
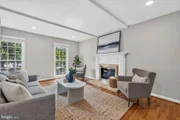
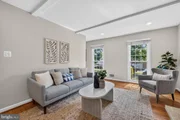
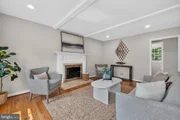
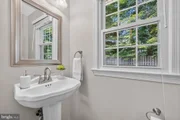
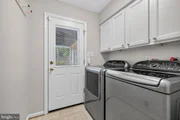
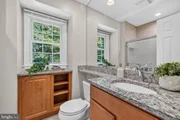
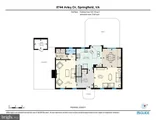
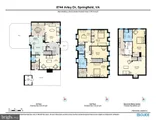
The main level features hardwood floors throughout, a formal living room, a separate family room with a gas fireplace, and a dining room with a built-in bar area, complete with wine refrigerators and glass front display cabinets, perfect for entertaining. The kitchen includes cherry cabinetry, granite countertops, a gas range, and a garden window, with a sliding glass door leading out to the deck. A laundry room and a powder room complete the main level.
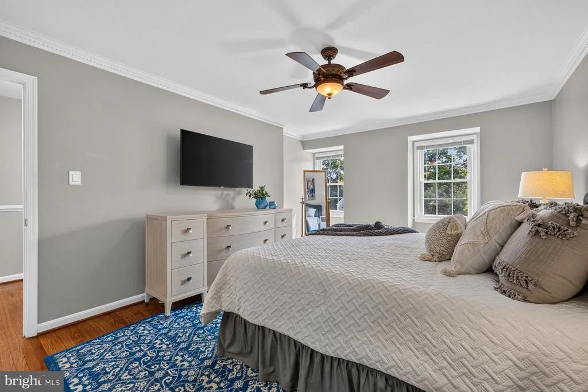
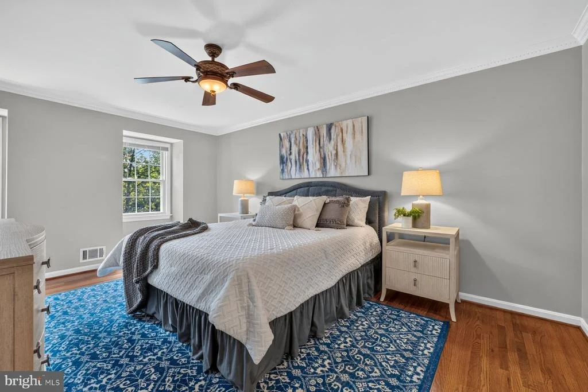
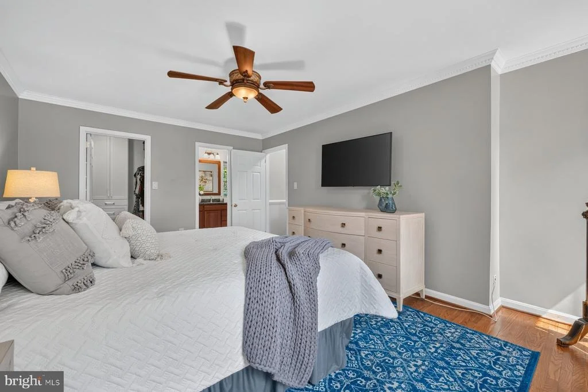
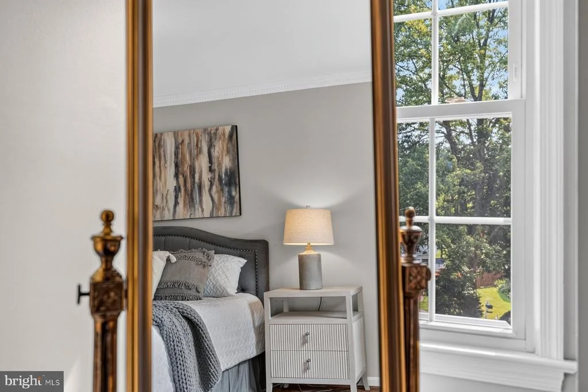
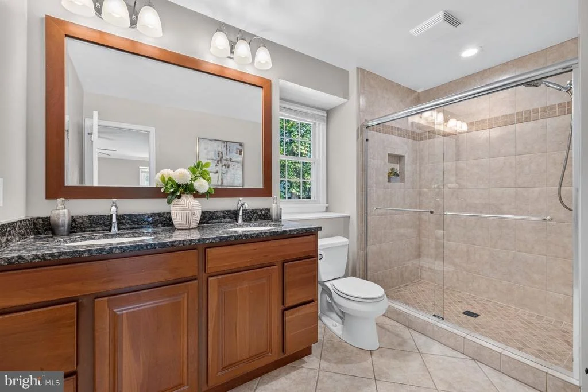
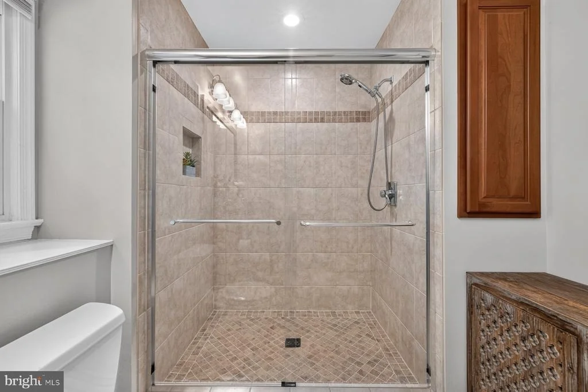
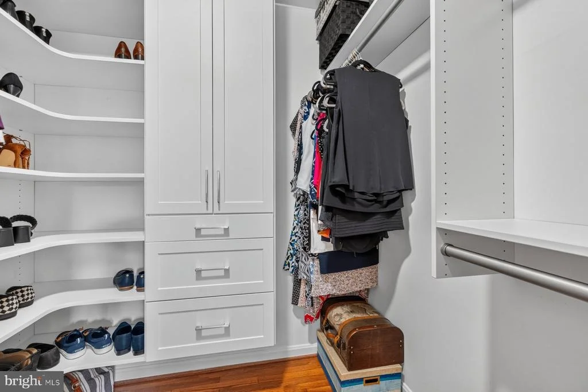
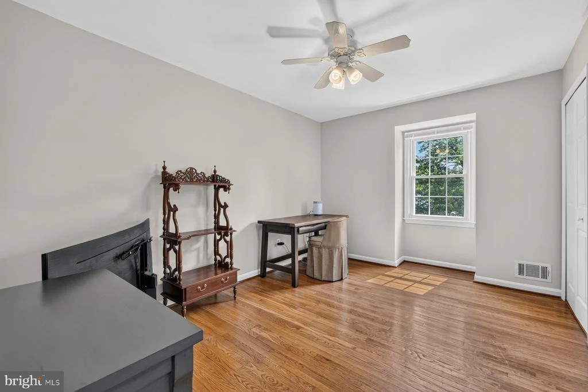
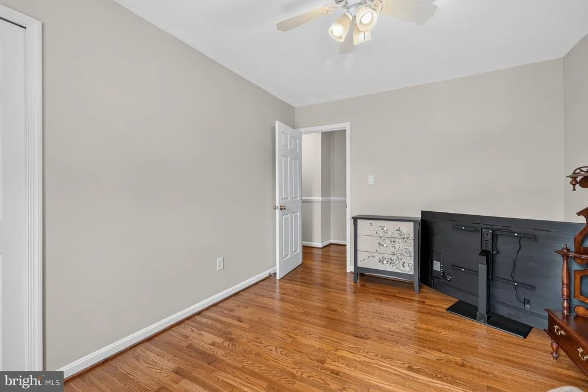
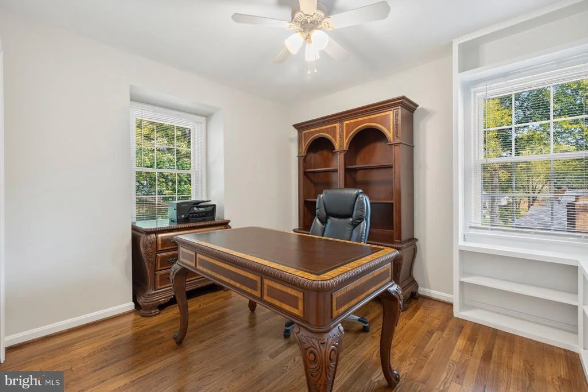
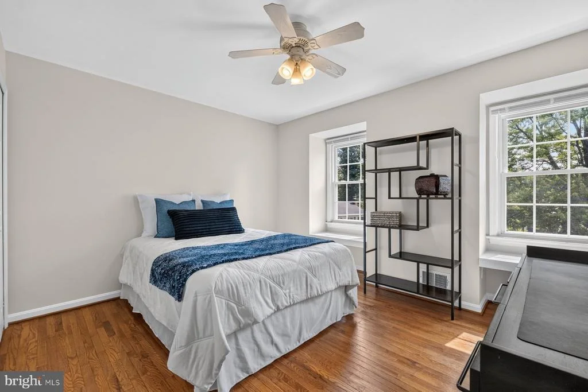
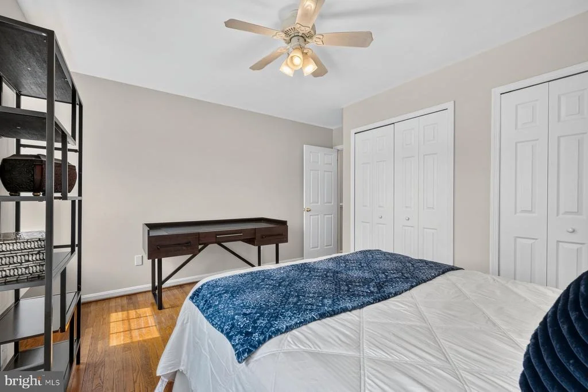
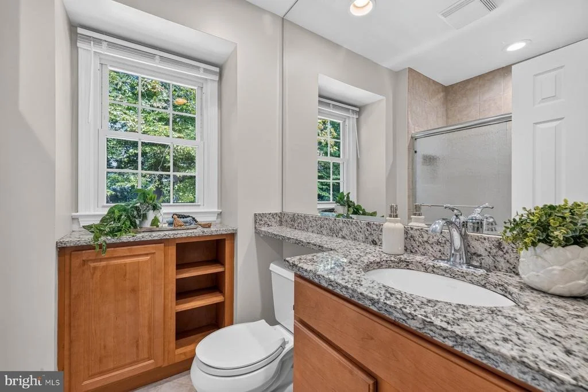
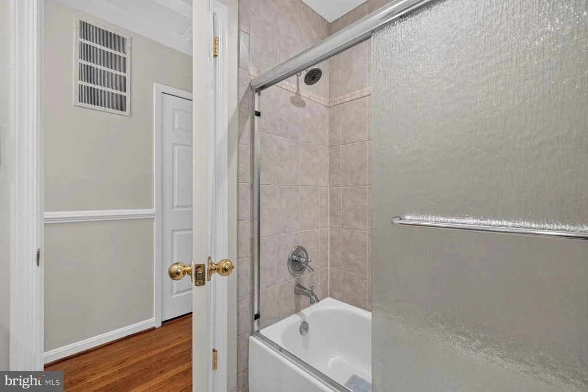
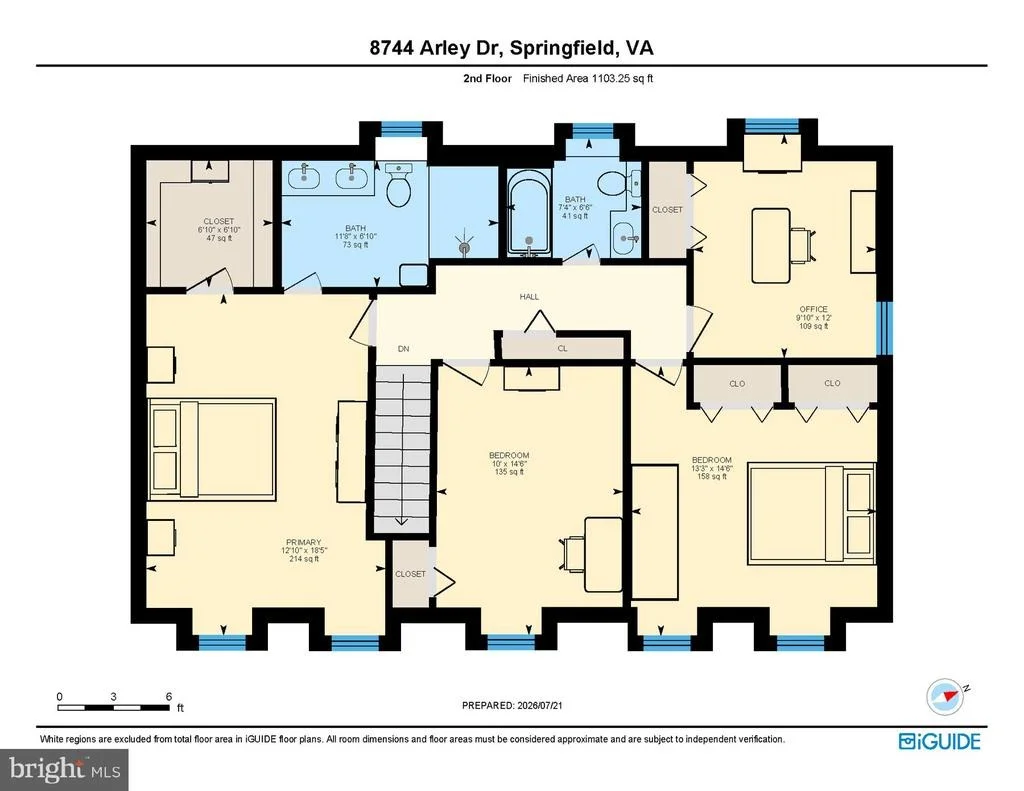
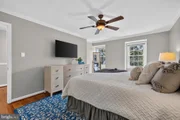
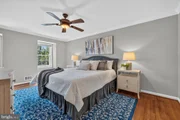
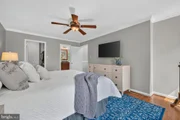
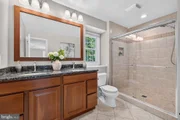
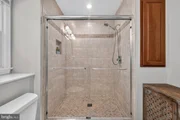
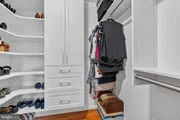
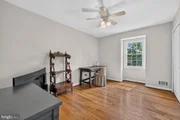
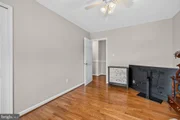
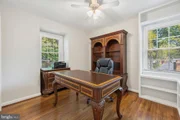
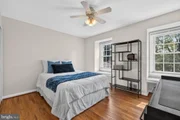
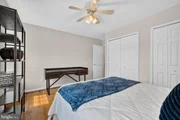
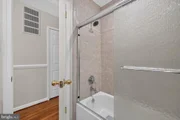
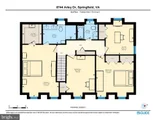
Upstairs, the primary suite includes a California Closets walk-in closet and an updated en suite bathroom with a double vanity and separate glass shower. Three additional bedrooms share a hall bathroom with a tub/shower combination and separate vanity area.
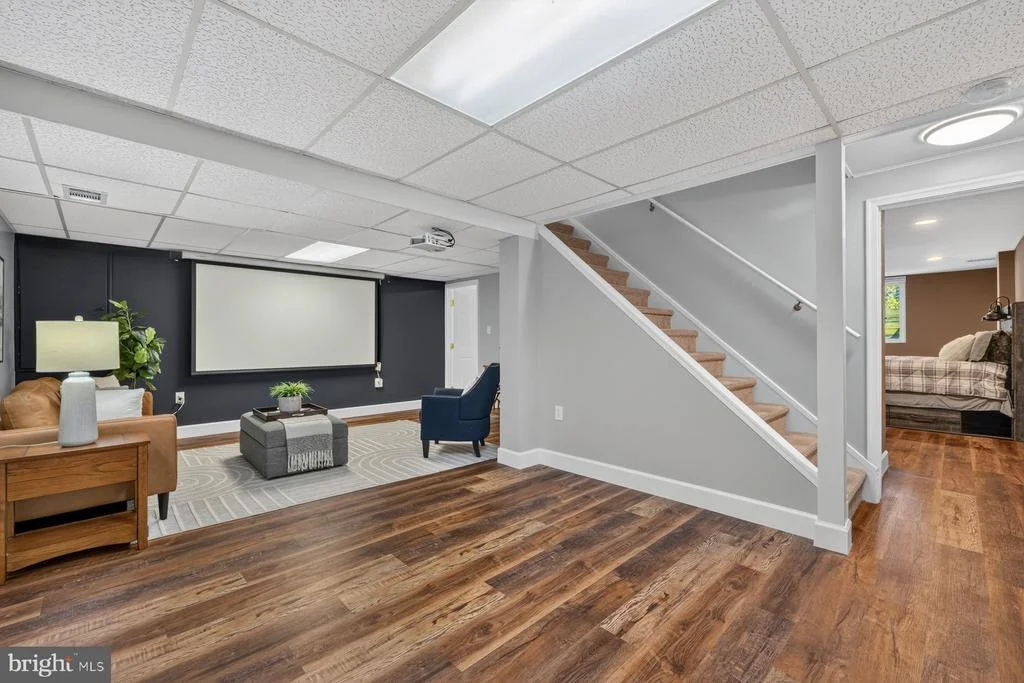
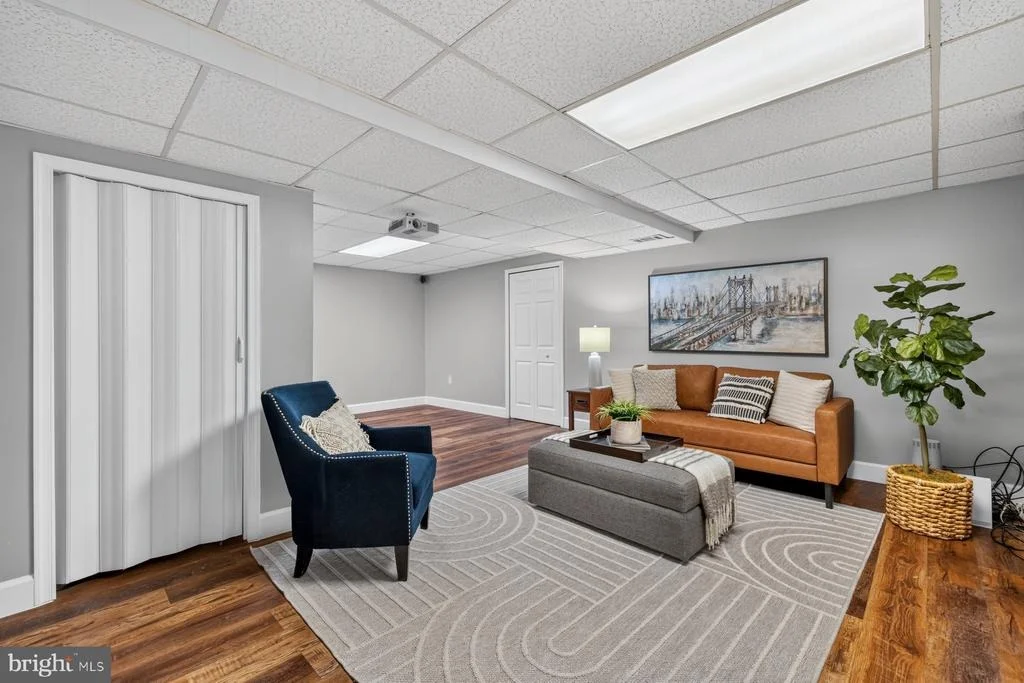
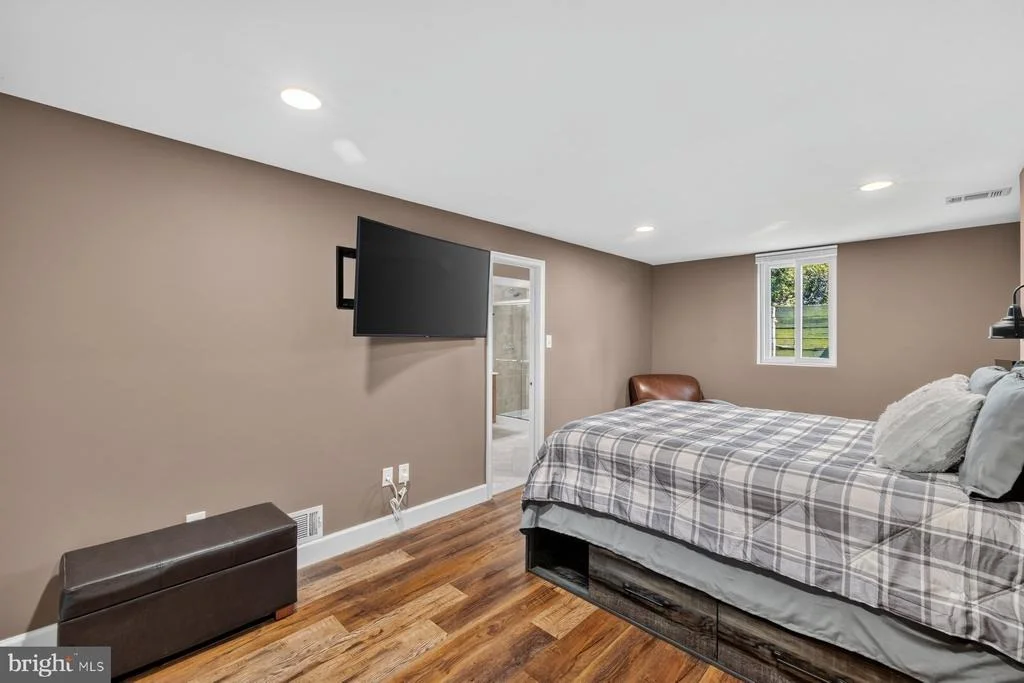
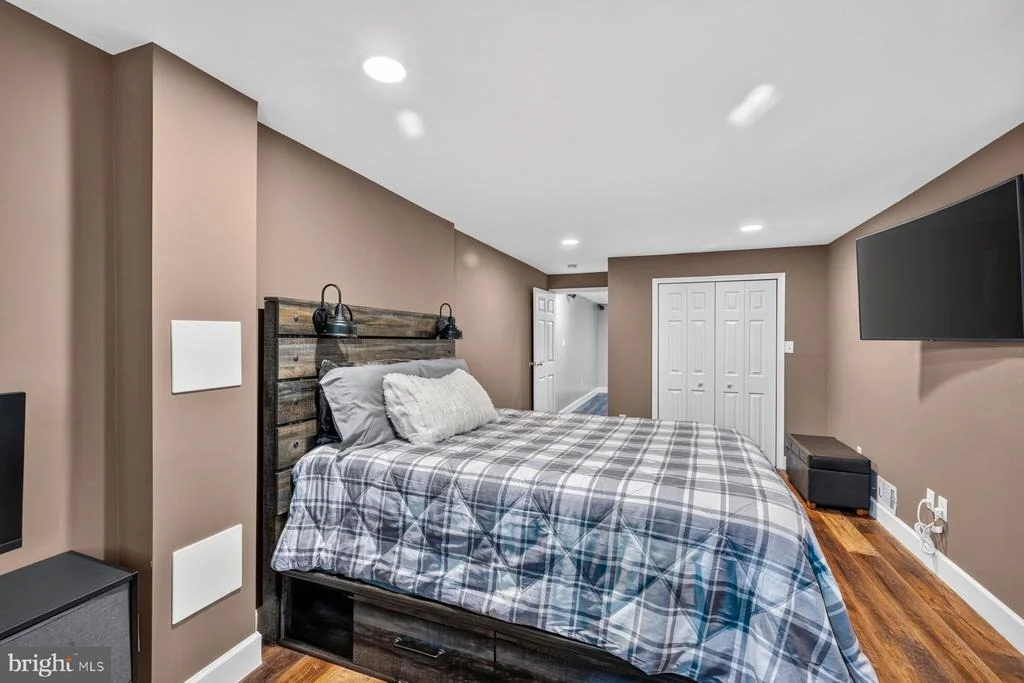
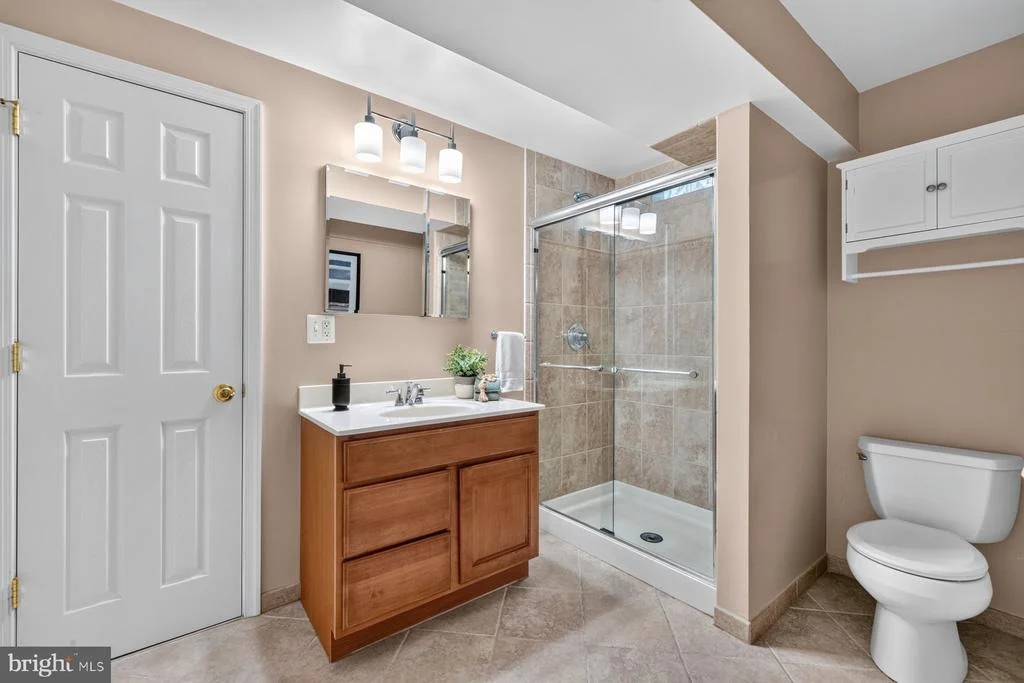
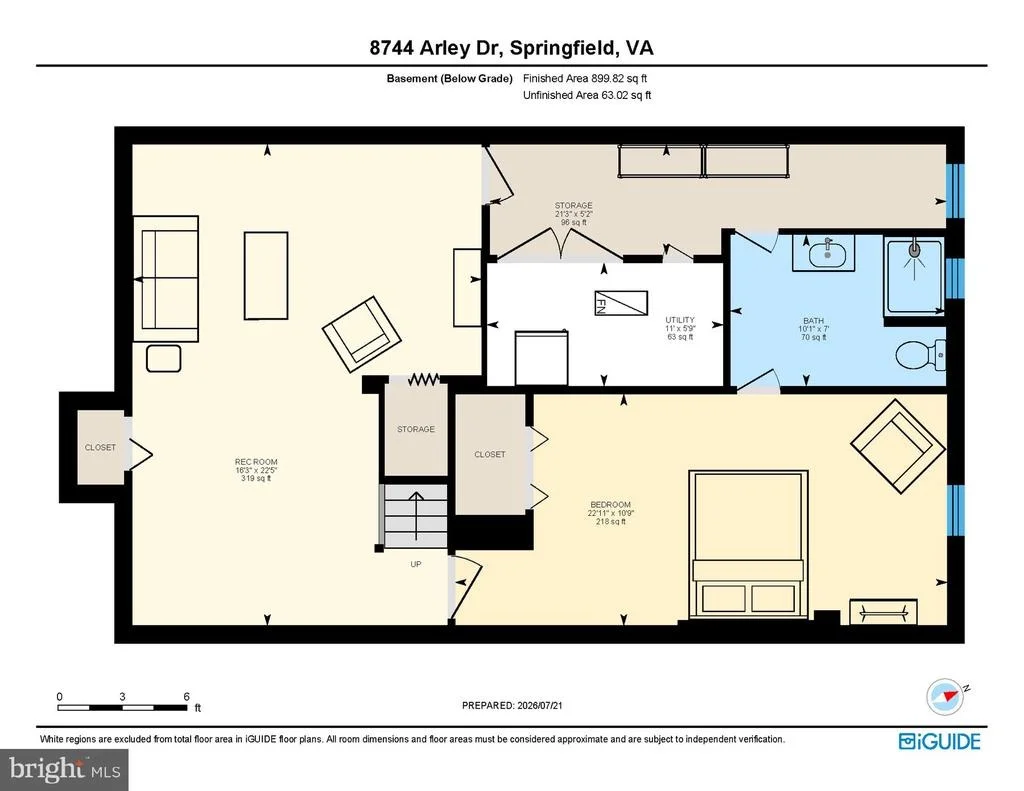
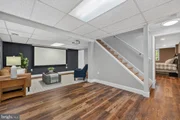
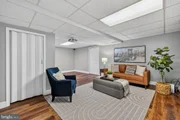
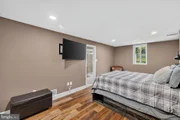
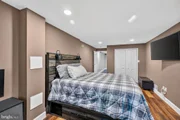
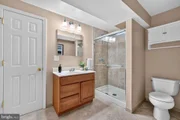
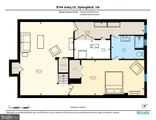
Downstairs, the finished lower level includes luxury vinyl plank flooring and a spacious rec room equipped with an expansive drop-down screen, projector, and Bose surround sound system, all of which convey with the home. This level also includes a bedroom with an oversized closet and a full bathroom with a walk-in shower, ideal for guests or extended family, along with a large storage and utility room.
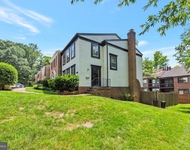
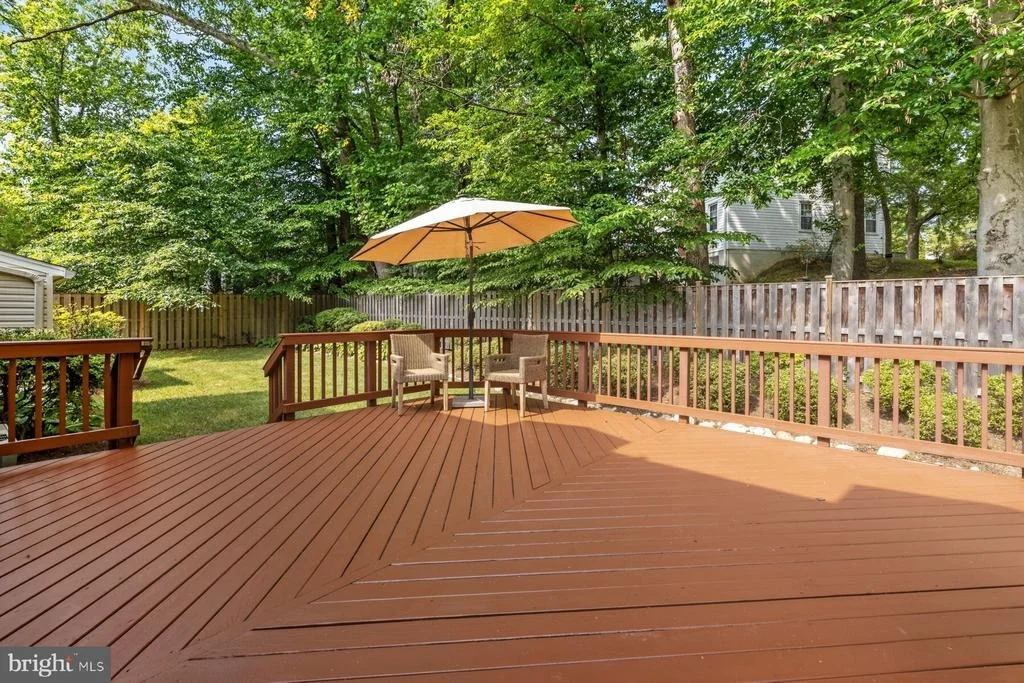
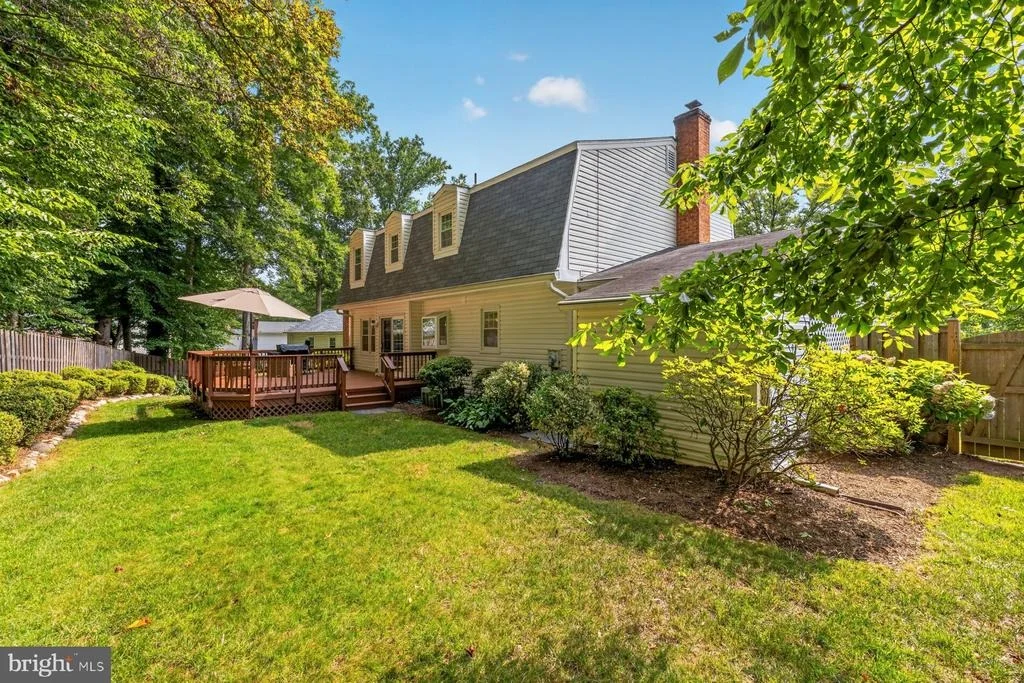
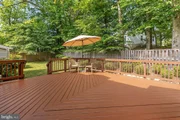
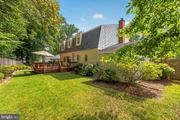
Outside, enjoy the fenced backyard with a deck off the kitchen, perfect for grilling and outdoor entertaining. The carport provides covered parking, with additional driveway space.
Recent updates include fresh paint, a new water heater (2022), an upgraded electrical panel with added recessed lighting in the family and living rooms (2022), a built-in bar and beverage storage added to the dining room (2021), a remodeled basement with media center (2022), a new fence with two gate entries (2021), and a California Closets closet system in the primary suite (2021).
Zoned for highly ranked Hunt Valley Elementary, Irving Middle School, and West Springfield High School.
This home is part of the Springfield Station Homeowners Association, which includes tennis courts, and a fenced basketball/pickleball court.
Excellent location just outside the Beltway! Convenient access to major roads including Fairfax County Parkway, 395/495/95. Close to Metro bus stops, Franconia-Springfield Metro station, commuter lots, and the Rolling Rd/Burke VRE stations. Also nearby are George Mason University, Ft. Belvoir, Lake Accotink Park, Burke Lake Park, Huntsman Lake, South Run Rec Center, Springfield Golf and Country Club, Springfield Town Center, Springfield Plaza, and a great selection of restaurants. Just minutes to DC, the Pentagon, Reagan National Airport, Alexandria, Arlington, Tysons Corner, and more. This home will not last. Make your appointment today!
Payment Calculator
Your Estimated Monthly Payment
Cap Rate Calculator
What does this mean?
Based on our analysis, the cap rate of this property is 1.25%. A negative cap rate indicates that the property might not be feasible as an income-producing asset. The median cap rate for a near zip code 11238 is 4.23%.
How much can I actually make?
Actual monthly rental income may vary between $4,760 and $7,140 depending on unit-specific characteristics. You can change the amount using the slider to further explore.
How is cap rate calculated?
Cap Rate = Net Operating Income (NOI) / Property Asset Value.
When calculating the cap rate, we assume 100% occupancy. Leverage (mortgage) is not considered.
Cap Rate provided by RealtyHop and RentHop, learn more about cap rate here.
Price History

Property Highlights
Building Info
Comparables
Status
Price/ft²
Listed On
Sold On
About Burke
Similar Homes for Sale
Currently no similar homes aroundNearby Rentals

Samson Properties
Last Updated: 1 hours ago
Data Source: Bright MLS , MLS# VAFX2326908


 Your Privacy Choices
Phone: 425-283-2930
Address: 335 Madison Avenue, New York, NY 10017