


8739 ARLEY DRIVE


About This Property
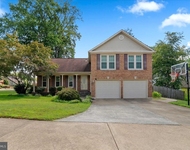
The main level features gorgeous hardwood floors, a formal living room and dining room, and a family room with a gas fireplace and built-in shelving. Plantation shutters by Hunter Douglass add character throughout the space. The updated kitchen includes granite countertops, a gas stove, soft close cabinets, and a large walkout door leading to the deck. A powder room and separate laundry room with full-size washer and dryer complete the main level.
Upstairs you'll find four nicely sized bedrooms, all with hardwood floors. The primary suite includes a walk-in closet and a large updated en suite bathroom. Three additional bedrooms share a hall bathroom with bath/shower combo, and a convenient laundry chute adds practical functionality and a little fun to the house!
The finished lower level features recessed lighting, luxury vinyl plank flooring (installed in 2023), and walkout access to the backyard. The space works well as a rec room, workout area, playroom, or home office. There is also a very large unfinished storage room with sump pump and workbenches that convey.
Enjoy the private backyard that backs to a wooded area and includes a spacious deck off the kitchen, perfect for grilling and outdoor entertaining. The carport accommodates two vehicles, and the yard offers plenty of grassy space. Recent updates include a new roof (2024). HVAC installed in 2013.
This desirable community is zoned for highly ranked Hunt Valley Elementary, Irving Middle School, and West Springfield High School, all within two miles. Excellent location just outside the Beltway with convenient access to Fairfax County Parkway and I-395/I-495/I-95. Also close to Franconia–Springfield Metro station, commuter lots, and the Virginia Railway Express (VRE) station to Washington, DC. Nearby are George Mason University, Lake Accotink Park, Burke Lake Park, Huntsman Lake, walking and biking trails, South Run Rec Center, Springfield Golf and Country Club, access to community swim and racquet clubs, and the Springfield Town Center. Grocery stores, shopping options, and a variety of popular restaurants and international cuisine are all within one mile. Make your appointment today!
Payment Calculator
Your Estimated Monthly Payment
Cap Rate Calculator
What does this mean?
Based on our analysis, the cap rate of this property is 1.25%. A negative cap rate indicates that the property might not be feasible as an income-producing asset. The median cap rate for a near zip code 11238 is 4.23%.
How much can I actually make?
Actual monthly rental income may vary between $4,760 and $7,140 depending on unit-specific characteristics. You can change the amount using the slider to further explore.
How is cap rate calculated?
Cap Rate = Net Operating Income (NOI) / Property Asset Value.
When calculating the cap rate, we assume 100% occupancy. Leverage (mortgage) is not considered.
Cap Rate provided by RealtyHop and RentHop, learn more about cap rate here.
Price History
| Date / Event | Date | Event | Price |
|---|---|---|---|
| Apr 13, 2026 | Sold | ||
| Sold | |||
| Mar 17, 2026 | In contract | - | |
| In contract | |||
| Mar 12, 2026 | Listed by Samson Properties | $835,000 | |
| Listed by Samson Properties | |||
Property Highlights
Building Info
Comparables
Status
Price/ft²
Listed On
Sold On
About Burke
Similar Homes for Sale
Currently no similar homes aroundNearby Rentals

$2,600 /mo
- 2 Beds
- 3 Baths
- 1,588 ft²
$4,400 /mo
- 4 Beds
- 4 Baths
- 2,462 ft²


Samson Properties
Last Updated: 3 hours ago
Data Source: Bright MLS , MLS# VAFX2292372
 Your Privacy Choices
Phone: 425-283-2930
Address: 335 Madison Avenue, New York, NY 10017