


8736 GERST AVENUE


About This Property
Step inside to a ceramic tile foyer that leads directly into the formal living room-a private, standalone space highlighted by hardwood floors, crown molding, chair rail molding, and elegant glass-panel entry doors. The formal dining room, accessed from the foyer hallway, features the same timeless finishes and opens to the updated, large eat-in kitchen with ceramic tile floors, granite countertops, black stainless steel appliances, recessed lighting, a ceiling fan, and generous table space.
The light-filled kitchen flows effortlessly into a bright family room featuring hardwood floors, crown molding, a brick accent wall, pellet stove, and direct access to the massive 45x60 elevated brick paver rear patio-a showstopping outdoor space ideal for dining, entertaining, or simply relaxing.
The main level also includes a dedicated home office/ flex room with hardwood floors and a ceiling fan, along with a full bathroom that conveniently doubles as the laundry room.
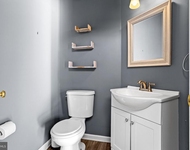
Upstairs, you'll find four spacious bedrooms, each offering hardwood floors, crown molding, and ceiling fans. The expansive primary bedroom includes a custom dressing area, walk-in closet, and an updated en-suite bathroom with a custom ceramic shower. An updated full hall bath completes this level.
The fully finished lower level provides outstanding versatility with a sprawling ceramic tile recreation room featuring a ceiling fan, track lighting, and built-in cabinetry. A separate workshop with a workbench and substantial storage space adds even more functionality.
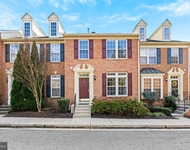
While the interior shines, the exterior is truly exceptional-featuring the oversized 2-car garage, welcoming covered front porch, expansive brick paver driveway, large paver parking pad, and the enormous 45x60 elevated rear patio overlooking the extensive flat, fenced rear yard equipped with two sheds (both sold as-is). The combination of usable space, storage, and privacy makes outdoor living effortless.
Convenient to goods, services, everyday amenities, and major commuter routes, this property offers a rare blend of space, updates, and impressive outdoor features. A complete package from top to bottom-don't miss it!
Payment Calculator
Your Estimated Monthly Payment
Cap Rate Calculator
What does this mean?
Based on our analysis, the cap rate of this property is 1.25%. A negative cap rate indicates that the property might not be feasible as an income-producing asset. The median cap rate for a near zip code 11238 is 4.23%.
How much can I actually make?
Actual monthly rental income may vary between $4,760 and $7,140 depending on unit-specific characteristics. You can change the amount using the slider to further explore.
How is cap rate calculated?
Cap Rate = Net Operating Income (NOI) / Property Asset Value.
When calculating the cap rate, we assume 100% occupancy. Leverage (mortgage) is not considered.
Cap Rate provided by RealtyHop and RentHop, learn more about cap rate here.
Price History
| Date / Event | Date | Event | Price |
|---|---|---|---|
| Feb 18, 2026 | Sold | ||
| Sold | |||
| Jan 25, 2026 | In contract | - | |
| In contract | |||
| Jan 18, 2026 | Listed by Long & Foster Real Estate, Inc. | $650,000 | |
| Listed by Long & Foster Real Estate, Inc. | |||
| Mar 18, 2021 | Sold | ||
| Sold | |||
| Jan 22, 2021 | No longer available | - | |
| No longer available | |||

Property Highlights
Building Info
Comparables
Status
Price/ft²
Listed On
Sold On
About White Marsh
Similar Homes for Sale
Currently no similar homes aroundNearby Rentals

Long & Foster Real Estate, Inc.
Last Updated: 3 hours ago
Data Source: Bright MLS , MLS# MDBC2147916
 Your Privacy Choices
Phone: 425-283-2930
Address: 335 Madison Avenue, New York, NY 10017