See Home Value
$780,000
● House - Off Market

8731 Elm Drive

Des Plaines, IL 60016
bedrooms
4 Beds
bathrooms
3 Baths, 1 Half Bath
square feet
3,360 Ft²
$5,055
Est. Monthly
4.29%
Cap Rate

About This Property

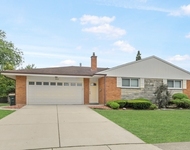
This stunning 3,360 sq ft home, located in the highly desirable Maine East High School district, features hardwood floors throughout and is set on a spacious .45-acre lot with a circular driveway and easy highway access, offering a perfect blend of space, style, and convenience. On the main level, you'll find a large living room with a cozy fireplace that seamlessly flows into an expansive dining room, perfect for entertaining, with sliding doors leading to the outdoor space. The beautifully updated kitchen showcases white cabinetry, granite counters and stainless steel appliances, while the adjoining family room offers easy access to the side patio and 2-car garage. Upstairs, the primary bedroom serves as a tranquil retreat with cathedral ceilings, abundant natural light, a walk-in closet, and a fully renovated en-suite bathroom featuring a large shower and soaking tub. The princess suite comes with its own updated bathroom and spacious walk-in shower. Two additional generously sized bedrooms share a hall bath. This home also includes a finished partial basement with tile flooring, offering a perfect space for an exercise area, playroom, or man cave. Step outside to the expansive, fenced backyard, which features over 1,600 sq ft of concrete patio space (installed in 2022)-ideal for outdoor living and entertaining. Recent updates include a complete bathroom renovation, fresh exterior paint, a new garage door, an epoxy-coated garage floor, and a new shed in 2022. In 2024, the home received a partial roof replacement and a new furnace. With its seamless combination of modern updates and classic appeal, this home is truly a standout and ready to become your next dream home.
Unit Size
3,360 Ft²
Days on Market
-
Land Size
0.45 acres
Price per sqft
$235
Property Type
House
Property Taxes
$1,175
HOA Dues
-
Year Built
2004

Payment Calculator

Cap Rate Calculator

Property Highlights

Garage
Air Conditioning
Fireplace

Building Info

Overview

    General

  • Year Built: 2004
  • Effective Year Built: 2004
  • Building Count: 1
  • Total Rooms: 8
  • Bedroom Count: 4
  • Bathroom Count: 4
  • Full Bathrooms: 3
  • Partial Bathrooms: 4
  • Building Condition: 6
  • Building Quality: 7
  • Construction Type: 0
  • Building Style: 60
  • Exterior Walls Type: 12
  • Interior Walls Type: 0
  • Roof Shape Type: 0
  • Roof Cover Type: 15
  • Floor Count: 200
  • Living Units: 1
  • Floor Cover: 0
  • Basement Type: 7
  • Basement Area: 0
  • Garage Type: 1
  • Parking Space Count: 2
  • Patio Type: 0
  • Porch Type: 0
  • Pool Type: 0

    Dimensions

  • Lot Size Square Feet: 20,004
  • Lot Size Depth Feet: 2,110
  • Lot Size Frontage Feet: 1,000
  • Total Building Area: 3,360
  • Gross Building Area: 3,360
  • Building Area: 3,360
  • Building Area Measurement: L

    Heating and Cooling

  • Fireplace Count: 1
  • Air Conditioning: 13
  • Heating: 24
  • Heated Square Feet: 3,360
  • Heating Fuel Type: 0

    Utilities

  • Sewer System: 0
  • Water Service: 2

Building

  • Building Type: 0
  • Property Class: R
  • Subdivision: GOLF GREENWOOD GARDENS
  • Land Acres: 0000000459
  • Standard Land Use Code: 1001
  • County Land Use Code: 2-78

Neighborhood

  • School District Name: East Maine School District 63
  • Census Tract: 806004

Geography

  • District: 22
  • Parcel: 09-14-109-003-0000
  • Lot: 4
  • Meridian: SEC 14 TWN 41N RNG 12E
  • Municipality: MAINE
  • Latitude: 42.054
  • Longitude: -87.8442

    Address

  • Full Address: 8731 Elm Dr
  • Address - House Number: 8731
  • Address - Street Name: Elm
  • Address - Suffix Type: Dr
  • State: IL
  • City Name: Des Plaines
  • Carrier Code: C009
  • 4-Digit Zip Code: 3925
  • Zip Code: 60016

Valuation

    Tax

  • Tax Year: 2022
  • Tax Amount: $1,336,259
  • Tax Rate Code Area: 22044

    Appraisal Valuation

  • Standard Deviation: 0.2268
  • Valuation Date: Mar 20, 2024
  • Confidence Score: 68
  • Final Value: 626,900
  • High Value: 769,099
  • Low Value: 484,701

    Market Valuation

  • Market Total Value: $580,000
  • Market Land Value: $130,030
  • Market Improvement Value: $449,970

    Assessments Valuation

  • Assessed Year: 2023
  • Assessed Total Value: $58,000
  • Assessed Land Value: $13,003
  • Assessed Improvements Value: $44,997

    Sales

  • Current Sale Contract Date: Oct 18, 2013
  • Current Sale Recording Date: Dec 09, 2013
  • Current Sale Price:
  • Current Sale Document Type: 68
  • Current Sale Input Document Number: 1334334060
  • Previous Sale Recording Date: Apr 18, 2013
  • Previous Sale Contract Date: Apr 03, 2013
  • Previous Sale Amount: $306,000
  • Previous Sale Document Type: 68

    Financing

  • First Mortgage Financing Type: FIX
Data used for valuation calculations is provided by RealtyHop, and other third party sources

Comparables

Unit
Status
Type
Beds
Baths
ft²
Price/ft²
Asking Price
Listed On
Closing Price
Sold On
HOA + Taxes

About Niles


Similar Homes for Sale

Currently no similar homes around

Nearby Rentals

Unit for rent at 825 Ottawa Avenue, Park Ridge, IL, 60068

$3,800 /mo

  • 3 Beds
  • 3 Baths
  • 1,717 ft²
825 Ottawa Avenue, Park Ridge, IL, 60068 Listing by Tatiyana Piper
Unit for rent at 4144 Florence Way, Glenview, IL, 60025

$3,900 /mo

  • 3 Beds
  • 2 Baths
  • 2,100 ft²
4144 Florence Way #4144, Glenview, IL, 60025 Listing by Jina Yoonsun Park


Frequently Asked Questions

When was property at 8731 Elm Drive built and last sold?
The property at 8731 Elm Drive was built in 2004 and last sold on Oct 18, 2013 for $409,500.
How much is this home worth?
The estimated value of the home located at 8731 Elm Drive is $805,888.
What are some comparable homes to 8731 Elm Drive?
There are currently no comparable homes to 8731 Elm Drive.