Check Availability
$780,000
● House - For Sale

8730 Isaac Street

Plano, TX 75024
bedrooms
4 Beds
bathrooms
3 Baths, 1 Half Bath
square feet
3,564 Ft²
$4,831
Est. Monthly
$59
HOA / Fees

About This Property

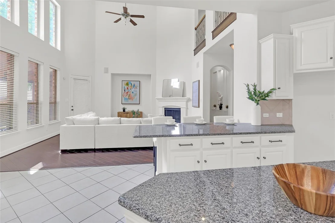
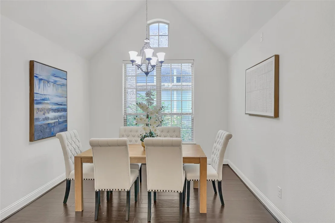
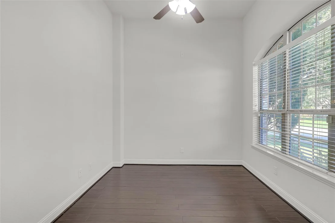
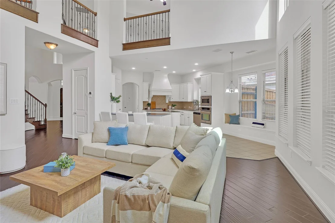
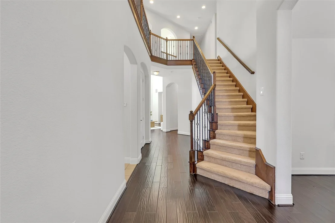
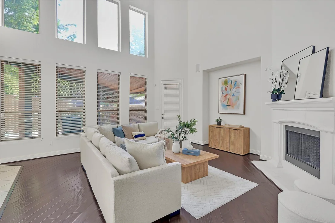
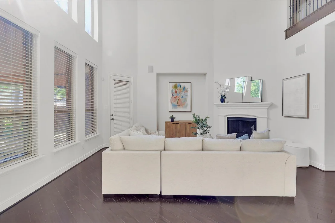
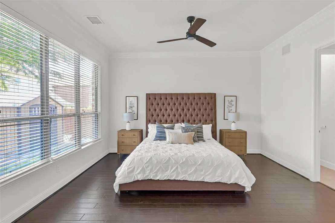
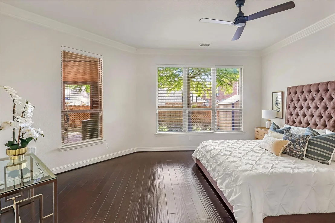
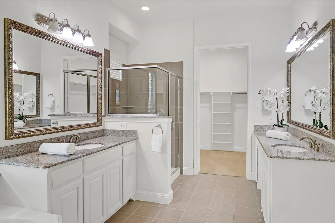
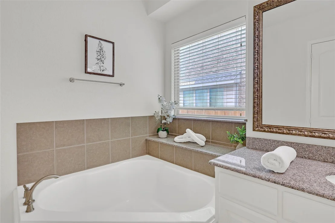
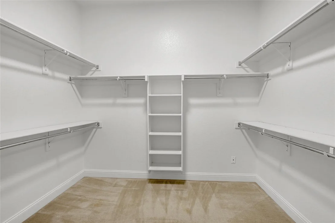
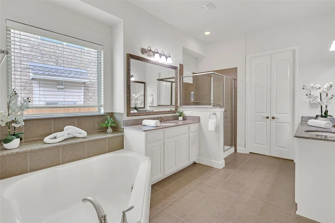
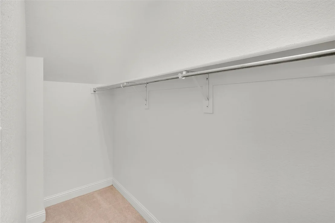
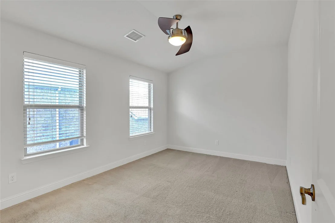
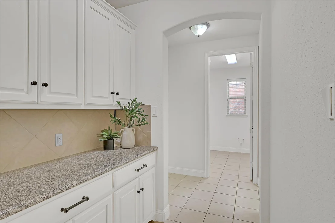
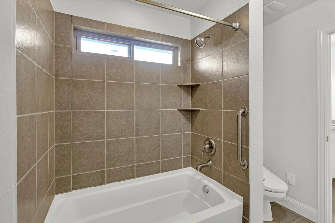
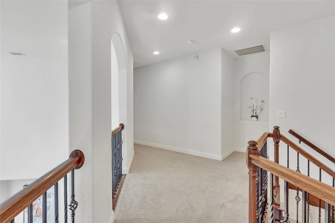
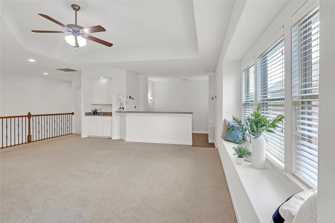
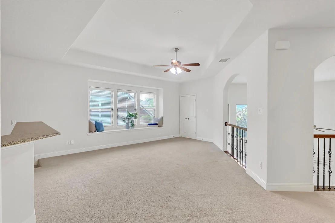
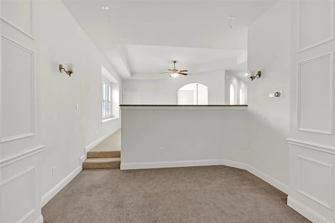
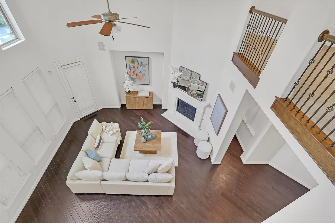
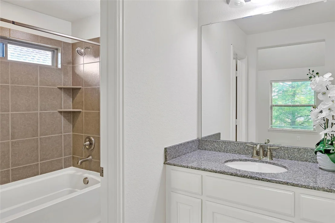
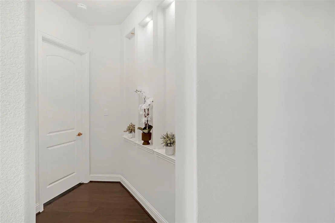
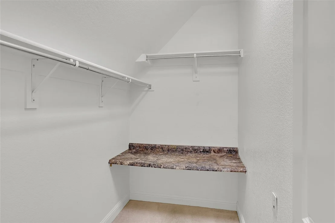
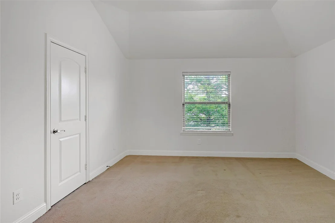
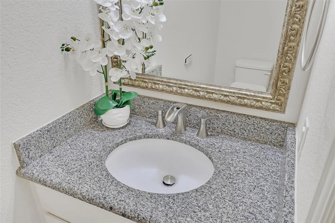
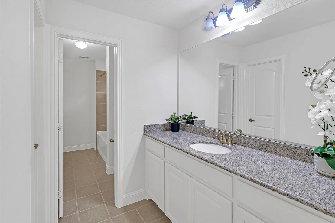
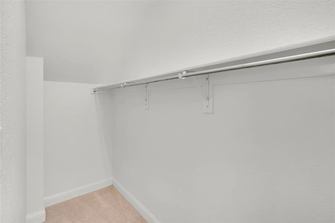
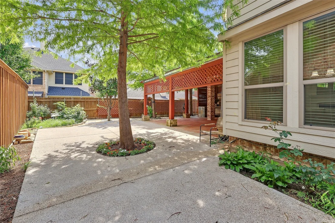
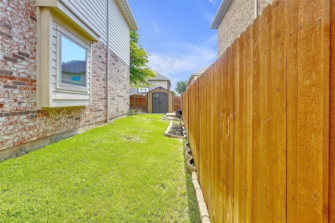
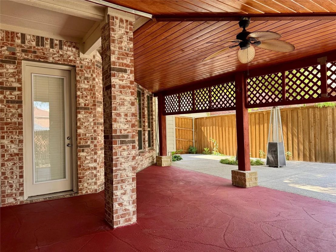
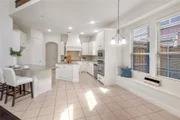
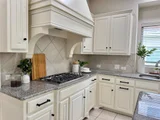
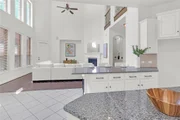
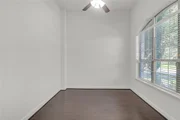
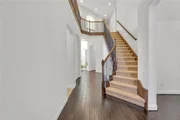
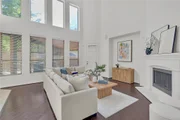
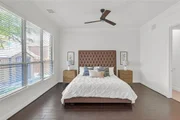
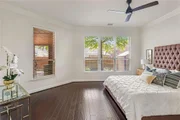
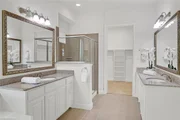
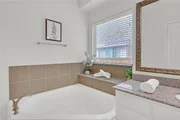
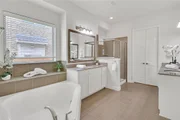
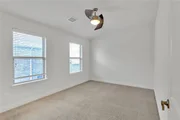
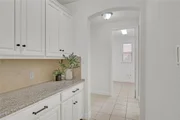
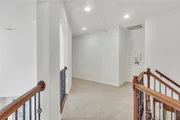
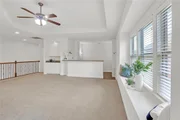
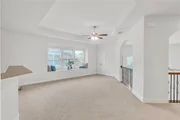
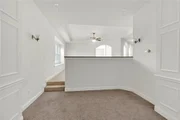
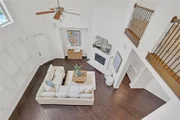
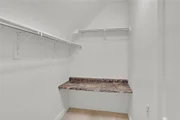
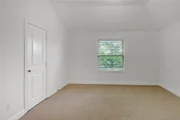
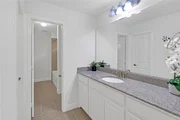
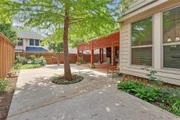
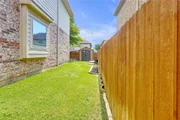
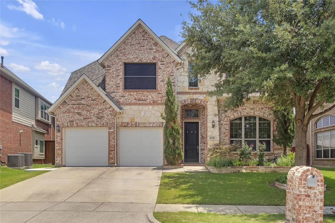
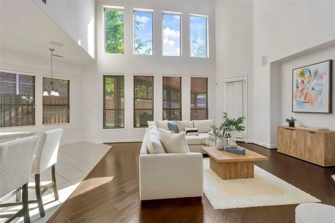
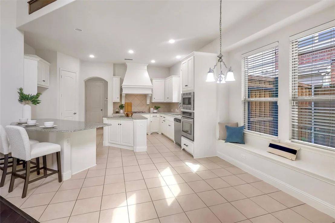
Welcome to this beauty in the Heart of Plano with top rated Frisco ISD. This spacious, open floor plan home has 4 bedrooms and 3.5 baths. The primary suite is tucked away on the main floor along with ensuite spa like bathroom with soaking tub, separate shower, dual vanities, and 2 walk in closets. The home office with French glass doors is located next to the front entry. Next to the office is the elegant dining room with tall ceiling. As you move into the heart of the home, the living space opens up into a stunning two story family room filled with natural light and centered around a beautiful fireplace. Dream kitchen has granite countertops, stainless steel appliances, gas cooktop, large island and built in breakfast area with tons of cabinet space! Off the kitchen, you'll find a convenient butler's pantry and nearby is the laundry room with cabinets and utility sink connection. Head upstairs to find more room to live and play. Large Game room and Media room perfect for movie nights and family bonding. Three additional bedrooms and 2 full baths offer plenty of space for family and guests. Huge backyard featuring custom covered outdoor kitchen and fruit trees!
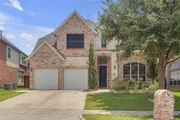

This home has it all, comfort and style as well as location! Nestled in a welcoming, diverse community with quick access to HWY 121 and the Dallas North Tollway. Minutes from Legacy West, Grandscape, Shops at Legacy, Stonebriar Mall, The Star in Frisco, The Dallas Cowboys HQ and all the restaurants and shops galore. Can't beat this amazing location! Schedule a tour now and make it your home sweet home!
Unit Size
3,564 Ft²
Days on Market
-
Land Size
0.17 acres
Price per sqft
$219
Property Type
House
Property Taxes
$941
HOA Dues
$59
Year Built
2012

Listed By

Payment Calculator

Cap Rate Calculator

Last updated: 29 days ago (NTREIS #21389042)

Price History

Date / Event Date Event Price
Sep 17, 2026 Listed by ERA Empower Realty LLC $780,000
Listed by ERA Empower Realty LLC
Oct 14, 2025 Temporarily off market -
Temporarily off market
Sep 15, 2025 Relisted $780,000
Relisted
Sep 13, 2025 In contract -
In contract
Jul 29, 2025 Price Decreased $798,000
↓ $10K (1.2%)
Price Decreased
Show More

Property Highlights

Garage
Air Conditioning
Fireplace
Parking Details
Has Garage
Attached Garage
Parking Features: Garage, Garage Door Opener, Garage Faces Front, Garage Double Door
Garage Spaces: 2
Interior Details
Half Bathrooms: 1
Full Bathrooms: 3
Interior Features: Cathedral Ceiling(s), Chandelier, Granite Counters, High Speed Internet, Kitchen Island, Open Floorplan, Pantry, Sound System, Vaulted Ceiling(s), Walk-In Closet(s), Wet Bar, Wired for Data, Cable TV Available, Decorative Lighting, Flat Screen Wiring
Appliances: Dishwasher, Disposal, Gas Cooktop, Gas Oven, Gas Water Heater, Microwave, Vented Exhaust Fan
Flooring Type: Carpet, Ceramic Tile, Engineered Wood
Has Fireplace
Fireplace Features: Decorative, Family Room, Gas Starter
Fireplaces: 1
Exterior Details
Square Footage: 3564
Security Features: Smoke Detector(s), Burglar
Architectural Style: Traditional
Year Built: 2012
Levels: Two
Construction Materials: Brick, Stone
Lot Size Area: 0.168
Lot Size Units: Acres
Lot Size Acres: 0.168
Lot Size Square Feet: 7318.08
Tax Lot: 24
Financial Details
Tax Annual Amount: $11,297
Utilities Details
Cooling Type: Central Air
Heating Type: Central
Location Details
HOA/Condo/Coop Fee Includes: Full Use of Facilities, Management Fees
HOA Fee: $712
HOA Fee Frequency: Annually

Building Info

Overview

    General

  • Year Built: 2012
  • Effective Year Built: 2012
  • Building Count: 1
  • Total Rooms: 10
  • Bedroom Count: 4
  • Bathroom Count: 4
  • Full Bathrooms: 4
  • Partial Bathrooms: 4
  • Building Condition: 0
  • Building Quality: 0
  • Construction Type: 17
  • Building Style: 0
  • Exterior Walls Type: 2
  • Interior Walls Type: 3
  • Roof Shape Type: 0
  • Roof Cover Type: 0
  • Floor Count: 200
  • Floor Cover: 11
  • Basement Type: 0
  • Basement Area: 0
  • Garage Type: 1
  • Garage Square Area: 400
  • Parking Space Count: 2
  • Patio Type: 0
  • Porch Type: 139
  • Pool Type: 0

    Dimensions

  • Lot Size Square Feet: 7,326
  • Total Building Area: 3,963
  • Gross Building Area: 4,440
  • Building Area: 3,563
  • Building Area Measurement: L

    Heating and Cooling

  • Fireplace Count: 1
  • Air Conditioning: 1
  • Heating: 3
  • Heated Square Feet: 3,563
  • Heating Fuel Type: 0

    Utilities

  • Sewer System: 0
  • Water Service: 0

Building

  • Building Type: 0
  • Property Class: R
  • Subdivision: PASQUINELLIS WILLOW CREST PHASE 3 (CPL)
  • Land Acres: 0000000168
  • Standard Land Use Code: 1001
  • County Land Use Code: A1
  • State Land Use Code: A1
  • Legal Description 1: PASQUINELLIS WILLOW CREST PHASE 3 (CPL), BLK H, LOT 24

Neighborhood

  • School District Name: Frisco Independent School District
  • School Tax School District: FRISCO ISD
  • Census Tract: 031661

Geography

  • Assessors Map Reference: 601-G
  • District: CPL
  • Parcel: R-9489-00H-0240-1
  • Block: H
  • Lot: 24
  • Municipality: PLANO CITY
  • Latitude: 33.0986
  • Longitude: -96.7921

    Address

  • Full Address: 8730 Isaac St
  • Address - House Number: 8730
  • Address - Street Name: Isaac
  • Address - Suffix Type: St
  • State: TX
  • City Name: Plano
  • Carrier Code: R117
  • 4-Digit Zip Code: 8506
  • Zip Code: 75024

Valuation

    Tax

  • Tax Year: 2023
  • Tax Amount: $1,028,408
  • Tax Rate Code Area: SFR

    Appraisal Valuation

  • Standard Deviation: 0.2154
  • Valuation Date: Jan 17, 2024
  • Confidence Score: 70
  • Final Value: 712,610
  • High Value: 866,163
  • Low Value: 559,057

    Market Valuation

  • Market Total Value: $694,137
  • Market Land Value: $160,000
  • Market Improvement Value: $534,137

    Assessments Valuation

  • Assessed Year: 2023
  • Assessed Total Value: $613,732
  • Assessed Land Value: $160,000
  • Assessed Improvements Value: $534,137

    Exemptions

  • Homeowner Exemption: Yes

    Sales

  • Current Sale Contract Date: Oct 31, 2012
  • Current Sale Recording Date: Nov 01, 2012
  • Current Sale Price:
  • Current Sale Document Type: 70
  • Current Sale Input Document Number: 20121101001396480
Data used for valuation calculations is provided by RealtyHop, and other third party sources

Comparables

Unit
Status
Type
Beds
Baths
ft²
Price/ft²
Asking Price
Listed On
Closing Price
Sold On
HOA + Taxes

About Pasquinellis Willow Crest


Similar Homes for Sale

Currently no similar homes around

Nearby Rentals

Unit for rent at 7308 Penny Place, Plano, TX, 75024

$3,750 /mo

  • 4 Beds
  • 2 Baths
  • 2,390 ft²
7308 Penny Place, Plano, TX, 75024 Listing by Sallie Laning
Unit for rent at 10112 Asheboro Street, Frisco, TX, 75035

$2,600 /mo

  • 3 Beds
  • 2 Baths
  • 2,091 ft²
10112 Asheboro Street, Frisco, TX, 75035 Listing by Thomas Lail
Unit for rent at 8734 Manhattan Avenue, Plano, TX, 75024

$2,100 /mo

  • 2 Beds
  • 2 Baths
  • 1,398 ft²
8734 Manhattan Avenue, Plano, TX, 75024 Listing by Tamara Preston


Frequently Asked Questions

When was property at 8730 Isaac Street built and last sold?
The property at 8730 Isaac Street was built in 2012 and last sold on Oct 31, 2012 for $423,700.
How much is this home worth?
The estimated value of the home located at 8730 Isaac Street is $787,801.
What are some comparable homes to 8730 Isaac Street?
There are currently no comparable homes to 8730 Isaac Street.