by RH Advisors

Check Availability
Pelham Manor 10803
873 James Street
$1,585,000
● House - For Sale

873 James Street

Pelham, NY 10803
bedrooms
4 Beds
bathrooms
3 Baths, 1 Half Bath
square feet
2,648 Ft²
$10,313
Est. Monthly

About This Property

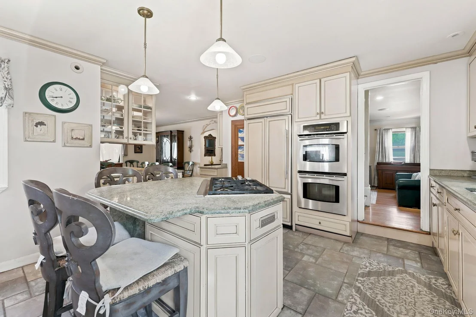
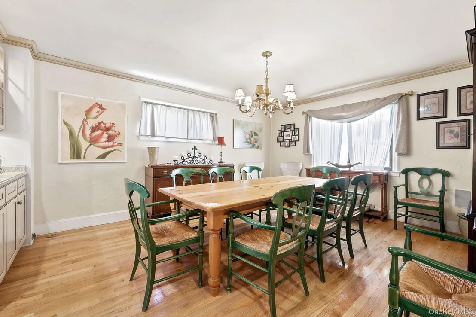
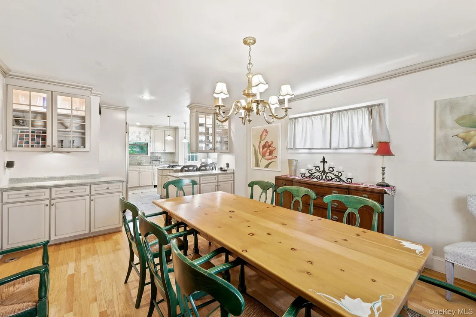
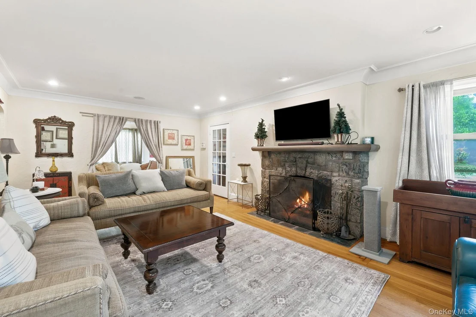
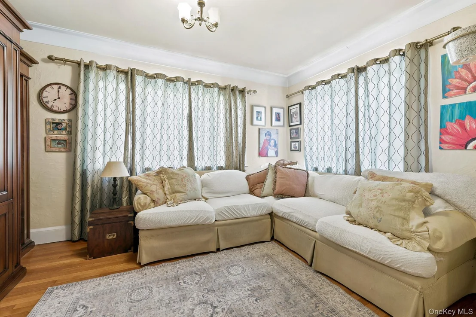
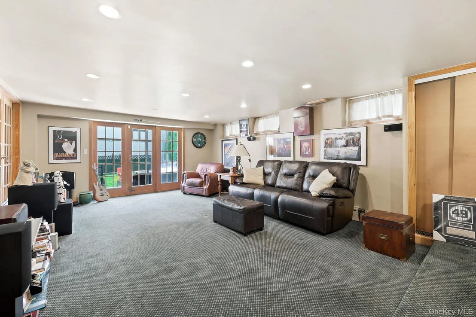
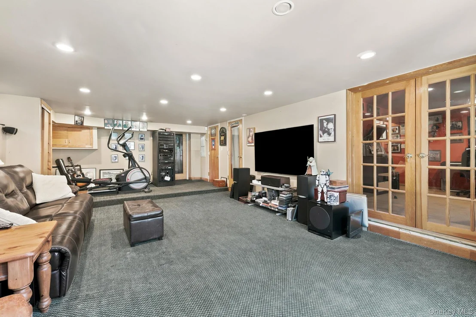
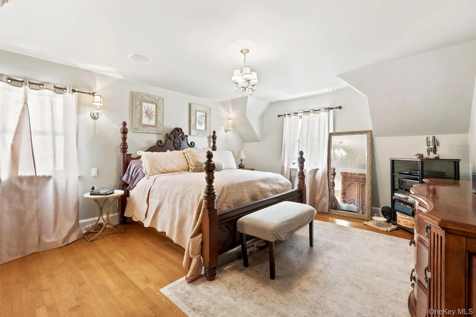
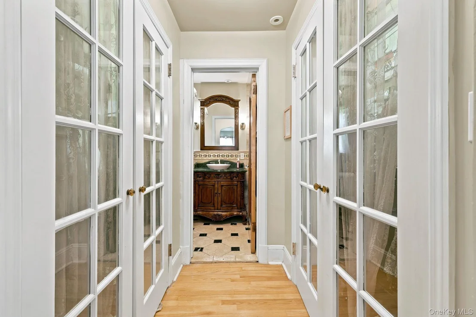
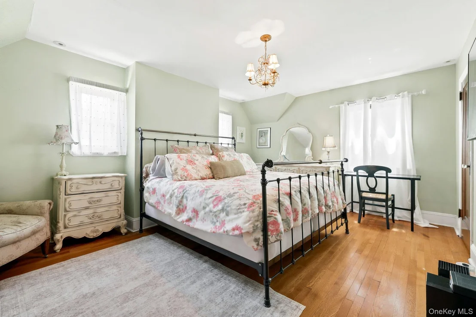
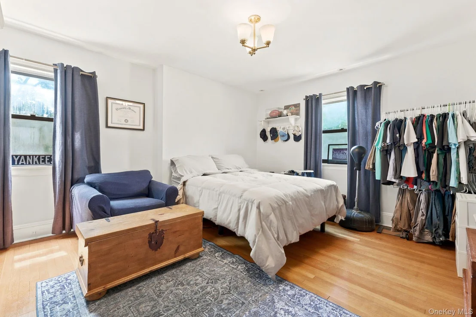
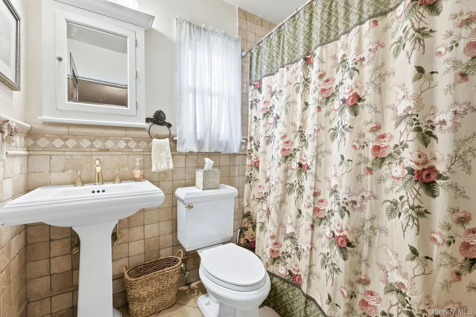
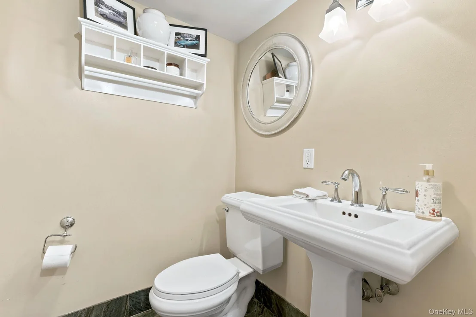
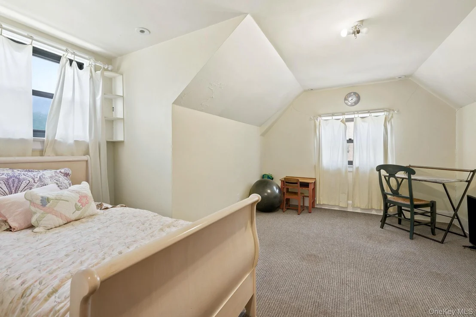
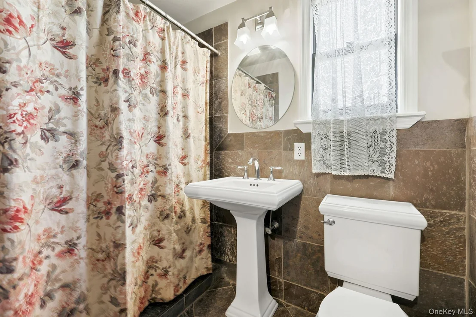
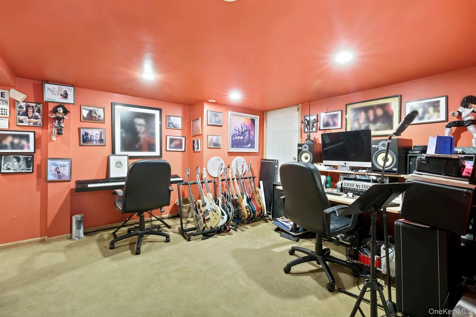
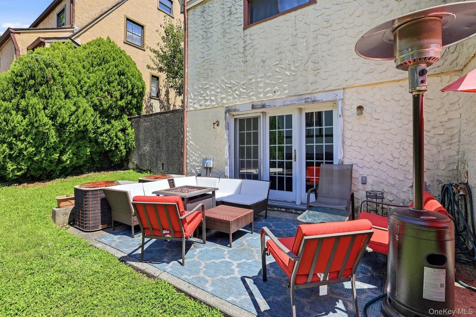
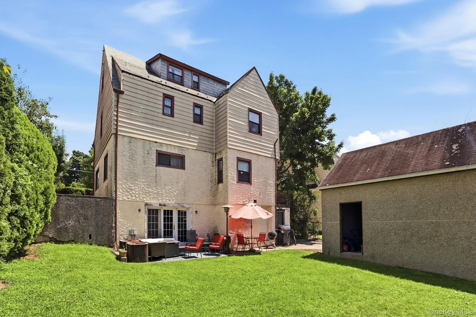
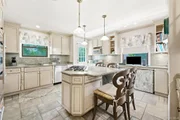
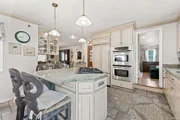
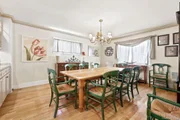
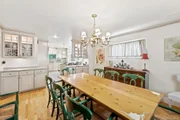
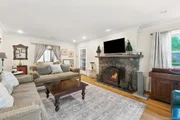
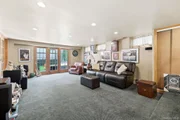
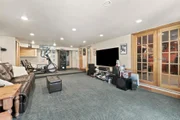
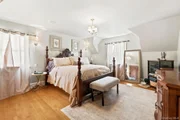
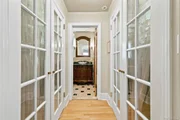
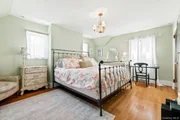
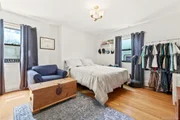
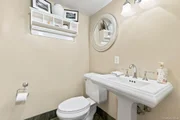
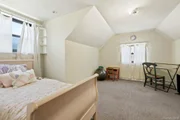
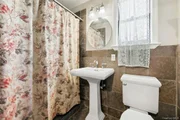
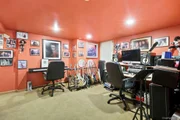
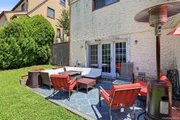
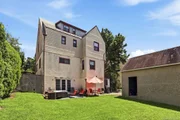
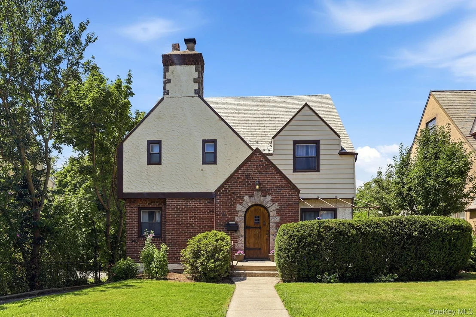
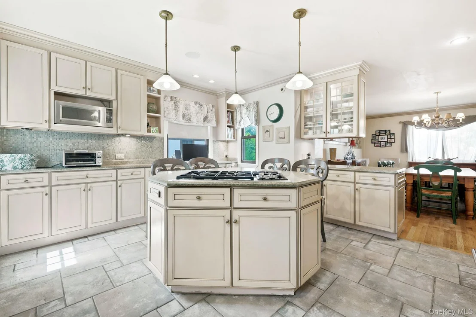
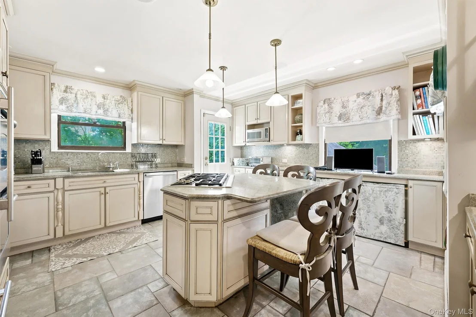
Set in the sought-after Village of Pelham Manor in Westchester County, this gorgeous four-bedroom, three-and-a-half-bath home is filled with timeless character, generous living spaces, and inviting details throughout. A beautiful wood-burning fireplace, hardwood floors, crown molding, and large-sized rooms create a warm and elegant atmosphere. The spacious kitchen features a center island, cooktop, and stylish pendant lighting, with a large dining room conveniently located just off the kitchen. The living room opens to a charming sun porch/sitting room, perfect for relaxing or enjoying a quiet moment. Downstairs, discover a versatile hobby studio/music room, along with a spacious family room featuring French doors that lead directly to the patio. Upstairs, the primary bedroom offers a full en-suite bath and his-and-her closets, accompanied by two additional bedrooms on the same floor. The third floor provides a private fourth bedroom with its own full bath. Outside, a long driveway leads to a garage, while the beautiful, level backyard and patio provide an ideal setting for outdoor enjoyment. With its wonderful character, flexible living spaces, and desirable Pelham Manor location, this exceptional home is ready to be enjoyed-come see all it has to offer!
Unit Size
2,648 Ft²
Days on Market
74 days
Land Size
0.12 acres
Price per sqft
$599
Property Type
House
Property Taxes
$2,530
HOA Dues
-
Year Built
1986

Listed By

Payment Calculator

Cap Rate Calculator

Last updated: 2 months ago (OneKey MLS #KEY1021753)
Price History

Date / Event Date Event Price
Aug 18, 2026 Listed by Howard Hanna NYC LLC $1,585,000
Listed by Howard Hanna NYC LLC

Property Highlights

Garage
Air Conditioning
Fireplace
Parking Details
Has Garage
Has Open Parking
Parking Features: Driveway, Garage
Garage Spaces: 1
Interior Details
Half Bathrooms: 1
Full Bathrooms: 3
Interior Features: Granite Counters, His and Hers Closets, Kitchen Island, Natural Woodwork, Recessed Lighting, Formal Dining, Primary Bathroom
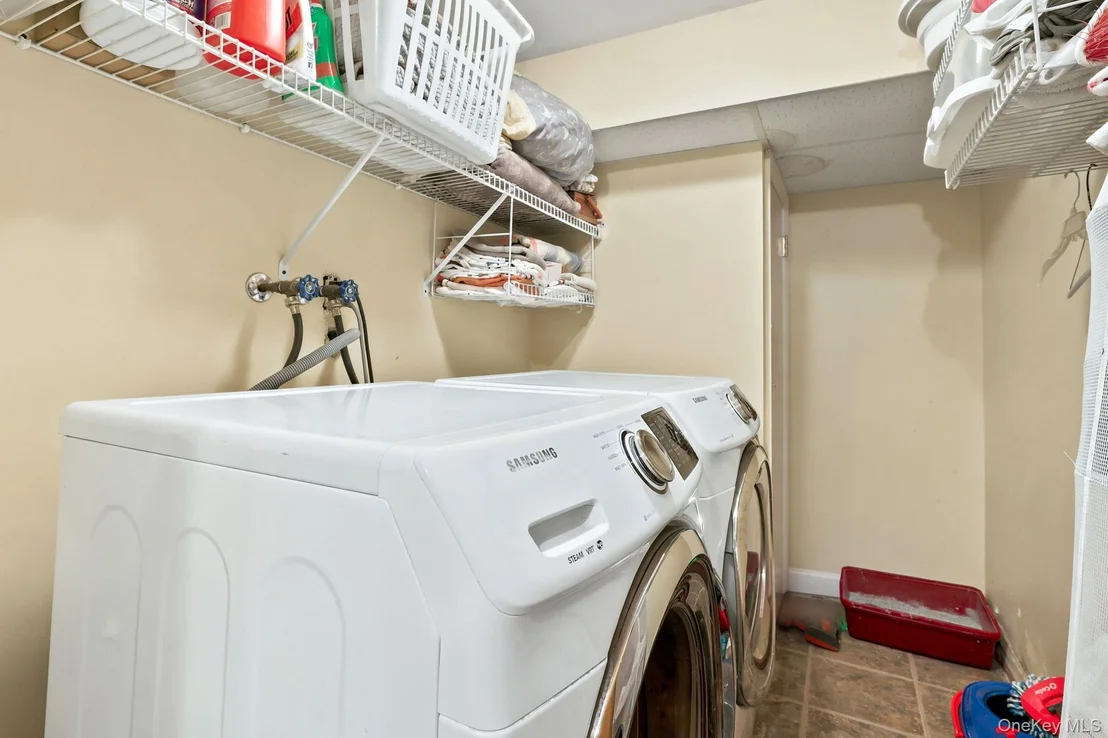
Appliances: Cooktop, Dishwasher, Dryer, Gas Oven, Gas Range
Rooms: 9
Has Fireplace
Fireplaces: 1
Basement: Finished
Exterior Details
Square Footage: 2648
Square Footage Source: $0
Property Condition: Actual
Architectural Style: A-Frame
Year Built: 1931
Building Area Total: 2648
Levels: Three Or More
Building Area Units: Square Feet
Construction Materials: Brick, Stone, Stucco
Patio and Porch Features: Patio
Lot Size Area: 5300
Lot Size Units: Square Feet
Lot Size Acres: 0.12
Lot Size Square Feet: 5300
Tax Lot: 2
Water Source: Public
Financial Details
Tax Assessed Value: $1,211,000
Tax Annual Amount: $30,356
Utilities Details
Cooling Type: Central Air
Heating Type: Oil
Sewer : Public Sewer

Building Info

Overview

    General

  • Year Built: 1986
  • Building Count: 2
  • Floor Count: 3
  • Total Unit Count: 144
  • Residential Unit Count: 144
  • Basement Type: 0

    Dimensions

  • Lot Area Sqft: 121,193
  • Lot Size Depth Feet: 200
  • Lot Size Frontage Feet: 662
  • Building Depth: 45
  • Building Frontage: 365
  • Gross Building Area: 114,750

    Building Floor Area

  • Residential Building Floor Area: 114,750

    Floor Area Ratio

  • Built Floor Area Ratio: 1
  • Residential Floor Area Ratio: 3
  • Facilities Floor Area Ratio: 5

Building

  • Building Type: C9
  • Lot Type: 4
  • Land Use: 02
  • Irregular Lot Code: Y
  • Extension Code: N

Neighborhood

  • Community District: 202
  • City Council District: 17
  • Police Precinct: 41
  • Fire Company: L042
  • Health Area: 3700
  • Sanitation District Borough: 2
  • Sanitation Subsection: 1B
  • School District: 08

Zoning

  • Split Boundary Zone Indicator: N
  • Zoning: R7-1
  • Zoning Commercial Overlay 1: C1-4

Geography

  • Borough Name: BX
  • Borough Code: 2
  • Block: 2696
  • Lot: 5
  • Borough Block Lot: 2026960005

    Address

  • Full Address: 820 Hewitt Place
  • Zip Code: 10459

Valuation

    Assessments Valuation

  • Assessed Total Value: $3,103,650
  • Assessed Land Value: $681,750

    Exemptions

  • Exempt Total Value: $3,103,650
Data used for valuation calculations is provided by RealtyHop, and other third party sources

Comparables

Unit
Status
Type
Beds
Baths
ft²
Price/ft²
Asking Price
Listed On
Closing Price
Sold On
HOA + Taxes

About Pelham Manor


Similar Homes for Sale

Currently no similar homes around

Nearby Rentals

Unit for rent at 2948 Wickham Ave, BRONX, NY, 10469

$3,201 - $3,449 /mo

  • 3 Beds
  • 2 Baths
  • 1,000 ft²
2948 Wickham Ave, BRONX, NY, 10469 Listing by Camilo Reyes
Unit for rent at 210 S 5th Avenue, Mount Vernon, NY, 10550
$3,800 /mo

  • 5 Beds
  • 2 Baths
  • 1,200 ft²
210 S 5th Avenue #1STFLOOR, Mount Vernon, NY, 10550 Listing by Richard Small
Unit for rent at 206 N Terrace Avenue, Mount Vernon, NY, 10550

$2,200 /mo

  • 1 Bed
  • 1 Bath
  • 700 ft²
206 N Terrace Avenue #3FL, Mount Vernon, NY, 10550 Listing by Aurora Novakaj


Frequently Asked Questions

When was property at 873 James Street built and last sold?
The property at 873 James Street was built in 1986 and last sold on Jan 1, 1970 for $0.
How much is this home worth?
The estimated value of the home located at 873 James Street is $1,602,154.
What are some comparable homes to 873 James Street?
There are currently no comparable homes to 873 James Street.