


8728 EWING DRIVE


About This Property
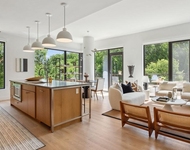
Inside the home you will be impressed with the timeless carpentry throughout this 8 bedroom and 6 full bathroom house. With an elevator included, this house is convenient for everyone in the family. The home has a natural light filled bedroom and full bathroom on the main floor which is convenient and versatile for many uses. The kitchen is a chefs' delight with a professional gas stove, two sinks, built in beverage fridge, Thermador appliances and oversized quartz island. Real hardwood floors on the first and second floors including bedrooms. 10 foot ceilings on the main floor with custom features like coffered ceilings, beams and arches which all flow beautifully together to make this house one of a kind.
The second floor has an expansive main bedroom with custom wood dual walk in closets. The main bathroom has Italian marble throughout with designer selected plumbing fixtures.
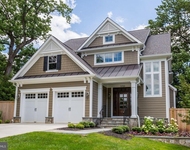
This house has a bonus loft level with a full bedroom and bathroom which can be used as a home office, music room, family hang out spot or guest room. The options are limitless as you have so much room while being in the heart of Bethesda. The expansive lower level has an full bar, exercise room and two bedrooms. For outdoors, the house has a screened in porch with accordion style patio doors which open up completely giving you the California vibe for those warm Spring and Summer nights where you will want to enjoy the weather. Call your agent or if not represented call listing agent for a tour today. House is under construction and is expected to be completed May 1, 2025. Pictures added are of other homes by builder. Pictures coming soon.
Payment Calculator
Your Estimated Monthly Payment
Cap Rate Calculator
What does this mean?
Based on our analysis, the cap rate of this property is 1.25%. A negative cap rate indicates that the property might not be feasible as an income-producing asset. The median cap rate for a near zip code 11238 is 4.23%.
How much can I actually make?
Actual monthly rental income may vary between $4,760 and $7,140 depending on unit-specific characteristics. You can change the amount using the slider to further explore.
How is cap rate calculated?
Cap Rate = Net Operating Income (NOI) / Property Asset Value.
When calculating the cap rate, we assume 100% occupancy. Leverage (mortgage) is not considered.
Cap Rate provided by RealtyHop and RentHop, learn more about cap rate here.
Price History
| Date / Event | Date | Event | Price |
|---|---|---|---|
| May 30, 2025 | Sold | ||
| Sold | |||
| Apr 26, 2025 | Listed by Pearson Smith Realty, LLC | $2,699,999 | |
| Listed by Pearson Smith Realty, LLC | |||
| Apr 8, 2025 | Listed by Pearson Smith Realty, LLC | $2,699,999 | |
| Listed by Pearson Smith Realty, LLC | |||
| | |||
|
Gorgeous 8 bedroom/6 bathroom house over 6000 square feet in the Whitman school cluster. Located in the community of Bradmoor, Excellent location, close to downtown shops, Montgomery Mall, walking paths, major hospitals and quick access to commuter routes.
Inside the home you will be impressed with the timeless carpentry throughout this 8 bedroom and 6 full bathroom house. With an elevator included, this house is convenient for everyone in the family. The home has a natural light filled bedroom and full bathroom on the main floor which is convenient and versatile for many uses. The kitchen is a chefs' delight with a professional gas stove, two sinks, built in beverage fridge, Thermador appliances and oversized quartz island. Real hardwood floors on the first and second floors including bedrooms. 10 foot ceilings on the main floor with custom features like coffered ceilings, beams and arches which all flow beautifully together to make this house one of a kind.
The second floor has an expansive main bedroom with custom wood dual walk in closets. The main bathroom has Italian marble throughout with designer selected plumbing fixtures.
This house has a bonus loft level with a full bedroom and bathroom which can be used as a home office, music room, family hang out spot or guest room. The options are limitless as you have so much room while being in the heart of Bethesda. The expansive lower level has an full bar, exercise room and two bedrooms. For outdoors, the house has a screened in porch with accordion style patio doors which open up completely giving you the California vibe for those warm Spring and Summer nights where you will want to enjoy the weather. Call your agent or if not represented call listing agent for a tour today. House is under construction and is expected to be completed May 1, 2025. Pictures added are of other homes by builder. Pictures coming soon.
| |||
| Mar 14, 2024 | Sold | ||
| Sold | |||
| Mar 7, 2024 | Listed by Rory S. Coakley Realty, Inc. | $1,050,000 | |
| Listed by Rory S. Coakley Realty, Inc. | |||
| | |||
|
Expansive 4 level split in Bradmoor neighborhood of Bethesda on 7,700sf lot. 4 bedrooms and 3 full baths. Close to Bus/Metro/495 & I270. Private backyard with deck and storage shed. No tours until tenants are out.
| |||

Property Highlights
Building Info
Comparables
Status
Price/ft²
Listed On
Sold On
About Bethesda
Similar Homes for Sale
Currently no similar homes aroundNearby Rentals
$12,250 /mo
- 3 Beds
- 2 Baths
- 2,269 ft²

$12,000 /mo
- 5 Beds
- 5 Baths
- 4,152 ft²

Pearson Smith Realty, LLC
Last Updated: 5 hours ago
Data Source: Bright MLS , MLS# MDMC2170266
 Your Privacy Choices
Phone: 425-283-2930
Address: 335 Madison Avenue, New York, NY 10017