See Home Value
$925,000
● House - Off Market

8728 E 25th Dr

Denver, CO 80238
bedrooms
4 Beds
bathrooms
2 Baths, 1 Half Bath
square feet
3,196 Ft²
$5,414
Est. Monthly
$56
HOA / Fees

About This Property

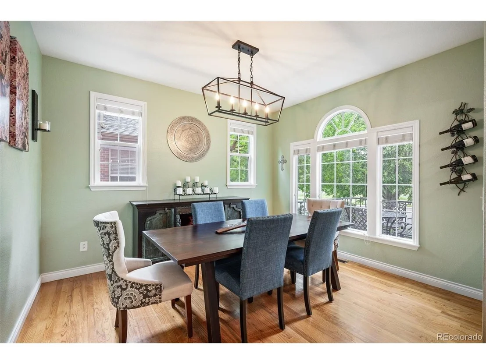
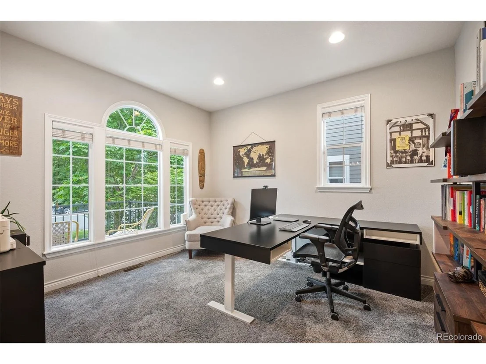
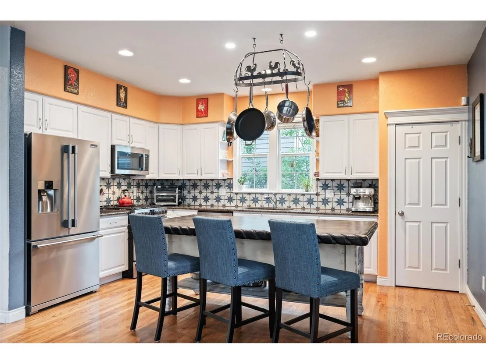
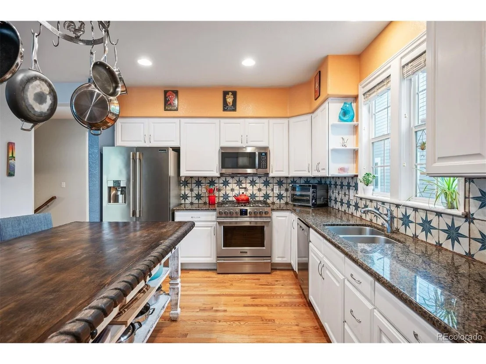
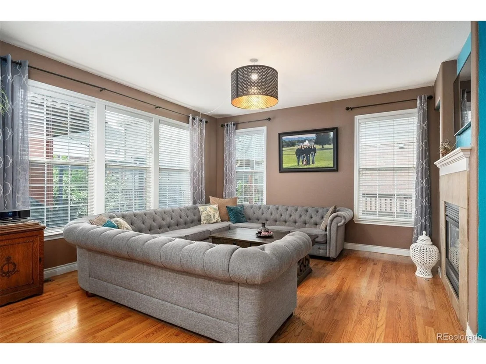
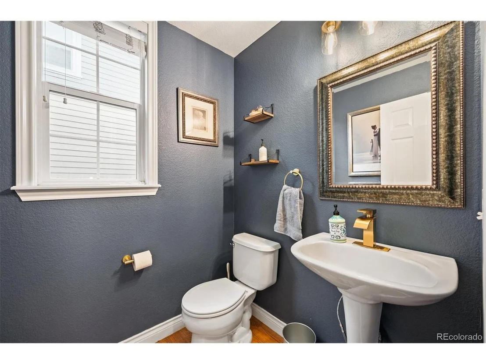
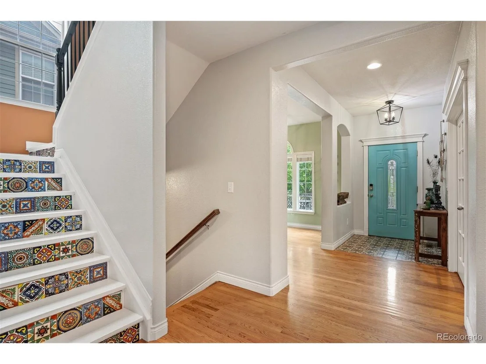
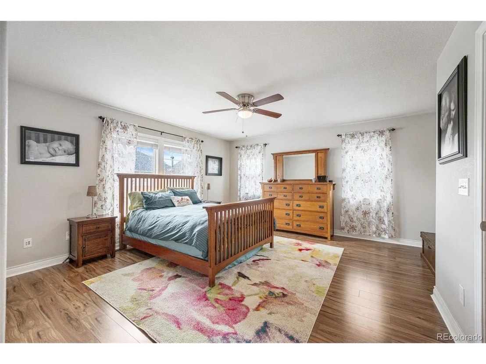
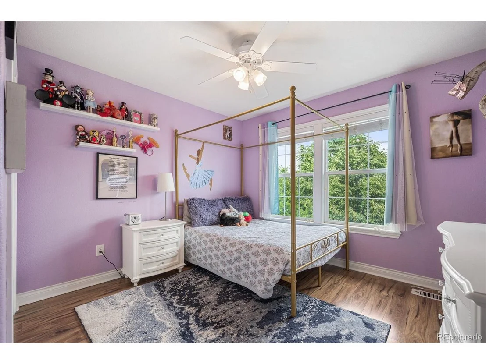
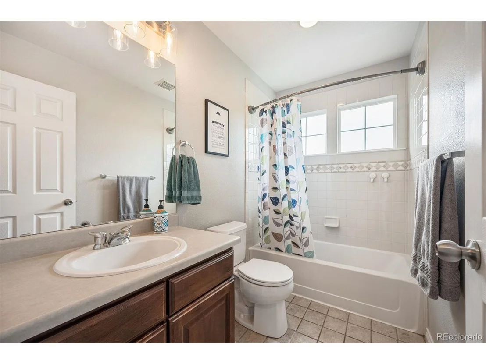
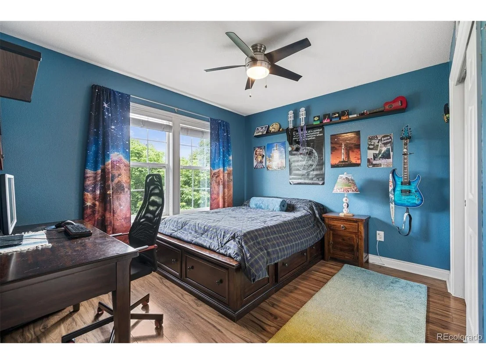
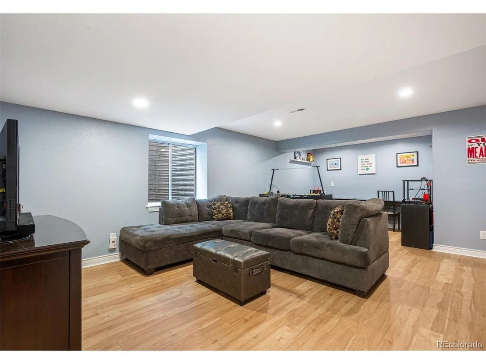
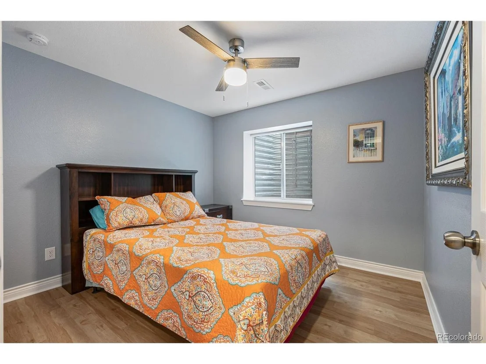
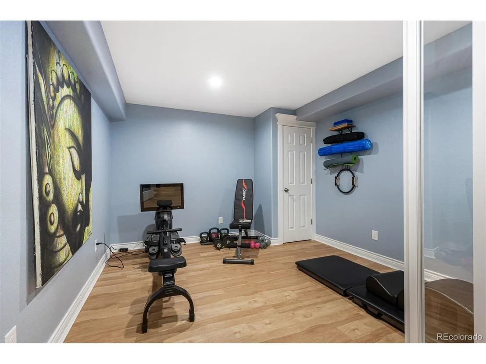
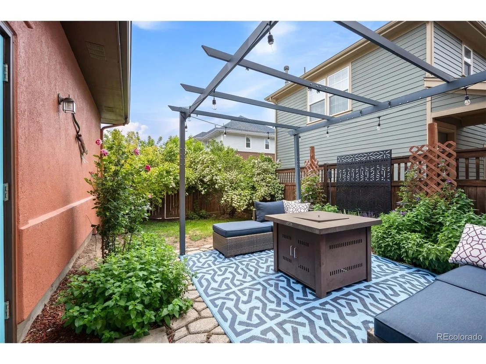
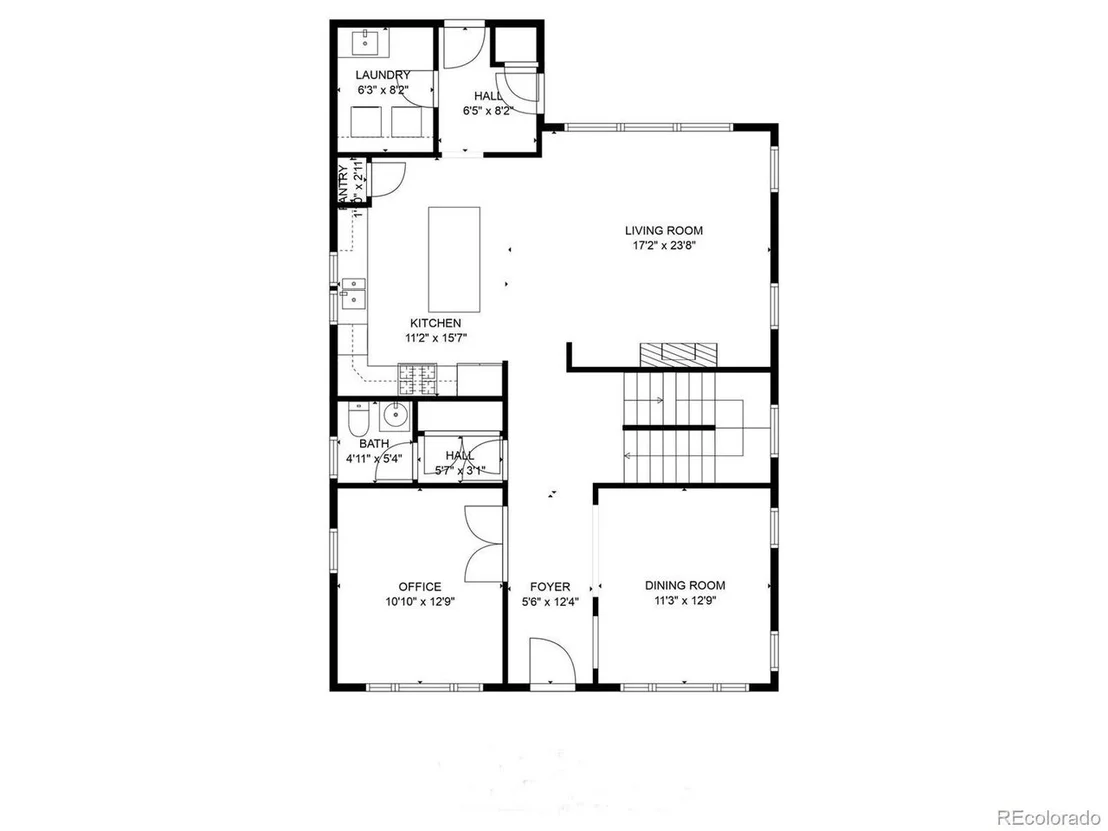
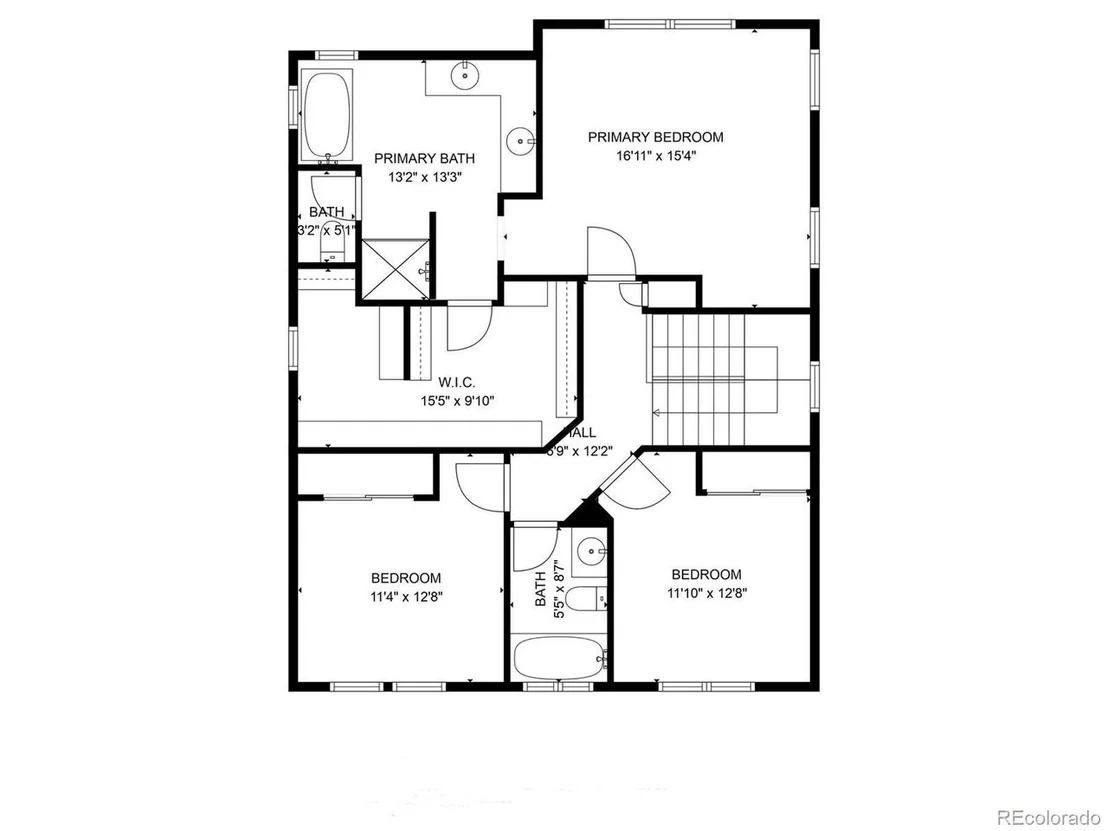
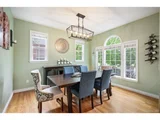
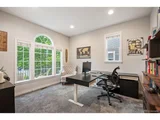
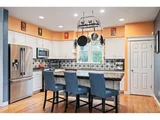
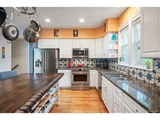
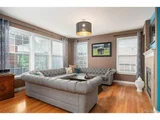
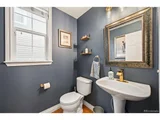
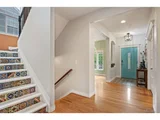
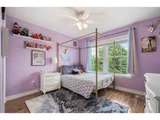
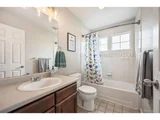
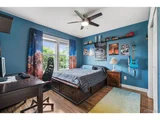
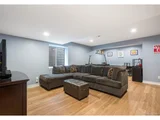
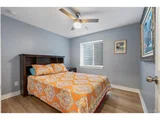
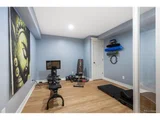
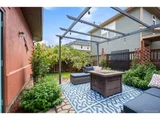
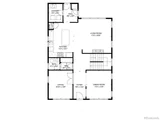
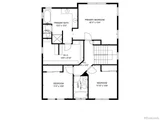
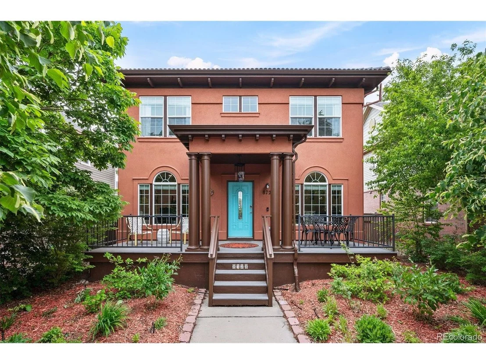
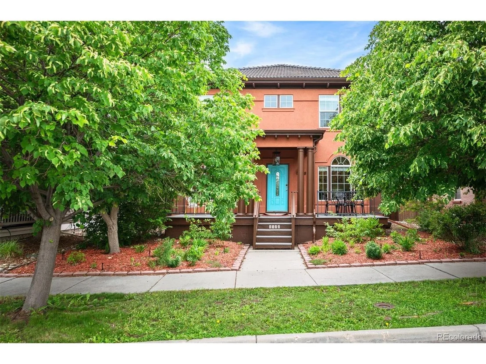
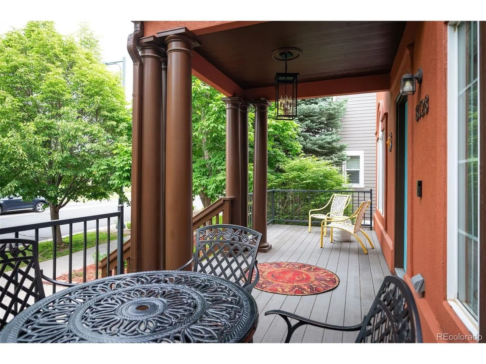
Located in the Central Park neighborhood of Denver, this artsy single-family home blends comfort with style. The front dining room is perfect for entertaining, while the office, framed by French doors, provides a private, flexible area ideal for work or creative pursuits. The kitchen features a custom-made island and backsplash tile with subtle Mediterranean influences. A walk-in pantry adds storage and convenience, while the adjacent living room-with its sleek fireplace and custom built-in wine rack-offers a warm, inviting space to relax or entertain. A dedicated laundry room with a utility sink and storage enhances the home's functionality. Upstairs, the primary bedroom offers a serene retreat featuring a newly remodeled, spa-inspired bathroom with a freestanding soaking tub, walk-in shower, double vanity and artisan tile floor. A spacious custom walk-in closet provides generous storage, complemented by a hallway linen closet. Additionally, you'll find two nice-sized bedrooms, each with ceiling fans, and a full bathroom conveniently located in between. The recently finished basement extends the home's versatility, featuring a family room, gym, additional bedroom, and a full bathroom-ideal for guests or personal retreat. Outside, enjoy a charming yard with a pergola, built-in gas line for grilling and sprinkler system. A spacious front porch invites relaxed mornings or friendly conversations with neighbors. Crown molding throughout adds a refined finish, elevating the home's elegant yet artistic character. This home has many upgrades, including a new furnace and air conditioning system. Additional features like radon mitigation and a two-car garage with overhead storage add everyday ease.

Just two blocks from the pool and near tennis courts and parks, this home also offers quick access to Stanley Marketplace and Eastbridge Town Center-both just five minutes away for dining, shopping, and local favorites.
Unit Size
3,196 Ft²
Days on Market
-
Land Size
0.09 acres
Price per sqft
$294
Property Type
House
Property Taxes
$742
HOA Dues
$56
Year Built
2004

Payment Calculator

Cap Rate Calculator

Last updated: 4 months ago (REcolorado MLS #IRE1940414)

Price History

Date / Event Date Event Price
Jul 1, 2025 Sold
Sold
Jun 5, 2025 In contract -
In contract
Jun 1, 2025 Listed by LIV Sotheby's International Realty $940,000
Listed by LIV Sotheby's International Realty
Located in the Central Park neighborhood of Denver, this artsy single-family home blends comfort with style. The front dining room is perfect for entertaining, while the office, framed by French doors, provides a private, flexible area ideal for work or creative pursuits. The kitchen features a custom-made island and backsplash tile with subtle Mediterranean influences. A walk-in pantry adds storage and convenience, while the adjacent living room-with its sleek fireplace and custom built-in wine rack-offers a warm, inviting space to relax or entertain. A dedicated laundry room with a utility sink and storage enhances the home's functionality. Upstairs, the primary bedroom offers a serene retreat featuring a newly remodeled, spa-inspired bathroom with a freestanding soaking tub, walk-in shower, double vanity and artisan tile floor. A spacious custom walk-in closet provides generous storage, complemented by a hallway linen closet. Additionally, you'll find two nice-sized bedrooms, each with ceiling fans, and a full bathroom conveniently located in between. The recently finished basement extends the home's versatility, featuring a family room, gym, additional bedroom, and a full bathroom-ideal for guests or personal retreat. Outside, enjoy a charming yard with a pergola, built-in gas line for grilling and sprinkler system. A spacious front porch invites relaxed mornings or friendly conversations with neighbors. Crown molding throughout adds a refined finish, elevating the home's elegant yet artistic character. This home has many upgrades, including a new furnace and air conditioning system. Additional features like radon mitigation and a two-car garage with overhead storage add everyday ease. Just two blocks from the pool and near tennis courts and parks, this home also offers quick access to Stanley Marketplace and Eastbridge Town Center-both just five minutes away for dining, shopping, and local favorites.
Apr 4, 2018 Sold
Sold
Oct 10, 2005 Sold
Sold

Property Highlights

Garage
Air Conditioning
Fireplace

Building Info

Overview

    General

  • Year Built: 2004
  • Effective Year Built: 2004
  • Building Count: 1
  • Total Rooms: 8
  • Bedroom Count: 3
  • Bathroom Count: 3
  • Full Bathrooms: 2
  • Partial Bathrooms: 3
  • Bathroom Plumbing Fixtures: 12
  • Building Condition: 6
  • Building Quality: 4
  • Construction Type: 0
  • Building Style: 40
  • Exterior Walls Type: 12
  • Interior Walls Type: 0
  • Roof Shape Type: 0
  • Roof Cover Type: 0
  • Floor Count: 200
  • Living Units: 1
  • Floor Cover: 0
  • Basement Type: 2
  • Basement Area: 1,151
  • Garage Type: 1
  • Garage Square Area: 420
  • Parking Space Count: 2
  • Patio Type: 20
  • Porch Type: 7
  • Pool Type: 0

    Dimensions

  • Lot Size Square Feet: 4,082
  • Total Building Area: 3,806
  • Gross Building Area: 3,806
  • Building Area: 2,235
  • Building Area Measurement: L

    Heating and Cooling

  • Fireplace Count: 1
  • Air Conditioning: 1
  • Heating: 3
  • Heated Square Feet: 2,235
  • Heating Fuel Type: 3

    Utilities

  • Sewer System: 0
  • Water Service: 0

Building

  • Building Type: 0
  • Property Class: R
  • Subdivision: STAPLETON FLG #6
  • Land Acres: 0000000094
  • Standard Land Use Code: 1001
  • County Land Use Code: 114
  • Legal Description 1: STAPLETON FLG #6 B4 L2

Neighborhood

  • School District Name: Denver County School District 1
  • Census Tract: 004108

Zoning

  • Zoning: C-RX

Geography

  • Parcel: 01331-05-002-000
  • Block: 4
  • Lot: 2
  • Municipality: DURA STAPLETON TAX INCREMENT F
  • Latitude: 39.7536
  • Longitude: -104.887

    Address

  • Full Address: 8728 E 25th Dr
  • Address - House Number: 8728
  • Street Direction: E
  • Address - Street Name: 25th
  • Address - Suffix Type: Dr
  • State: CO
  • City Name: Denver
  • Carrier Code: R067
  • 4-Digit Zip Code: 2751
  • Zip Code: 80238

Valuation

    Tax

  • Total Area: 3,386
  • Tax Year: 2022
  • Tax Amount: $697,084
  • Tax Rate Code Area: 425I

    Appraisal Valuation

  • Standard Deviation: 0.1492
  • Valuation Date: Feb 15, 2023
  • Confidence Score: 81
  • Final Value: 920,569
  • High Value: 1,057,936
  • Low Value: 783,201

    Market Valuation

  • Market Total Value: $709,800
  • Market Land Value: $142,000
  • Market Improvement Value: $567,800

    Assessments Valuation

  • Assessed Year: 2021
  • Assessed Total Value: $50,750
  • Assessed Land Value: $10,150
  • Assessed Improvements Value: $40,600

    Sales

  • Current Sale Contract Date: Mar 30, 2018
  • Current Sale Recording Date: Apr 04, 2018
  • Current Sale Price:
  • Current Sale Document Type: 71
  • Current Sale Input Document Number: 2018039395
  • Previous Sale Recording Date: Oct 10, 2005
  • Previous Sale Contract Date: Sep 28, 2005
  • Previous Sale Amount: $475,000
  • Previous Sale Document Type: 71

    Financing

  • First Mortgage Financing Type: VAR
Data used for valuation calculations is provided by RealtyHop, and other third party sources

Comparables

Unit
Status
Type
Beds
Baths
ft²
Price/ft²
Asking Price
Listed On
Closing Price
Sold On
HOA + Taxes

About Northeast Denver


Similar Homes for Sale

Currently no similar homes around

Nearby Rentals


Frequently Asked Questions

When was property at 8728 East 25th Drive built and last sold?
The property at 8728 East 25th Drive was built in 2004 and last sold on Mar 30, 2018 for $609,000.
How much is this home worth?
The estimated value of the home located at 8728 East 25th Drive is $952,205.
What are some comparable homes to 8728 East 25th Drive?
There are currently no comparable homes to 8728 East 25th Drive.