


50
Map


8727 Wintergreen


About This Property
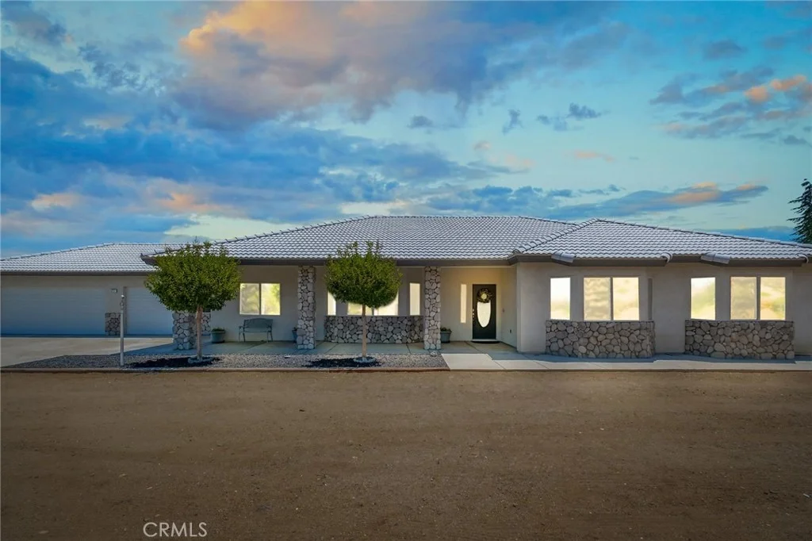
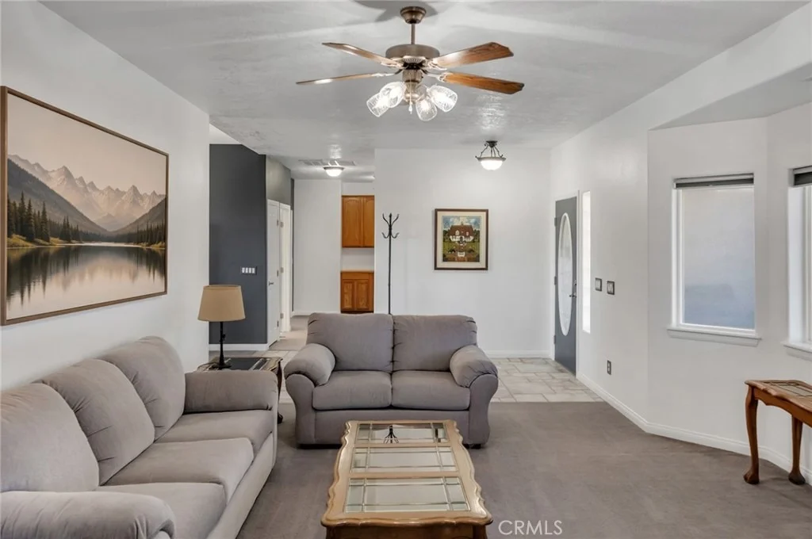
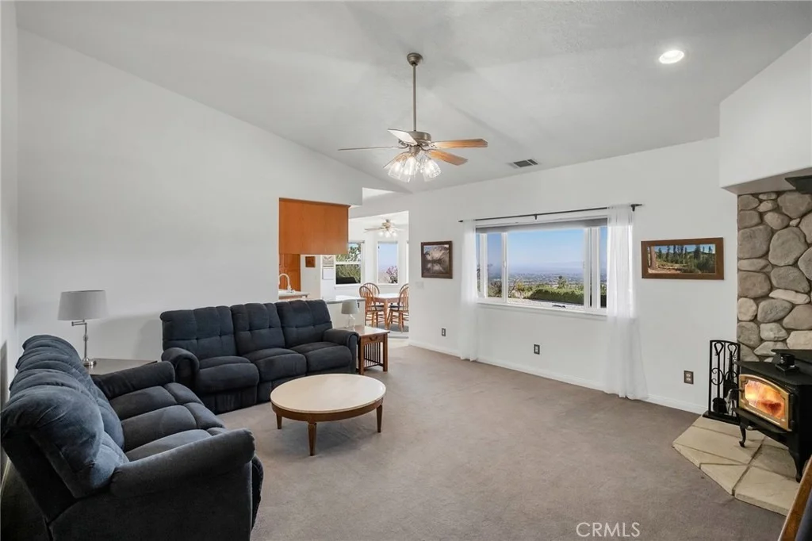
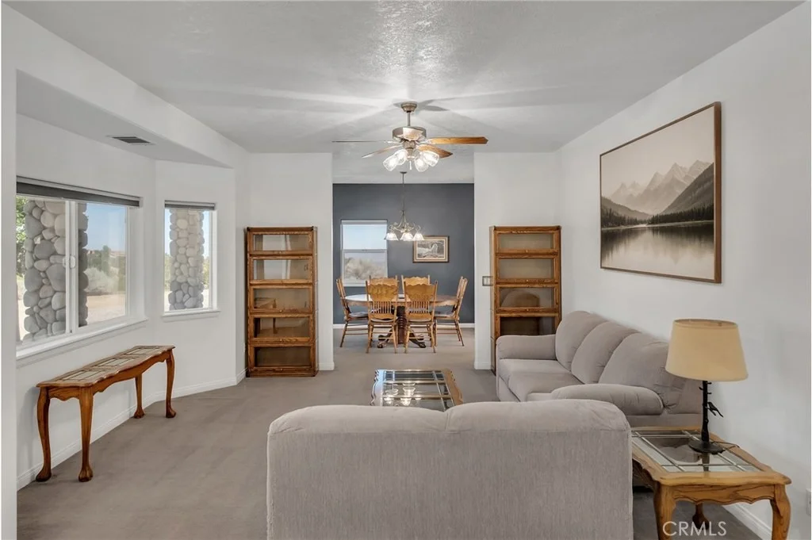
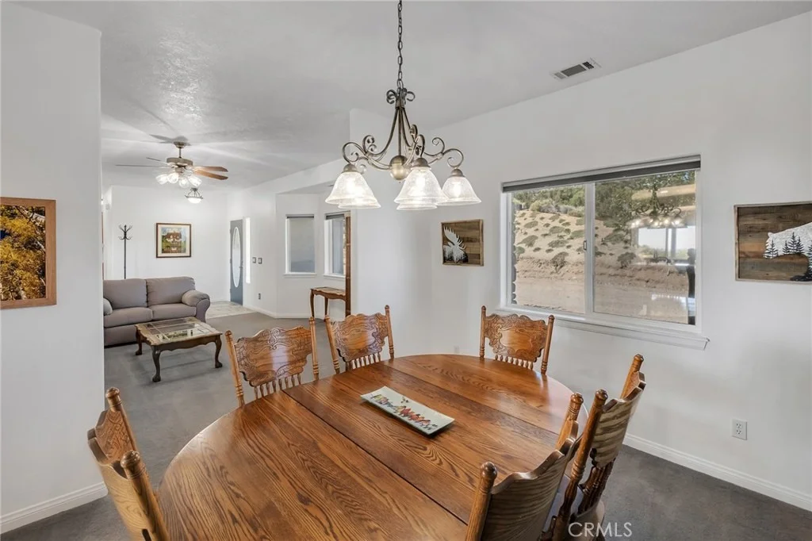
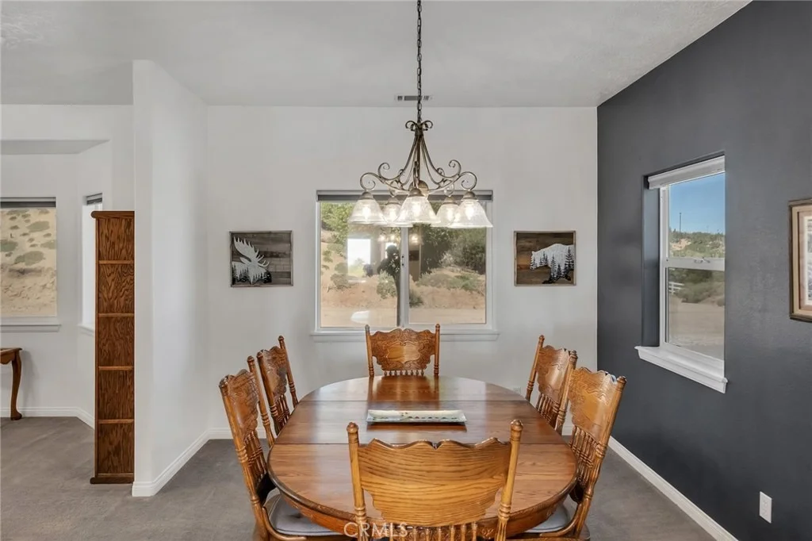
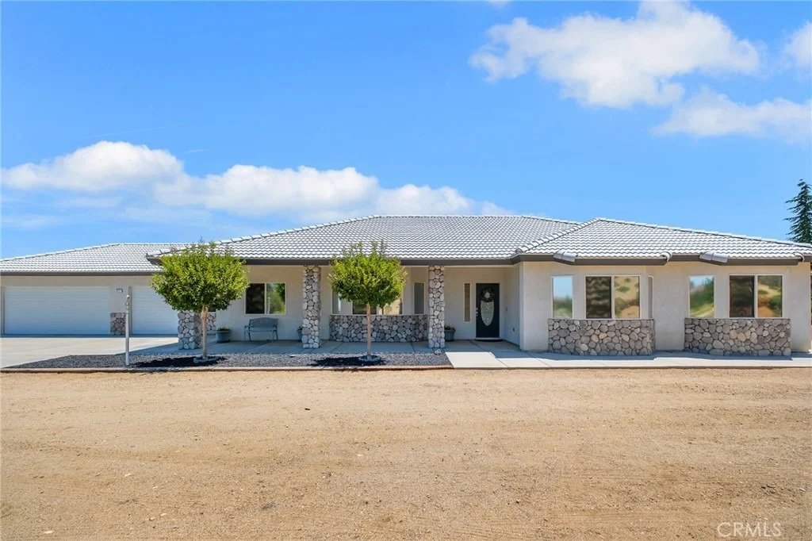
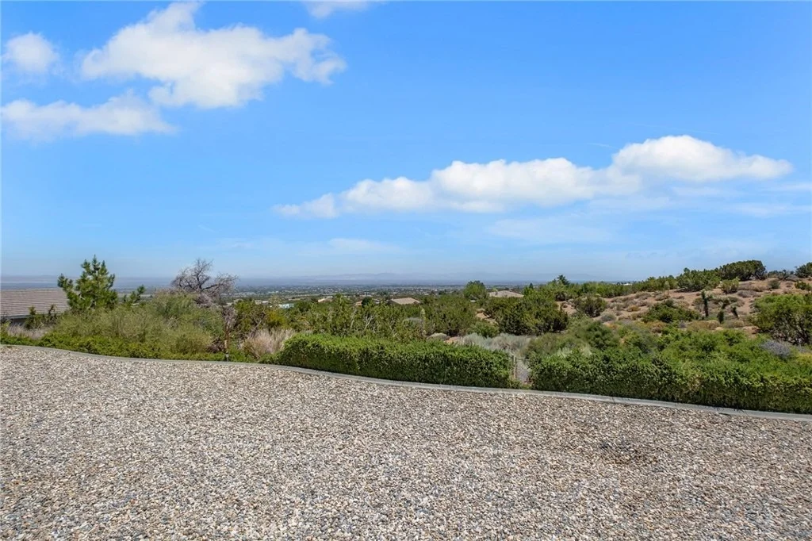
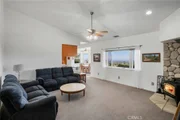
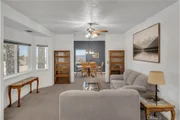
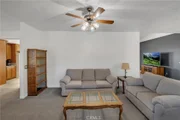
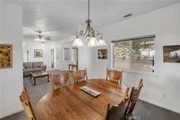
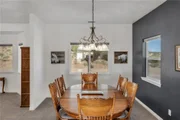
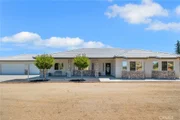
Step inside to discover a spacious and inviting floor plan designed for both everyday living and entertaining. A formal living room welcomes you with large picture windows that capture the surrounding views and fill the home with natural light. The separate dining room provides the perfect setting for family gatherings and special occasions.
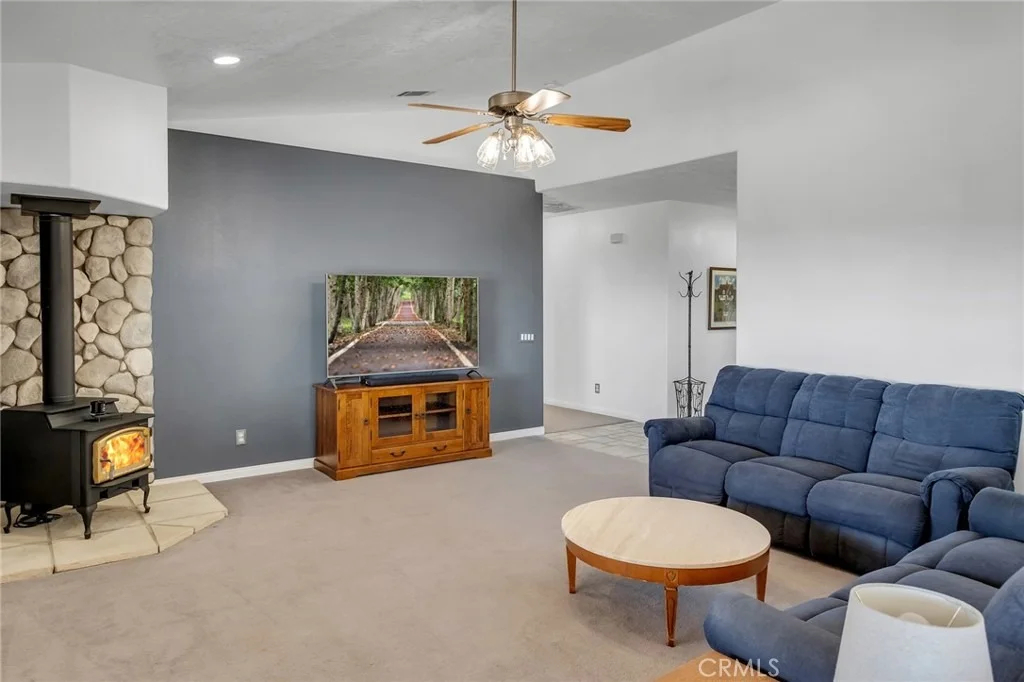
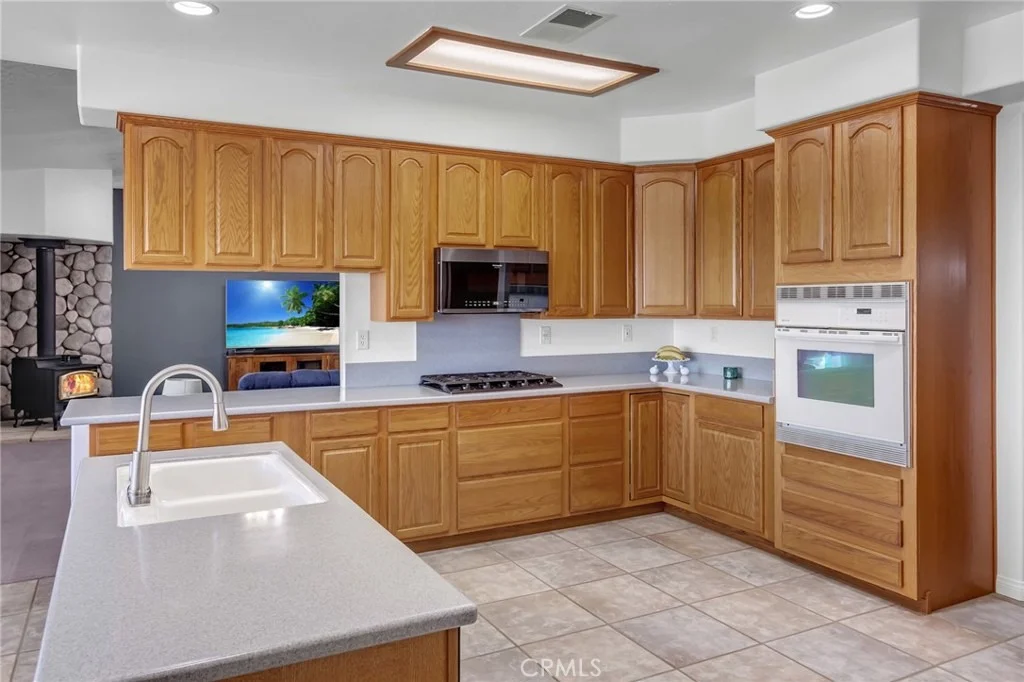
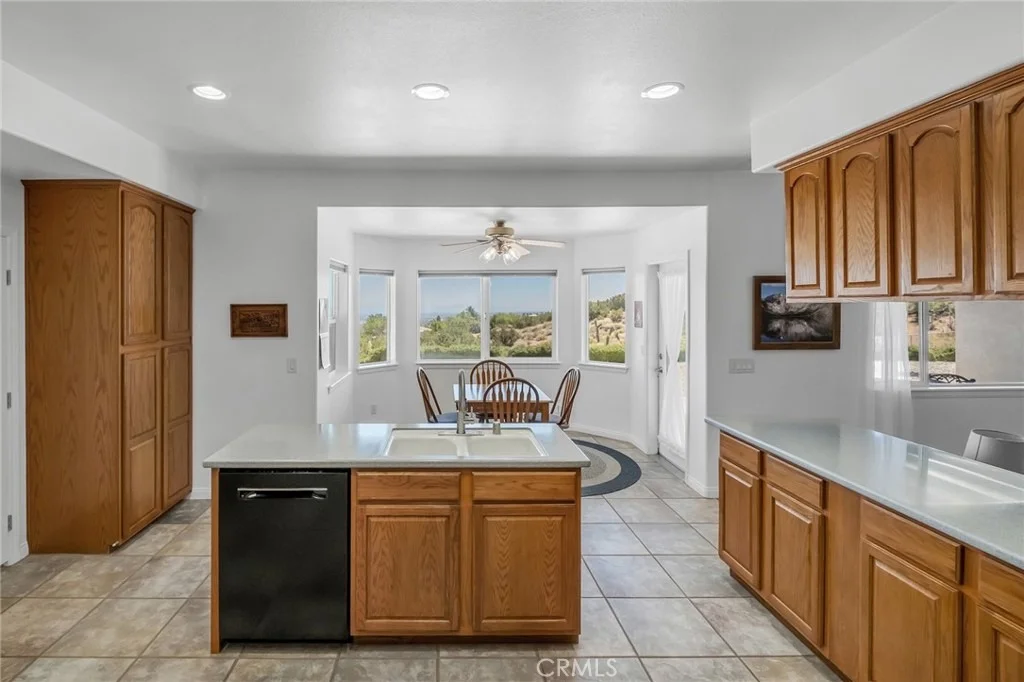
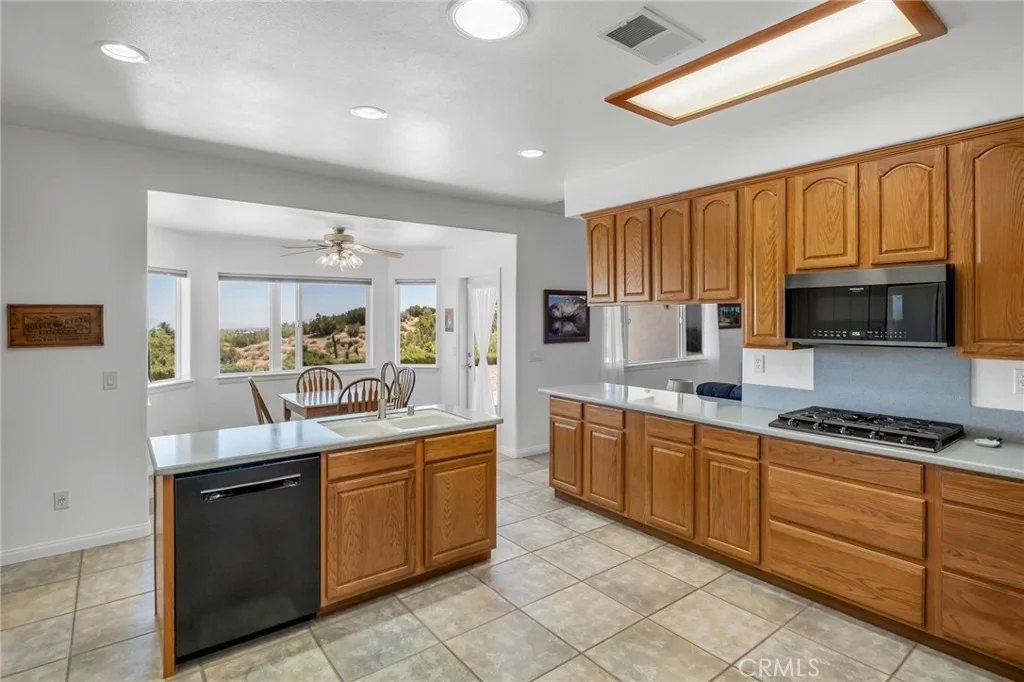
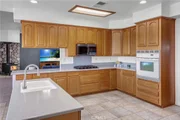
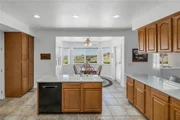
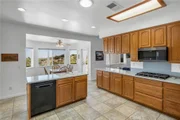
At the heart of the home, the expansive kitchen features extensive cabinetry, generous counter space, a center island, upgraded cooktop, microwave, dishwasher, and a large walk-in pantry. The adjoining family room is warm and welcoming, highlighted by a beautiful wood-burning stove with custom stone surround, creating the perfect place to relax and gather with family and friends.
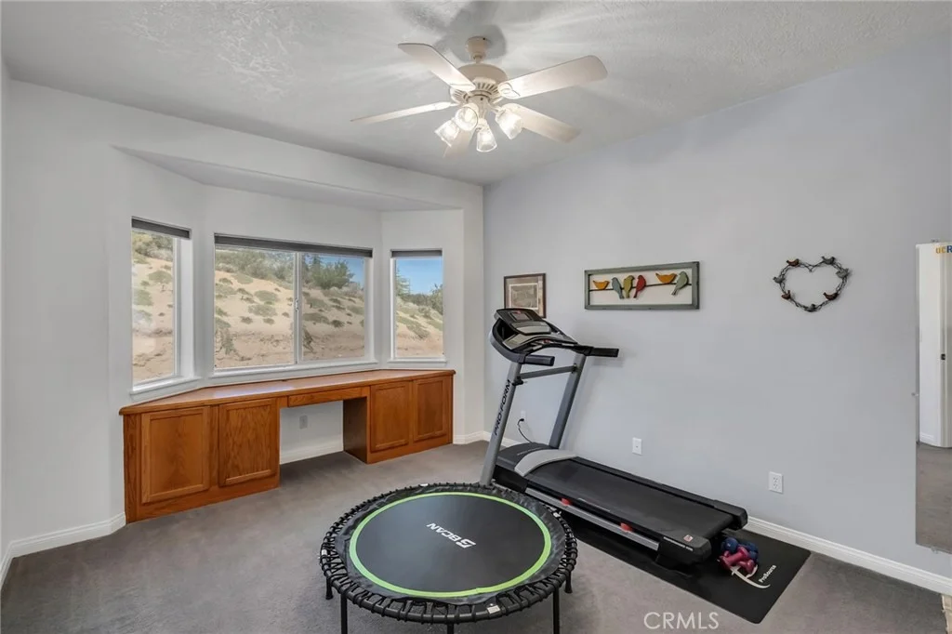
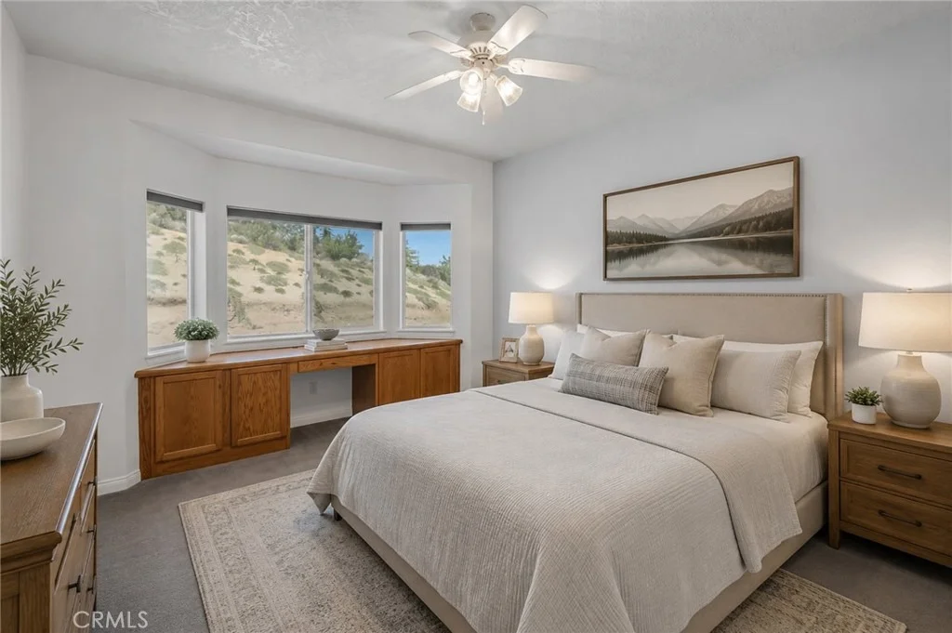
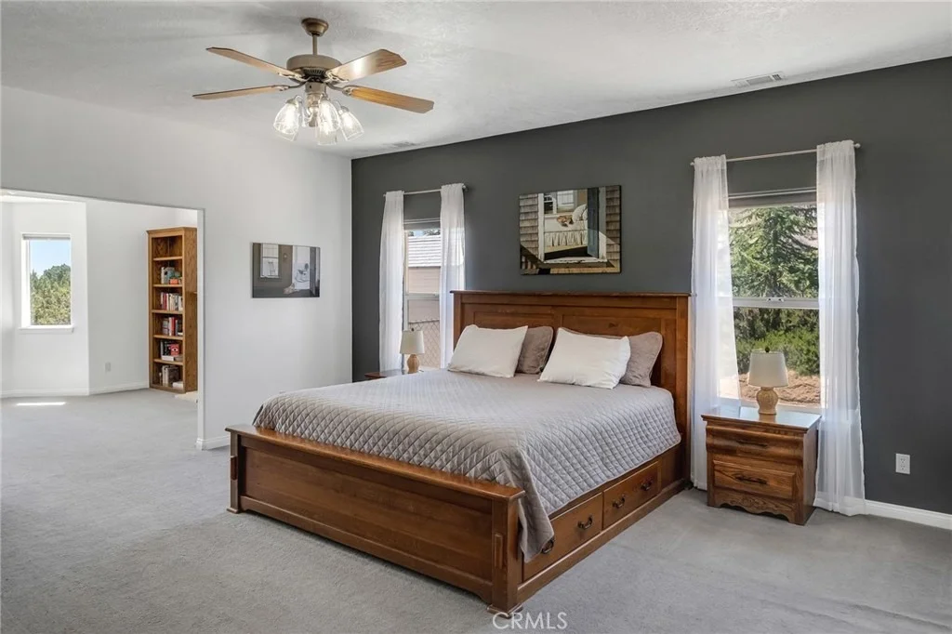
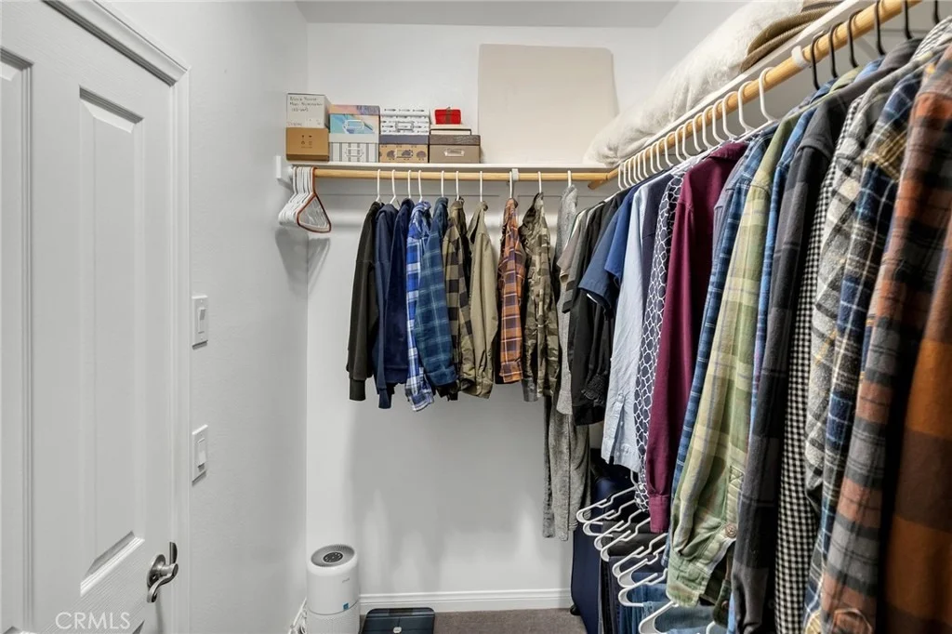
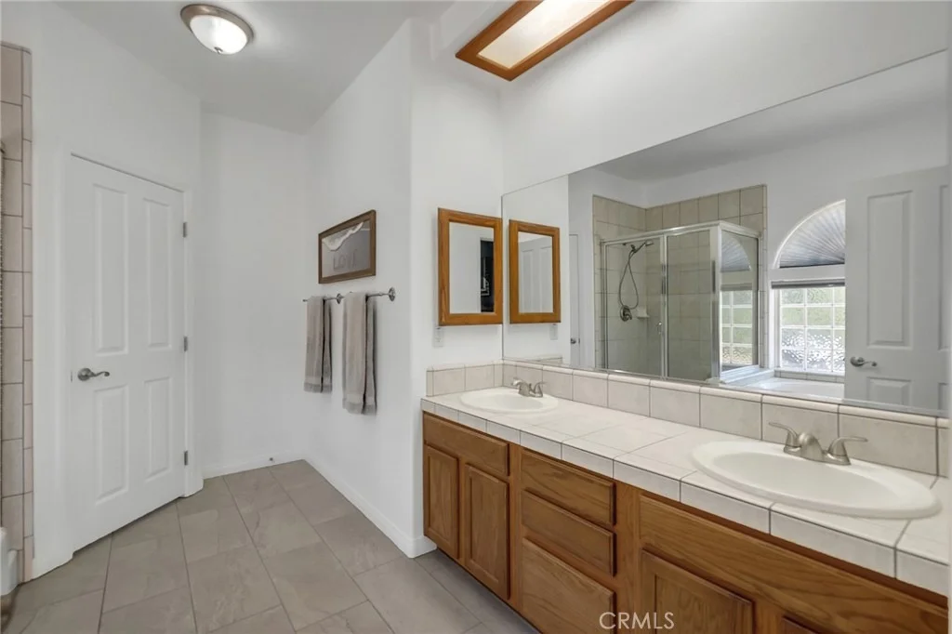
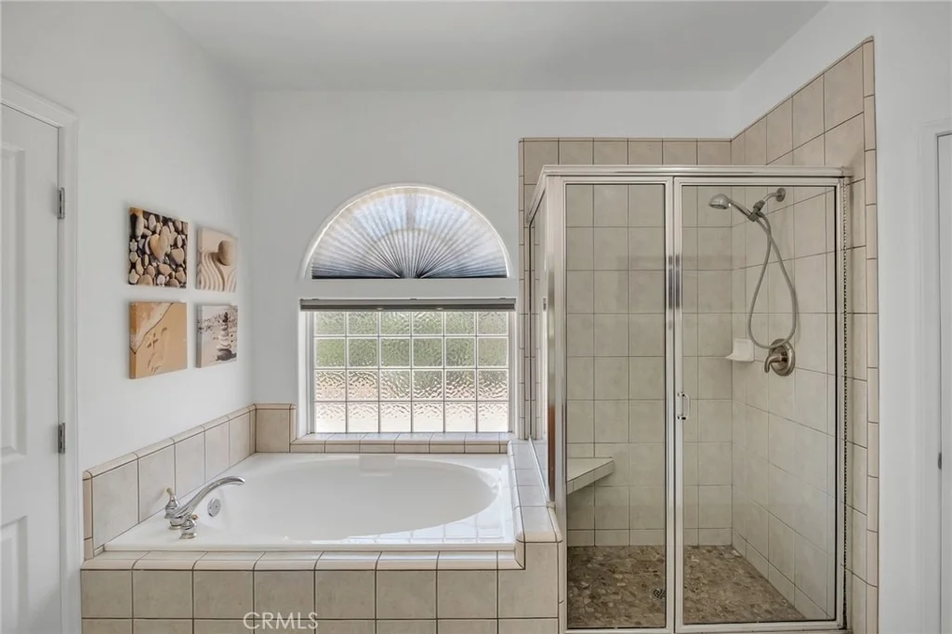
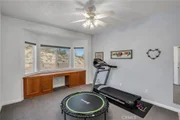
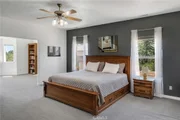
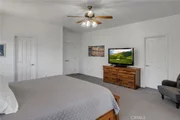
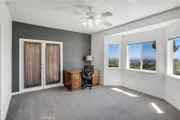
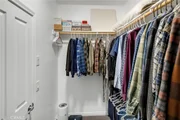
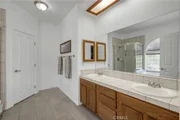
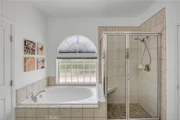
The oversized primary suite offers a peaceful retreat complete with a walk-in closet, dual vanities, soaking tub, separate shower, and a sitting area with beautiful views. Secondary bedrooms feature built-in desk and storage areas, providing flexibility for guests, hobbies, or work-from-home needs.
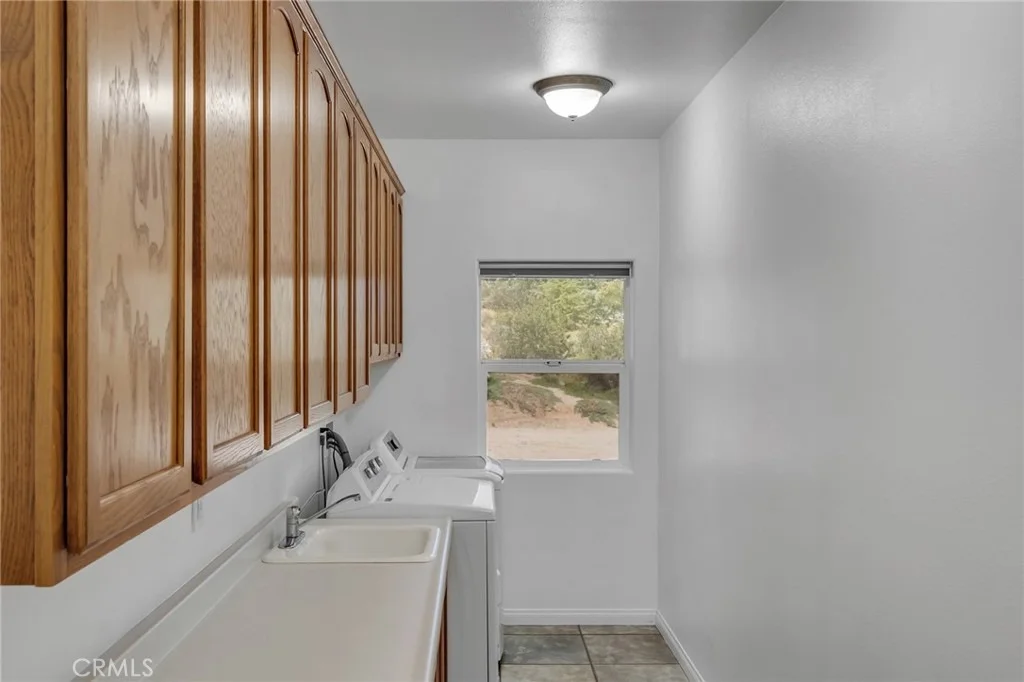
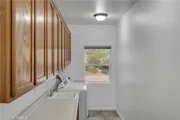
Designed for everyday living, the home also includes an oversized laundry room with abundant cabinetry and workspace, extensive storage throughout, hard-wired high-speed internet connections in every room, updated rocker-style light switches, a WiFi thermostat, WiFi garage door openers, and WiFi-controlled irrigation timers.
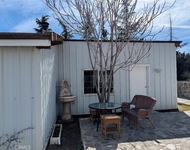
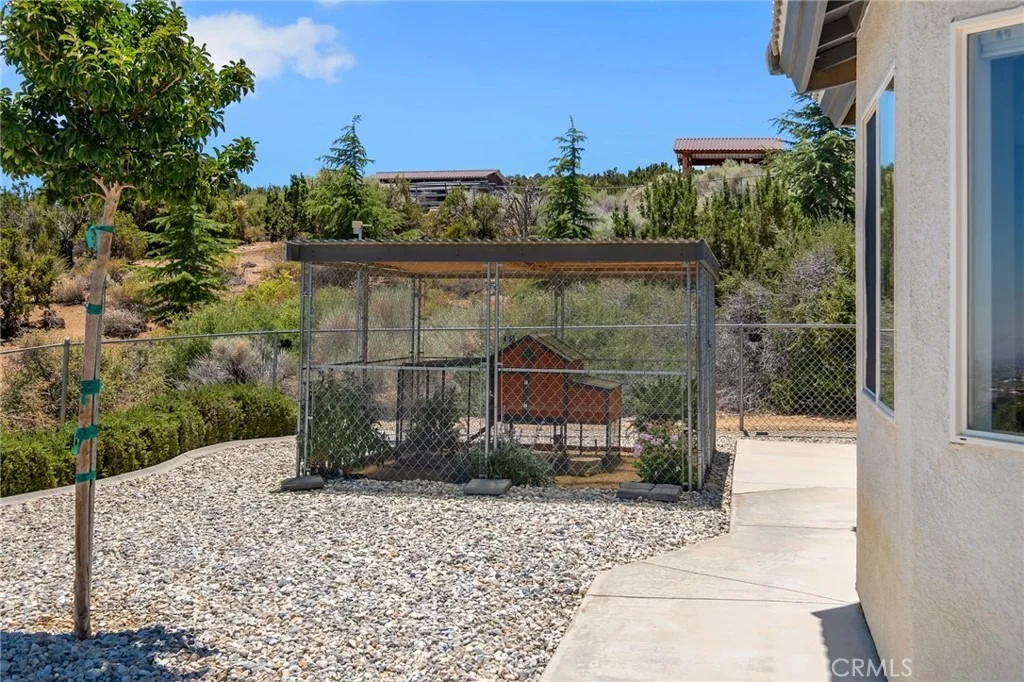
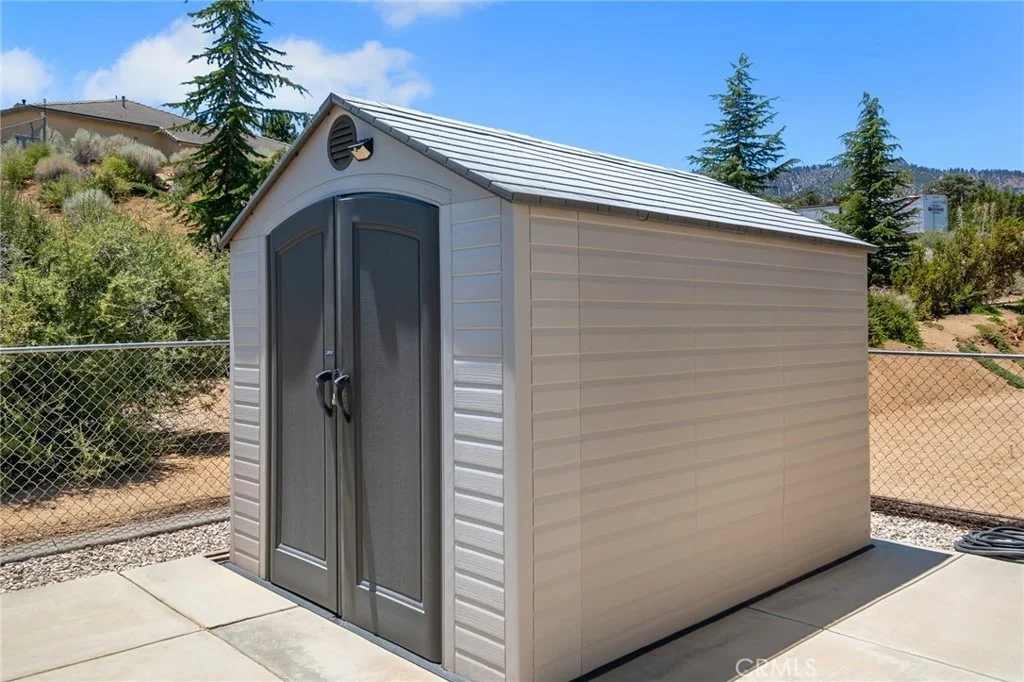
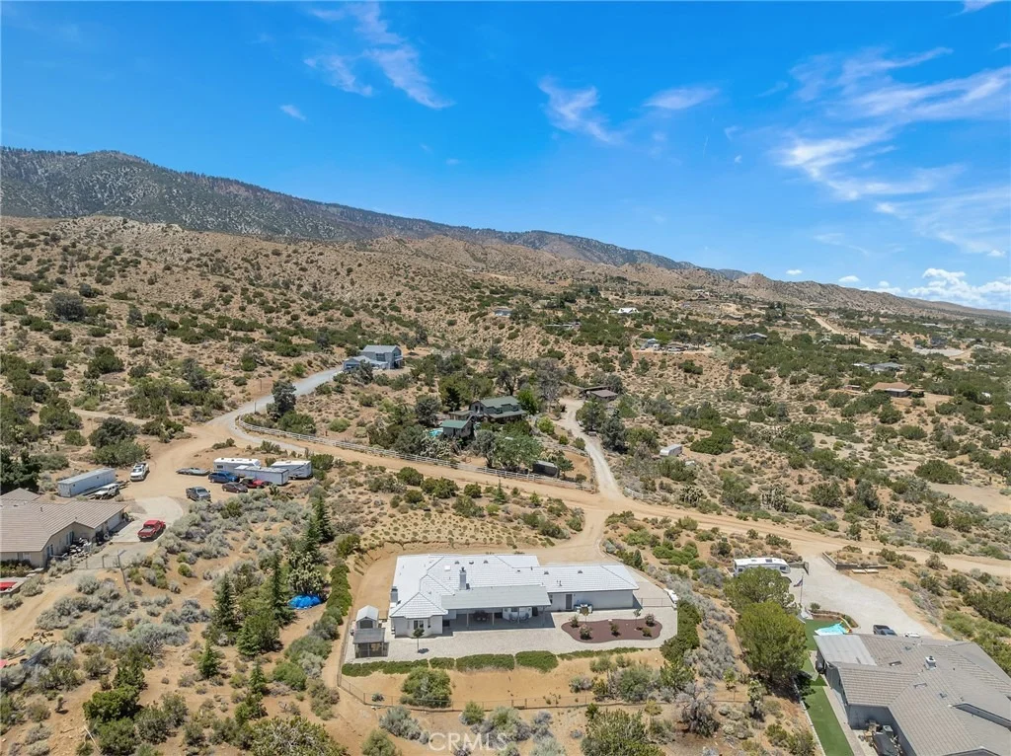
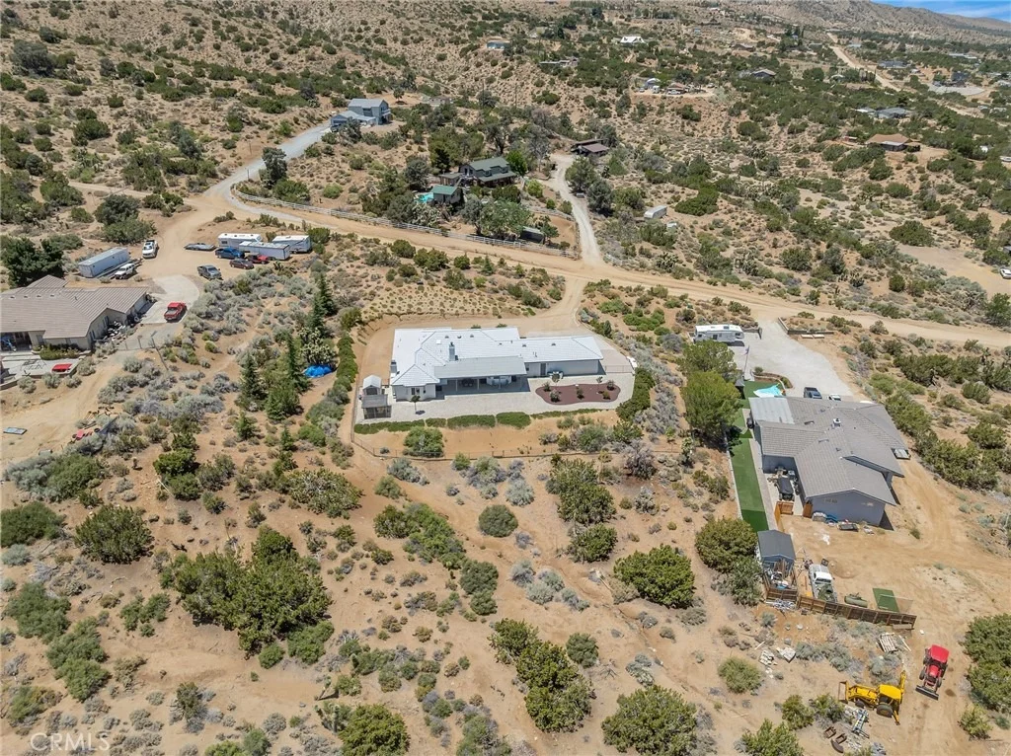
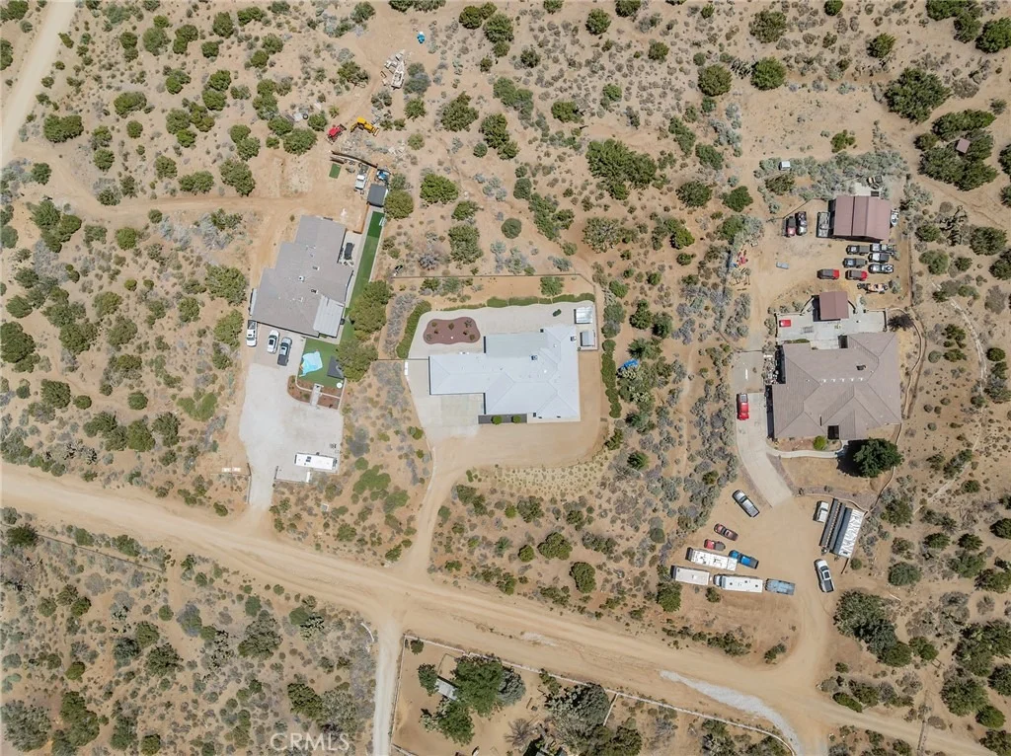
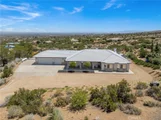
Step outside to enjoy the expansive covered patio, ideal for outdoor dining, entertaining, or simply relaxing while taking in the peaceful surroundings. The property features RV parking with a dedicated 30-amp electrical circuit, a storage shed, chicken coop, mature landscaping, and ample room for recreation, gardening, or future possibilities. Additional upgrades include tinted front windows, garage door battery backup, and drainage infrastructure installed for future rain gutters.
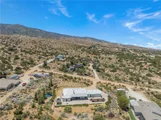
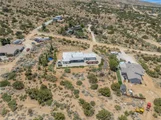
Combining quality custom construction, thoughtful design, modern conveniences, stunning views, and the freedom of acreage living, this exceptional property offers a rare opportunity to enjoy the best of the High Desert lifestyle.
Payment Calculator
Your Estimated Monthly Payment
Cap Rate Calculator
What does this mean?
Based on our analysis, the cap rate of this property is 1.25%. A negative cap rate indicates that the property might not be feasible as an income-producing asset. The median cap rate for a near zip code 11238 is 4.23%.
How much can I actually make?
Actual monthly rental income may vary between $4,760 and $7,140 depending on unit-specific characteristics. You can change the amount using the slider to further explore.
How is cap rate calculated?
Cap Rate = Net Operating Income (NOI) / Property Asset Value.
When calculating the cap rate, we assume 100% occupancy. Leverage (mortgage) is not considered.
Cap Rate provided by RealtyHop and RentHop, learn more about cap rate here.
Price History
| Date / Event | Date | Event | Price |
|---|---|---|---|
| Aug 18, 2026 | Sold | ||
| Sold | |||
| Jul 21, 2026 | In contract | - | |
| In contract | |||
| Jun 14, 2026 | Listed by KELLER WILLIAMS REALTY COLLEGE PARK | $552,000 | |
| Listed by KELLER WILLIAMS REALTY COLLEGE PARK | |||
Property Highlights
Building Info
Comparables
Status
Price/ft²
Listed On
Sold On
About Pinon Hills
Similar Homes for Sale
Currently no similar homes aroundNearby Rentals

Last Updated: 3 months ago
Data Source: CRMLS, MLS# CV26132580














































 Your Privacy Choices
Phone: 425-283-2930
Address: 335 Madison Avenue, New York, NY 10017