Check Availability
$584,900
● House - For Sale

8727 Paseo Oaks

San Antonio, TX 78255
bedrooms
4 Beds
bathrooms
2 Baths, 1 Half Bath
square feet
2,634 Ft²
$3,942
Est. Monthly
$120
HOA / Fees

About This Property

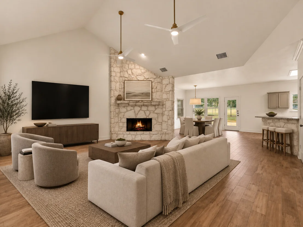
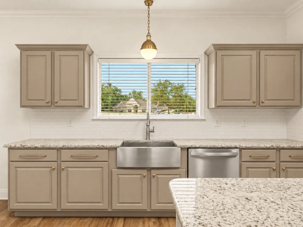
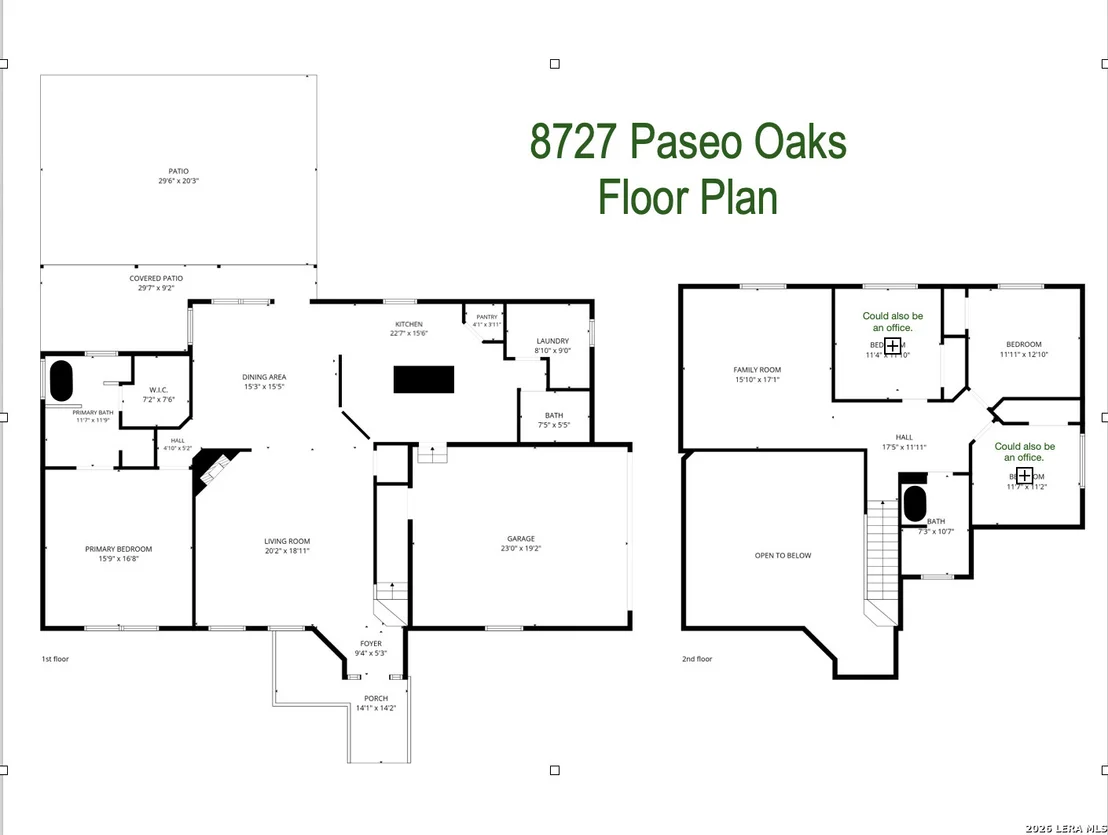
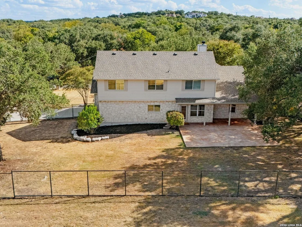
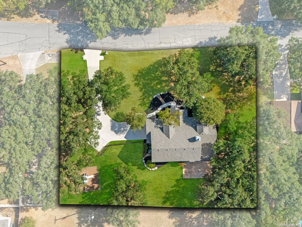
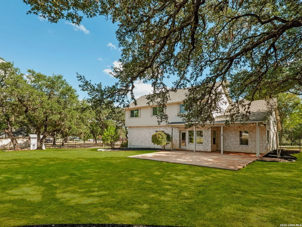
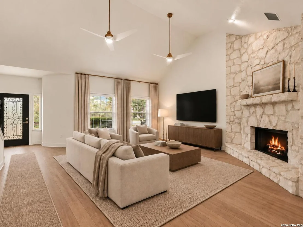
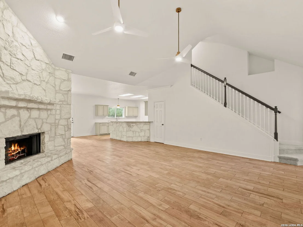
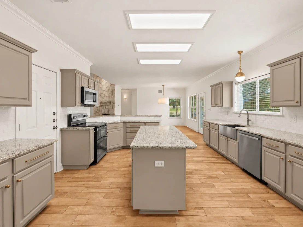
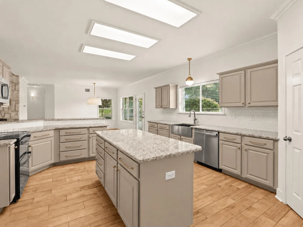
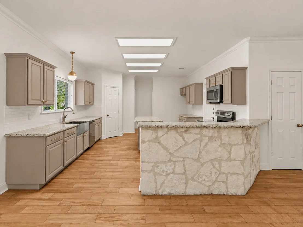
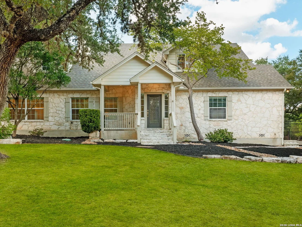
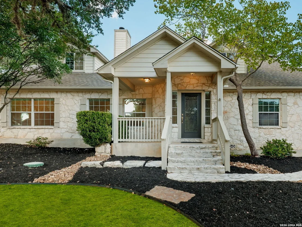
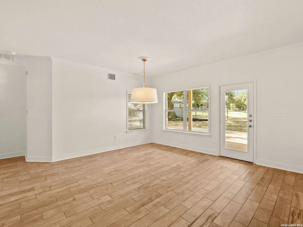
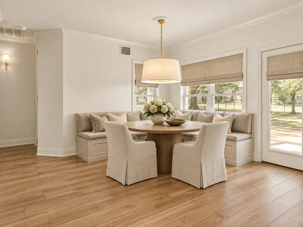
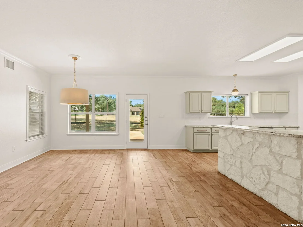
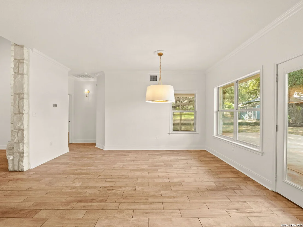
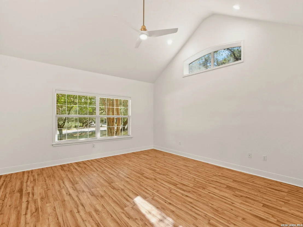
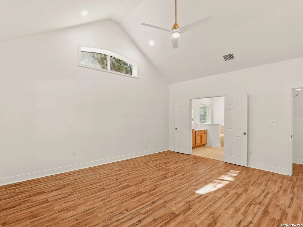
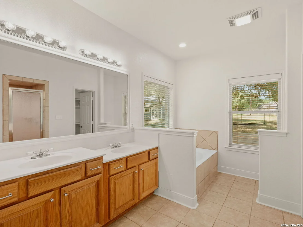
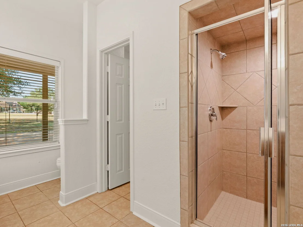
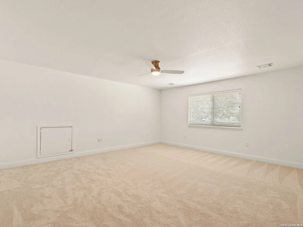
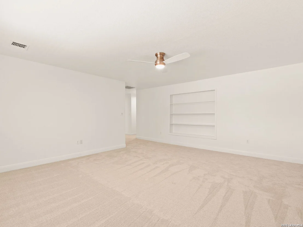
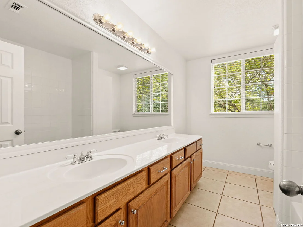
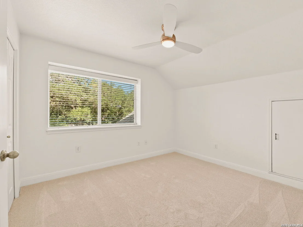
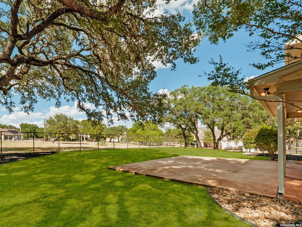
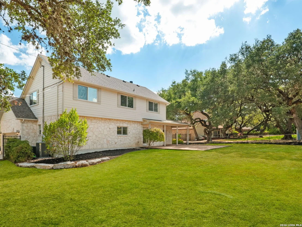
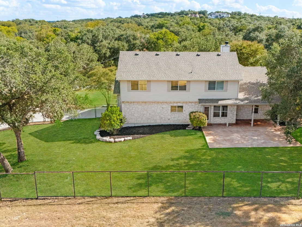
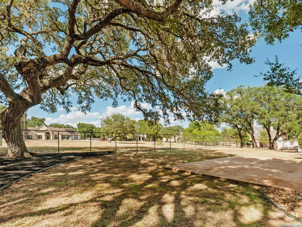
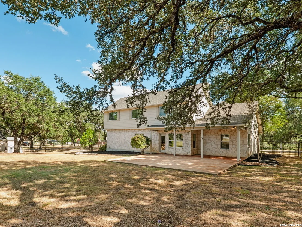
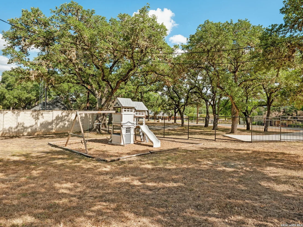
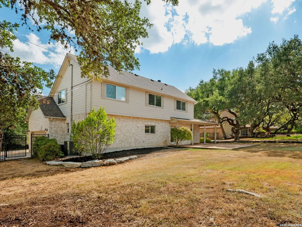
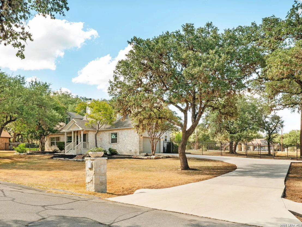
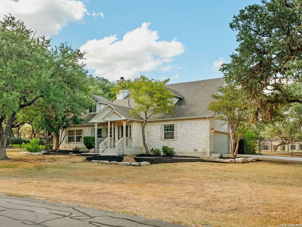
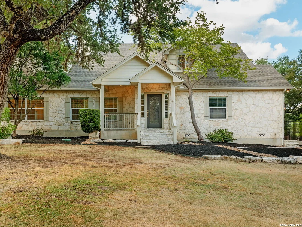
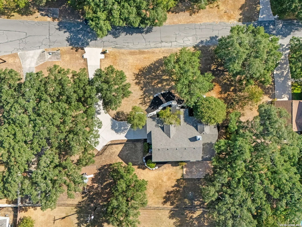
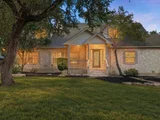
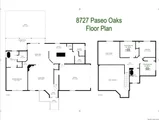
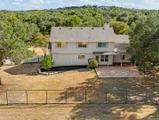
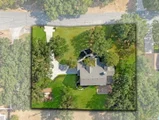
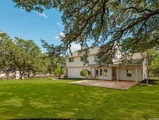
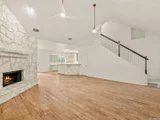
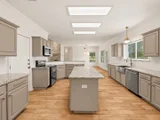
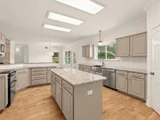
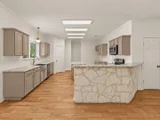
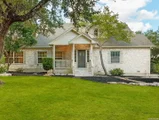
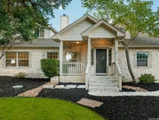
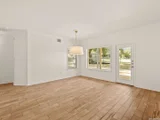
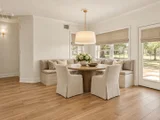
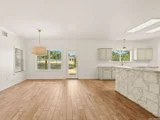
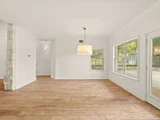
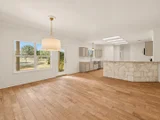
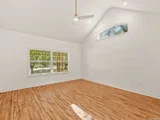
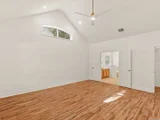
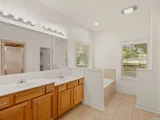
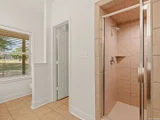
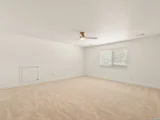
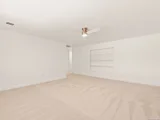
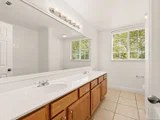
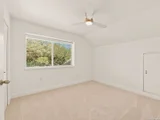
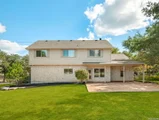
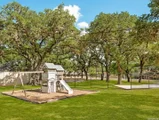
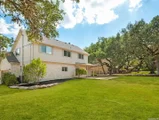
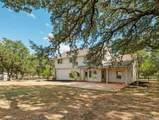
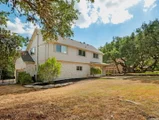
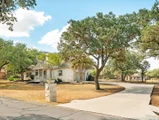
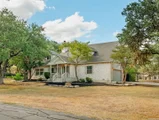
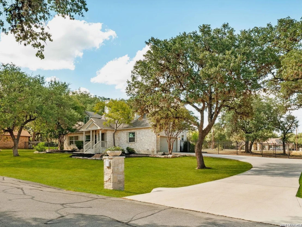
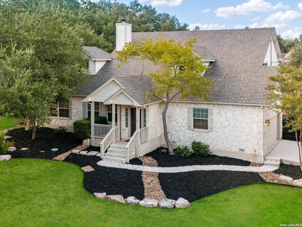
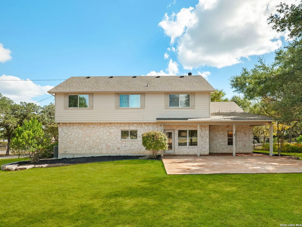
Nearly three-quarters of an acre, 24/7 guarded access, a main-level primary suite and extensive recent updates make this Scenic Oaks home one you'll want to see in person. Set beneath mature oak trees on approximately .72 acre, this charming 4-bedroom Hill Country home offers 2,634 square feet with a flexible floor plan, generous indoor and outdoor living spaces, and many of the big-ticket improvements already completed.    Recent updates include a new roof and gutters (2026), newer HVAC systems, fresh Sherwin-Williams Greek Villa interior paint, new carpet, brand-new kitchen appliances, new designer Visual Comfort lighting and smart ceiling fans, refreshed kitchen cabinetry with brass hardware, a new garage door opener, fresh landscaping and more.    Inside, soaring ceilings and a dramatic floor-to-ceiling limestone fireplace anchor the spacious living room. The refreshed kitchen features Sherwin-Williams Shiitake cabinetry, granite countertops, a farmhouse sink, new appliances and statement lighting, with an easy flow into the dining and living areas. The primary suite is privately situated on the main level, while three additional bedrooms and a spacious family/game room with built-in shelving are upstairs.    Outside, mature trees frame the .72-acre homesite with covered front and back porches, an extended patio and expansive fenced backyard offering plenty of room to entertain, garden, play or simply enjoy the peaceful Hill Country setting.    Located in established Scenic Oaks with 24/7 guarded access, the home offers breathing room and privacy while remaining conveniently positioned between San Antonio and Boerne, with The RIM, La Cantera, shopping and dining just a short drive away. Thoughtfully refreshed, beautifully presented and ready for its next chapter.
Unit Size
2,634 Ft²
Days on Market
-
Land Size
0.72 acres
Price per sqft
$222
Property Type
House
Property Taxes
$950
HOA Dues
$120
Year Built
2003

Listed By

Lorraine Bryant
Phyllis Browning Company

Payment Calculator

Cap Rate Calculator

Last updated: 6 hours ago (LERA #2016284)

Price History

Date / Event Date Event Price
Sep 17, 2026 Listed by Phyllis Browning Company $584,900
Listed by Phyllis Browning Company
Feb 16, 2007 Sold
Sold
Dec 26, 2006 Listed by Elaine Ludwig Real Estate Comp $314,900
Listed by Elaine Ludwig Real Estate Comp
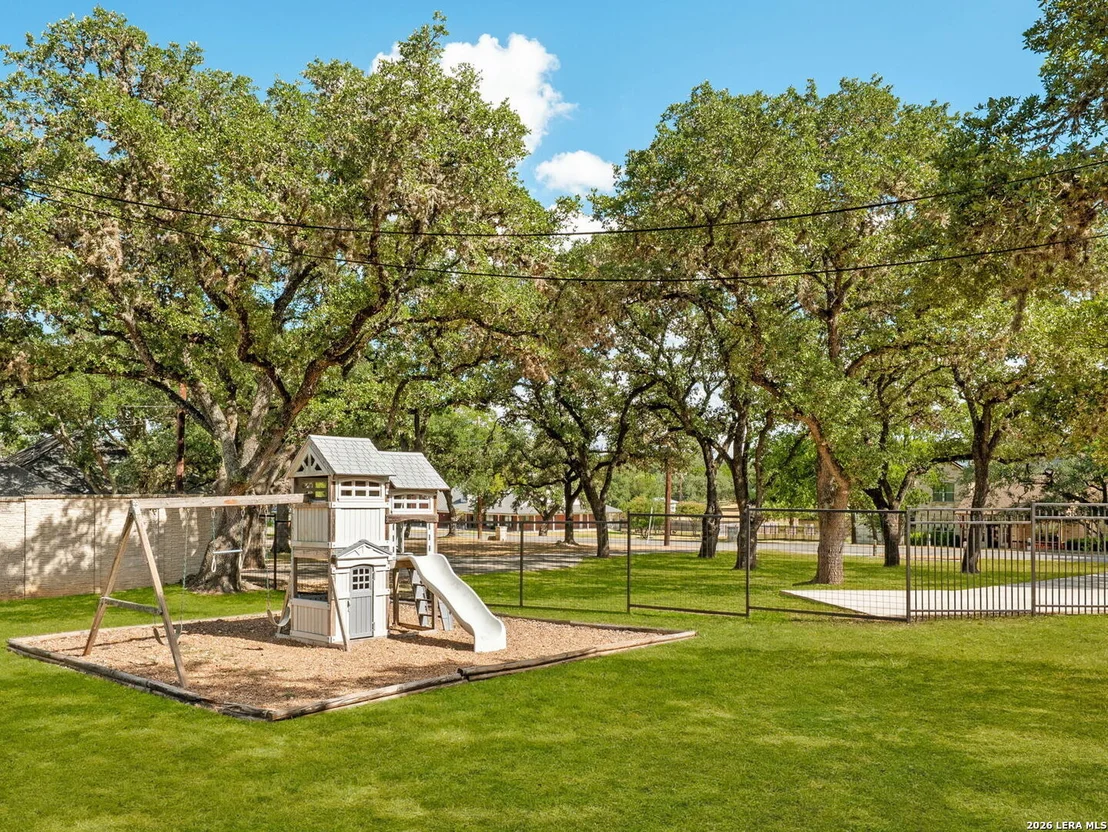
Spacious rock home in desirable Scenic Oaks with 24 hour guard! Cathedral ceiling in living room with rock fireplace. Ceramic tile floors, and large open kitchen with island. 3 bedrooms and gameroom upstairs. Country park like setting. Playset stays. Elementary School for 2007 will be Aue. Must check 7.D.2 and insert following stmt in blank 'See Attached GMAC Addendum'.

Property Highlights

Garage
Air Conditioning
Fireplace
Parking Details
Parking Features: Garage Door Opener
Interior Details
Half Bathrooms: 1
Full Bathrooms: 2
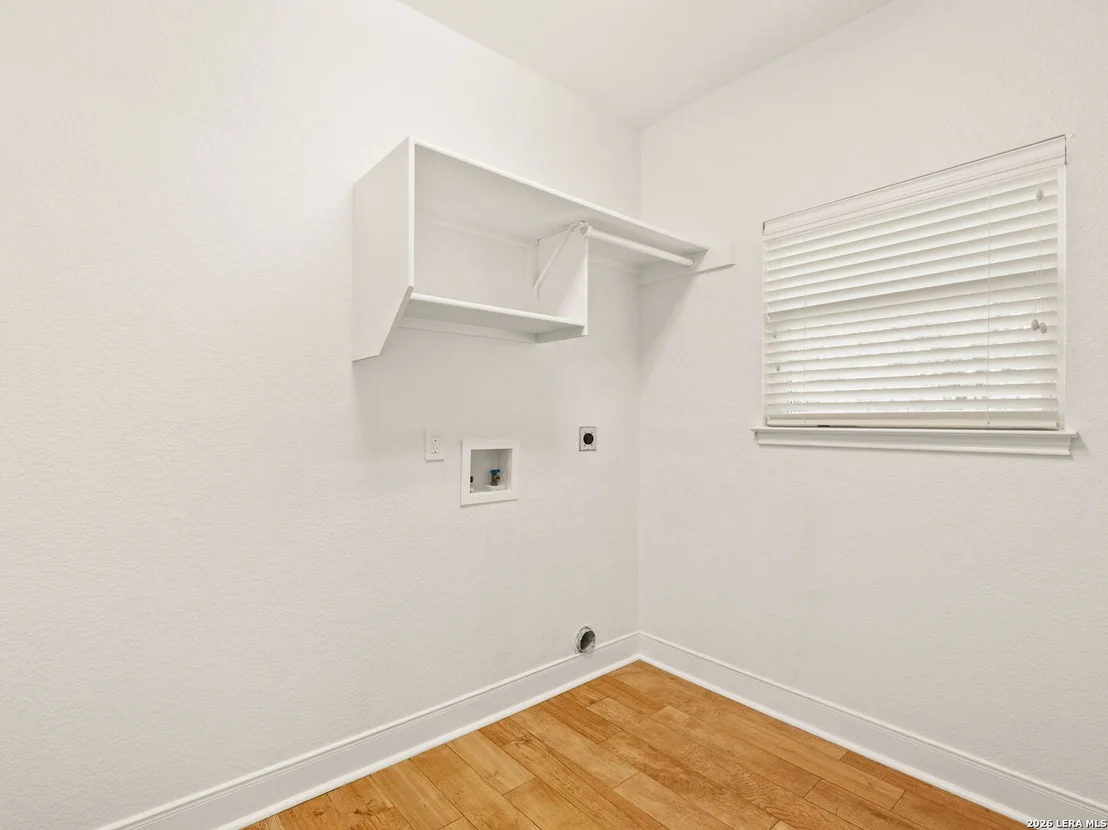
Interior Features: Eat-in Kitchen, Breakfast Bar, High Ceilings, Open Floorplan, High Speed Internet, Walk-In Closet(s), Chandelier, Two Living Area, Liv/Din Combo, Separate Dining Room, Two Eating Areas, Island Kitchen, Walk-In Pantry, Game Room, Utility Room Inside, 1st Floor Lvl/No Steps, Pull Down Storage, Cable TV Available, Laundry Room, Attic - Partially Floored, Attic - Pull Down Stairs
Appliances: Cooktop, Microwave, Disposal, Dishwasher, Water Softener Owned, Electric Water Heater, Washer Connection, Dryer Connection, Self-Cleaning Oven, Stove/Range, Security System (Owned), Smooth Cooktop, Solid Counter Tops
Flooring Type: Carpet, Ceramic Tile, Laminate
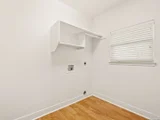
Laundry Features: Main Level
Has Fireplace
Fireplace Features: Living Room, Wood Burning, Stone, One
Fireplaces: 1
Exterior Details
Square Footage: 2634
Security Features: Smoke Detector(s)
Property Condition: Pre-Owned
Architectural Style: Two Story
Year Built: 2003
Builder Name: UNKNOWN
Construction Materials: 4 Sides Masonry, Stone/Rock, Siding
Patio and Porch Features: Patio
Pool Features: None
Lot Features: Cul-de-Sac/Dead End, 1/2-1 Acre, Mature Trees (ext feat)
Lot Size Area: 31363.2
Lot Size Units: Square Feet
Lot Size Acres: 0.72
Lot Size Square Feet: 31363.2
Financial Details
Tax Annual Amount: $11,398
Utilities Details
Cooling Type: Central Air, Ceiling Fan(s)
Heating Type: Central
Sewer : Aerobic Septic
Location Details
HOA/Condo/Coop Amenities: Cable TV, Controlled Access
HOA Fee: $120
HOA Fee Frequency: Monthly

Building Info

Overview

    General

  • Year Built: 2003
  • Effective Year Built: 2003
  • Building Count: 1
  • Total Rooms: 8
  • Bedroom Count: 4
  • Bathroom Count: 3
  • Full Bathrooms: 2
  • Partial Bathrooms: 3
  • Building Condition: 1
  • Building Quality: 0
  • Construction Type: 0
  • Building Style: 21
  • Exterior Walls Type: 23
  • Interior Walls Type: 0
  • Roof Shape Type: 0
  • Roof Cover Type: 15
  • Floor Count: 200
  • Floor Cover: 0
  • Basement Type: 0
  • Basement Area: 0
  • Garage Type: 1
  • Garage Square Area: 504
  • Parking Space Count: 2
  • Patio Type: 98
  • Porch Type: 102
  • Pool Type: 0

    Dimensions

  • Lot Size Square Feet: 31,363
  • Total Building Area: 3,138
  • Gross Building Area: 3,138
  • Building Area: 2,634
  • Building Area Measurement: L

    Heating and Cooling

  • Fireplace Count: 1
  • Air Conditioning: 1
  • Heating: 4
  • Heated Square Feet: 2,634
  • Heating Fuel Type: 0

    Utilities

  • Sewer System: 0
  • Water Service: 0

Building

  • Building Type: 0
  • Property Class: R
  • Subdivision: CONV A/S CODE
  • Land Acres: 0000000720
  • Standard Land Use Code: 1001
  • County Land Use Code: A1
  • State Land Use Code: A1
  • Legal Description 1: CB: 4711A BLK: 10 LOT: 9 SCENIC OAKS UNIT-6

Neighborhood

  • School District Name: Northside Independent School District
  • School Tax School District: 56
  • Census Tract: 182102

Geography

  • Assessors Map Reference: 447B6
  • Subdivision Tract Number: 9
  • Parcel: 04711-110-0090
  • Block: 10
  • Lot: 9
  • Municipality: SAN ANTONIO
  • Latitude: 29.6921
  • Longitude: -98.6594

    Address

  • Full Address: 8727 Paseo Oaks
  • Address - House Number: 8727
  • Address - Street Name: Paseo Oaks
  • State: TX
  • City Name: San Antonio
  • Carrier Code: R039
  • 4-Digit Zip Code: 3516
  • Zip Code: 78255

Valuation

    Tax

  • Tax Year: 2023
  • Tax Amount: $1,101,037
  • Tax Rate Code Area: FSF

    Appraisal Valuation

  • Standard Deviation: 0.1745
  • Valuation Date: Apr 03, 2024
  • Confidence Score: 77
  • Final Value: 590,614
  • High Value: 693,708
  • Low Value: 487,520

    Market Valuation

  • Market Total Value: $610,000
  • Market Land Value: $144,320
  • Market Improvement Value: $465,680

    Assessments Valuation

  • Assessed Year: 2023
  • Assessed Total Value: $610,000
  • Assessed Land Value: $144,320
  • Assessed Improvements Value: $465,680

    Sales

  • Current Sale Contract Date: Nov 15, 2013
  • Current Sale Recording Date: Nov 18, 2013
  • Current Sale Price:
  • Current Sale Document Type: 70
  • Current Sale Input Document Number: 20130237573
  • Previous Sale Recording Date: Feb 22, 2007
  • Previous Sale Contract Date: Dec 07, 2006
  • Previous Sale Amount: $304,400
  • Previous Sale Document Type: 71
Data used for valuation calculations is provided by RealtyHop, and other third party sources

Comparables

Unit
Status
Type
Beds
Baths
ft²
Price/ft²
Asking Price
Listed On
Closing Price
Sold On
HOA + Taxes

About Northwest Side


Similar Homes for Sale

Currently no similar homes around

Nearby Rentals


Frequently Asked Questions

When was property at 8727 Paseo Oaks built and last sold?
The property at 8727 Paseo Oaks was built in 2003 and last sold on Nov 15, 2013 for $394,100.
How much is this home worth?
The estimated value of the home located at 8727 Paseo Oaks is $562,319.
What are some comparable homes to 8727 Paseo Oaks?
There are currently no comparable homes to 8727 Paseo Oaks.