by Global Lifestyle Properties

Check Availability
$384,000
↓ $16K (4%)
● House - For Sale

8721 LATHAM LANE

HUDSON, FL 34667
bedrooms
3 Beds
bathrooms
2 Baths
square feet
2,176 Ft²
$2,081
Est. Monthly
$174
HOA / Fees

About This Property

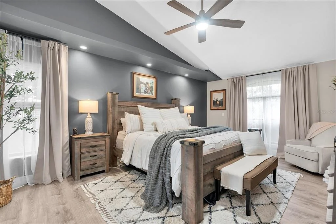
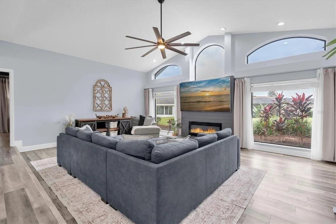
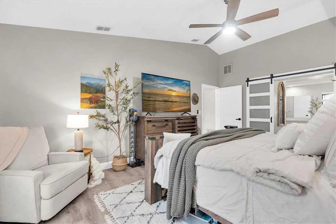
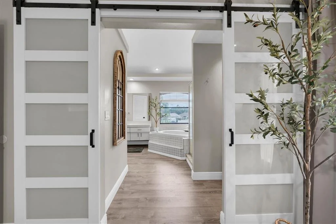
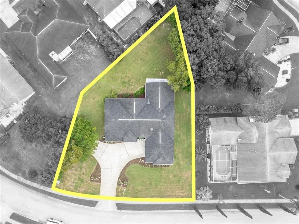
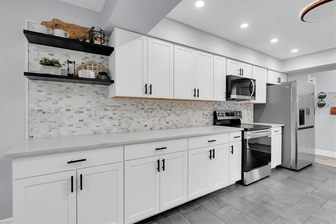
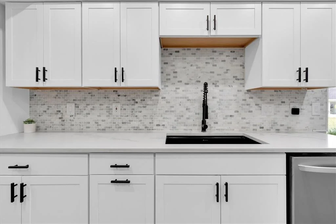
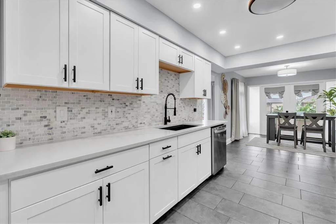
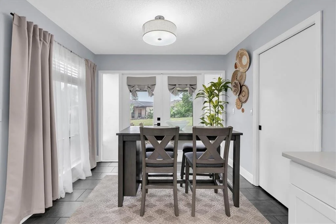
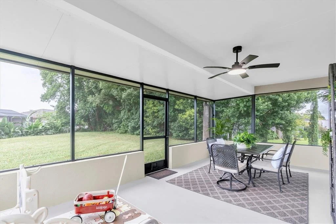
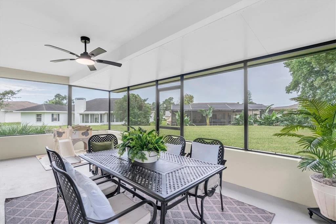
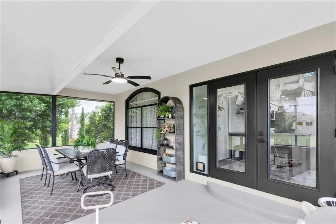
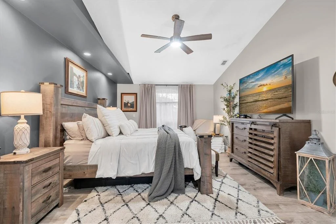
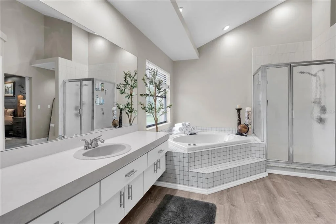
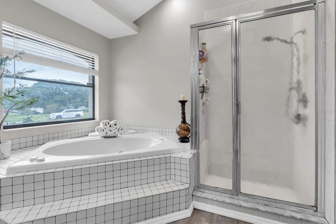
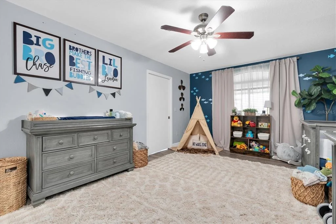
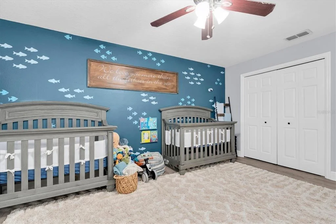
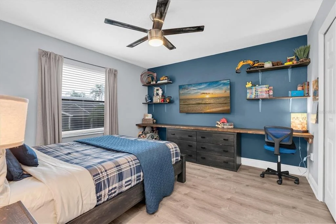
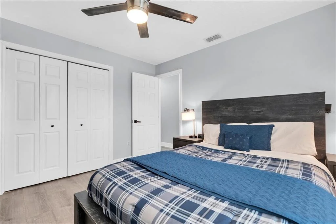
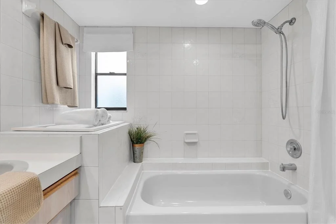
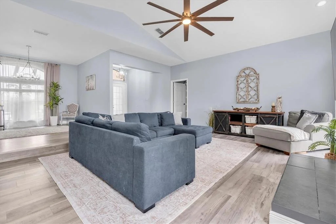
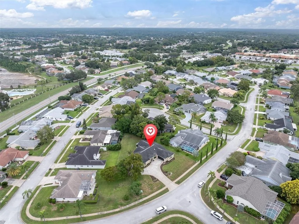
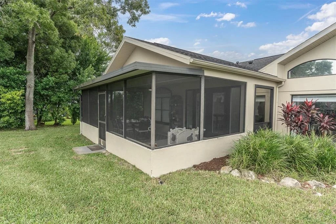
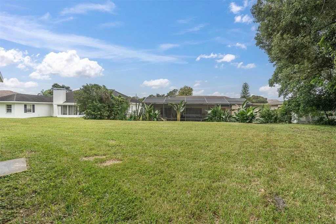
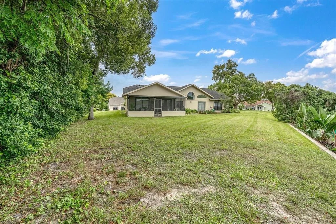
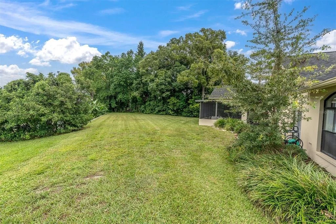
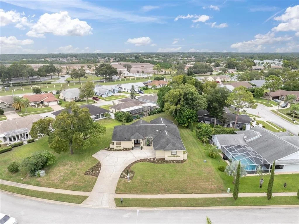
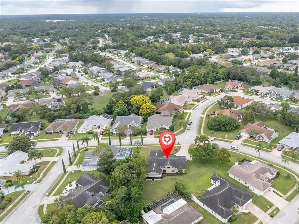
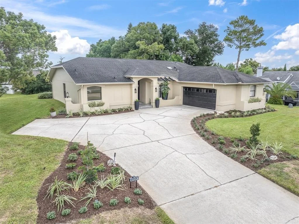
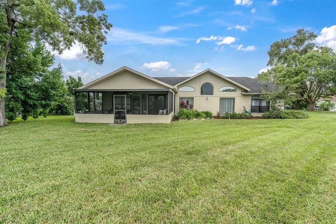
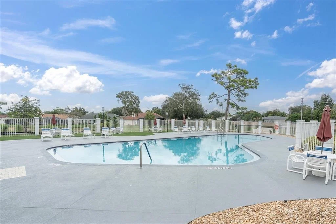
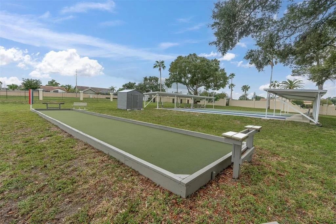
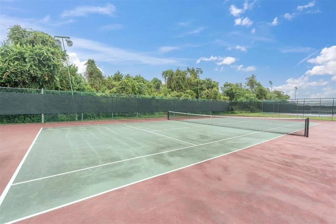
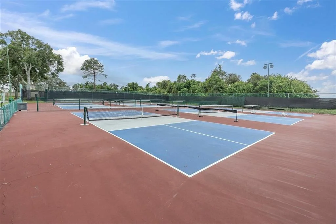
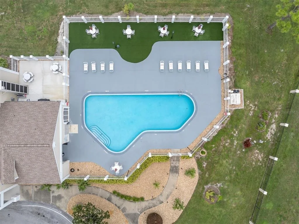
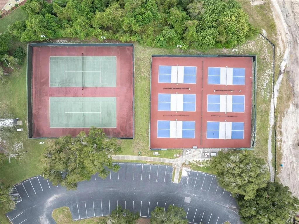
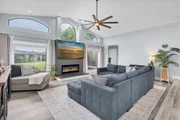
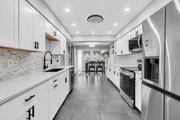
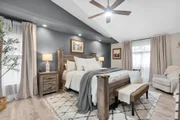
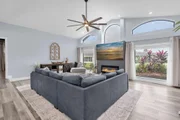
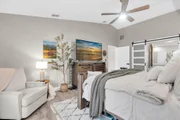
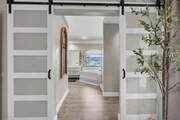
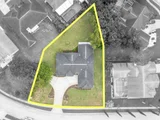
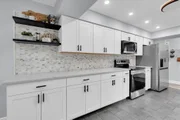
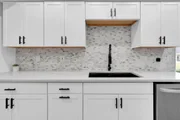
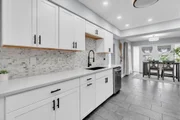
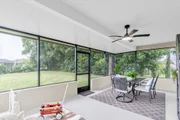
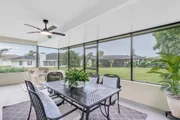
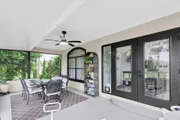
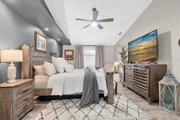
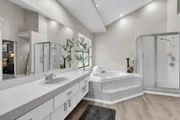
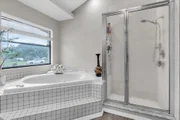
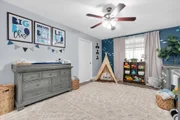
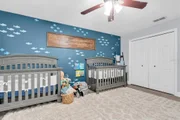
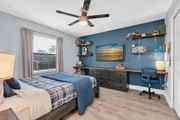
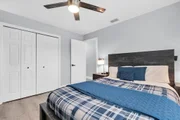
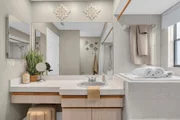
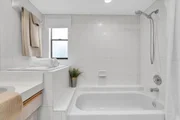
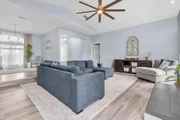
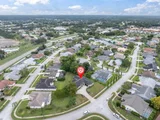
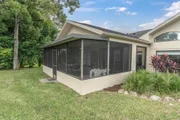
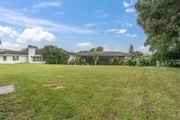
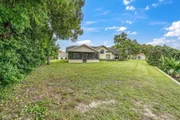
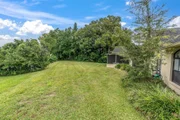
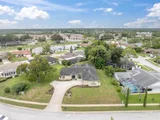
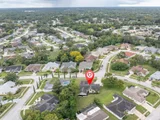
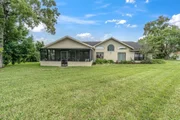
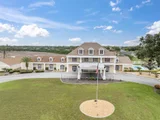
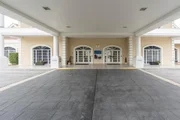
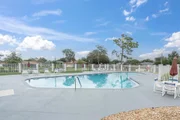
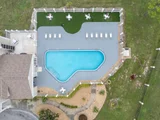
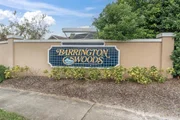
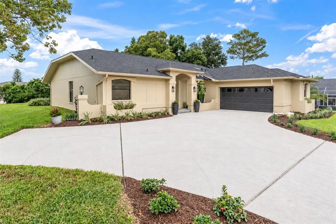
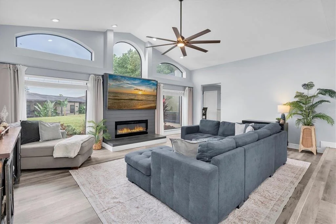
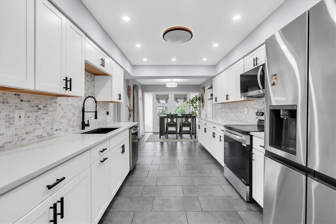
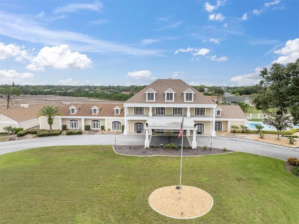
Largest lot in Barrington Woods! Pool-sized! NEW AC AND PAINT 2026! Not in a flood zone! 1 mile to Hudson Beach! Almost half-acre at .40 acres, sitting high and dry! NEWLY UPDATED KITCHEN- plenty of quartz counter space and cabinetry with a large eat-in area. No water bill for your sprinklers; run by a well. Highly desired sunken living room with heat-producing electric fireplace. NEWLY painted interior. Massive floor-to-ceiling windows with vaulted ceilings. 6" baseboards. Split floor plan. Double-door entry and foyer. Screened-in 26' lanai overlooking the property includes additional roofing. Primary bedroom has vaulted ceilings, a floor-to-ceiling window, barn doors to the en suite bath, double-sink vanity, walk-in shower, jetted tub, oversized walk-in closet, and private toilet area. Attic access in garage with pull-down stairs and rear exit door. Luxury vinyl plank throughout the entire home. Completely new landscaping. Landscape lighting included. This community has a ton of amenities nearby: pickleball, basketball, tennis, dog park, shuffleboard, two pools, clubhouse, and a community golf course. Close to airports, shopping, dining, schools, the library, hospitals, and more.
Unit Size
2,176 Ft²
Days on Market
20 days
Land Size
0.40 acres
Price per sqft
$176
Property Type
House
Property Taxes
$21
HOA Dues
$174
Year Built
1990

Listed By

Payment Calculator

Cap Rate Calculator

Last updated: 7 days ago (Stellar MLS #W7890171)

Price History

Date / Event Date Event Price
Oct 19, 2026 Price Decreased $384,000
↓ $16K (4%)
Price Decreased
Oct 8, 2026 Listed by RE/MAX CHAMPIONS $400,000
Listed by RE/MAX CHAMPIONS
Jul 2, 2025 Price Decreased $399,000
↓ $10K (2.4%)
Price Decreased
Jun 2, 2025 Listed $409,000
Listed
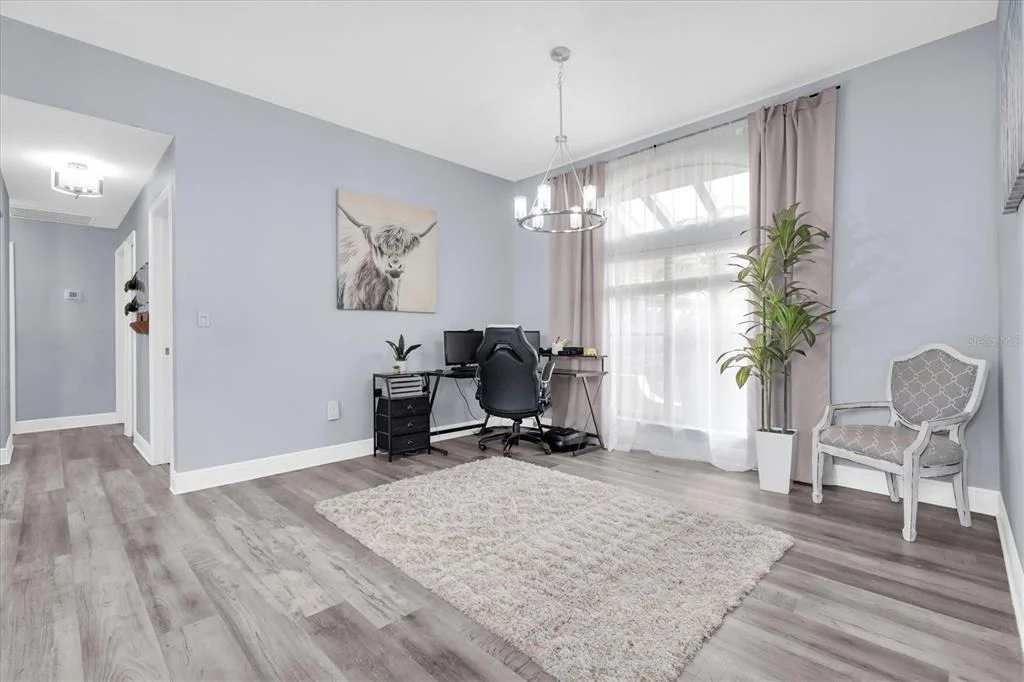
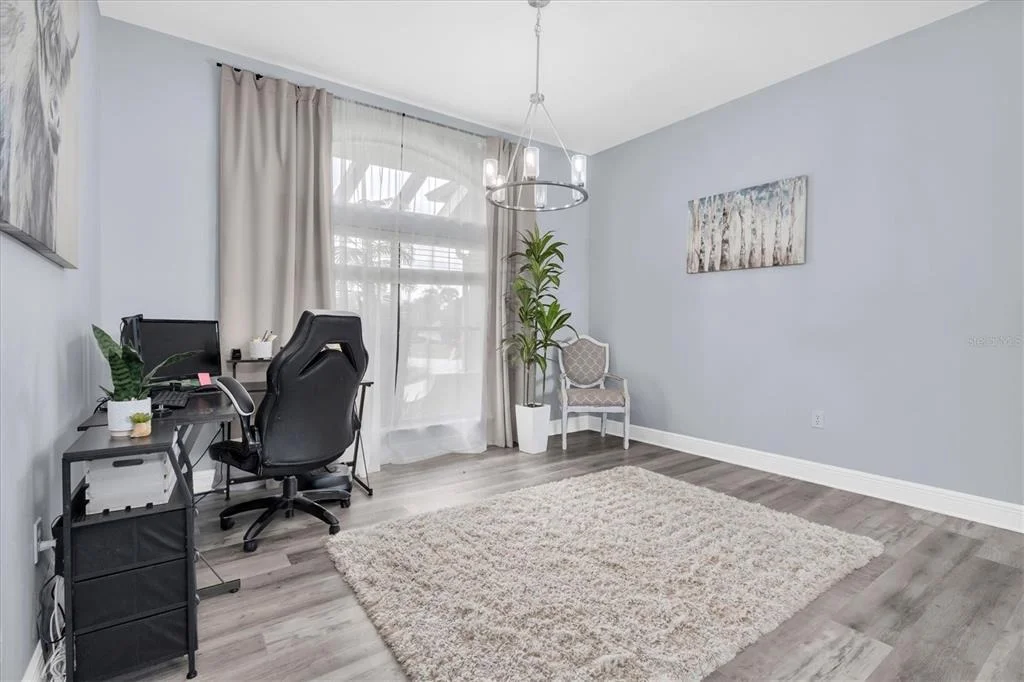
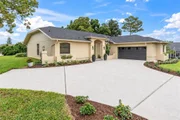
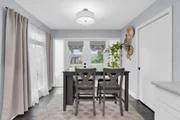
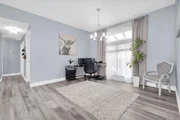
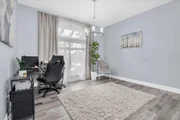
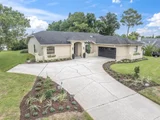
Located in the beautiful Barrington Woods subdivision, you will find this impeccably maintained home completely updated and move-in ready! This 3 bedroom 2 bath with a split floor plan provides plenty of room to entertain, work from home, or redefine living spaces. Upon arrival, you will note its’ placement on a pinnacle, high and dry, with freshly completed landscaping adding to the curb appeal. The welcoming entrance draws you in to the openness of the great room, with natural light dancing through the rooms. You will note the freshly painted interior, with ceilings freshly updated - no surface was left untouched! The dining room is open and currently utilized as an office. The kitchen was beautifully redesigned in 2024 with sparkling quartz countertops, stainless appliances, and flooring. The split floorpan offers flow for multiple inhabitants, with well appointed individual spaces. The primary suite is a retreat, with beautifully decorated spaces, and modern barn doors inviting you to a large ensuite bath for a soak at the end of a long day. Peek inside the closet, and you will find envy-worthy storage that was designed 2024. The outdoors offers a large screened lanai overlooking the lush grass lawn. Location can't be beat with beach only 1.5 miles away, grocery located just outside the community, shops and eateries plentiful, you can have convenience at your fingertips. The community offers amenities galore, most of which are available during the clubhouse renovation. Schedule your tour today!!
Apr 11, 2024 Sold
Sold
Show More

Property Highlights

Garage
Air Conditioning
Fireplace
Parking Details
Has Garage
Attached Garage
Interior Details
Full Bathrooms: 2
Interior Features: Ceiling Fan(s), High Ceilings, Open Floorplan, Vaulted Ceiling(s), Walk-In Closet(s), Eating Space In Kitchen, Living Room/Dining Room Combo, Primary Bedroom Main Floor, Pull Down Stairs, Split Bedroom, Thermostat, Window Treatments
Appliances: Dishwasher, Disposal, Dryer, Electric Water Heater, Microwave, Range, Refrigerator, Washer
Flooring Type: Luxury Vinyl, Tile
Door Features: French Doors, Double Entry
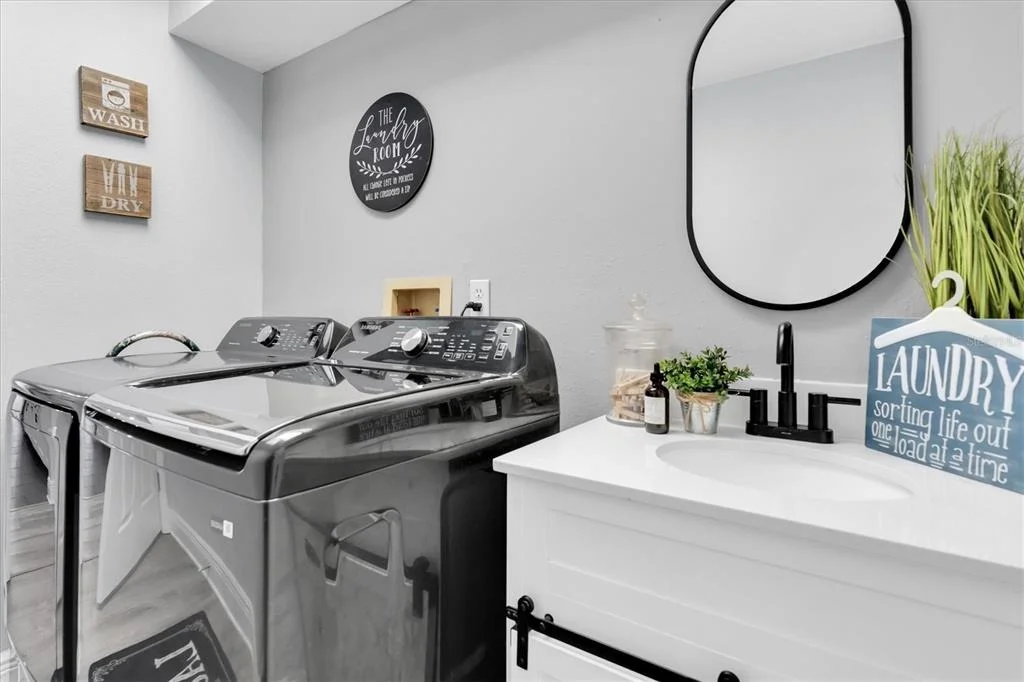
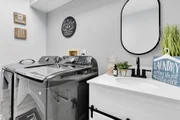
Laundry Features: Inside, Laundry Room, Sink
Rooms: 3
Has Fireplace
Fireplace Features: Electric
Exterior Details
Square Footage: 2176
Square Footage Source: $0
Security Features: Security Lights, Smoke Detector(s)
Property Condition: Completed
Year Built: 1990
Building Area Total: 3043
Levels: One
Building Area Units: Square Feet
Window Features: Blinds, Drapes, Rods
Construction Materials: Block, Stucco
Patio and Porch Features: Covered, Enclosed, Front Porch, Patio, Porch, Rear Porch, Screened
Lot Features: Landscaped, Oversized Lot, Sidewalk
Lot Size Area: 17257
Lot Size Units: Square Feet
Lot Size Acres: 0.4
Lot Size Square Feet: 17257
Tax Lot: 44
Water Source: Public, Well
Financial Details
Tax Annual Amount: $253
Lease Considered: Yes
Utilities Details
Cooling Type: Central Air
Heating Type: Central, Electric
Sewer : Public Sewer
Location Details
HOA/Condo/Coop Fee Includes: Community Pool, Escrow Reserves Fund, Pool Maintenance, Recreational Facilities
HOA/Condo/Coop Amenities: Basketball Court, Clubhouse, Fitness Center, Golf Course, Park, Playground, Pool, Recreation Facilities, Shuffleboard Court, Lobby Key Required, Pickleball Court(s)
HOA Fee: $174
HOA Fee Frequency: Quarterly

Building Info

Overview

    General

  • Year Built: 1990
  • Effective Year Built: 1990
  • Building Count: 1
  • Bedroom Count: 0
  • Bathroom Count: 2
  • Full Bathrooms: 2
  • Partial Bathrooms: 2
  • Building Condition: 6
  • Building Quality: 7
  • Construction Type: 12
  • Building Style: 0
  • Exterior Walls Type: 7
  • Interior Walls Type: 3
  • Roof Shape Type: 7
  • Roof Cover Type: 15
  • Floor Count: 100
  • Living Units: 1
  • Floor Cover: 9
  • Basement Type: 0
  • Basement Area: 0
  • Parking Type: 6
  • Garage Type: 1
  • Garage Square Area: 516
  • Parking Space Count: 2
  • Patio Type: 92
  • Porch Type: 35
  • Pool Type: 0

    Dimensions

  • Lot Size Square Feet: 17,257
  • Total Building Area: 2,860
  • Gross Building Area: 2,860
  • Building Area: 2,344
  • Building Area Measurement: L

    Heating and Cooling

  • Air Conditioning: 1
  • Heating: 4
  • Heated Square Feet: 2,344
  • Heating Fuel Type: 2

    Utilities

  • Sewer System: 0
  • Water Service: 0

Building

  • Building Type: 0
  • Property Class: R
  • Subdivision: BARRINGTON WOODS
  • Land Acres: 0000000396
  • Standard Land Use Code: 1001
  • County Land Use Code: 00100
  • State Land Use Code: 1
  • Legal Description 1: BARRINGTON WOODS PHASE I PB 27 PGS 74-76 LOT 44

Neighborhood

  • School District Name: Pasco County School District
  • Census Tract: 031204

Zoning

  • Zoning: PUD

Geography

  • Assessors Map Reference: 6G
  • Subdivision Tract Number: 140
  • Parcel: 35-24-16-0140-00000-0440
  • Lot: 44
  • Meridian: SEC 35 TWN 24S RNG 16E
  • Municipality: COASTAL RIVERS BASIN
  • Latitude: 28.3575
  • Longitude: -82.6708

    Address

  • Full Address: 8721 Latham Ln
  • Address - House Number: 8721
  • Address - Street Name: Latham
  • Address - Suffix Type: Ln
  • State: FL
  • City Name: Hudson
  • Carrier Code: R022
  • 4-Digit Zip Code: 6553
  • Zip Code: 34667

Valuation

    Tax

  • Total Area: 2,499
  • Tax Year: 2022
  • Tax Amount: $171,191
  • Tax Rate Code Area: 6200

    Appraisal Valuation

  • Standard Deviation: 0.0886
  • Valuation Date: Mar 13, 2024
  • Confidence Score: 92
  • Final Value: 373,245
  • High Value: 406,336
  • Low Value: 340,154

    Market Valuation

  • Market Total Value: $285,491
  • Market Land Value: $39,896
  • Market Improvement Value: $245,595

    Assessments Valuation

  • Assessed Year: 2022
  • Assessed Total Value: $136,110

    Sales

  • Current Sale Recording Date: Jun 01, 2000
  • Current Sale Price:
  • Current Sale Document Type: 71
    Financing

  • First Mortgage Financing Type: FIX
Data used for valuation calculations is provided by RealtyHop, and other third party sources

Comparables

Unit
Status
Type
Beds
Baths
ft²
Price/ft²
Asking Price
Listed On
Closing Price
Sold On
HOA + Taxes

About Barrington Woods


Similar Homes for Sale

Currently no similar homes around

Nearby Rentals

Unit for rent at 15115 Omaha Street, HUDSON, FL, 34667

$1,350 /mo

  • 2 Beds
  • 1 Bath
  • 672 ft²
15115 Omaha Street, HUDSON, FL, 34667 Listing by Silvia Odebrecht
Unit for rent at 12416 Cobble Stone Drive, HUDSON, FL, 34667

$2,400 /mo

  • 4 Beds
  • 3 Baths
  • 2,047 ft²
12416 Cobble Stone Drive, HUDSON, FL, 34667 Listing by Stefan Nikic
Unit for rent at 13005 Club Drive, HUDSON, FL, 34667

$2,650 /mo

  • 3 Beds
  • 2 Baths
  • 1,274 ft²
13005 Club Drive, HUDSON, FL, 34667 Listing by Fonda Dillard


Frequently Asked Questions

When was property at 8721 Latham Lane built and last sold?
The property at 8721 Latham Lane was built in 1990 and last sold on Jan 1, 1970 for $135,000.
How much is this home worth?
The estimated value of the home located at 8721 Latham Lane is $387,749.
What are some comparable homes to 8721 Latham Lane?
There are currently no comparable homes to 8721 Latham Lane.

Nearby Counties