


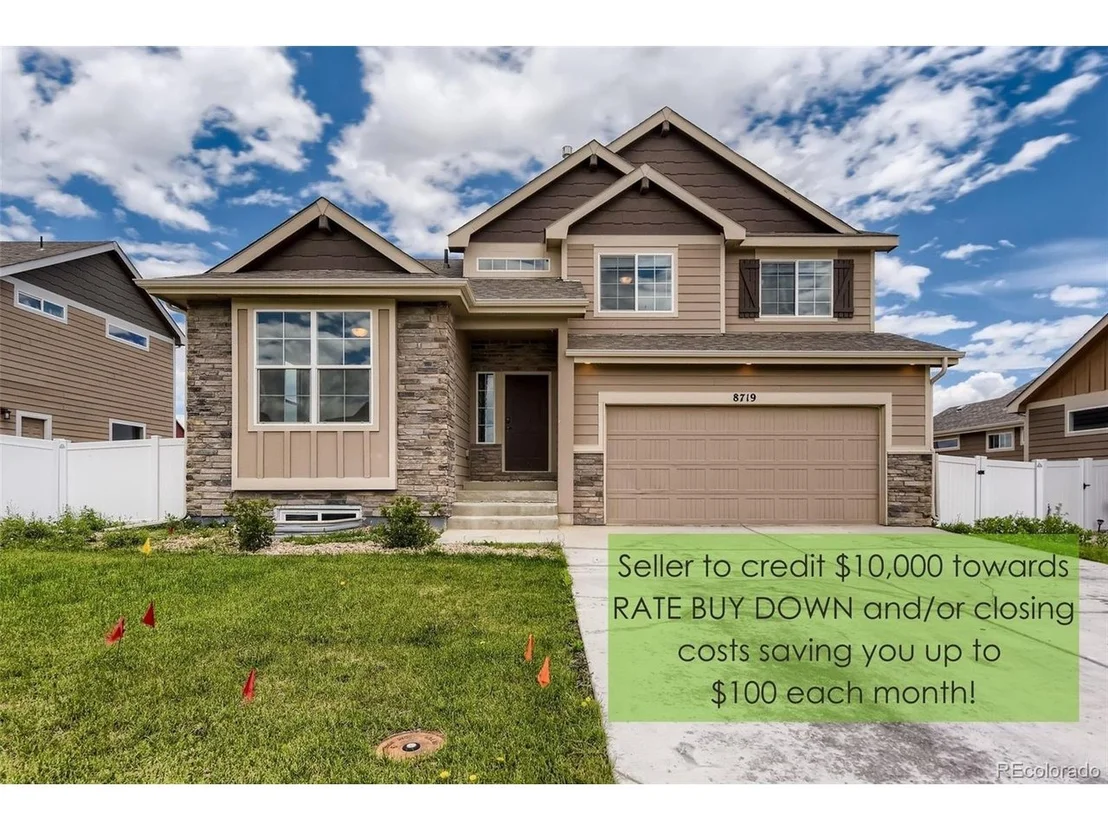

8719 13th St


About This Property
Credit can be used to buy down your rate, lower your payment up to $100 per month, and reduce closing costs. This will save you more than a reduced price. Talk to your lender to decide what's best for your unique situation.
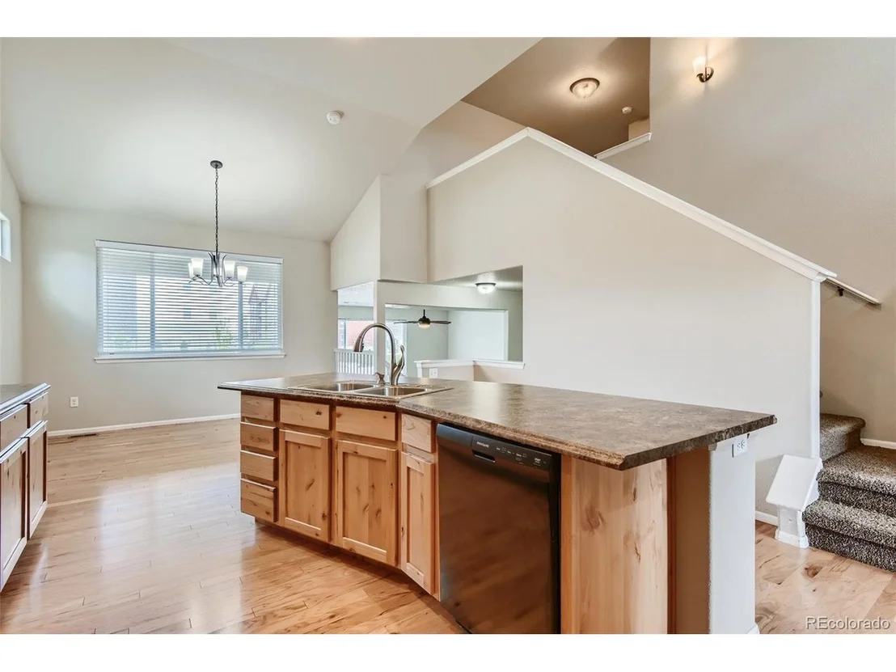
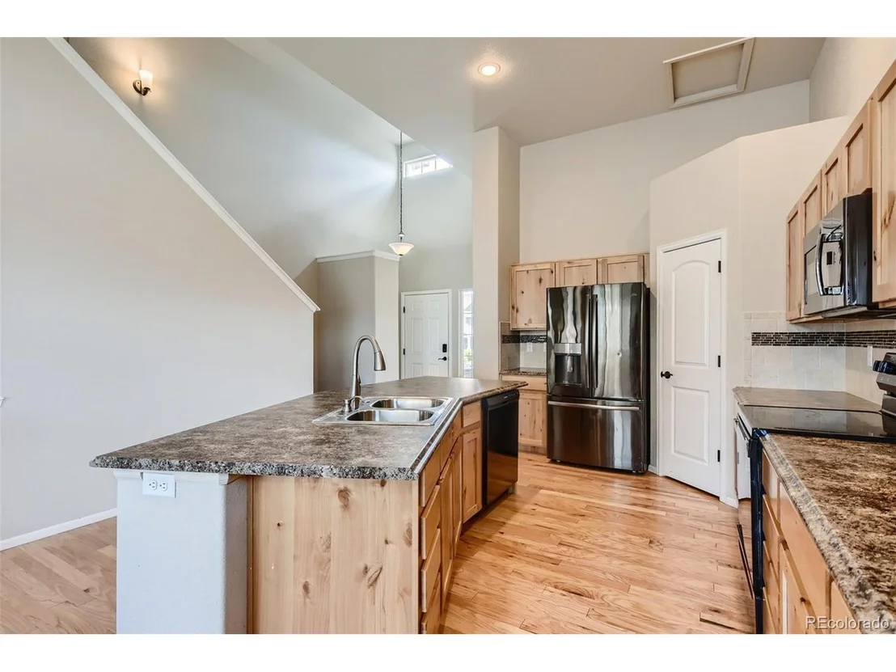
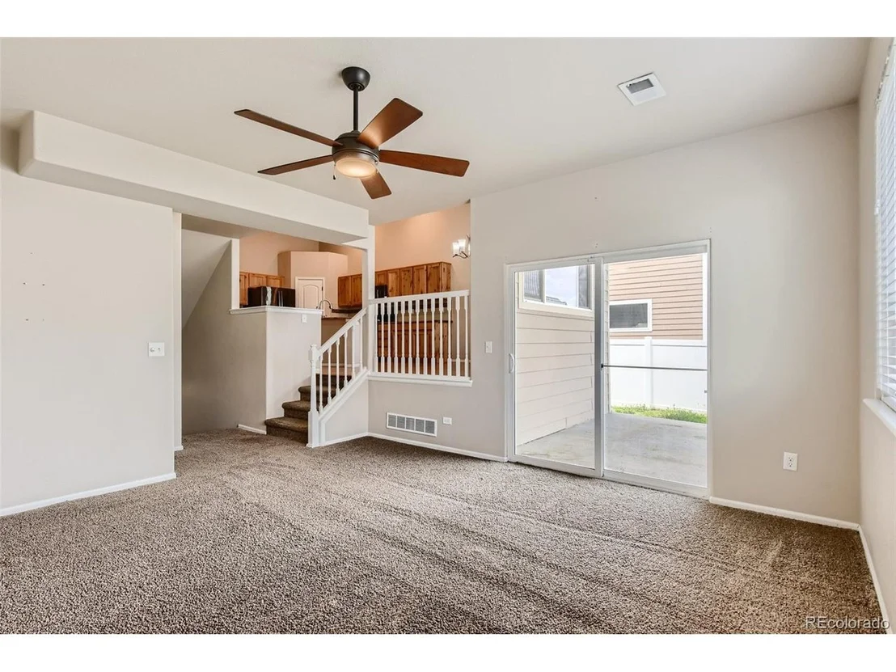
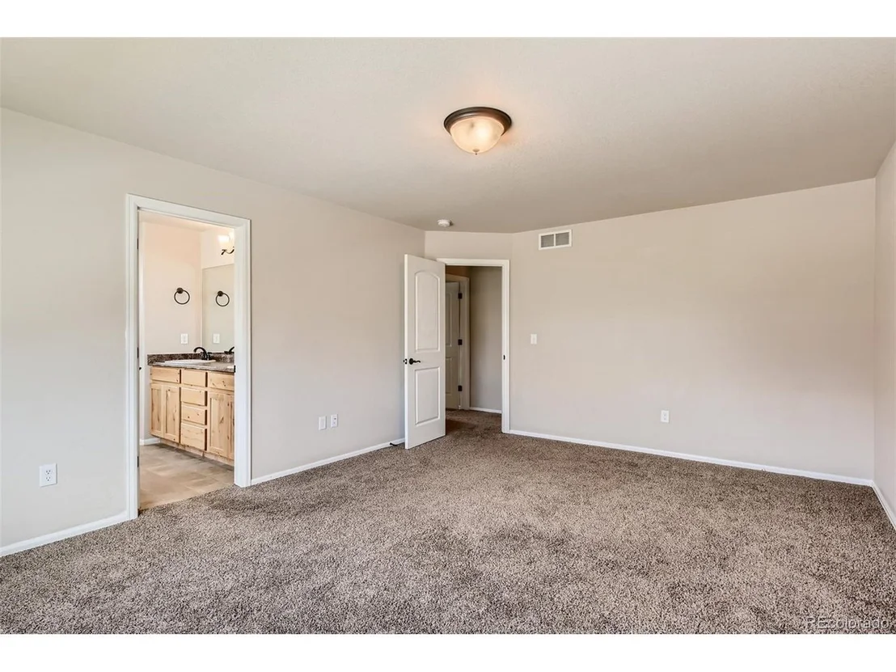
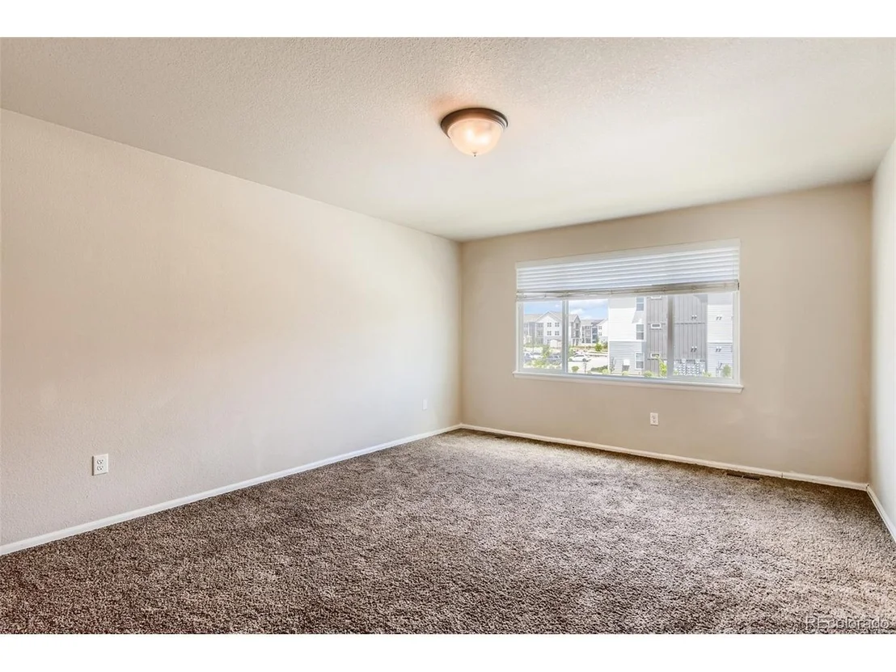
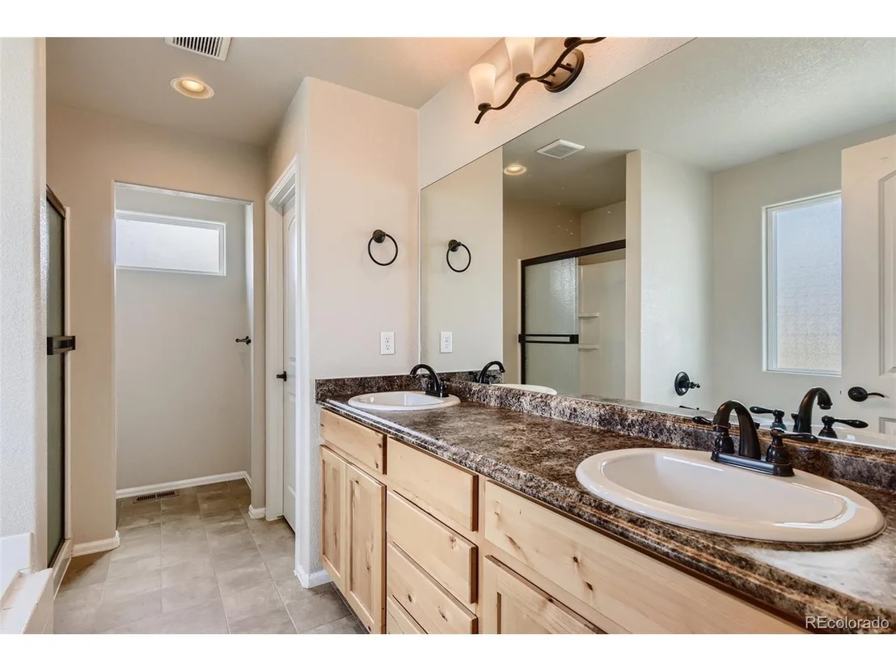
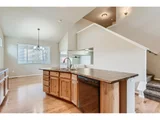
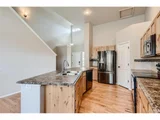
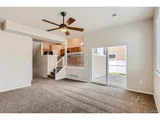
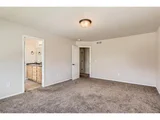
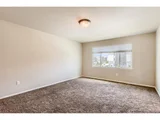
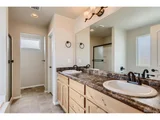
This exceptional home is an open, airy and bright split level, with a large kitchen and dining area opening up to the living room. A separate living/office space in the front of the house gives you flexibility for your lifestyle. The primary bedroom features a large walk in closet and 5 piece bath. The lower level also features a 4th bedroom which is perfect for guests. The charming backyard has all the potential to be your very own personal oasis. This home has a large unfinished basement and attached two car garage. So many possibilities! Don't pass up an incredible opportunity to own this really special home!
Payment Calculator
Your Estimated Monthly Payment
Cap Rate Calculator
What does this mean?
Based on our analysis, the cap rate of this property is 1.25%. A negative cap rate indicates that the property might not be feasible as an income-producing asset. The median cap rate for a near zip code 11238 is 4.23%.
How much can I actually make?
Actual monthly rental income may vary between $4,760 and $7,140 depending on unit-specific characteristics. You can change the amount using the slider to further explore.
How is cap rate calculated?
Cap Rate = Net Operating Income (NOI) / Property Asset Value.
When calculating the cap rate, we assume 100% occupancy. Leverage (mortgage) is not considered.
Cap Rate provided by RealtyHop and RentHop, learn more about cap rate here.
Price History
| Date / Event | Date | Event | Price |
|---|---|---|---|
| Dec 5, 2024 | Listed | $505,000 | |
| Listed | |||
| | |||
|
Welcome to 8719 13th St, a stunning 2-story home in the sought-after Trails at Sheep Draw subdivision in Greeley, CO, offering southern exposure and abundant natural light. This open floor plan features vaulted ceilings, vinyl flooring on the main level, and a spacious kitchen with a large island, stainless steel appliances, and a nearly new dishwasher. With 4 bedrooms and 3 bathrooms, including a main-floor bedroom and full bath, plus a versatile loft and mudrooms at both entrances, this home is designed for comfort and convenience. The oversized 2-car garage, covered patio, and sprinkler-equipped front and back yards add to its appeal. Enjoy great proximity to US-34 for an easy commute and the nearby Poudre River Trail System at the Poudre Learning Center for outdoor recreation. Located near the new Twin River development and the proposed Eagles Arena, this home is also zoned in the highly rated Windsor School District. Plus, benefit from NO METRO TAX and a LOW HOA, making this an exceptional value!
| |||
| Aug 23, 2022 | Sold | ||
| Sold | |||
| Jun 8, 2022 | Listed | $497,900 | |
| Listed | |||
Property Highlights
Building Info
Comparables
Status
Price/ft²
Listed On
Sold On
About Greeley
Similar Homes for Sale
Currently no similar homes aroundNearby Rentals

Last Updated: 3 months ago
Data Source: REcolorado MLS, MLS# IRE9107174







 Your Privacy Choices
Phone: 425-283-2930
Address: 335 Madison Avenue, New York, NY 10017