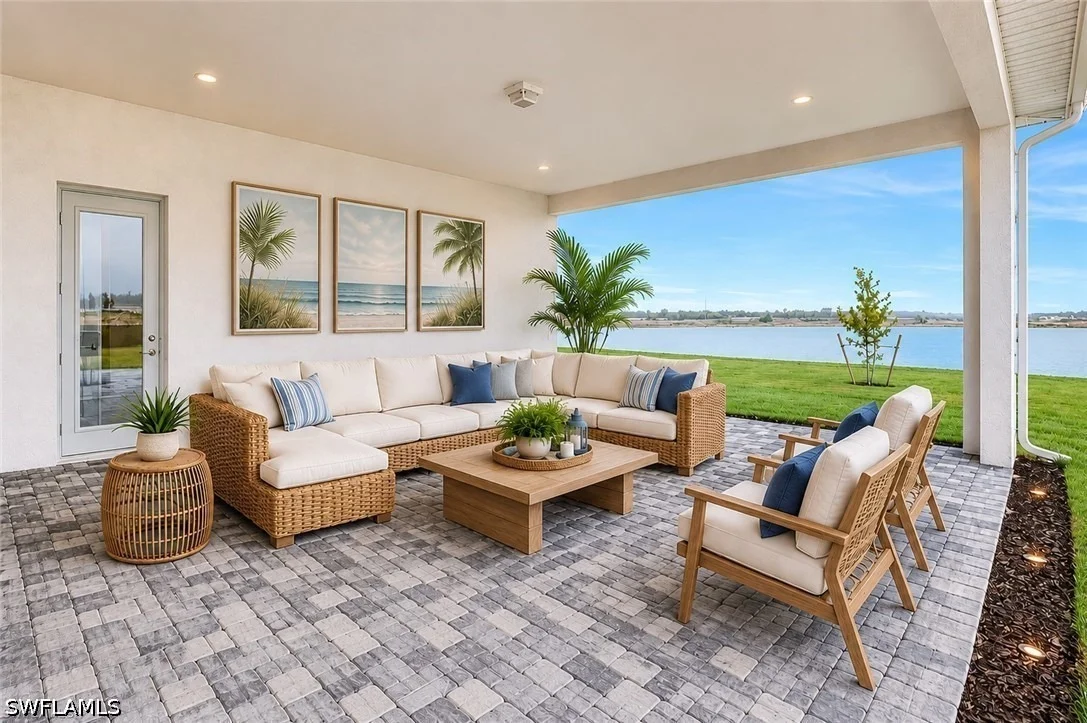
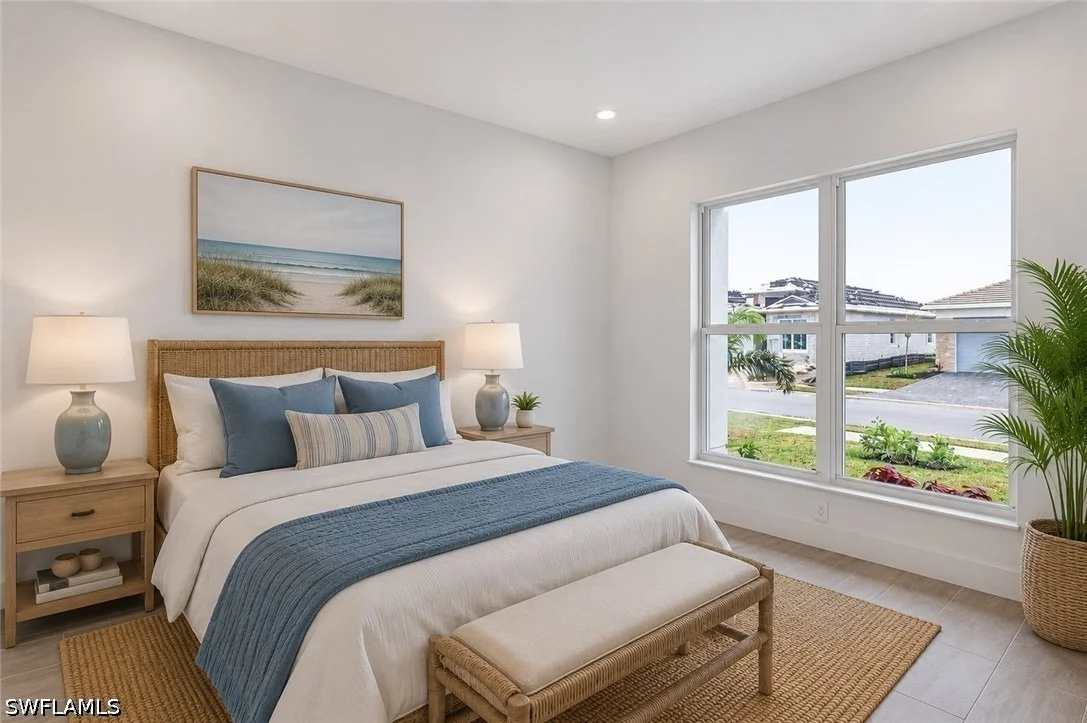
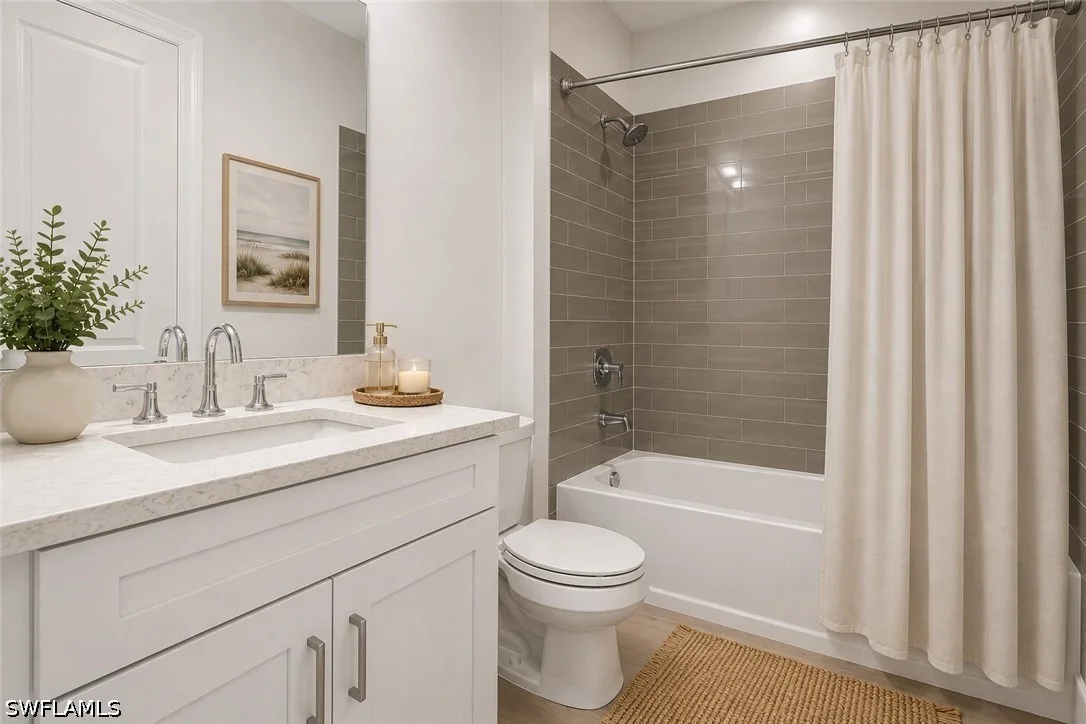
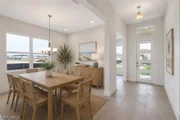
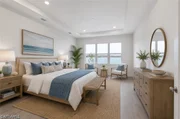
One or more photo(s) has been virtually staged, AI generated or
rendered. Experience the pinnacle of Florida luxury living in
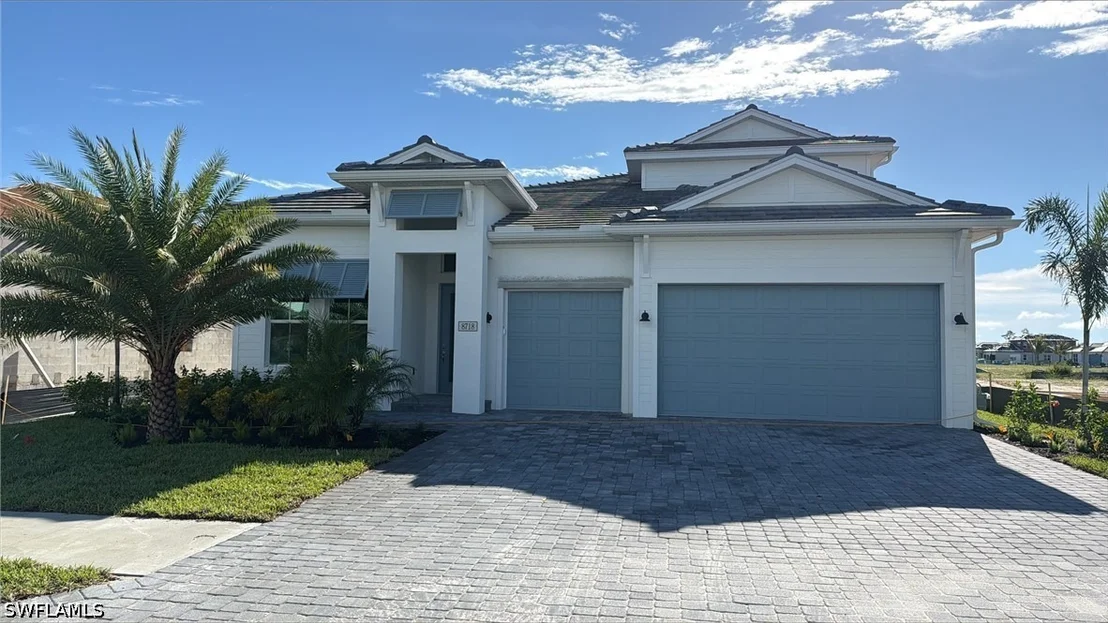
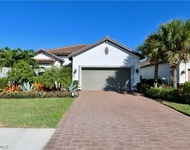
this stunning new construction, two-story Glades Elite floor plan,
perfectly positioned on a sparkling waterfront lot with desirable
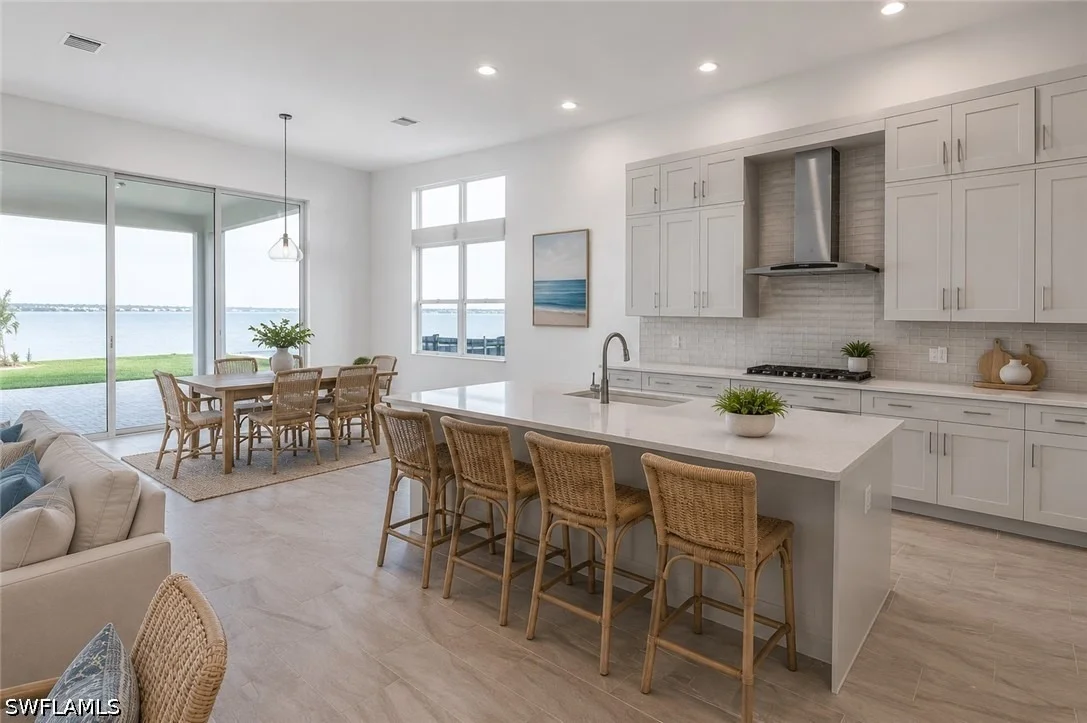
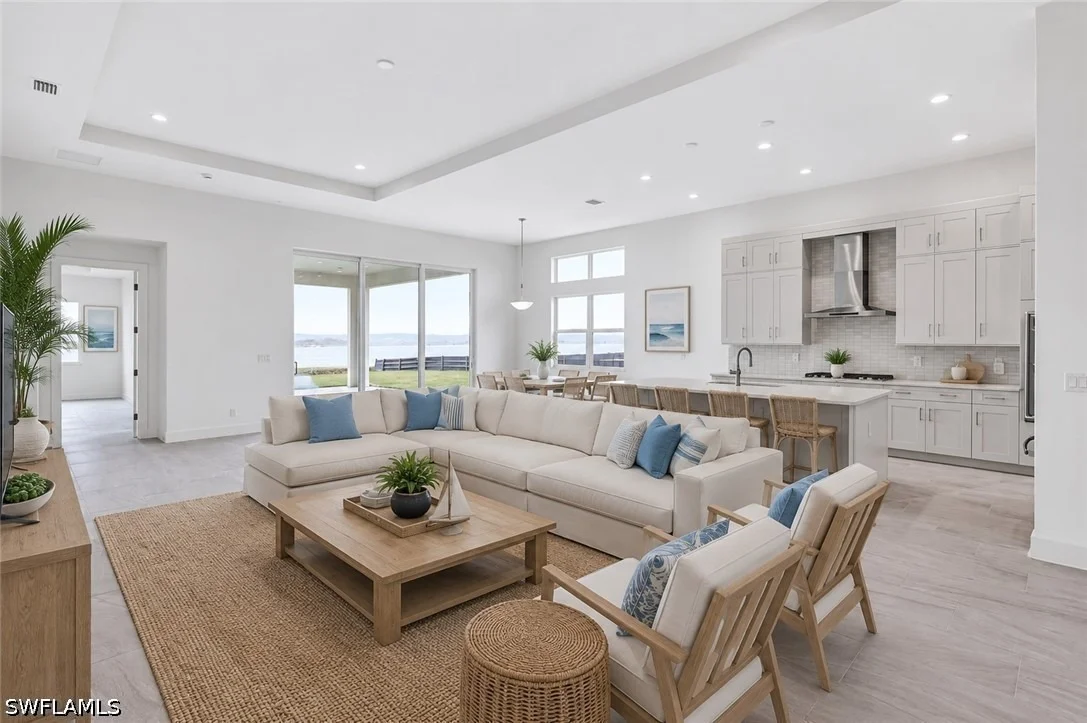
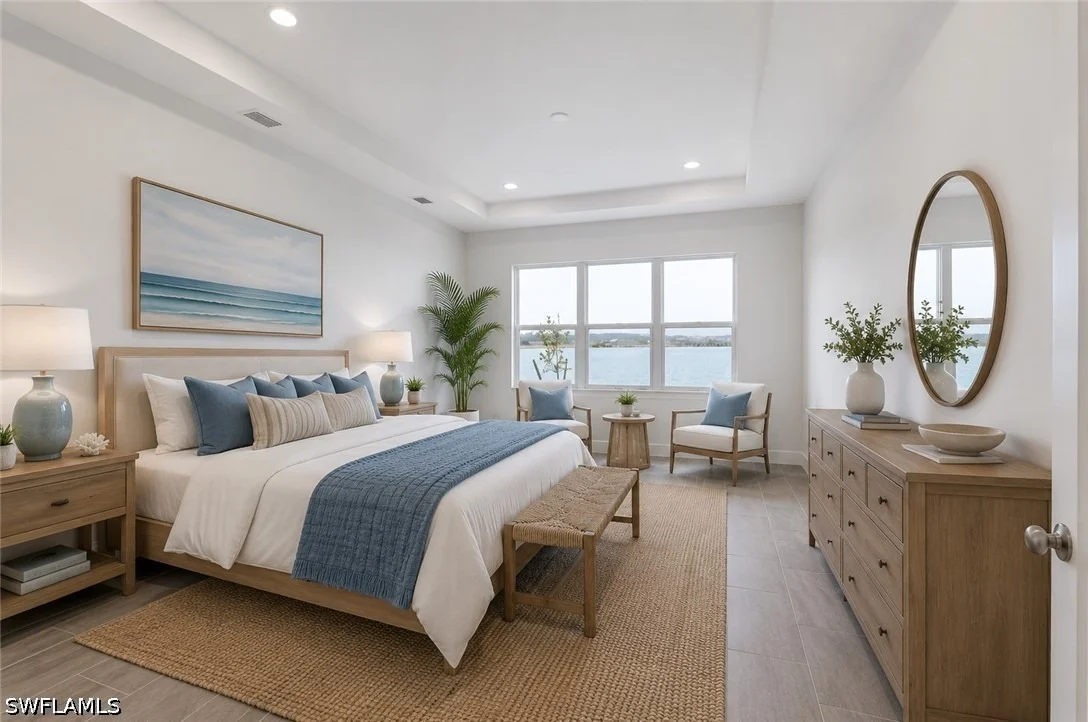
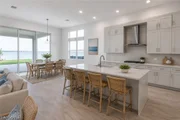
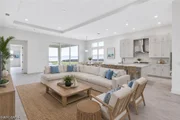
eastern rear exposure. Designed to capture breathtaking lake views
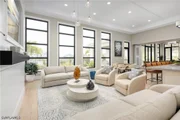
and abundant natural light, this home offers an exceptional
open-concept layout that seamlessly connects the main living spaces
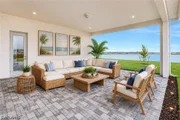
for both everyday comfort and elegant entertaining. Step outside to
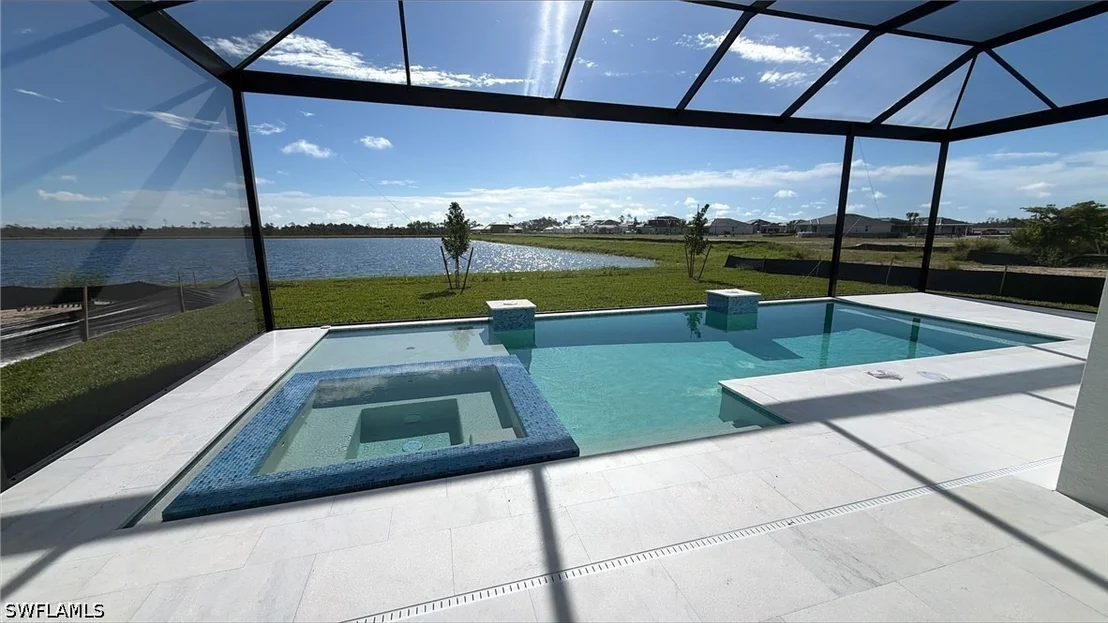
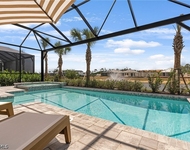
your private oasis, featuring a spectacular pool and spa
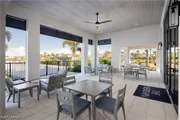
complemented by an oversized covered lanai-ideal for enjoying
serene sunrises and the ultimate indoor-outdoor lifestyle. At the
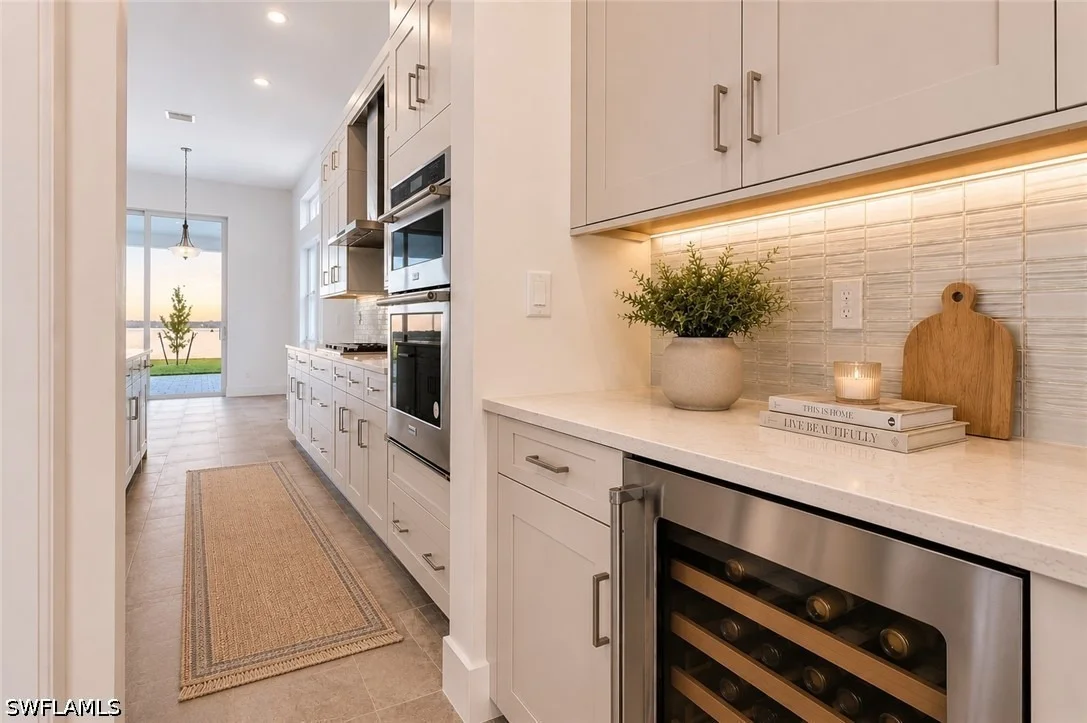
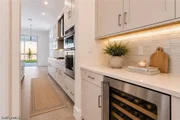
heart of the home, the gourmet kitchen impresses with premium
KitchenAid appliances, a natural gas cooktop, stacked upper shaker
cabinetry, and thoughtfully curated designer finishes. The
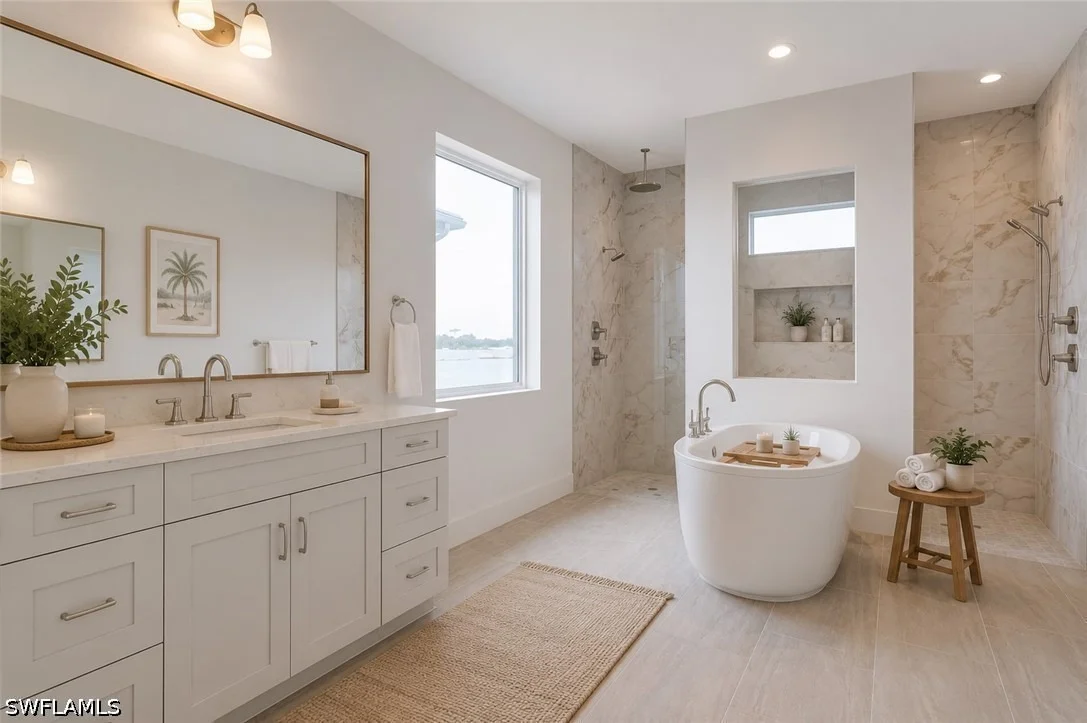
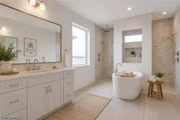
luxurious primary suite serves as a true retreat, showcasing a
freestanding soaking tub, expansive walk-in shower, dual vanities,
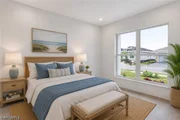
and a spa-inspired ambiance. This home features five spacious
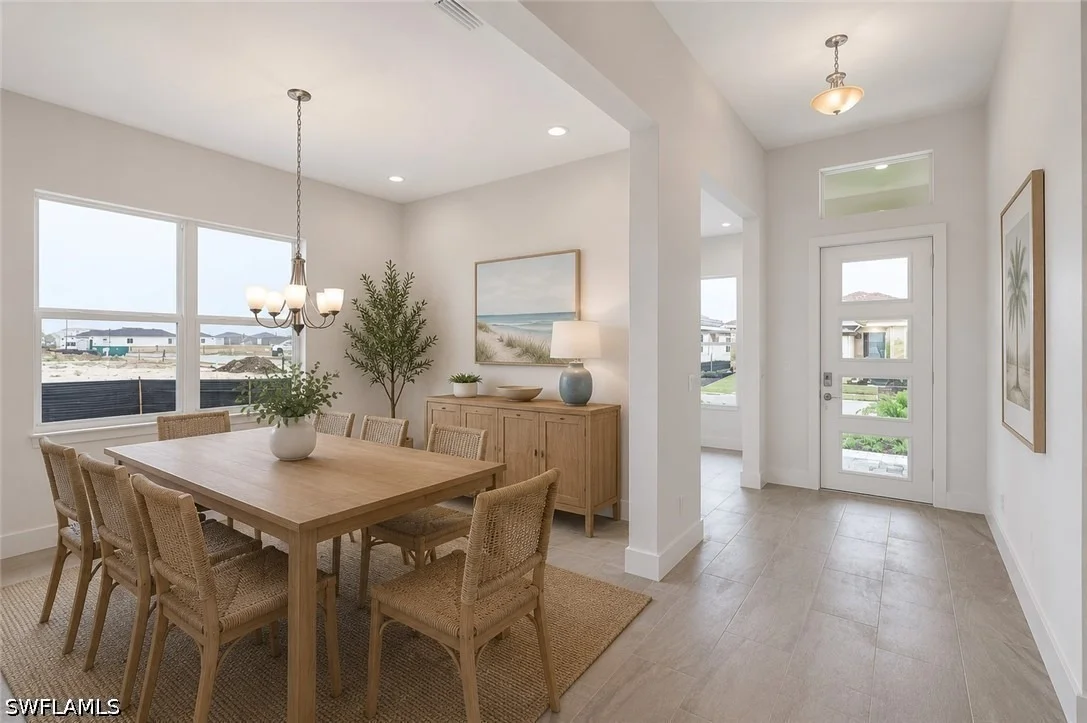
bedrooms, a dedicated office, flex room, formal dining room, and an
upstairs loft with two additional bedrooms and a full bath. Built
to the latest codes and backed by a builder warranty, it also
features impact-resistant windows and doors throughout for peace of
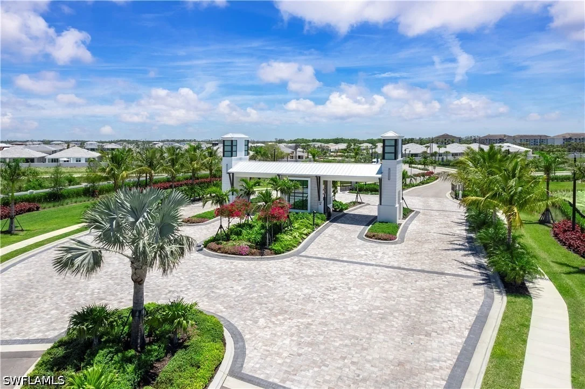
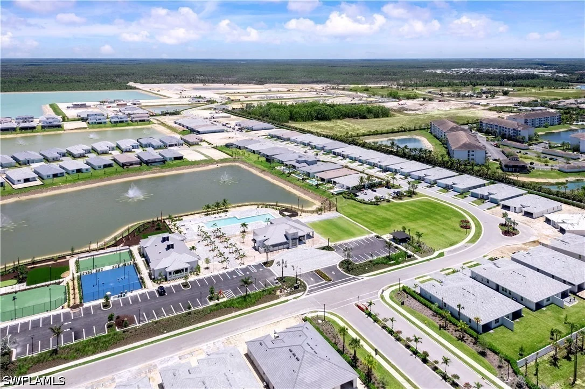
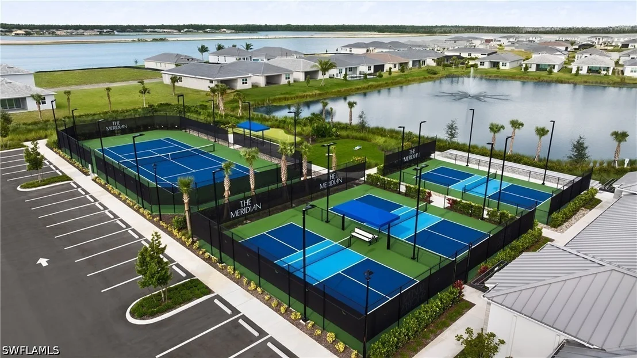
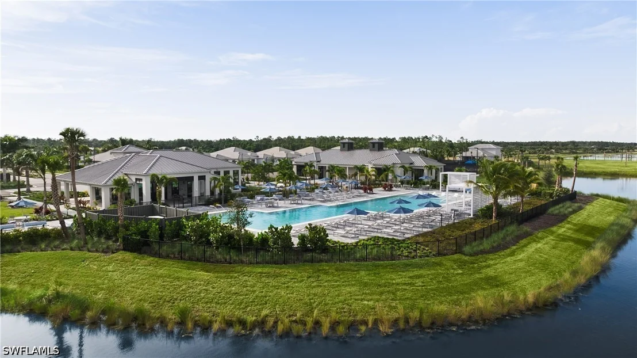
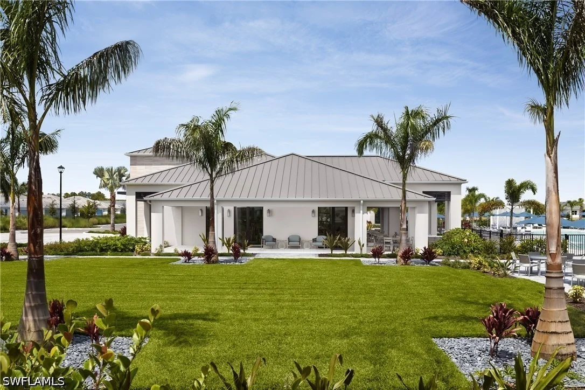
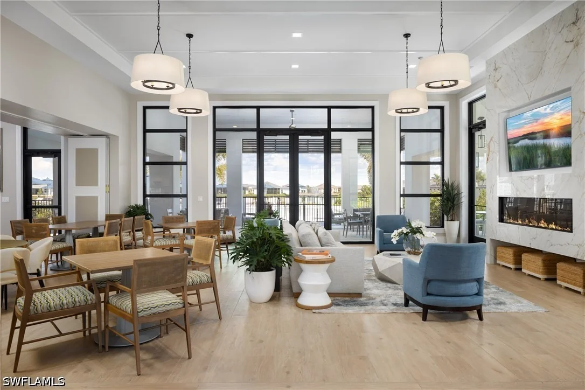
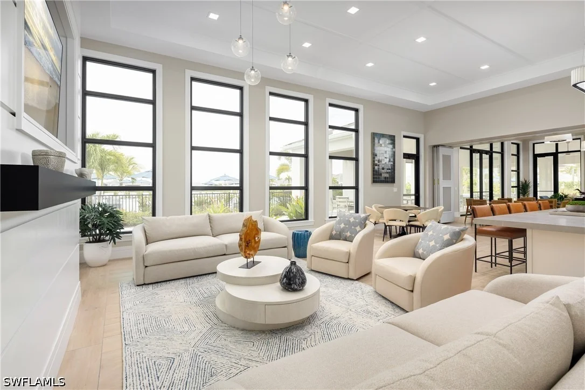
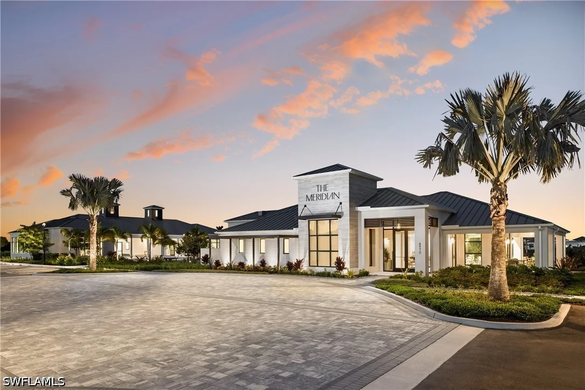
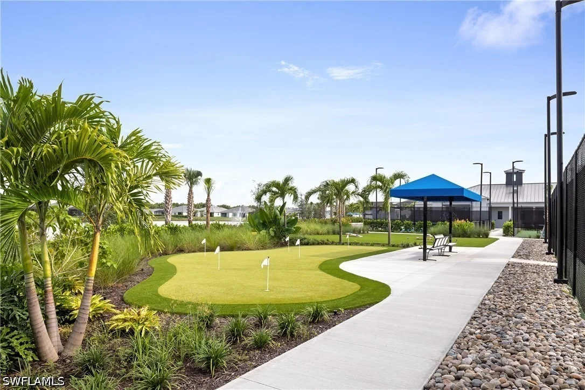
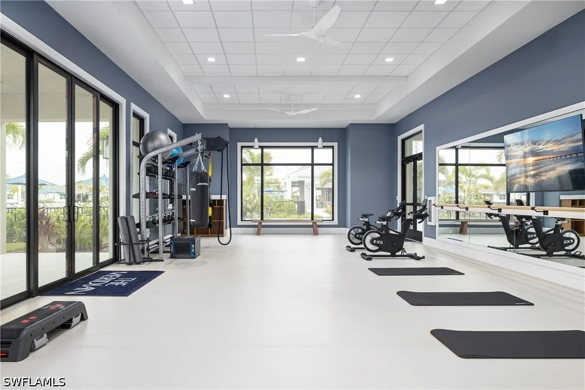
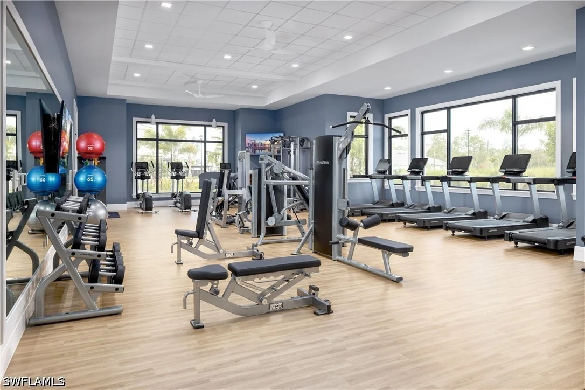
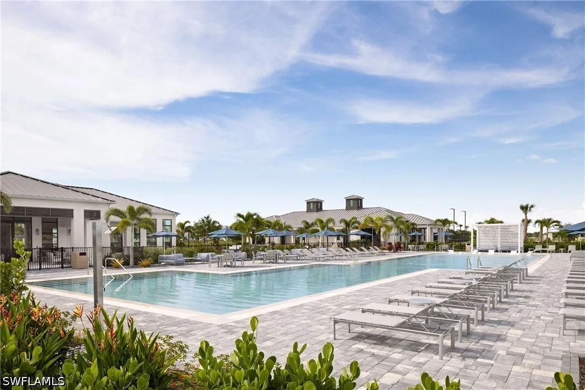
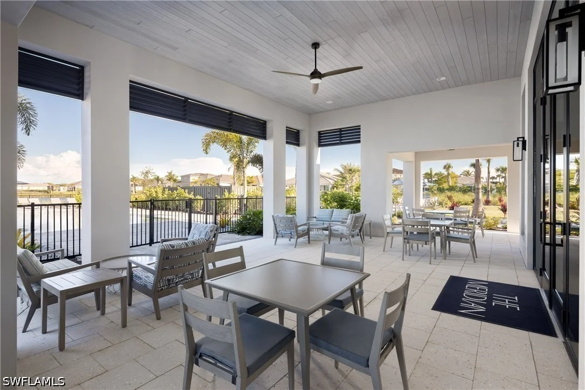
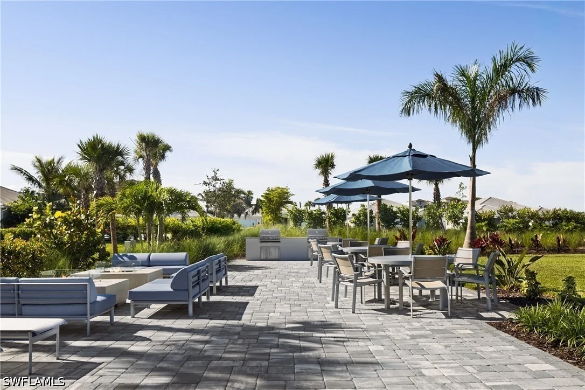
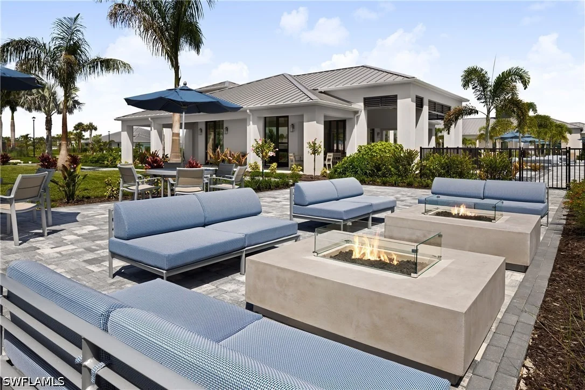
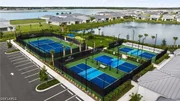
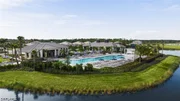
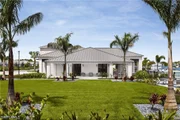
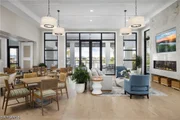
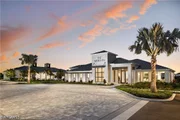
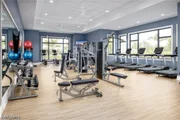
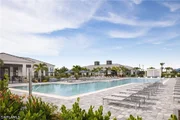
mind. Residents enjoy access to a full-service amenity center,
including a clubhouse, state-of-the-art fitness center,
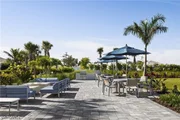
resort-style pool, putting green, tennis and pickleball courts, and
a full-time lifestyle director-bringing resort living right to your
doorstep. This exceptional property blends sophistication, comfort,
and an unbeatable waterfront setting-truly a place to call home.
Please see MLS supplements for floor plan layout/interior design
selections. Lot 200.
Based on our analysis, the cap rate of this property is 1.25%. A negative cap rate indicates that the property might not be feasible as an income-producing asset. The median cap rate for a near zip code 11238 is 4.23%.
How much can I actually make?
Actual monthly rental income may vary between $4,760 and $7,140 depending on unit-specific characteristics. You can change the amount using the slider to further explore.
How is cap rate calculated?
Cap Rate = Net Operating Income (NOI) / Property Asset Value.
When calculating the cap rate, we assume 100% occupancy. Leverage (mortgage) is not considered.
By proceeding, you consent to receive calls and texts at the number you provided, including marketing by autodialer and prerecorded and artificial voice, and email, from realtor.com and others about your inquiry and other home-related matters, but not as a condition of purchase (More...)California Privacy Notice
By submitting your information, you agree RealtyHop can share your information with its network of real estate &
mortgage professionals (or through their agents) and consent to receive marketing emails, calls, & texts related
to your inquiry (including via automatic telephone dialing system, or artificial or pre-recorded voice technology)
from Movoto or their affiliates to the email address or number you provided.
By proceeding, you agree to our Terms of Service. California Privacy Notice












 Your Privacy Choices
Phone: 425-283-2930
Address: 335 Madison Avenue, New York, NY 10017