See Home Value
$2,199,000 Last Listed Price
● House - Off Market

8714 Cedardale Drive

Spring Valley Village, TX 77055
bedrooms
4 Beds
bathrooms
4 Baths, 3 Half Baths
square feet
5,794 Ft²
$2,249,764
RealtyHop Estimate
2.31%
Since Aug 1, 2022
National-US
Primary Model

About This Property

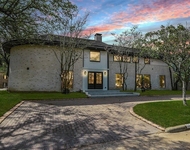
This French Country custom-built residence flawlessly blends the best of modern design w simply elegant features. First floor feat light-wash wood floors, open gallery entry, 18x16 flex space (ideal study/2nd gmrm/guest rm) w 14' beamed ceiling & built-ins. Well-appointed Wet Bar, Great Room w lime-wash fireplace & vintage mantle, floating shelves, & wall of windows. Chef's Kitchen w Thermador appliances, & soapstone island/breakfast bar; adjoins lg Casual Dining Room + home office, Mud rm + addit 9x9 flex space. 1st flr Primary Suite w lux bath, marble counters, free-standing tub+walk in shower, & 2 custom closets. 2nd flr w 3 bdrms ea w Ensuite baths, game/media rm, & a spacious home gym! Turfed bkyd w heated pool/spa w sun shelf, pavilion w summer kitch, fire pit, generous seating area, pool bath & lavish landscaping, Amenities: 2 utility rms, Alder doors, auto window shades, H20 softener, house surge protector, wiring for generator, spray-foam insul & more. All info per seller.
Unit Size
5,794 Ft²
Days on Market
-
Land Size
0.27 acres
Price per sqft
$380
Property Type
House
Property Taxes
$3,425
HOA Dues
-
Year Built
2019

Payment Calculator

Cap Rate Calculator

Last updated: 4 months ago (HAR #41708075)

Price History

Date / Event Date Event Price
Jul 29, 2022 Sold
Sold
Jun 23, 2022 Listed by Greenwood King Properties $2,199,000
Listed by Greenwood King Properties
This French Country custom-built residence flawlessly blends the best of modern design w simply elegant features. First floor feat light-wash wood floors, open gallery entry, 18x16 flex space (ideal study/2nd gmrm/guest rm) w 14’ beamed ceiling & built-ins. Well-appointed Wet Bar, Great Room w lime-wash fireplace & vintage mantle, floating shelves, & wall of windows. Chef’s Kitchen w Thermador appliances, & soapstone island/breakfast bar; adjoins lg Casual Dining Room + home office, Mud rm + addit 9x9 flex space. 1st flr Primary Suite w lux bath, marble counters, free-standing tub+walk in shower, & 2 custom closets. 2nd flr w 3 bdrms ea w Ensuite baths, game/media rm, & a spacious home gym! Turfed bkyd w heated pool/spa w sun shelf, pavilion w summer kitch, fire pit, generous seating area, pool bath & lavish landscaping, Amenities: 2 utility rms, Alder doors, auto window shades, H20 softener, house surge protector, wiring for generator, spray-foam insul & more. All info per seller.
Jul 10, 2020 Sold
Sold
Jun 10, 2020 Listed by Greenwood King Properties $1,895,000
Listed by Greenwood King Properties
Splendid new construction by Schacht McCollum, this residence flawlessly blends the best of modern design w simply elegant features.1st floor w light-wash wood floors & an airy gallery. Library Retreat w custom built ins. Well-appointed Wet Bar w generous wine storage. Great Room feat lime-wash fp w vintage mantle, floating shelves, & wall of windows. Chef’s Kitchen w Thermador appliances, & soapstone island/breakfast bar; adjoins lg Casual Dining Room, walk-in Pantry w/19th Century French doors,+ home office, & Mud rm. Master Retreat w lux master bath w marble counters, free-standing tub+walk in shower, & 2 custom closets. 2nd floor w 3 bedrooms each w Ensuite baths, game/media rm, PLUS ~700 sq ft of huge attic space w AC capacity for future build-out of 5th bdrm/media rm. Bkyd w heated pool/spa, pavilion w outdoor kitch, fire pit, green space, lavish landscaping, & half bath. Addtl amenities: house surge protector, wiring for generator, spray-foam insul & more! All info per seller.

Property Highlights

Air Conditioning
Fireplace
Garage

Building Info

Overview

    General

  • Year Built: 2019
  • Effective Year Built: 2019
  • Building Count: 1
  • Total Rooms: 10
  • Bedroom Count: 5
  • Bathroom Count: 5
  • Full Bathrooms: 4
  • Partial Bathrooms: 5
  • Bathroom Plumbing Fixtures: 20
  • Building Condition: 6
  • Building Quality: 1
  • Construction Type: 2
  • Building Style: 1
  • Exterior Walls Type: 3
  • Interior Walls Type: 0
  • Roof Shape Type: 0
  • Roof Cover Type: 0
  • Floor Count: 100
  • Living Units: 1
  • Floor Cover: 0
  • Basement Type: 0
  • Basement Area: 0
  • Garage Type: 7
  • Garage Square Area: 702
  • Parking Space Count: 2
  • Patio Type: 20
  • Porch Type: 7
  • Pool Type: 8
  • Location Influence Type: 129

    Dimensions

  • Lot Size Square Feet: 11,600
  • Total Building Area: 5,794
  • Gross Building Area: 5,794
  • Building Area: 5,794
  • Building Area Measurement: L

    Heating and Cooling

  • Fireplace Count: 1
  • Air Conditioning: 1
  • Heating: 3
  • Heated Square Feet: 5,794
  • Heating Fuel Type: 3

    Utilities

  • Sewer System: 1
  • Water Service: 2

Building

  • Building Type: 0
  • Property Class: R
  • Subdivision: CEDARWOOD SEC 1
  • Land Acres: 0000000266
  • Standard Land Use Code: 1001
  • County Land Use Code: 1001
  • State Land Use Code: A1
  • Legal Description 1: LT 11 BLK 4 CEDARWOOD SEC 1

Neighborhood

  • School District Name: Spring Branch Independent School District
  • School Tax School District: SPRING BRANCH
  • Census Tract: 522500

Geography

  • Assessors Map Reference: 5058B
  • Account Number: 0800570000011
  • District: 080
  • Parcel: 080-057-000-0011
  • Block: 4
  • Lot: 11
  • Municipality: CITY OF SPRING VALLEY
  • Latitude: 29.7952
  • Longitude: -95.5031

    Address

  • Full Address: 8714 Cedardale Dr
  • Address - House Number: 8714
  • Address - Street Name: Cedardale
  • Address - Suffix Type: Dr
  • State: TX
  • City Name: Houston
  • Carrier Code: C053
  • 4-Digit Zip Code: 4809
  • Zip Code: 77055

Valuation

    Tax

  • Total Area: 2,077
  • Tax Year: 2022
  • Tax Amount: $3,300,750
  • Initial Tax Delinquent Year: 2017
  • Tax Rate Code Area: 080

    Appraisal Valuation

  • Standard Deviation: 0.2088
  • Valuation Date: Sep 13, 2023
  • Confidence Score: 71
  • Final Value: 1,715,578
  • High Value: 2,073,904
  • Low Value: 1,357,253

    Market Valuation

  • Market Total Value: $1,896,264
  • Market Land Value: $594,000
  • Market Improvement Value: $1,302,264

    Assessments Valuation

  • Assessed Year: 2022
  • Assessed Total Value: $1,896,264
  • Assessed Land Value: $594,000
  • Assessed Improvements Value: $1,302,264

    Sales

  • Current Sale Contract Date: Jul 29, 2022
  • Current Sale Recording Date: Aug 03, 2022
  • Current Sale Price:
  • Current Sale Document Type: 27
  • Current Sale Input Document Number: 398251
  • Previous Sale Recording Date: Jul 15, 2020
  • Previous Sale Contract Date: Jul 10, 2020
  • Previous Sale Amount: $1,997,500
  • Previous Sale Document Type: 70
Data used for valuation calculations is provided by RealtyHop, and other third party sources

Comparables

Unit
Status
Type
Beds
Baths
ft²
Price/ft²
Asking Price
Listed On
Closing Price
Sold On
HOA + Taxes

About Northwest Houston


Similar Homes for Sale

Currently no similar homes around

Nearby Rentals

Unit for rent at 9403 Hammerly Boulevard, TX, 77080

$2,750 /mo

  • 3 Beds
  • 3 Baths
  • 1,849 ft²
9403 Hammerly Boulevard #G, TX, 77080 Listing by Le Nguyen
Unit for rent at 9405 Hammerly Boulevard, TX, 77080

$2,650 /mo

  • 3 Beds
  • 3 Baths
  • 1,849 ft²
9405 Hammerly Boulevard #C, TX, 77080 Listing by Le Nguyen
Unit for rent at 5614 Indian Circle, Houston, TX, 77056

$10,000 /mo

  • 6 Beds
  • 5 Baths
  • 5,352 ft²
5614 Indian Circle, Houston, TX, 77056 Listing by Yvonne Pruneda


Frequently Asked Questions

When was property at 8714 Cedardale Drive built and last sold?
The property at 8714 Cedardale Drive was built in 2019 and last sold on Jul 29, 2022 for $1,097,250.
How much is this home worth?
The estimated value of the home located at 8714 Cedardale Drive is $2,177,814.
What are some comparable homes to 8714 Cedardale Drive?
There are currently no comparable homes to 8714 Cedardale Drive.