Check Availability
Denton 76207
8713 Franklin Drive
$625,000
● House - For Sale

8713 Franklin Drive

Denton, TX 76207
bedrooms
3 Beds
bathrooms
2 Baths, 1 Half Bath
square feet
3,220 Ft²
Upcoming Open House
12PM - 2PM, Wed, Nov 11 -
Book now
$6,105
Est. Monthly
$1,988
HOA / Fees

About This Property

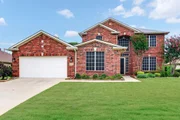
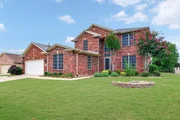
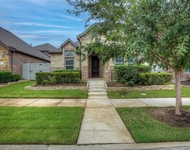
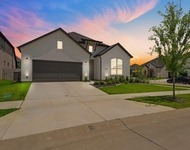
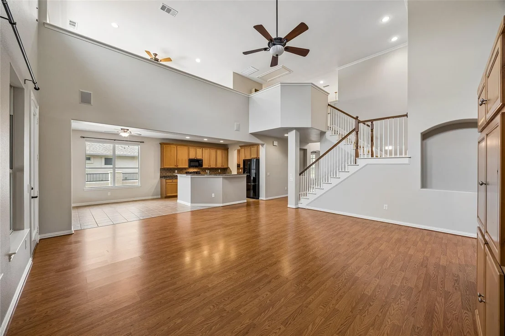
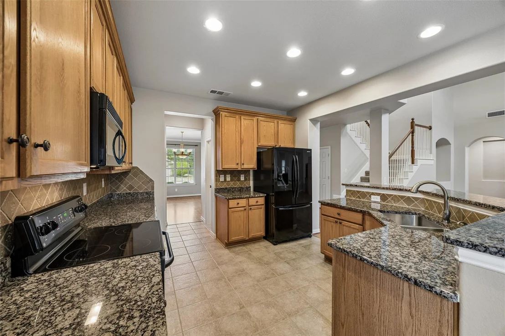
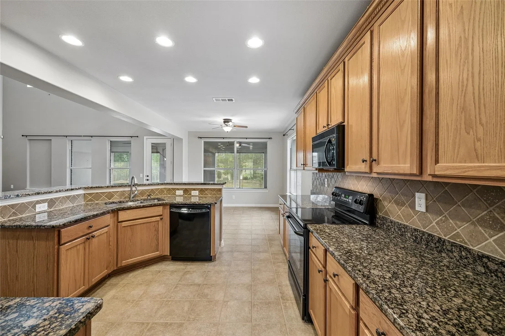
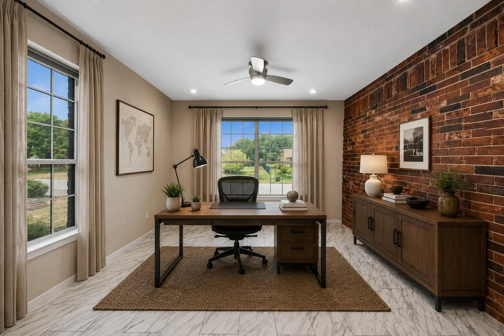
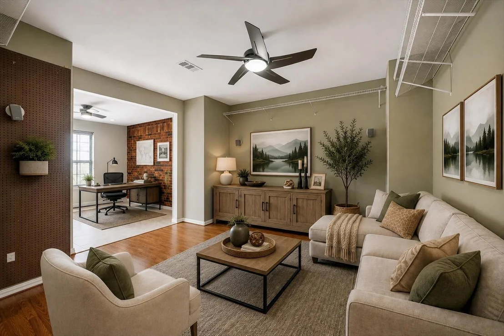
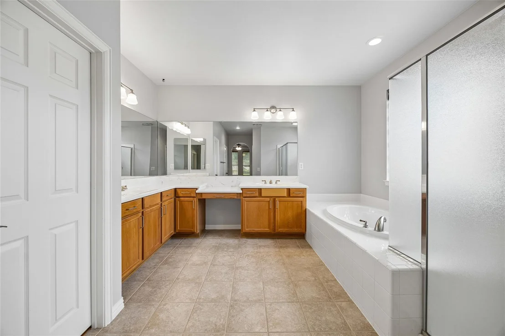
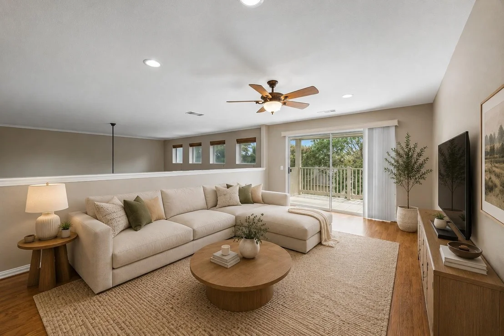
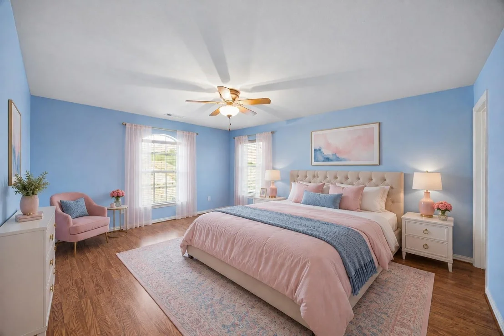
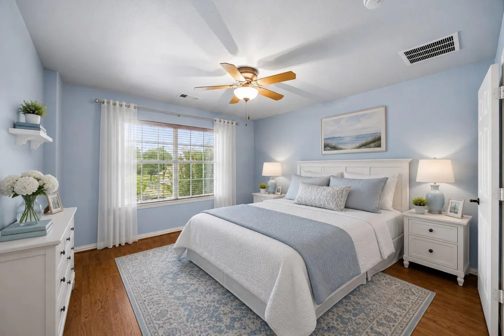
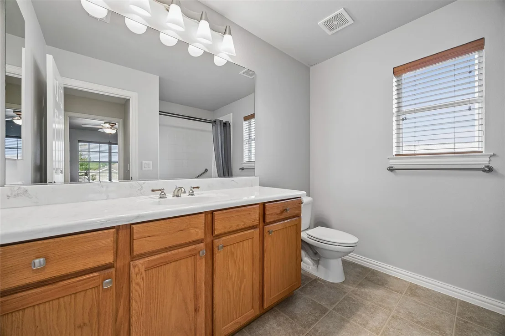
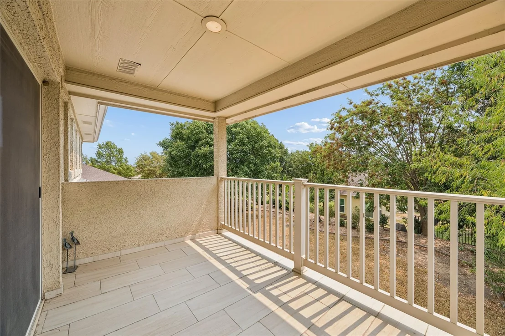
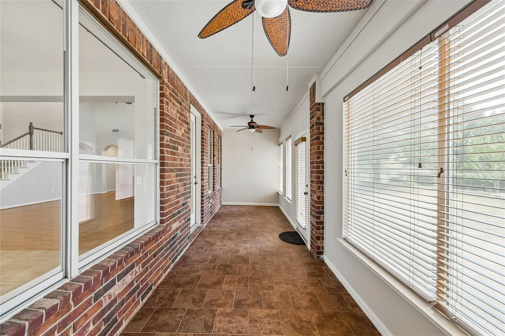
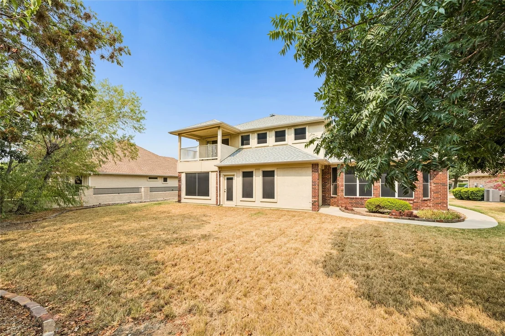
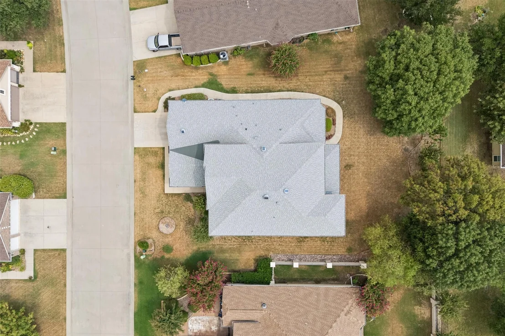
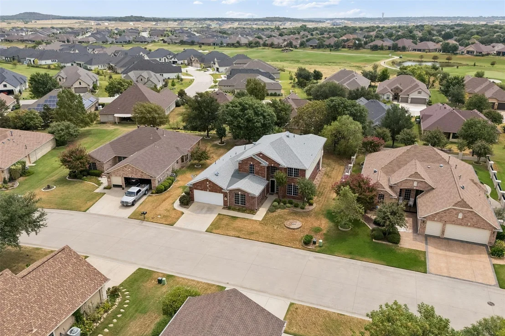
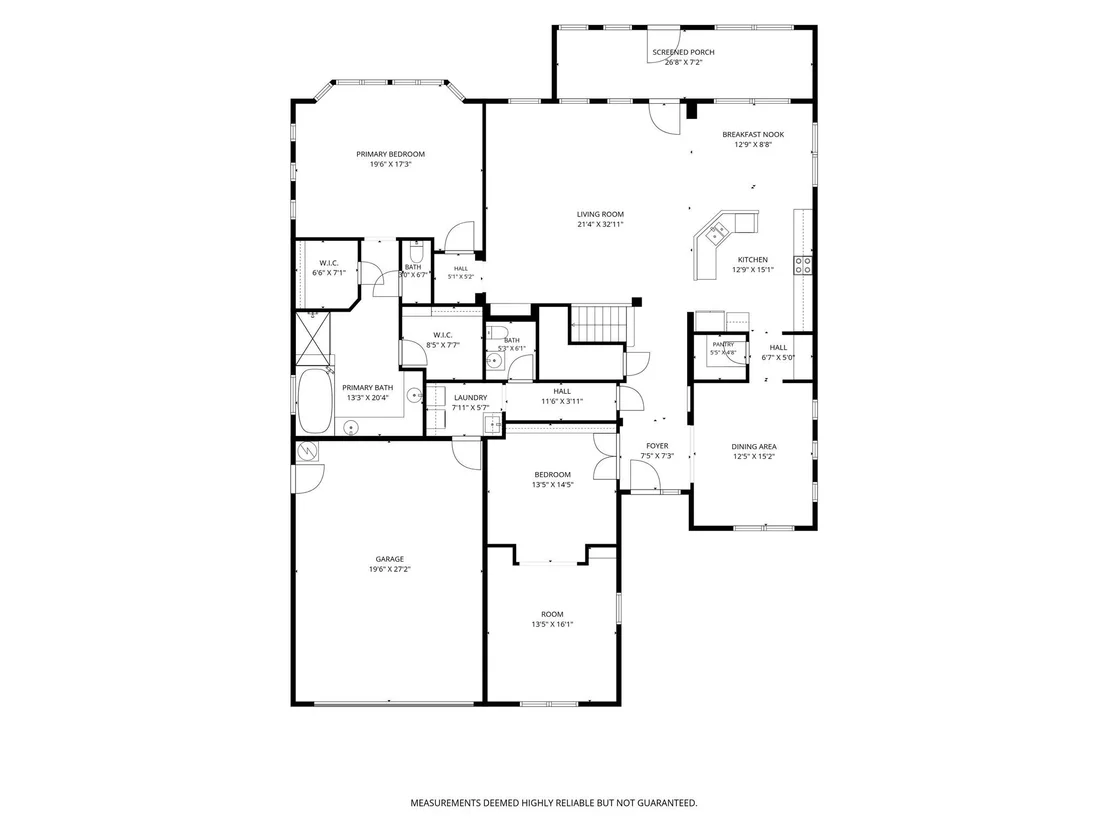
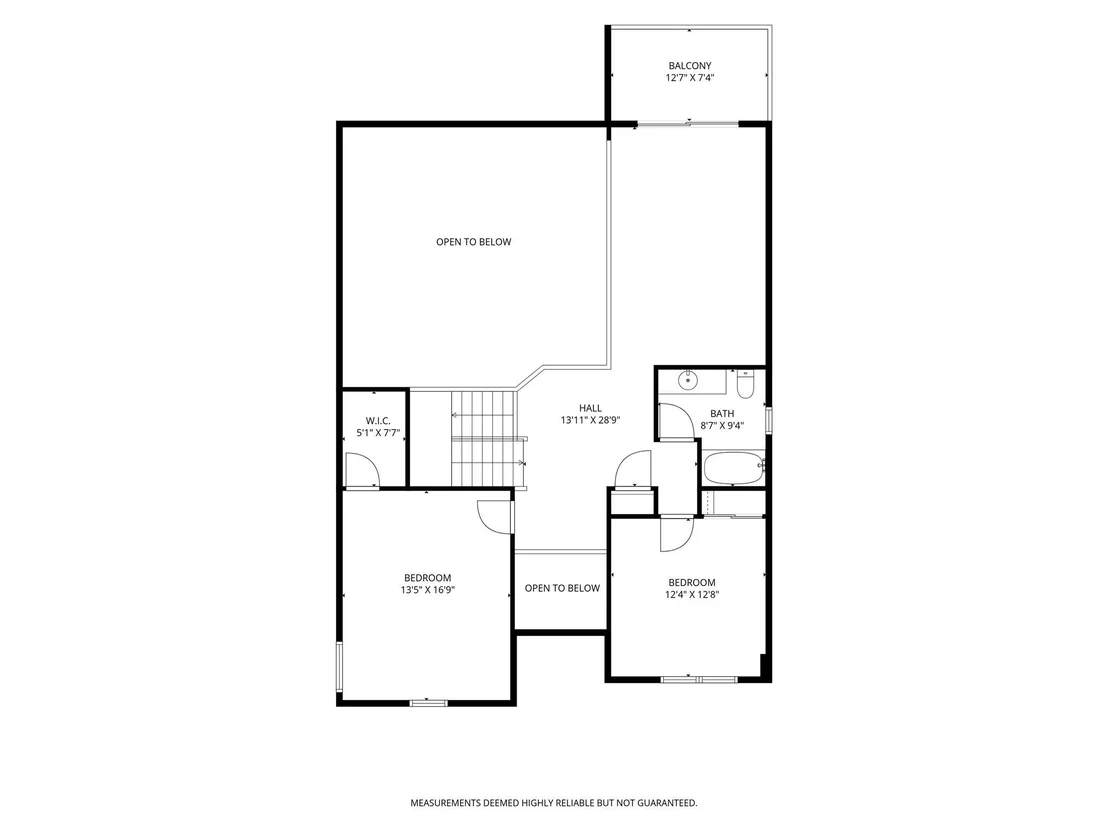
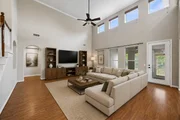
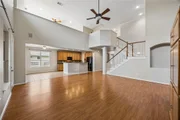
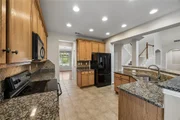
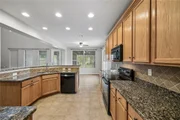
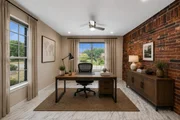
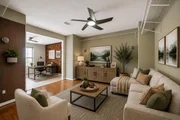
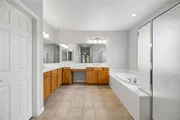
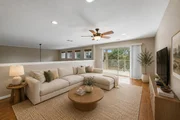
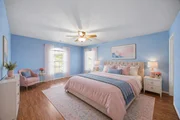
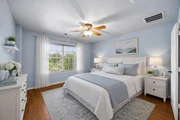
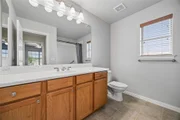
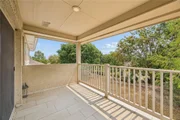
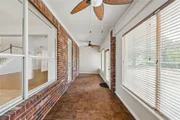
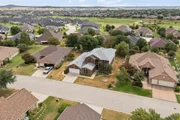
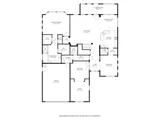
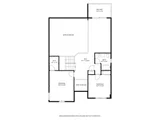
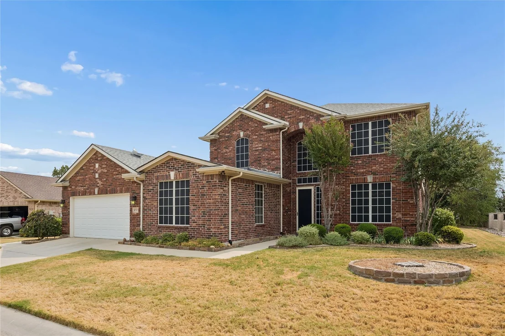
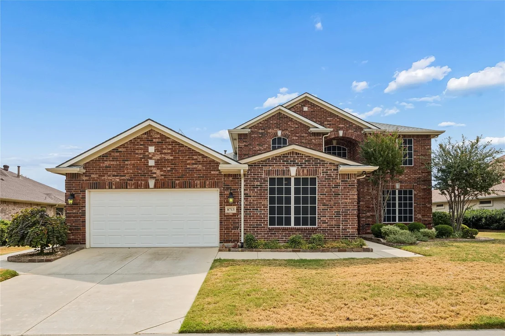
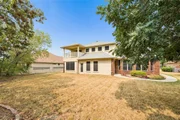
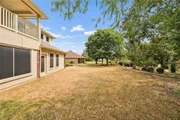
Luxury Living on an Oversized Lot in Robson Ranch! Experience the award-winning 55+ lifestyle of Robson Ranch in this spacious home offering flexibility, comfort, and resort-style amenities. Situated on a rare oversized lot, this home features a main-floor primary suite, an eat-in kitchen, a private office with an attached bonus room, and a bright sunroom with a hidden storage room and exterior access-perfect for bikes, golf gear, or seasonal storage. Upstairs you'll find two additional bedrooms, a full bath, a large second living area, and a private balcony with peaceful views.
Designed to fit a variety of lifestyles, this home offers space for guests, hobbies, entertaining, or simply spreading out. Fresh interior paint, solar screens, and the washer, dryer, and refrigerator are all included, making it truly move-in ready. At Robson Ranch, every day feels like a vacation. Enjoy a 27-hole championship golf course, pickleball and tennis courts, indoor and outdoor pools, a state-of-the-art fitness center, restaurant and bar, clubhouse, creative arts and woodworking studios, library, walking trails, and over 100 clubs and social activities. This is more than a beautiful home-it's an exceptional lifestyle waiting for you.
Unit Size
3,220 Ft²
Days on Market
-
Land Size
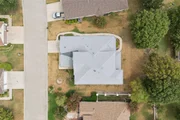
0.25 acres
Price per sqft
$194
Property Type
House
Property Taxes
$1,047
HOA Dues
$1,988
Year Built
2005

Listed By

Daniel Harker
Keller Williams Realty DPR

Payment Calculator

Cap Rate Calculator

Last updated: 4 days ago (NTREIS #21365975)

Price History

Date / Event Date Event Price
Sep 9, 2026 Listed by Keller Williams Realty DPR $625,000
Listed by Keller Williams Realty DPR
Aug 7, 2026 No longer available -
No longer available
Jun 28, 2026 Listed by Coldwell Banker Realty $625,000
Listed by Coldwell Banker Realty
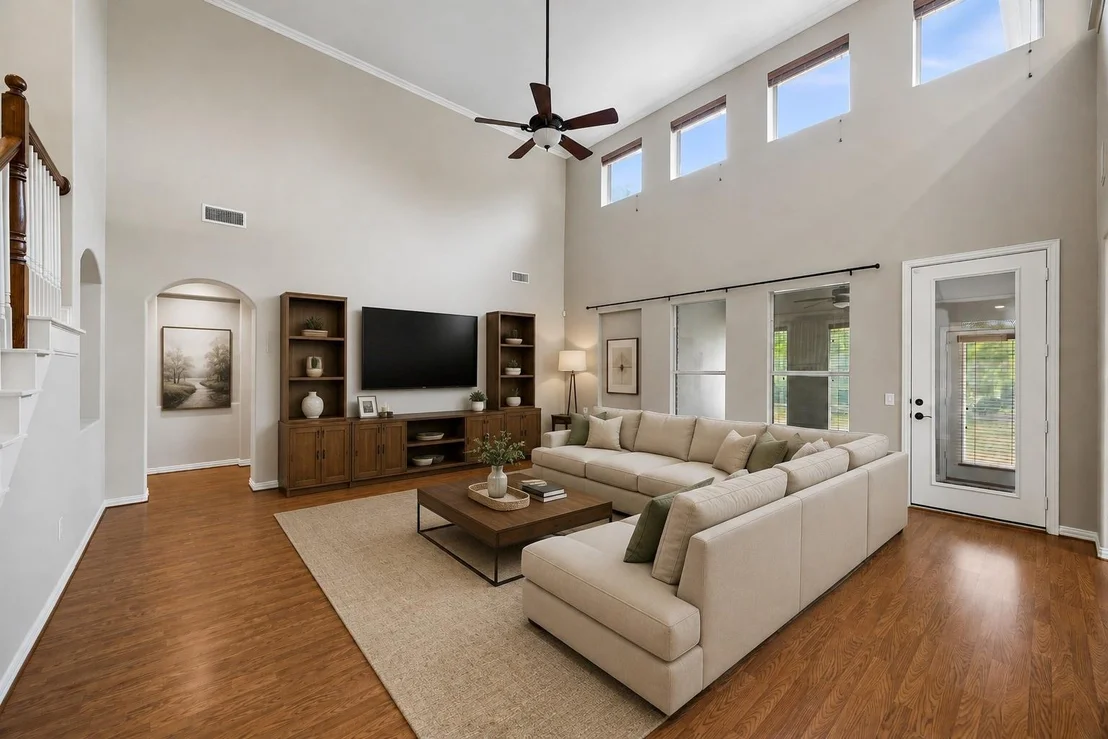
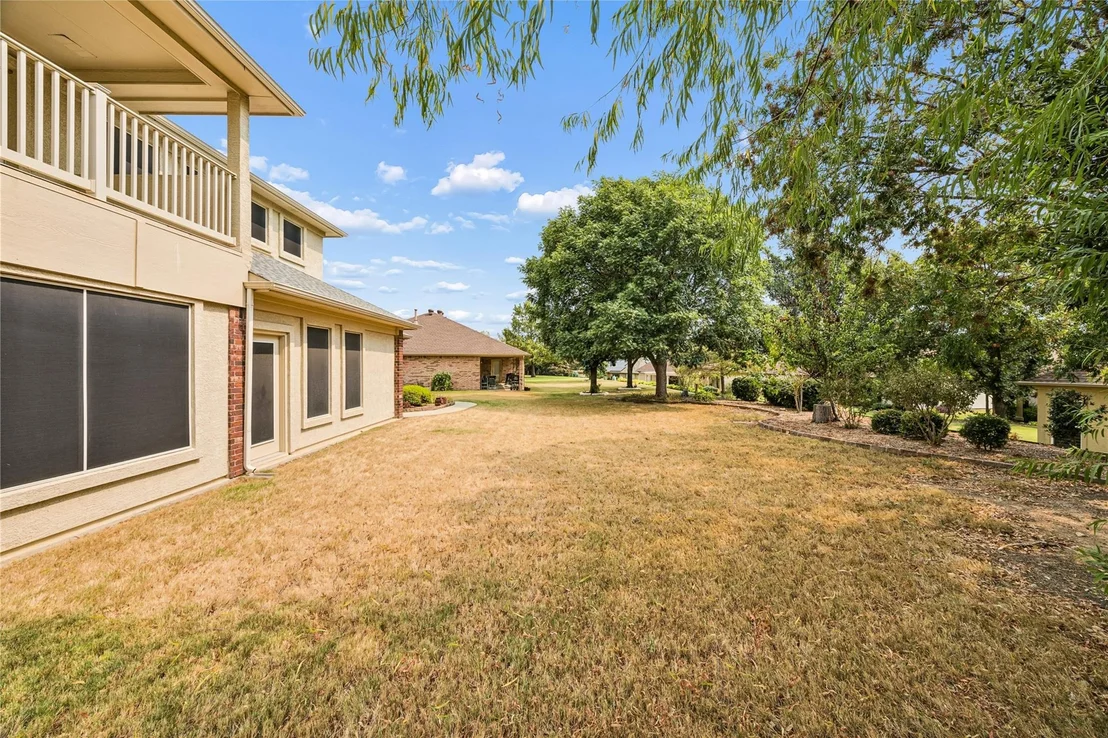
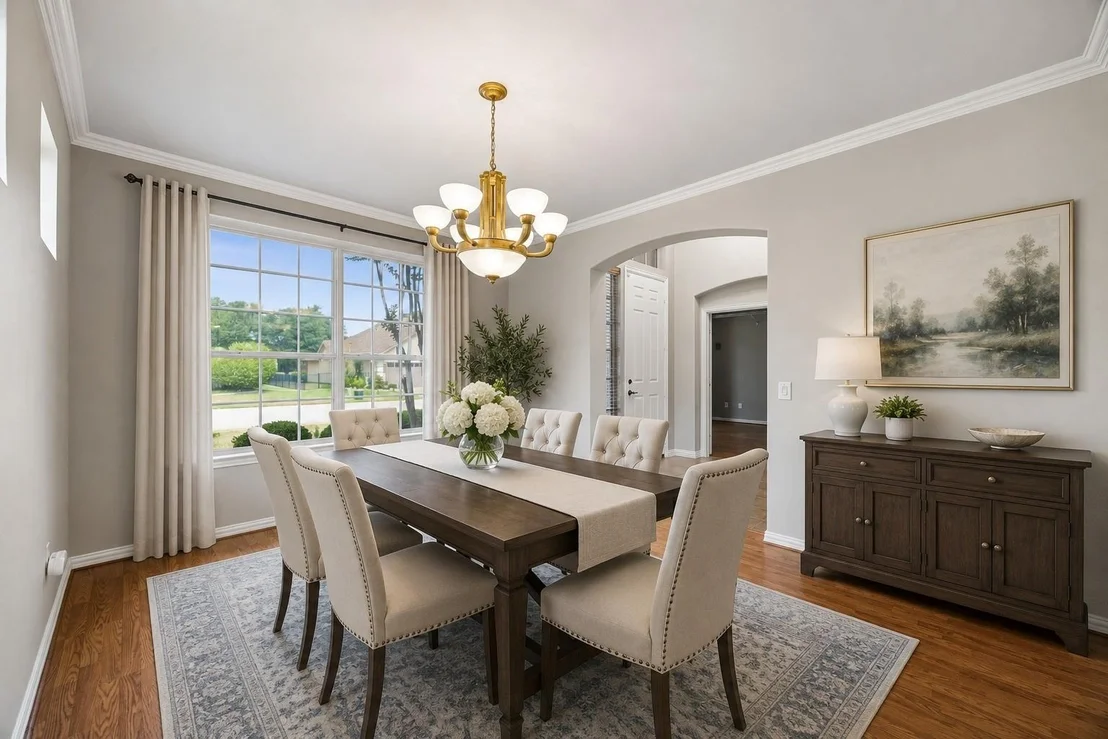
Luxury, Space & Endless Possibilities! If you've been searching for a home that offers exceptional space, flexibility, and an elevated lifestyle, your search ends here. Thoughtfully designed for multigenerational living or anyone who simply appreciates room to spread out, this home provides the perfect balance of togetherness and privacy. Whether you're accommodating adult children, welcoming aging parents, or sharing a home with extended family, everyone can enjoy their own comfortable retreat. The main level features an expansive family room, elegant dining room, private study, and a spacious primary suite designed for relaxation. Upstairs, you'll find two spacious bedrooms, a full bathroom with tub, and a generous second living area or flex space complete with its own private balcony—ideal for guests, hobbies, or a media room. Adding even more versatility, a large front flex room offers endless possibilities and could easily be converted into a golf cart garage, workshop, or hobby room. The inviting sunroom overlooks a peaceful backyard, creating the perfect spot to enjoy your morning coffee or unwind at the end of the day. A hidden bonus storage room with its own exterior entrance provides valuable extra space for seasonal décor, tools, or outdoor equipment. Additional features include fresh interior paint, solar screens throughout, and the added convenience of the washer, dryer, and refrigerator—all included with the home. Best of all, this home is vacant and move-in ready, allowing you to begin enjoying your new lifestyle immediately. Beyond the home itself, you'll discover the incredible resort-style lifestyle that makes Robson Ranch so desirable, with amenities including golf, pickleball, softball, bocce ball, indoor and outdoor swimming pools, a state-of-the-art fitness center, on-site restaurant, woodworking shop, library, and countless clubs, activities, and social events. This is more than a home—it's a lifestyle you'll love.

Property Highlights

Garage
Air Conditioning
Fireplace
Parking Details
Has Garage
Attached Garage
Parking Features: Garage, Garage Door Opener, Garage Faces Front
Garage Spaces: 2
Interior Details
Half Bathrooms: 1
Full Bathrooms: 2
Interior Features: Built-in Features, Eat-in Kitchen, High Speed Internet, Kitchen Island, Open Floorplan, Sound System
Appliances: Dishwasher, Disposal, Electric Cooktop, Electric Oven, Electric Range, Gas Water Heater, Microwave, Refrigerator
Flooring Type: Carpet, Ceramic Tile, Laminate
Laundry Features: Full Size W/D Area
Fireplace Features: None
Exterior Details
Has Property Attached
Square Footage: 3220
Security Features: Carbon Monoxide Detector(s), Fire Alarm
Architectural Style: Traditional
Year Built: 2005
Levels: Two
Construction Materials: Brick
Patio and Porch Features: Covered, Rear Porch
Lot Size Area: 0.246
Lot Size Units: Acres
Lot Size Acres: 0.246
Lot Size Square Feet: 10715.76
Tax Lot: 3
Financial Details
Tax Annual Amount: $12,569
Utilities Details
Cooling Type: Ceiling Fan(s), Central Air, Electric
Heating Type: Central, Natural Gas
Location Details
HOA/Condo/Coop Fee Includes: Full Use of Facilities, Management Fees
HOA Fee: $1,988
HOA Fee Frequency: Semi-Annually

Building Info

Overview

    General

  • Year Built: 2005
  • Effective Year Built: 2005
  • Building Count: 1
  • Bedroom Count: 4
  • Bathroom Count: 3
  • Full Bathrooms: 3
  • Partial Bathrooms: 3
  • Building Condition: 0
  • Building Quality: 0
  • Construction Type: 0
  • Building Style: 0
  • Exterior Walls Type: 3
  • Interior Walls Type: 3
  • Roof Shape Type: 8
  • Roof Cover Type: 3
  • Floor Count: 200
  • Floor Cover: 0
  • Basement Type: 0
  • Basement Area: 0
  • Garage Type: 1
  • Garage Square Area: 480
  • Parking Space Count: 2
  • Patio Type: 60
  • Porch Type: 102
  • Pool Type: 0

    Dimensions

  • Lot Size Square Feet: 10,712
  • Total Building Area: 3,672
  • Gross Building Area: 3,672
  • Building Area: 3,192
  • Building Area Measurement: L

    Heating and Cooling

  • Fireplace Count: 1
  • Air Conditioning: 1
  • Heating: 3
  • Heated Square Feet: 3,192
  • Heating Fuel Type: 0

    Utilities

  • Sewer System: 0
  • Water Service: 0

Building

  • Building Type: 0
  • Property Class: R
  • Subdivision: ROBSON RANCH 4 PH 2
  • Land Acres: 0000000246
  • Standard Land Use Code: 1001
  • County Land Use Code: A1
  • State Land Use Code: A1
  • Legal Description 1: ROBSON RANCH 4 PH 2 BLK G LOT 3

Neighborhood

  • School District Name: Denton Independent School District
  • Census Tract: 020310

Geography

  • Assessors Map Reference: 556-G
  • Parcel: R244085
  • Block: G
  • Lot: 3
  • Municipality: CITY OF DENTON
  • Latitude: 33.1447
  • Longitude: -97.235

    Address

  • Full Address: 8713 Franklin Dr
  • Address - House Number: 8713
  • Address - Street Name: Franklin
  • Address - Suffix Type: Dr
  • State: TX
  • City Name: Denton
  • Carrier Code: R053
  • 4-Digit Zip Code: 8665
  • Zip Code: 76207

Valuation

    Tax

  • Tax Year: 2023
  • Tax Amount: $1,076,047
  • Tax Rate Code Area: S05

    Appraisal Valuation

  • Standard Deviation: 0.1897
  • Valuation Date: Jan 17, 2024
  • Confidence Score: 74
  • Final Value: 611,243
  • High Value: 727,229
  • Low Value: 495,256

    Market Valuation

  • Market Total Value: $622,292
  • Market Land Value: $123,936
  • Market Improvement Value: $498,356

    Assessments Valuation

  • Assessed Year: 2023
  • Assessed Total Value: $563,562
  • Assessed Land Value: $123,936
  • Assessed Improvements Value: $498,356

    Exemptions

  • Veteran Exemption: Yes
  • Senior Citizen Exemption : Yes
  • Homeowner Exemption: Yes

    Sales

  • Current Sale Contract Date: Jul 30, 2010
  • Current Sale Recording Date: Feb 07, 2011
  • Current Sale Price:
  • Current Sale Document Type: 70
  • Current Sale Input Document Number: 2011-011517
  • Previous Sale Recording Date: Apr 19, 2005
  • Previous Sale Contract Date: Apr 13, 2005
  • Previous Sale Document Type: 68
Data used for valuation calculations is provided by RealtyHop, and other third party sources

Comparables

Unit
Status
Type
Beds
Baths
ft²
Price/ft²
Asking Price
Listed On
Closing Price
Sold On
HOA + Taxes

About Denton


Similar Homes for Sale

Currently no similar homes around

Nearby Rentals

Unit for rent at 716 10th Street, Argyle, TX, 76226

$2,800 /mo

  • 3 Beds
  • 2 Baths
  • 2,289 ft²
716 10th Street, Argyle, TX, 76226 Listing by Philip Silberman
Unit for rent at 820 10th Street, Argyle, TX, 76226

$2,595 /mo

  • 3 Beds
  • 2 Baths
  • 1,864 ft²
820 10th Street, Argyle, TX, 76226 Listing by Tina Haislet
Unit for rent at 1302 19th Street, Northlake, TX, 76226

$3,500 /mo

  • 4 Beds
  • 3 Baths
  • 2,492 ft²
1302 19th Street, Northlake, TX, 76226 Listing by Edson Miranda


Frequently Asked Questions

When was property at 8713 Franklin Drive built and last sold?
The property at 8713 Franklin Drive was built in 2005 and last sold on Jul 30, 2010 for $263,800.
How much is this home worth?
The estimated value of the home located at 8713 Franklin Drive is $631,930.
What are some comparable homes to 8713 Franklin Drive?
There are currently no comparable homes to 8713 Franklin Drive.