Check Availability
Lane 97402
87121 KELLMORE ST
$888,500
● House - In Contract

87121 KELLMORE ST

Eugene, OR 97402
bedrooms
4 Beds
bathrooms
3 Baths
square feet
2,464 Ft²
$5,080
Est. Monthly
$42
HOA / Fees

About This Property

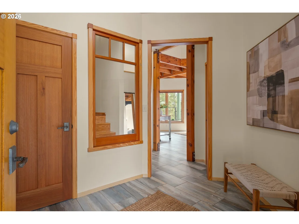
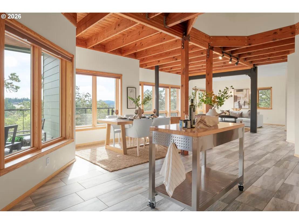
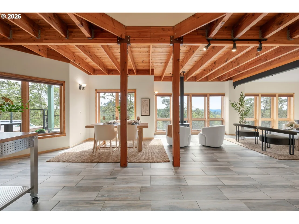
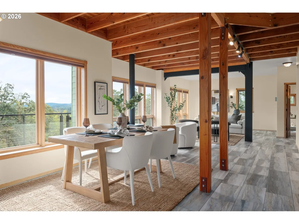
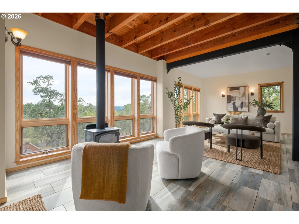
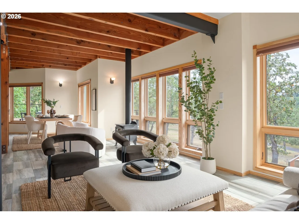
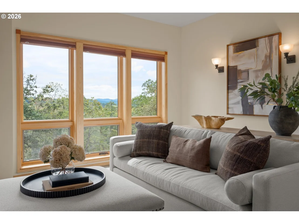
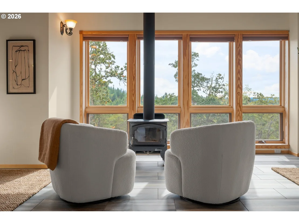
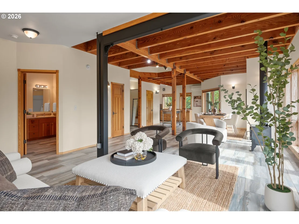
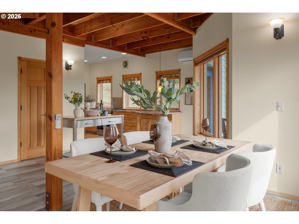
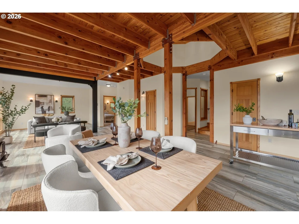
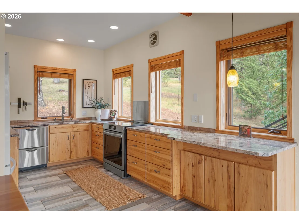
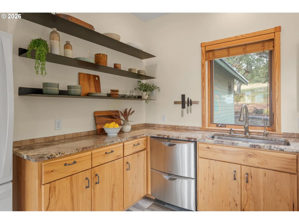
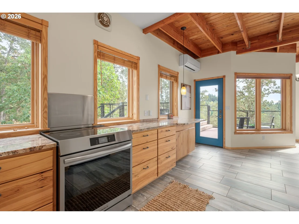
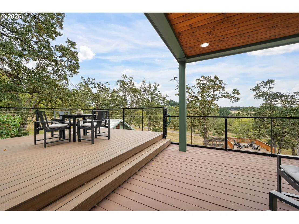
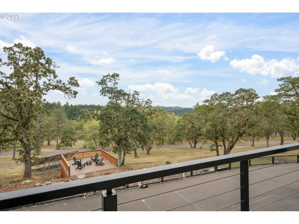
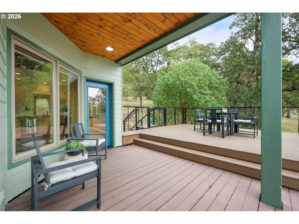
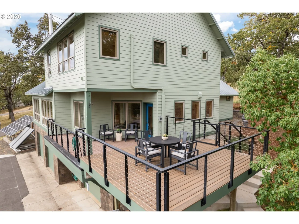
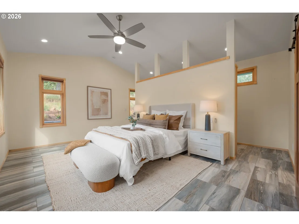
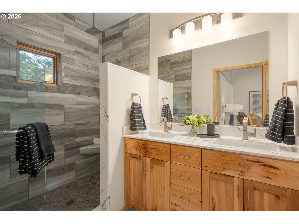
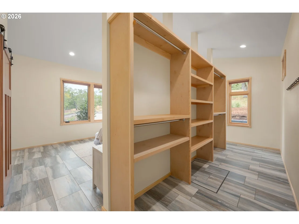
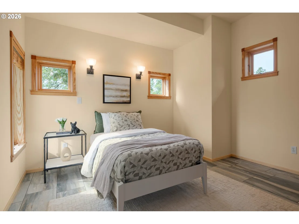
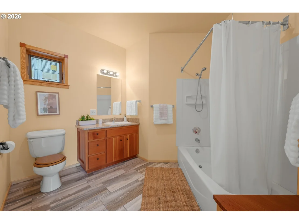
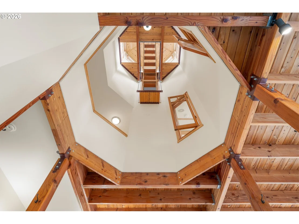
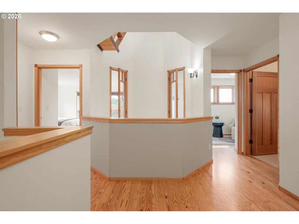
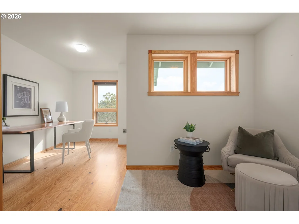
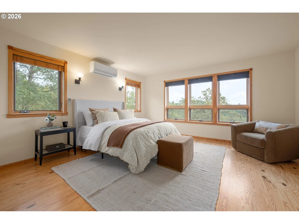
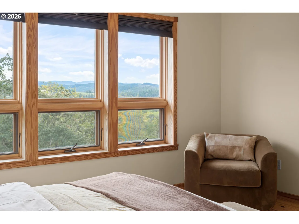
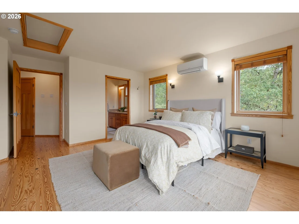
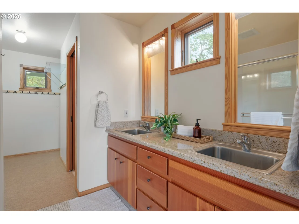
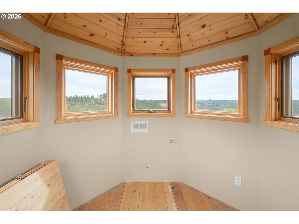
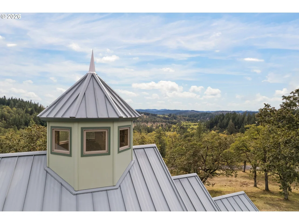
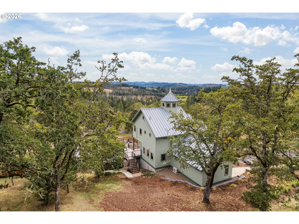
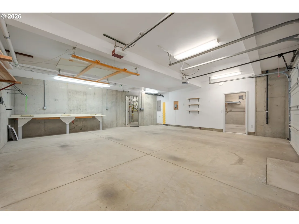
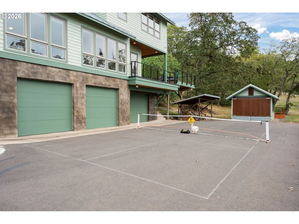
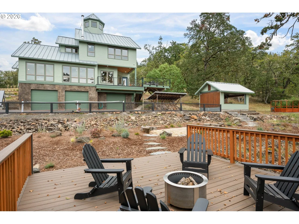
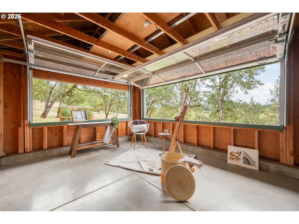
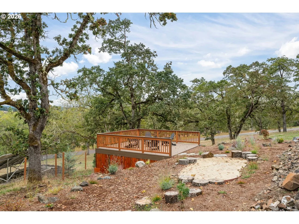
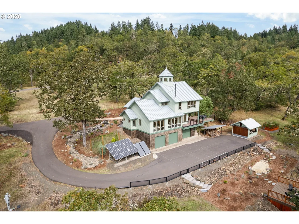
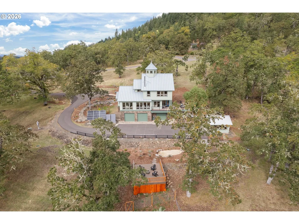
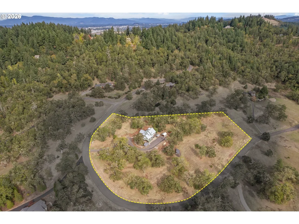
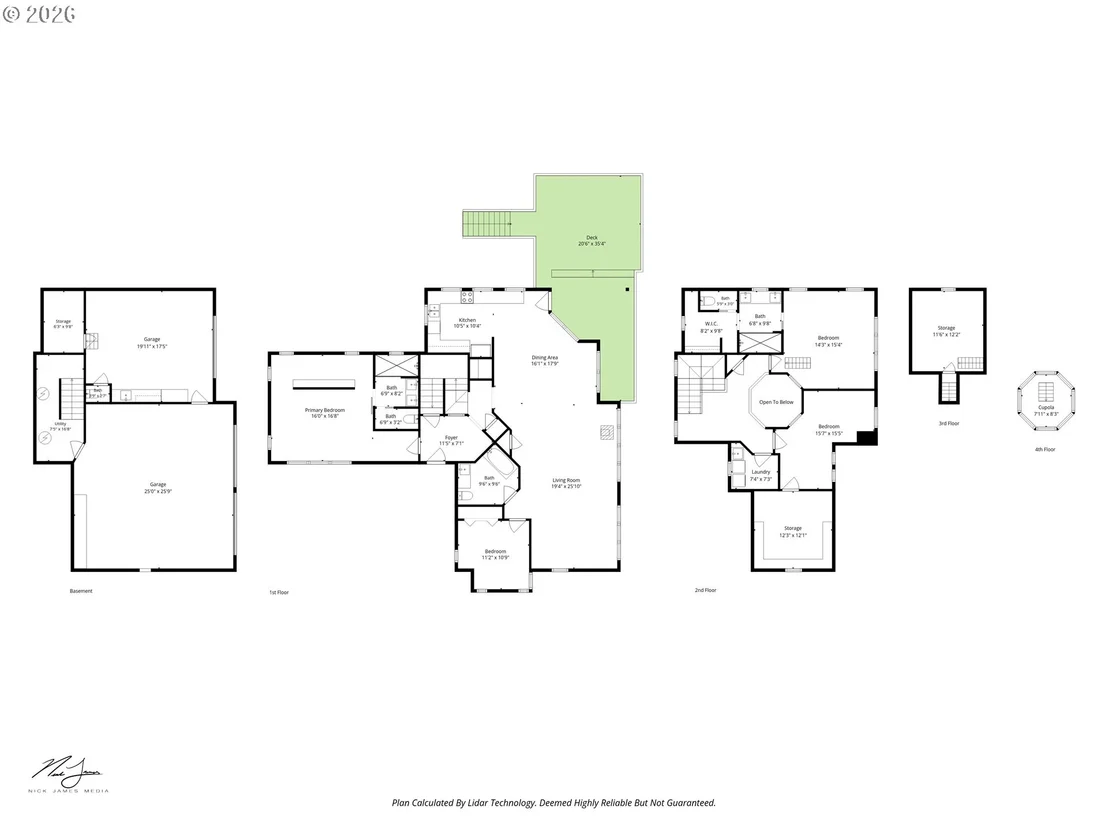
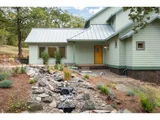
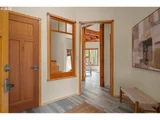
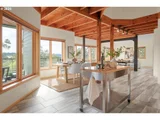
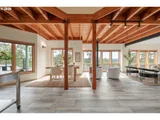
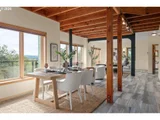
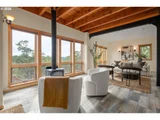
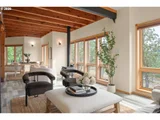
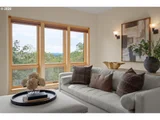
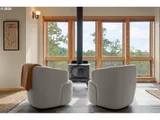
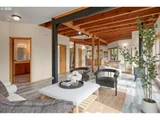
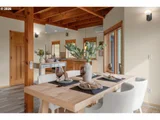
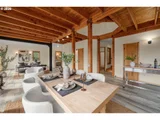
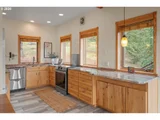
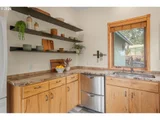
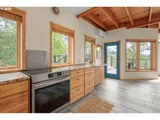
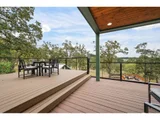
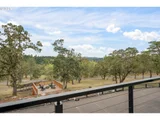
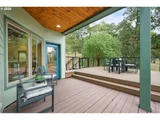
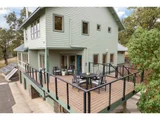
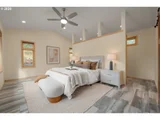
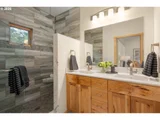
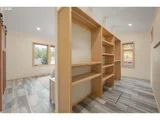
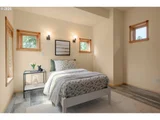
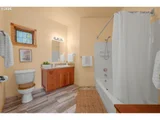
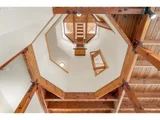
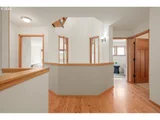
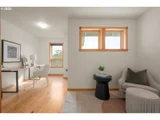
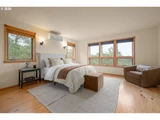
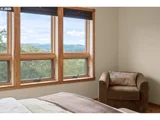
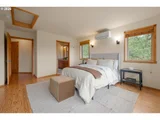
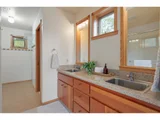
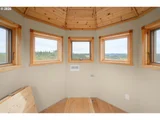
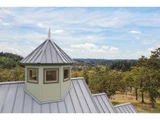
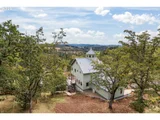
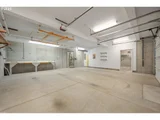
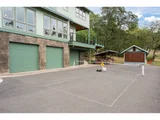
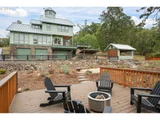
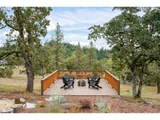
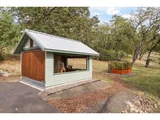
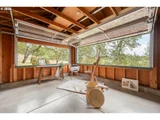
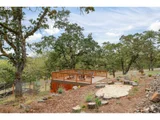
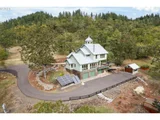
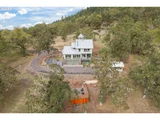
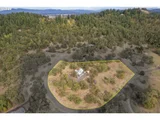
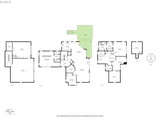
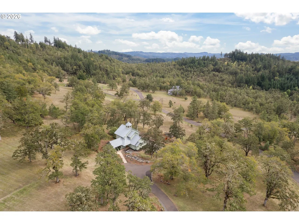
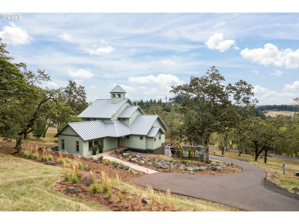
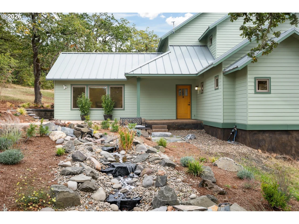
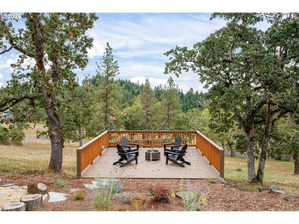
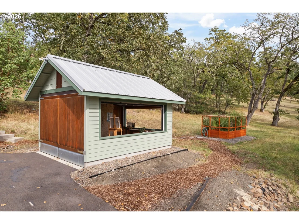
Architectural distinction defines this serene sanctuary on almost 5 acres, framed by expansive valley & oak-savanna vistas and just an easy 8-min drive to town. At the heart of this magical, one-of-a-kind home, a dramatic octagonal cupola & observation tower rise 37 ft, where the sweeping views are truly unforgettable. Exceptional craftsmanship is expressed through a rich collection of materials, including mahogany doors, hemlock cabinetry, vertical-grain clear fir window frames, redwood details, Brazilian cherry stair accents and Southern yellow pine & Douglas fir flooring. The spacious great room features substantial beams, wood-lined ceilings, a cozy woodstove & wall of windows to enjoy the views. The well-appointed kitchen features granite counters, induction range, Fisher & Paykel dual-drawer dishwasher, large pantry & moveable island. The newly added main-level primary suite includes vaulted ceiling, a walk-thru closet & gorgeous new bathroom w/ quartz counters, a dual vanity & tiled shower w/ rain head. A 2nd bedroom & full bath complete the main level. Upstairs, an octagonal open landing leads to a second primary ensuite that captures the remarkable views, along with a study or 4th bedroom w/ a huge storage room. Multiple composite decks overlook freshly landscaped grounds enhanced by stonework, waterfall feature, dry creek bed, drip irrigation, deer-fenced garden & surrounded by over 100 mature white oak trees. A detached pavilion w/ roll-up windows & a pickleball court invite effortless recreation, while a sun deck offers the perfect vantage point for watching the fun. Solar heat & water, heated floors, new ductless HVAC, rain catchment/cistern, passive cooling system, 3 EV charging outlets, metal roof, fresh exterior paint & oversized 3-car garage w/ half bath complete this unique, eco-friendly retreat. Experience the artistry, views & quiet tranquility of this captivating property by arranging your private showing today.
Unit Size
2,464 Ft²
Days on Market
-
Land Size
4.97 acres
Price per sqft
$361
Property Type
House
Property Taxes
$675
HOA Dues
$42
Year Built
2002

Listed By

Payment Calculator

Cap Rate Calculator

Last updated: 5 days ago ( #554548986)

Price History

Date / Event Date Event Price
Oct 27, 2026 In contract -
In contract
Oct 16, 2026 Relisted $888,500
Relisted
Oct 12, 2026 In contract -
In contract
Oct 11, 2026 Price Decreased $888,500
↓ $37K (4%)
Price Decreased
Sep 25, 2026 Listed by Hybrid Real Estate $925,000
Listed by Hybrid Real Estate

Property Highlights

Fireplace
Parking Details
Has Garage
Has Open Parking
Parking Features: Driveway, EVReady
Garage Spaces: 3
Interior Details
Full Bathrooms: 3
Interior Features: Central Vacuum, High Ceilings, CeilingFan, GarageDoorOpener, Granite, HardwoodFloors, HeatedTileFloor, Laundry, Quartz, TileFloor, VaultedCeiling, WasherDryer, WoodFloors
Appliances: Dishwasher, Free-Standing Range, Free-Standing Refrigerator, Induction Cooktop, Granite, Island, Pantry, SolidSurfaceCountertop, StainlessSteelAppliance, Tile
Has Fireplace
Fireplace Features: Wood Burning, Stove
Fireplaces: 1
Basement: FullBasement
Exterior Details
Square Footage: 2464
Security Features: Security Lights
Property Condition: Approximately
Architectural Style: Craftsman, CustomStyle
Year Built: 2002
Building Area Total: 2464
Window Features: Double Pane Windows, VinylFrames
Lot Features: Gentle Sloping, Pasture, Private, Secluded, Solar, Trees
Lot Size Area: 216493
Lot Size Units: Square Feet
Lot Size Acres: 4.97
Lot Size Square Feet: 216493
Water Source: Cistern, Well
Financial Details
Tax Annual Amount: $8,094
Utilities Details
Cooling Type: Heat Pump, MiniSplit
Heating Type: Ductless, Passive Solar, MiniSplit
Sewer : Septic Tank, SandFiltered
Location Details
HOA/Condo/Coop Amenities: Management, Maintenance, Commons
HOA Fee: $42
HOA Fee Frequency: Monthly

Building Info

Overview

    General

  • Year Built: 2002
  • Effective Year Built: 2002
  • Building Count: 1
  • Bedroom Count: 3
  • Bathroom Count: 2
  • Full Bathrooms: 2
  • Partial Bathrooms: 2
  • Building Condition: 0
  • Building Quality: 1
  • Construction Type: 0
  • Building Style: 0
  • Exterior Walls Type: 18
  • Interior Walls Type: 0
  • Roof Shape Type: 1
  • Roof Cover Type: 5
  • Floor Count: 200
  • Living Units: 1
  • Floor Cover: 0
  • Basement Type: 9
  • Basement Area: 1,231
  • Garage Type: 12
  • Garage Square Area: 2,700
  • Parking Space Count: 0
  • Patio Type: 0
  • Porch Type: 0
  • Pool Type: 0

    Dimensions

  • Lot Size Square Feet: 216,493
  • Total Building Area: 3,607
  • Gross Building Area: 3,607
  • Building Area: 2,032
  • Building Area Measurement: L

    Heating and Cooling

  • Air Conditioning: 13
  • Heating: 8
  • Heated Square Feet: 2,032
  • Heating Fuel Type: 0

    Utilities

  • Sewer System: 0
  • Water Service: 0

Building

  • Building Type: 0
  • Property Class: R
  • Subdivision: TIMBER RIDGE ESTATES
  • Land Acres: 0000004970
  • Standard Land Use Code: 1001
  • County Land Use Code: 401
  • State Land Use Code: 401
  • Legal Description 1: SUBDIVISION PLAT TIMBER RIDGE ESTATES LOT 8 TL 00800

Neighborhood

  • School District Name: Eugene School District 4J
  • Census Tract: 001002

Zoning

  • Zoning: F2

Geography

  • Assessors Map Reference: 1804071100800
  • Account Number: 1560786
  • Parcel: 1560786
  • Lot: 8
  • Meridian: SEC 07 TWN 18 RNG 04
  • Municipality: EUGENE
  • Latitude: 44.025
  • Longitude: -123.211

    Address

  • Full Address: 87121 Kellmore St
  • Address - House Number: 87121
  • Address - Street Name: Kellmore
  • Address - Suffix Type: St
  • State: OR
  • City Name: Eugene
  • Carrier Code: R006
  • 4-Digit Zip Code: 9128
  • Zip Code: 97402

Valuation

    Tax

  • Tax Year: 2022
  • Tax Amount: $747,931
  • Tax Rate Code Area: 00415

    Appraisal Valuation

  • Standard Deviation: 0.1435
  • Valuation Date: Oct 04, 2023
  • Confidence Score: 82
  • Final Value: 900,569
  • High Value: 1,029,861
  • Low Value: 771,276

    Market Valuation

  • Market Total Value: $884,141
  • Market Land Value: $381,526
  • Market Improvement Value: $502,615

    Assessments Valuation

  • Assessed Year: 2022
  • Assessed Total Value: $532,383

    Sales

  • Current Sale Contract Date: Aug 11, 2020
  • Current Sale Recording Date: Aug 12, 2020
  • Current Sale Price:
  • Current Sale Document Type: 71
  • Current Sale Input Document Number: 2020-044241
  • Previous Sale Recording Date: Dec 19, 2000
  • Previous Sale Contract Date: Dec 13, 2000
  • Previous Sale Amount: $110,000
  • Previous Sale Document Type: 71
Data used for valuation calculations is provided by RealtyHop, and other third party sources

Comparables

Unit
Status
Type
Beds
Baths
ft²
Price/ft²
Asking Price
Listed On
Closing Price
Sold On
HOA + Taxes

About Lane


Similar Homes for Sale

Currently no similar homes around

Nearby Rentals


Frequently Asked Questions

When was property at 87121 Kellmore Street built and last sold?
The property at 87121 Kellmore Street was built in 2002 and last sold on Aug 11, 2020 for $675,000.
How much is this home worth?
The estimated value of the home located at 87121 Kellmore Street is $887,643.
What are some comparable homes to 87121 Kellmore Street?
There are currently no comparable homes to 87121 Kellmore Street.