


59
Map

8712 W SEQUOIA Drive


About This Property
Payment Calculator
Your Estimated Monthly Payment
Cap Rate Calculator
What does this mean?
Based on our analysis, the cap rate of this property is 1.25%. A negative cap rate indicates that the property might not be feasible as an income-producing asset. The median cap rate for a near zip code 11238 is 4.23%.
How much can I actually make?
Actual monthly rental income may vary between $4,760 and $7,140 depending on unit-specific characteristics. You can change the amount using the slider to further explore.
How is cap rate calculated?
Cap Rate = Net Operating Income (NOI) / Property Asset Value.
When calculating the cap rate, we assume 100% occupancy. Leverage (mortgage) is not considered.
Cap Rate provided by RealtyHop and RentHop, learn more about cap rate here.
Price History
| Date / Event | Date | Event | Price |
|---|---|---|---|
| May 30, 2025 | Sold | ||
| Sold | |||
| Apr 26, 2025 | In contract | - | |
| In contract | |||
| Apr 8, 2025 | Listed by My Home Group Real Estate | $735,000 | |
| Listed by My Home Group Real Estate | |||
| Dec 4, 2024 | Listed | $799,000 | |
| Listed | |||
| | |||
|
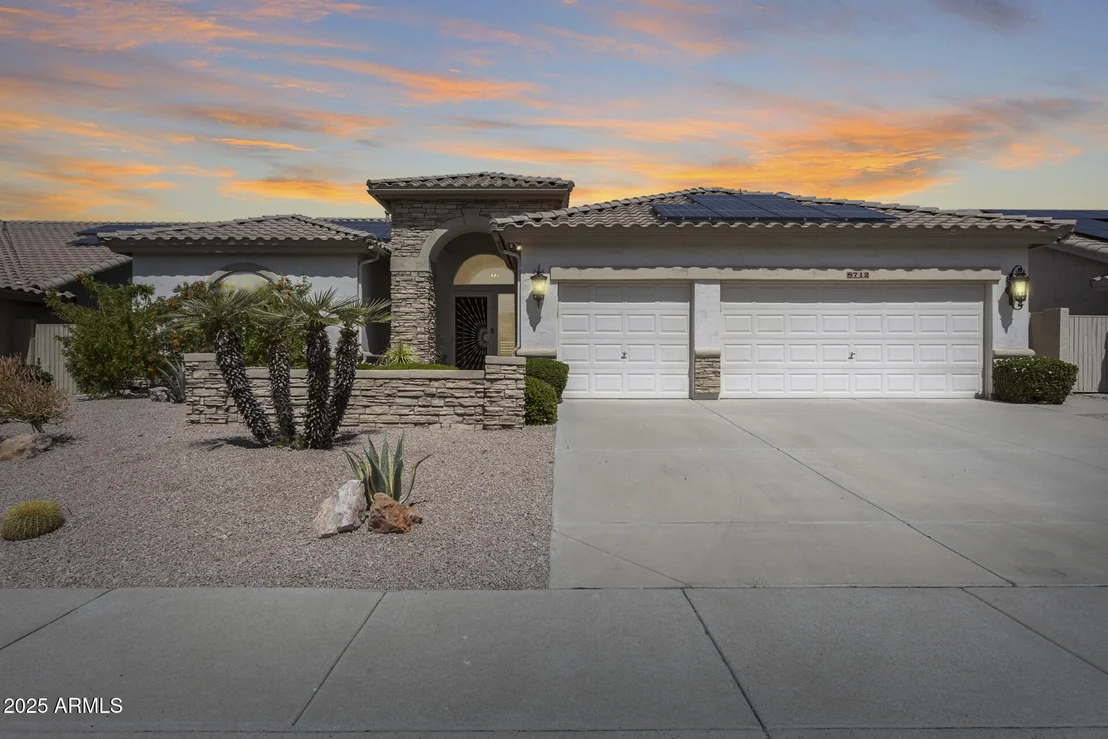
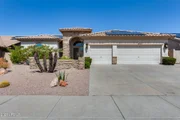
Welcome to the life of luxury!
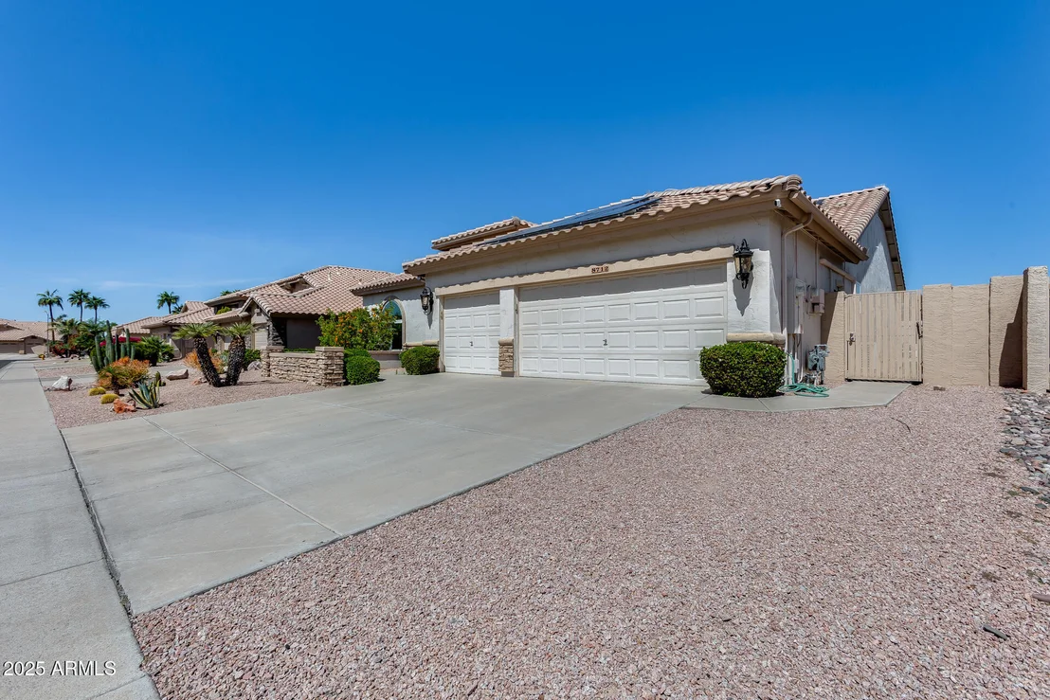
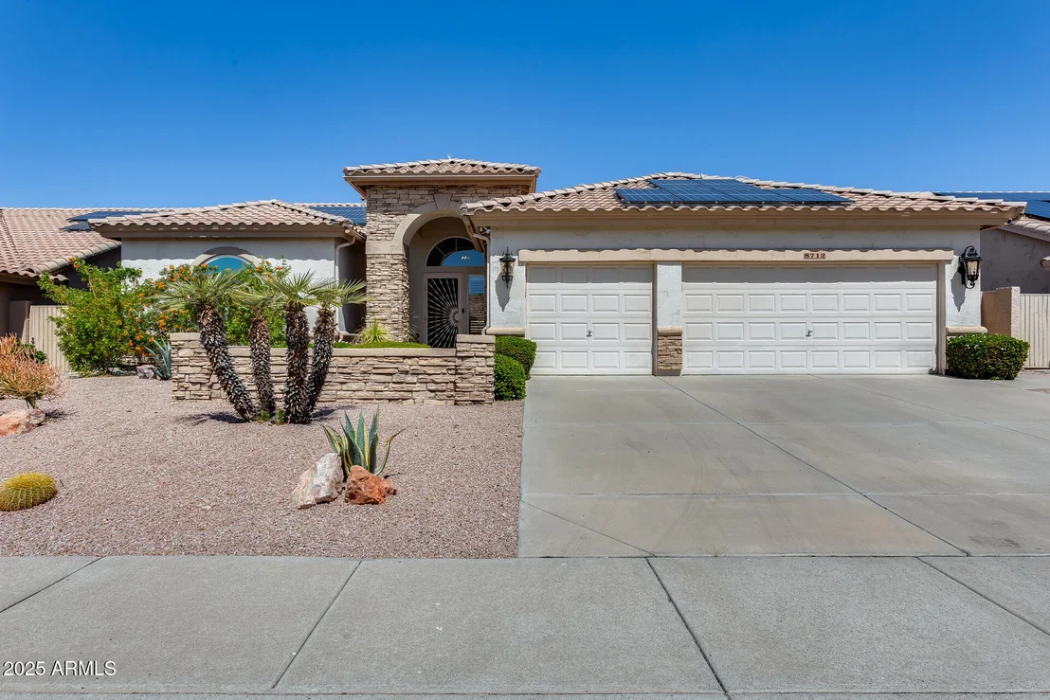
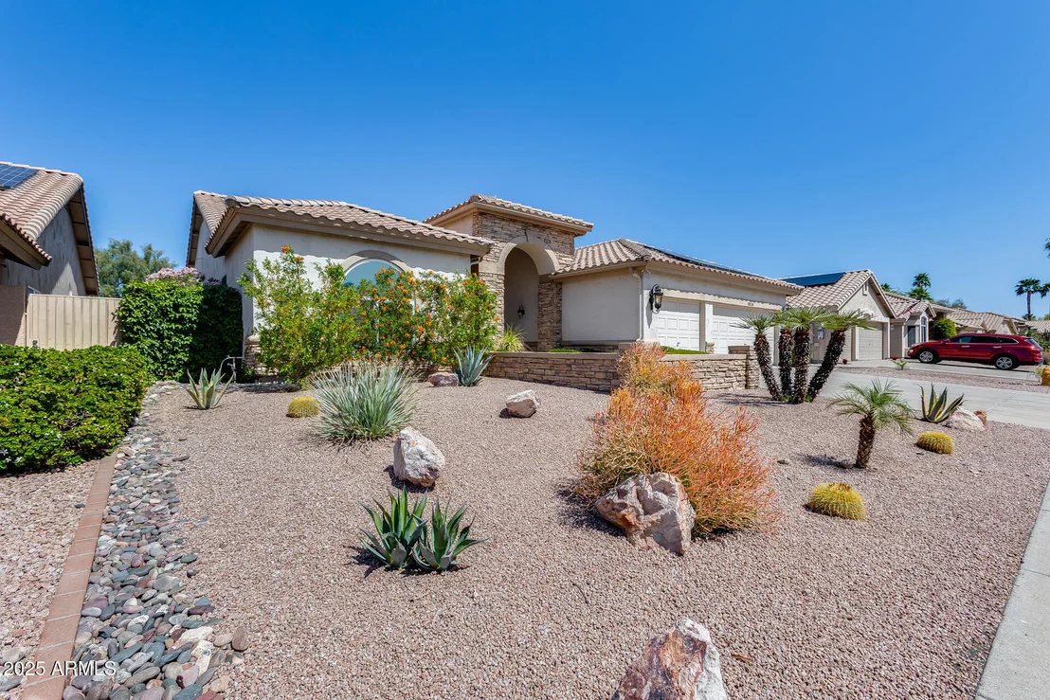
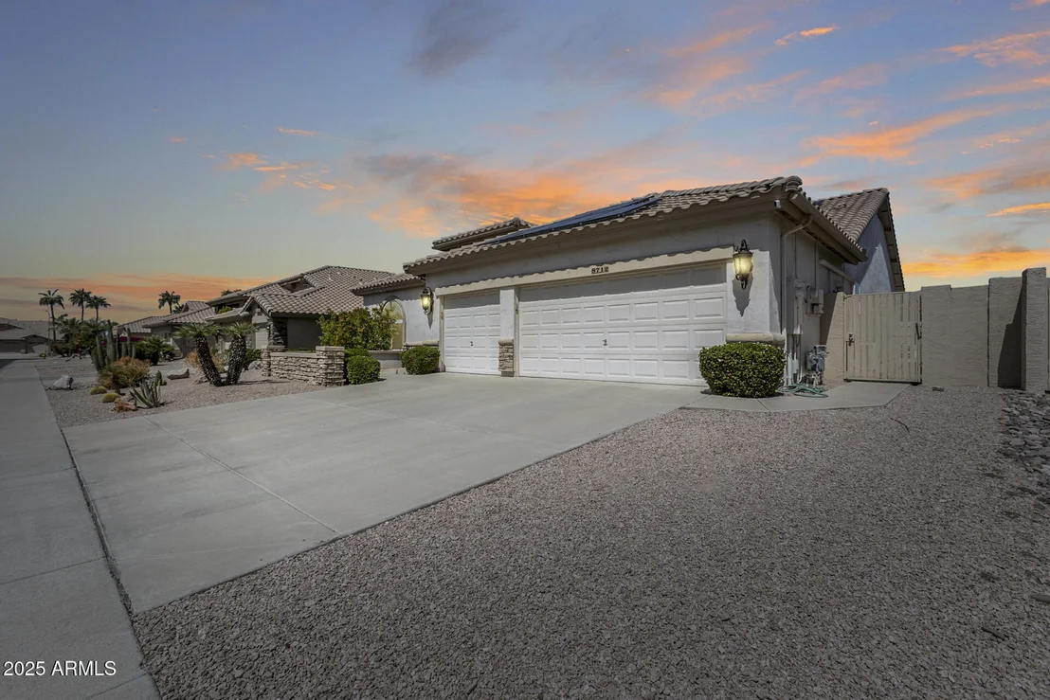
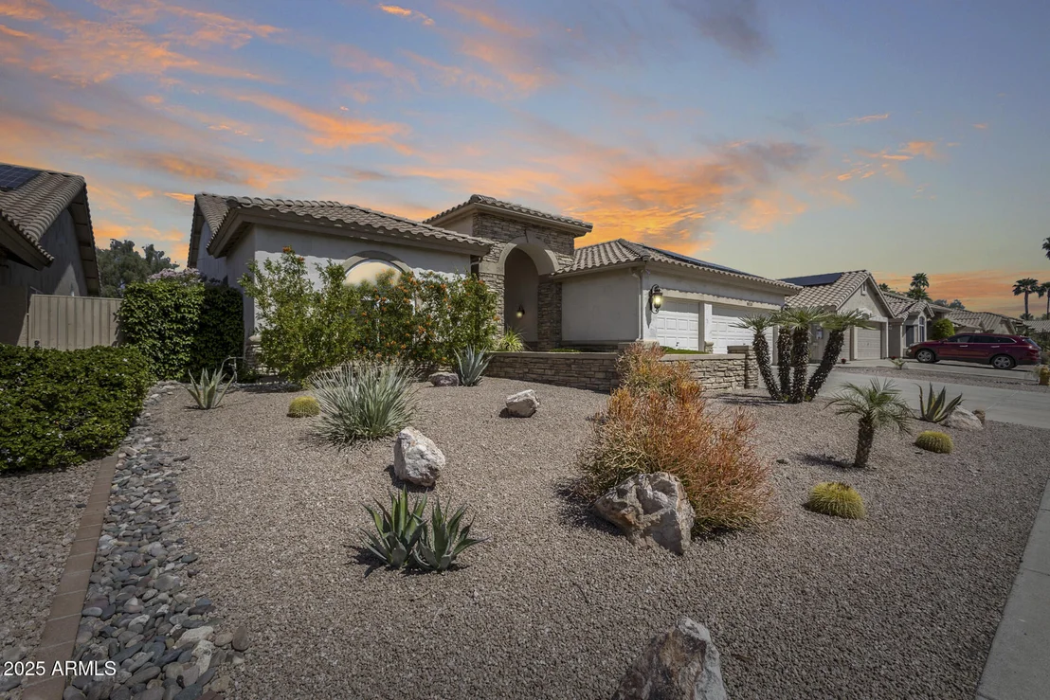
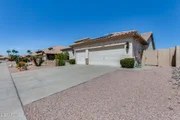
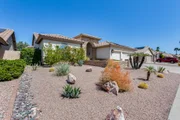
This beautiful 3 bedroom/2 full bath with a 3-car garage has been remodeled both inside and out.
Roof underlayment completed in 2020. Also includes a 38/solar panel on roof installed in 2022.
2 a/c units installed inside home in 2021. and 1 a/c unit installed inside 3-car garage in 2022.
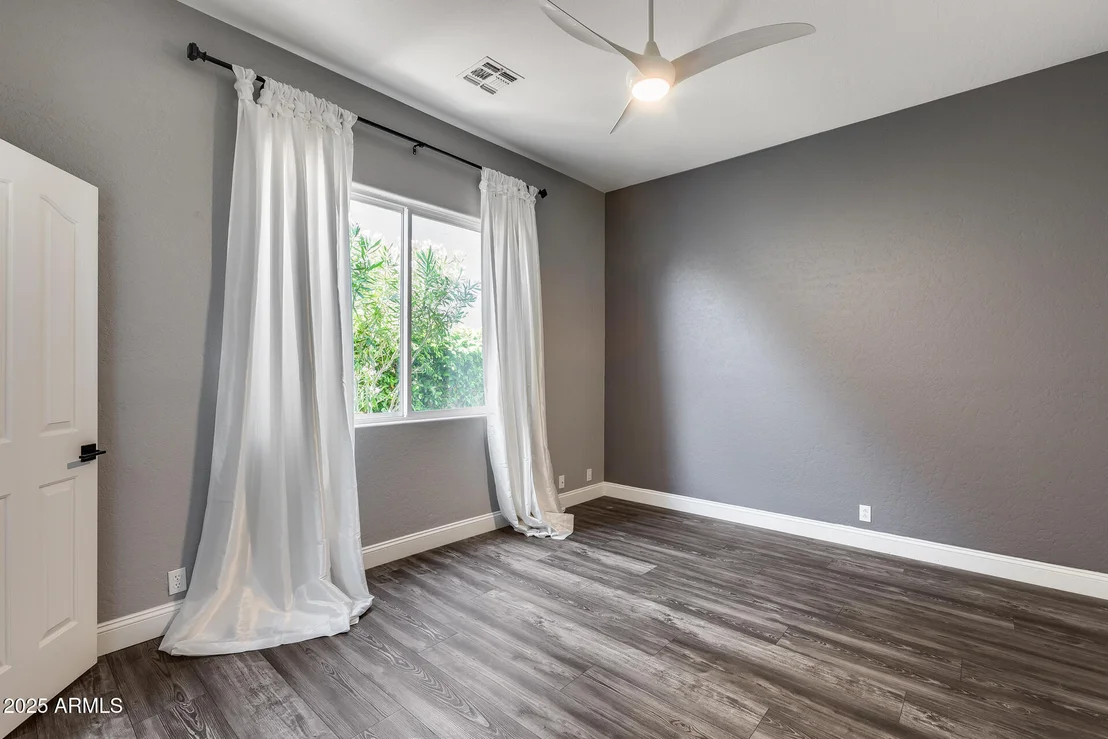
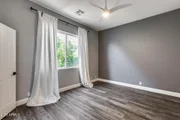
Upgraded windows with lifetime warranty installed in 2024. White and gray silk blinds are in the guest bedroom and front bedroom.
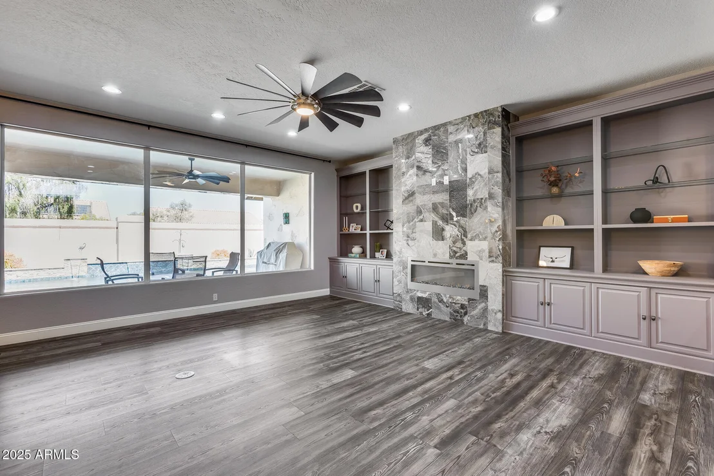
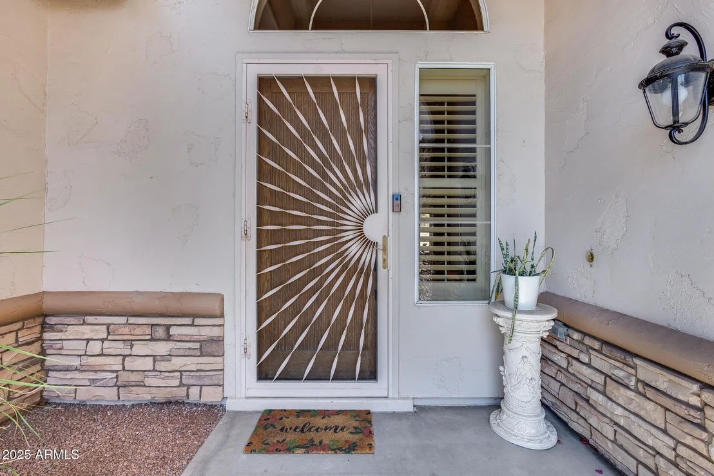
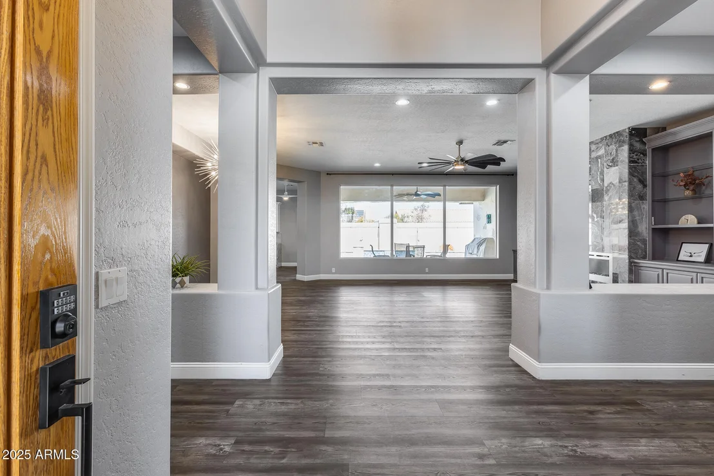
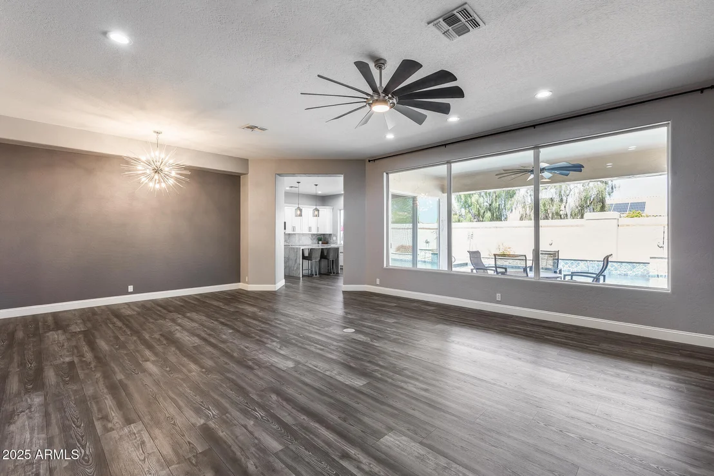
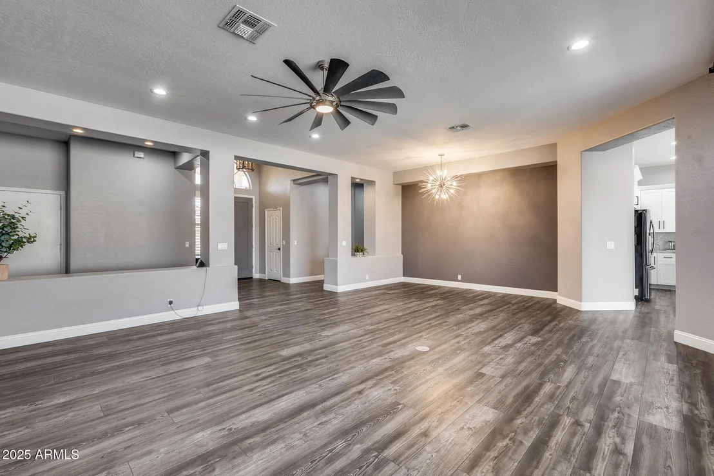
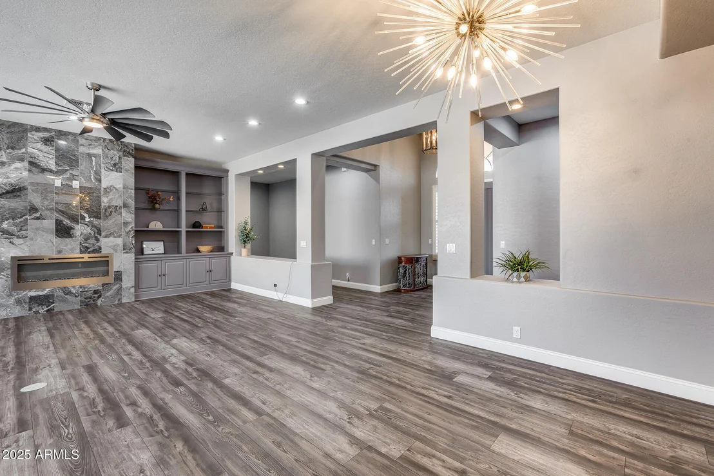
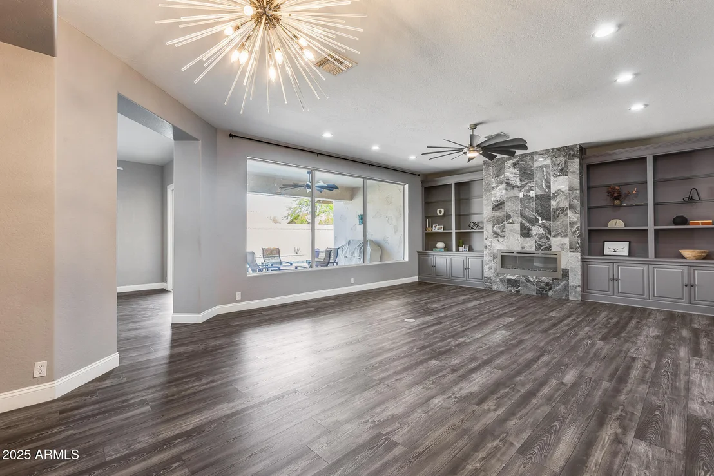
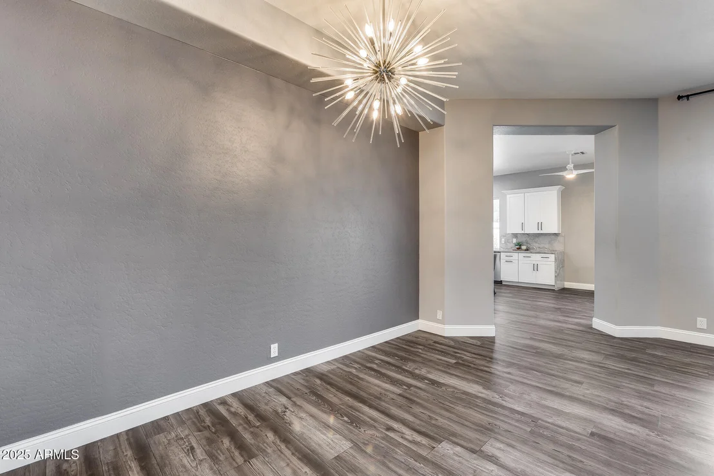
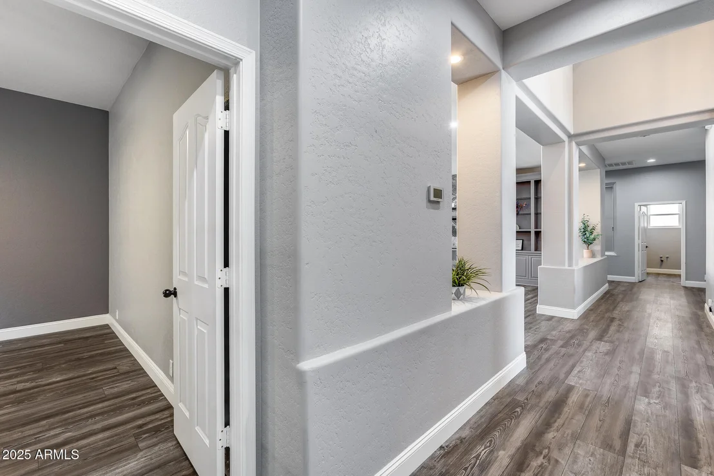
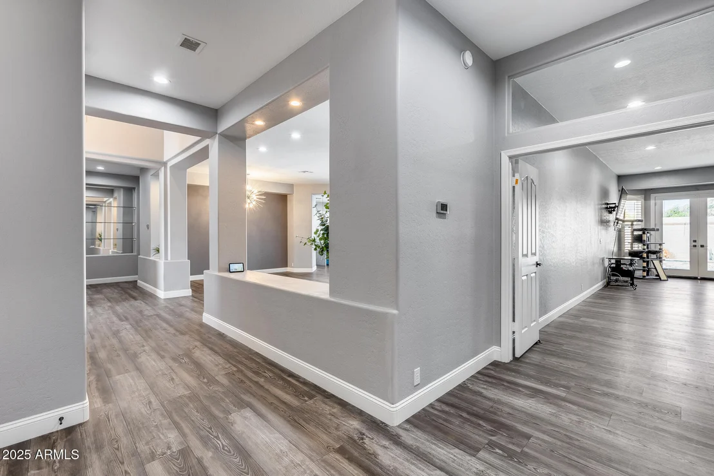
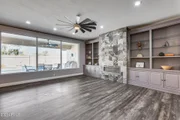
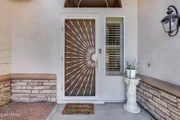
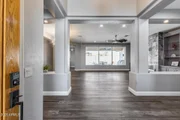
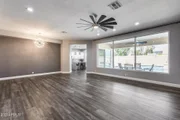
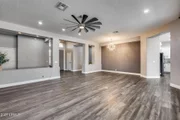
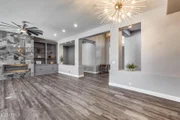
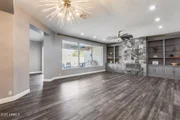
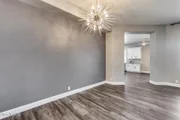
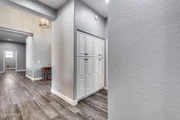
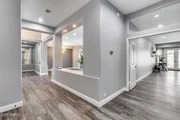
This homes' grand entrance has a spacious foyer that allows you to walk into an open concept living room with brand new (6/months old) luxury waterproof vinyl flooring throughout the entire home.
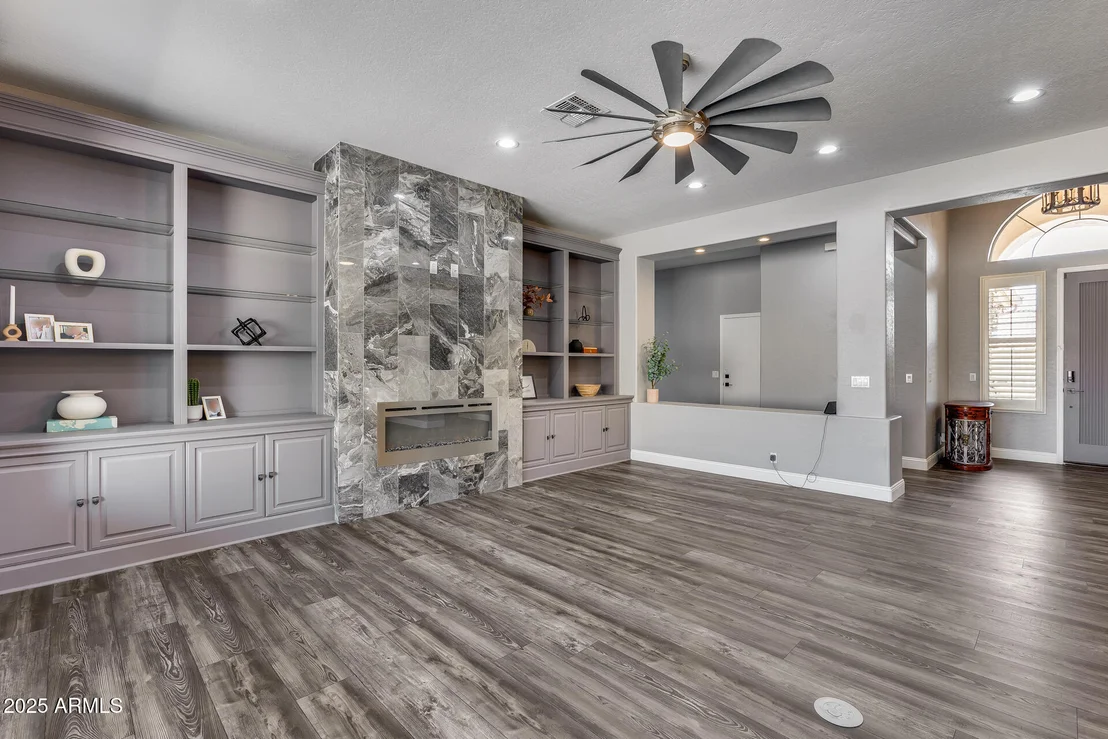
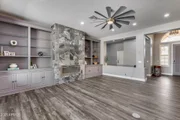
There is a built-in electric fireplace that has multi-colored lights settings and illuminates heat and air and is located in the spacious living room that is centered on marble platform wall. Included on the same wall are two built-in specialty designed bookshelves on each side that each contain four lower enclosed cabinet sections for storage.
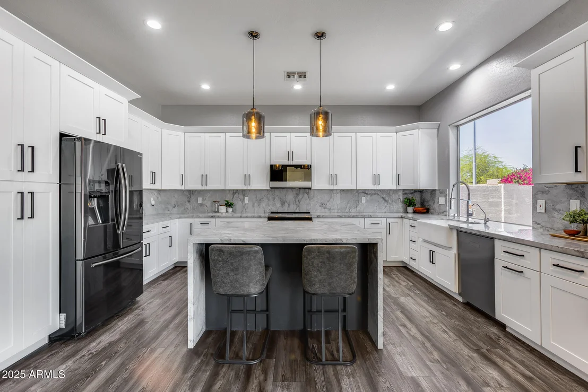
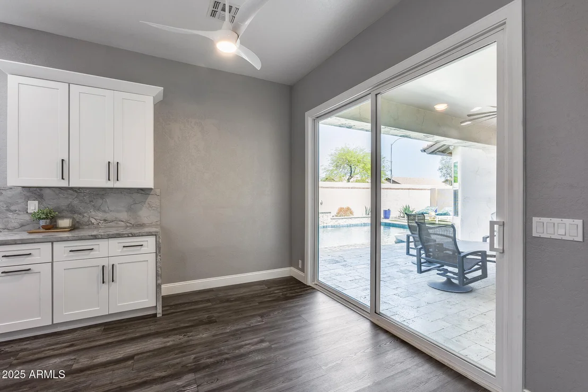
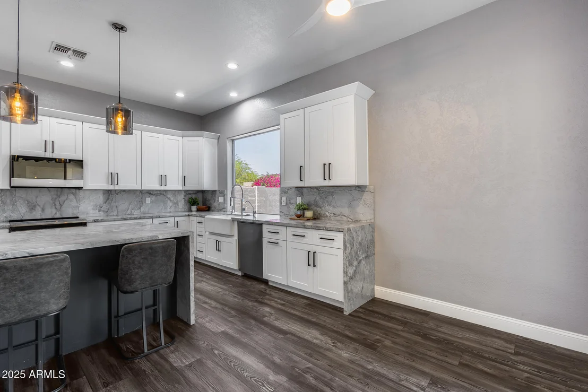
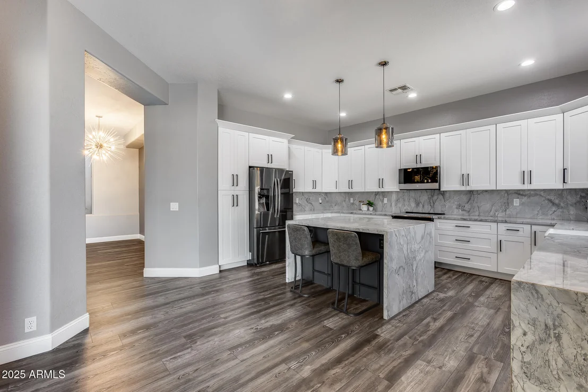
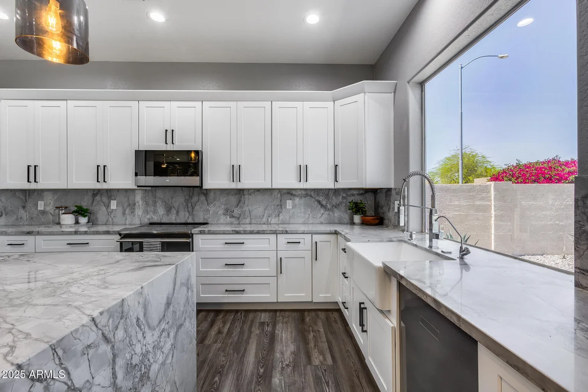
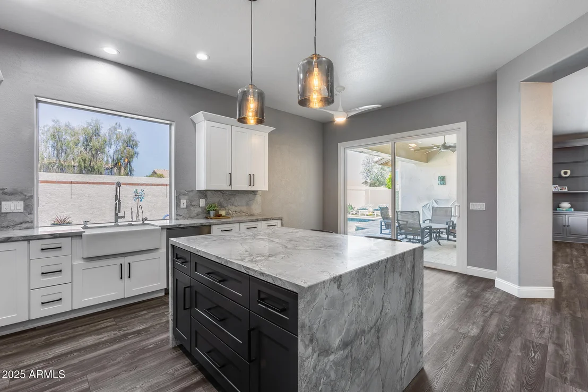
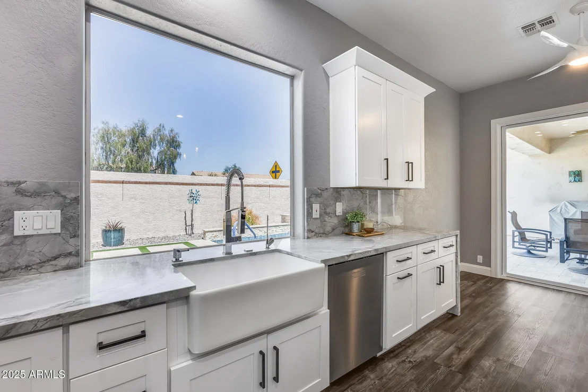
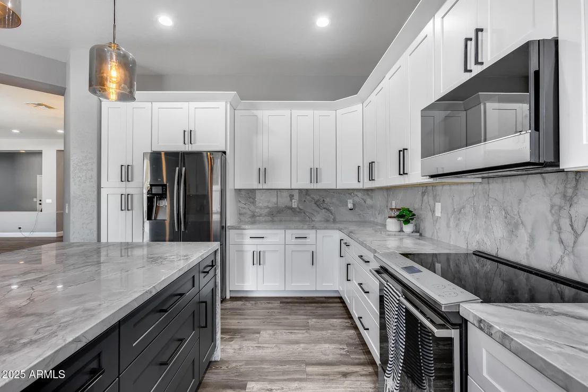
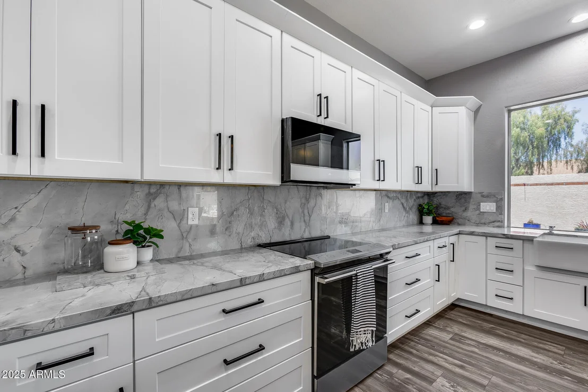
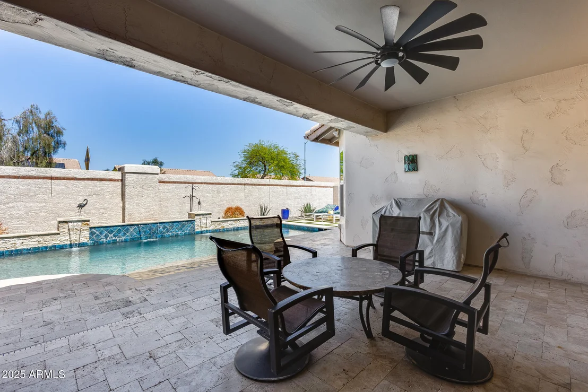
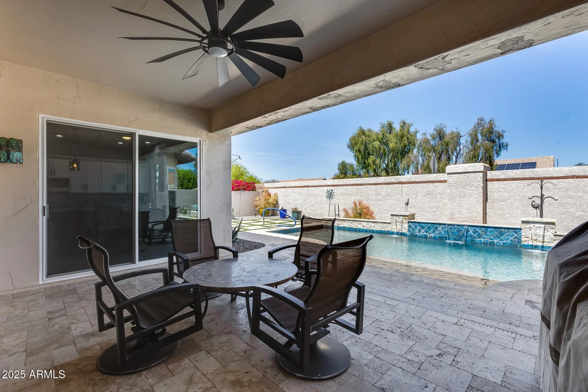
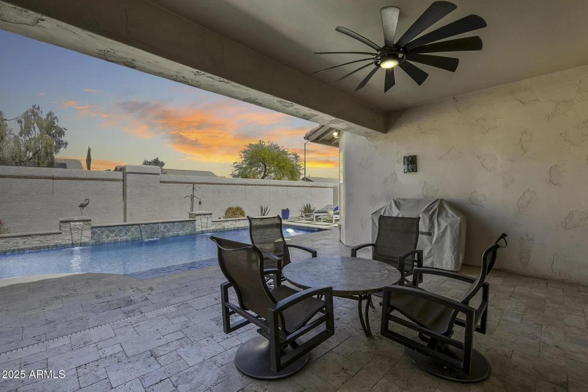
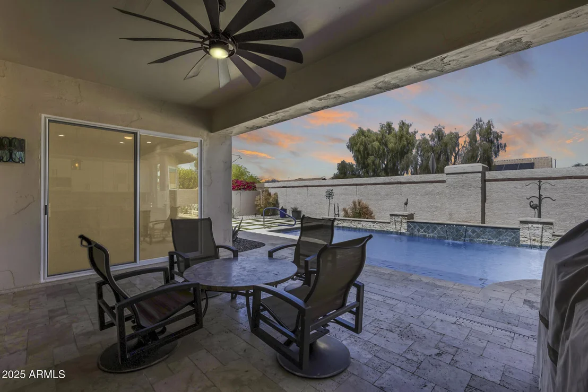
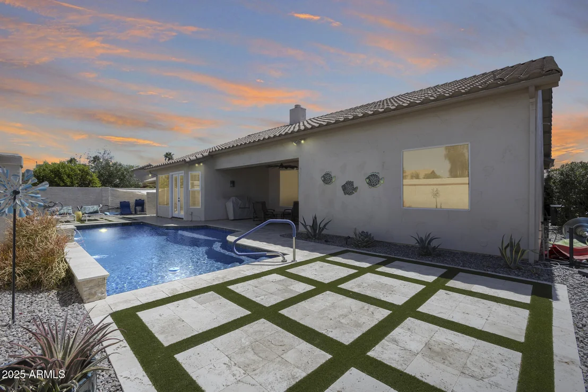
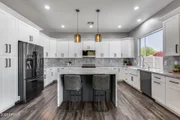
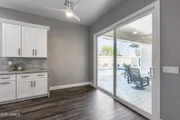
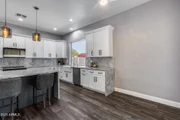
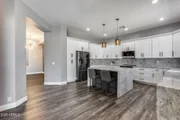
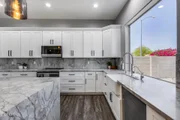
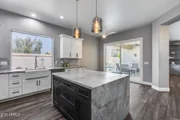
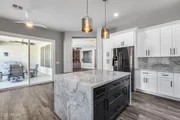
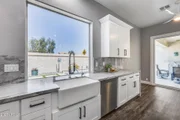
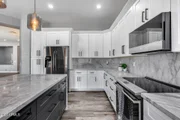
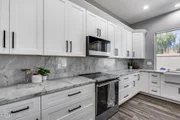
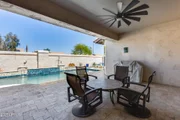
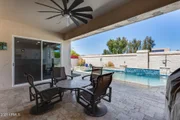
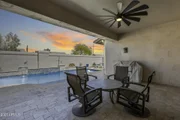
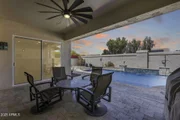
Grand upgraded (in 2022) kitchen consists of beautiful white ceiling cabinets with black accessories, granite waterfall island and counters, and all updated appliances. Included is a patio door leading from the kitchen out to large, oversized patio deck which can hold a large patio table and chairs with room to have an extra-large BBQ pit for outdoor cooking.
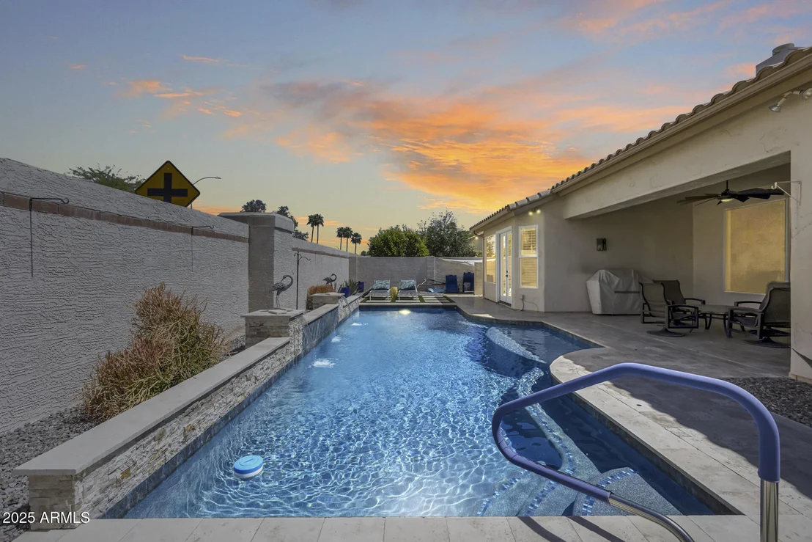
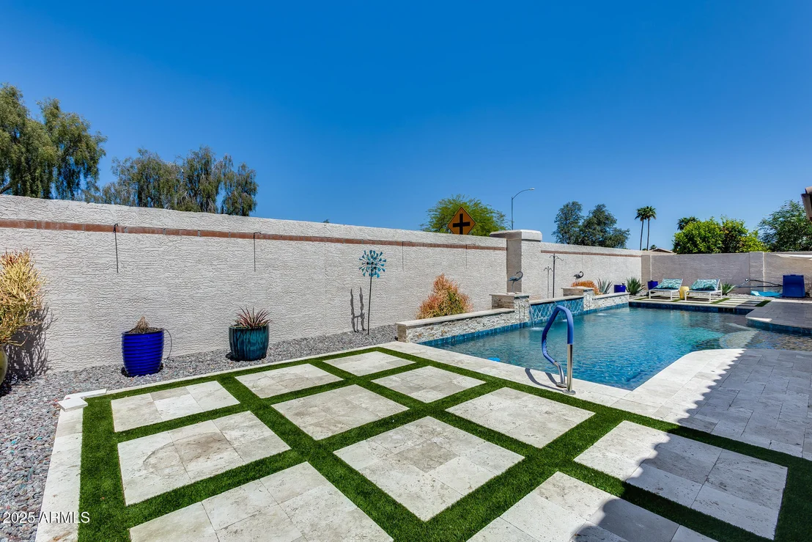
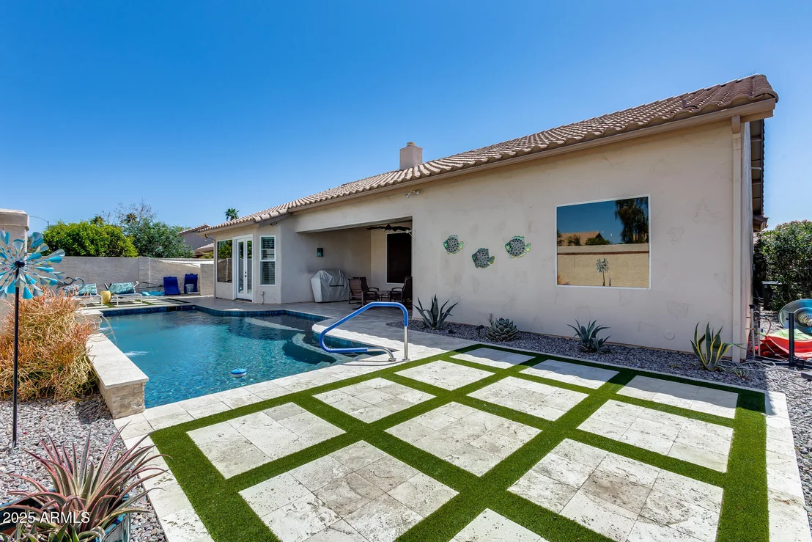
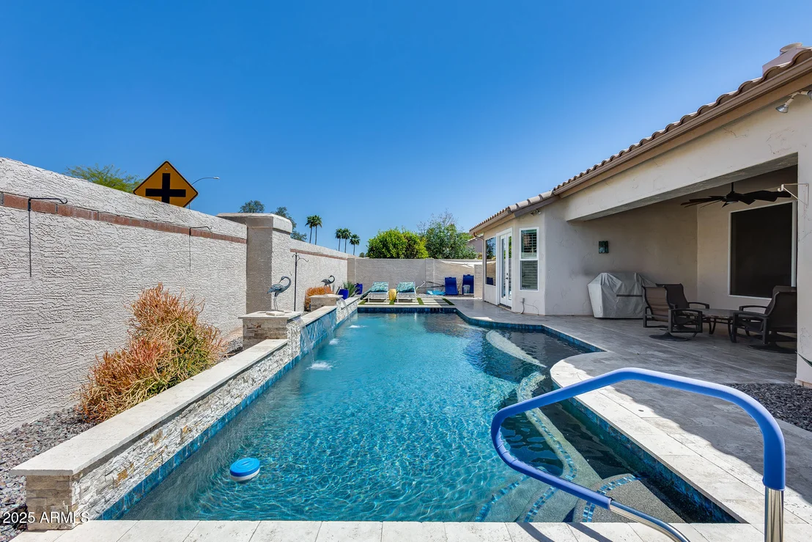
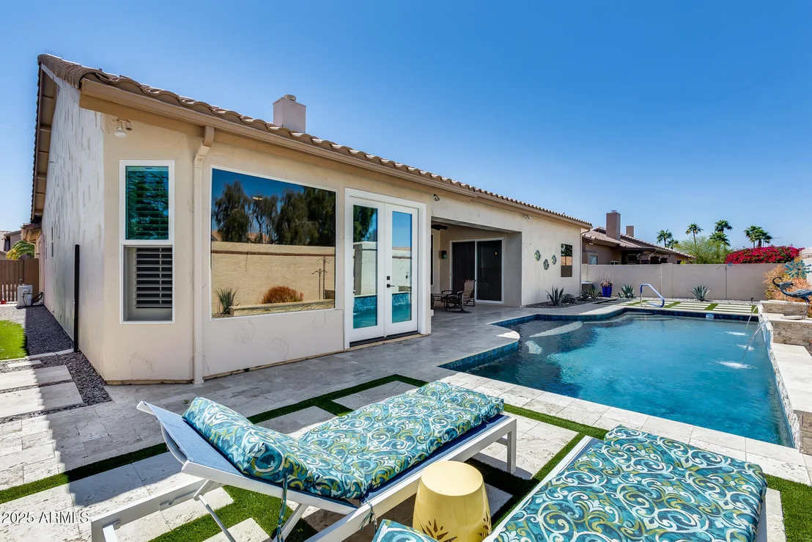
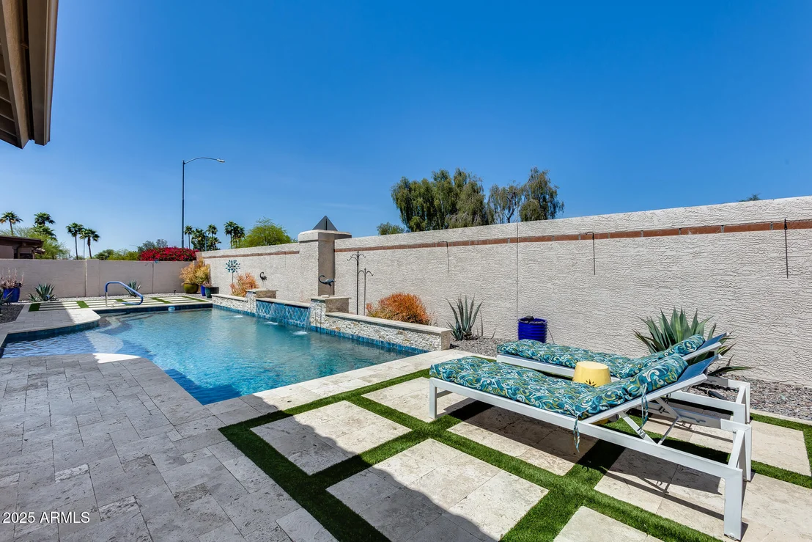
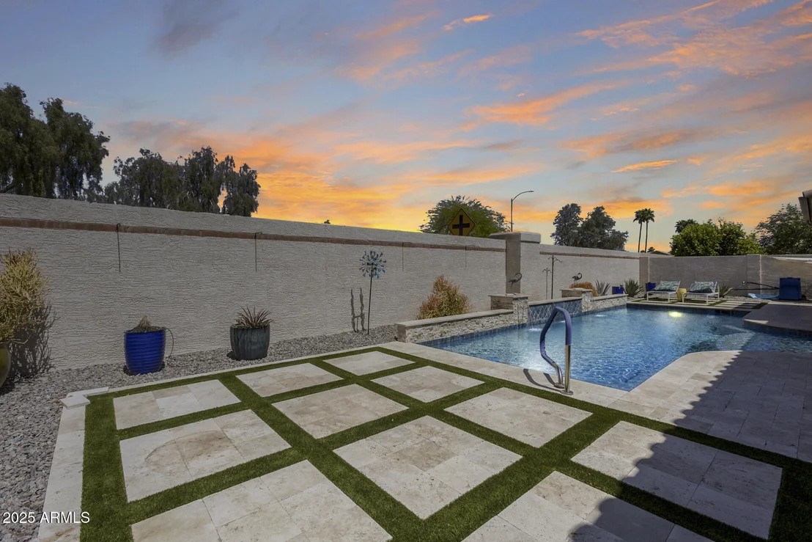
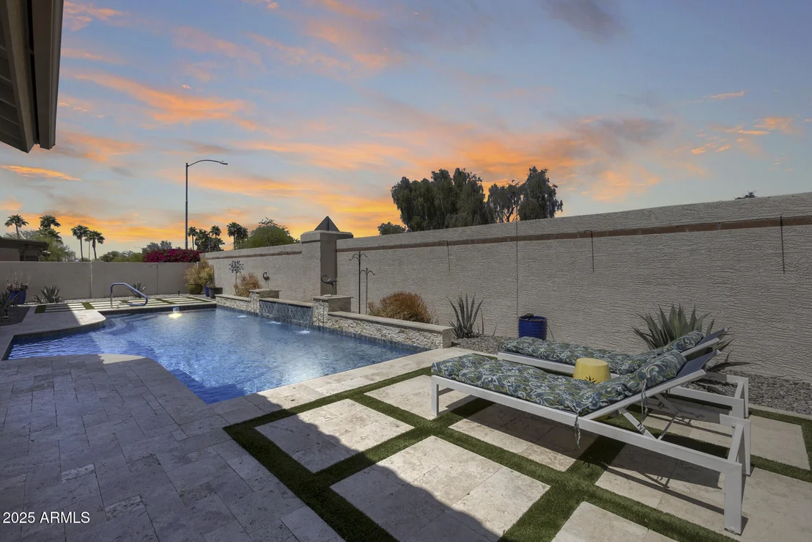
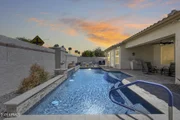
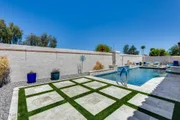
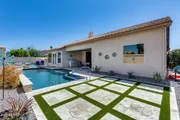
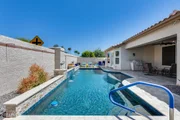
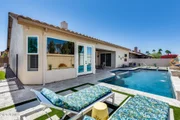
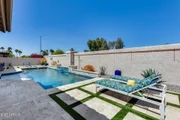
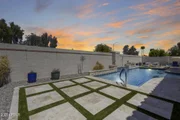
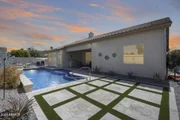
Large, oversized patio deck faces the brand-new heated pool (completed in 07/2023) with waterfalls and multi-colored lights with separate small baja area for children or pets to sit on. Also included with patio deck and new pool is that it comes with travertine squares and artificial turf combined together throughout and also has a large backyard that has been professionally sculptured on each side of the new pool and designed for low maintenance. Edges of entire backyard are also trimmed with beautiful live plants. Yard has been maintained weekly by professional landscapers. Pool has been maintained weekly by professional pool service.
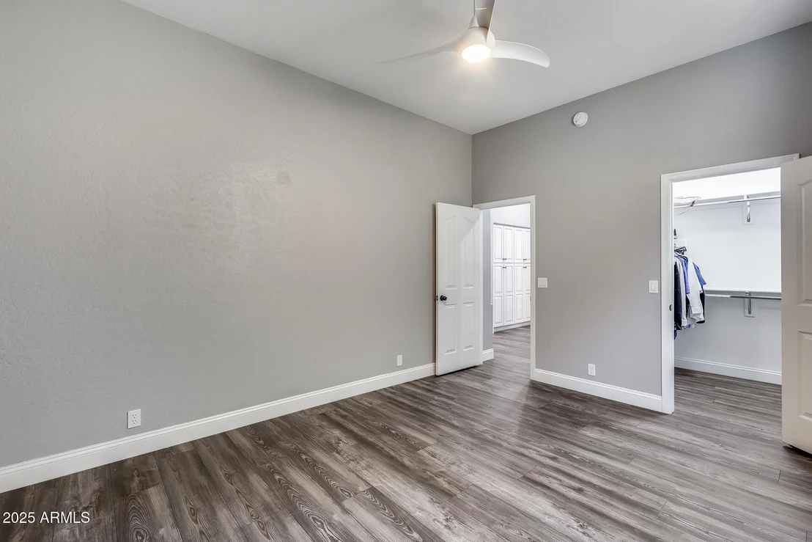
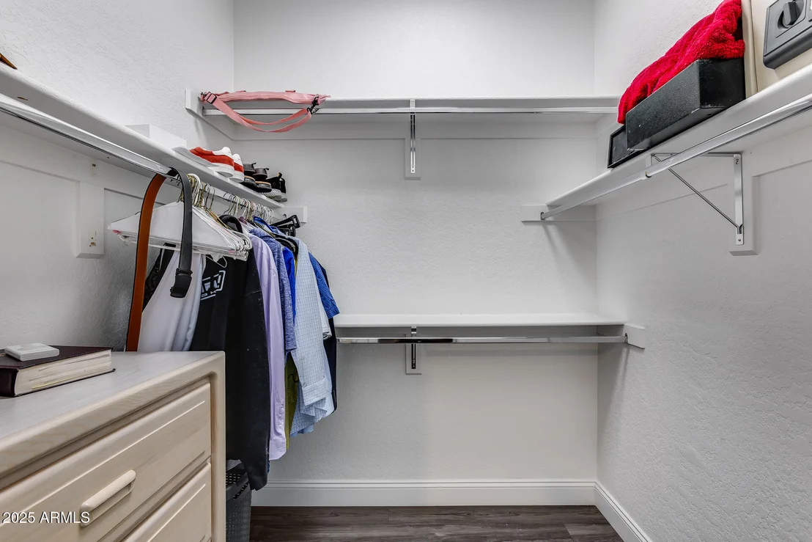
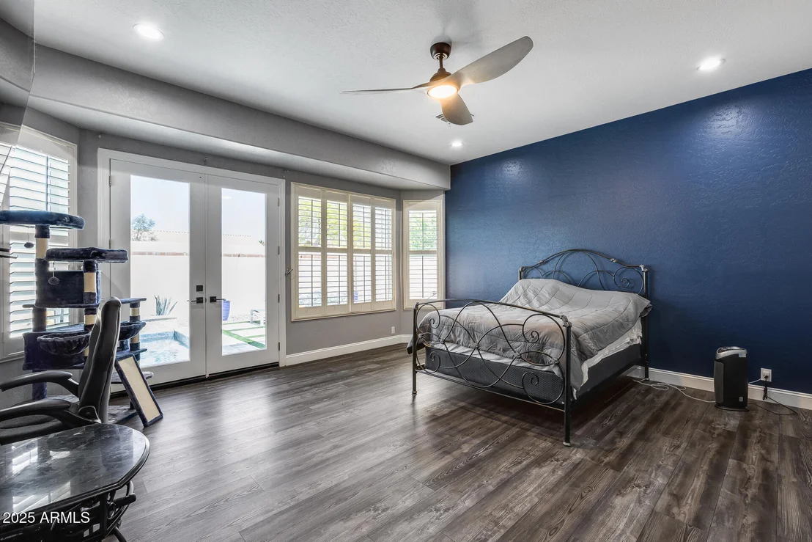
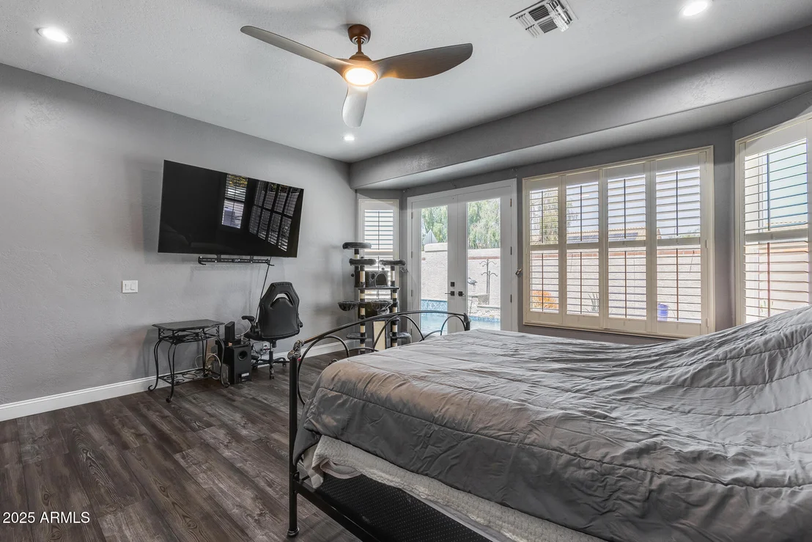
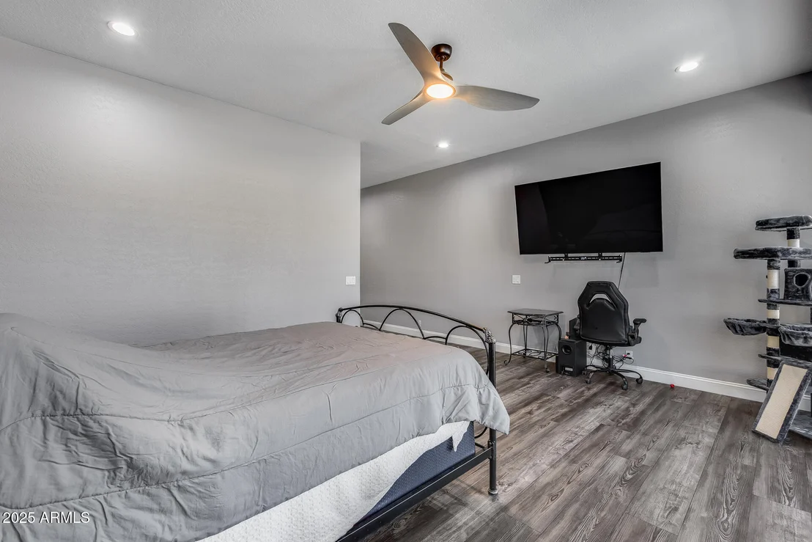
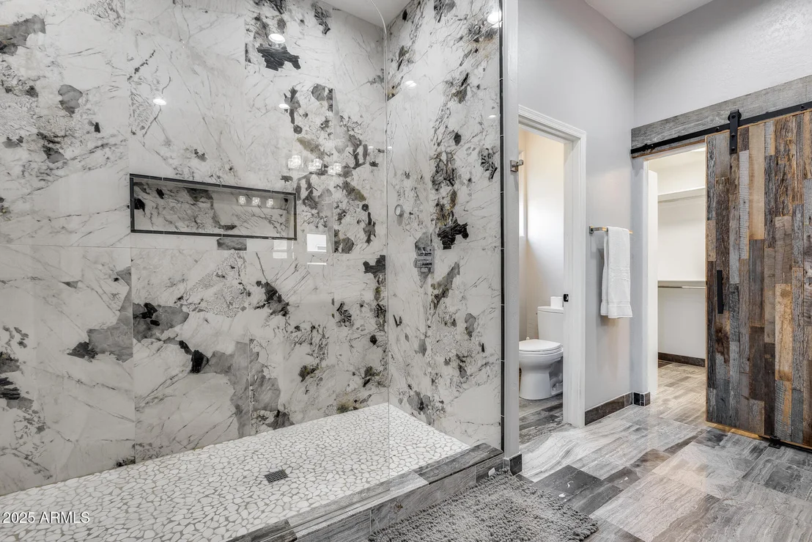
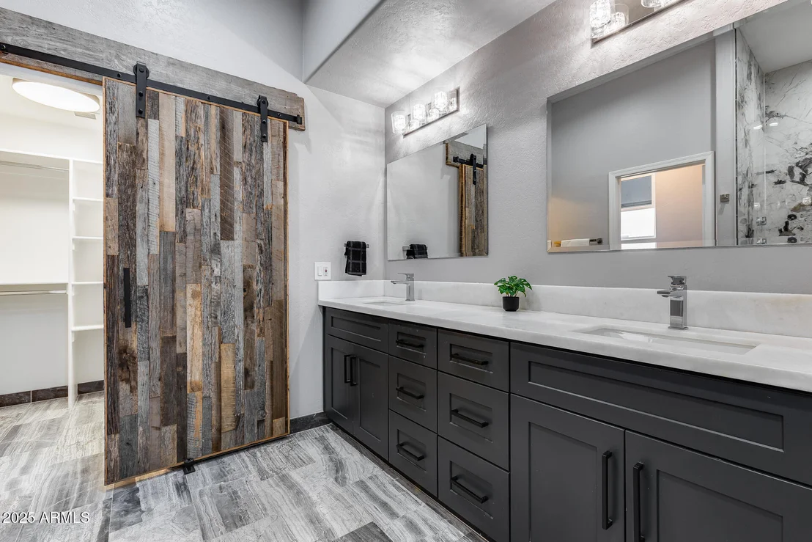
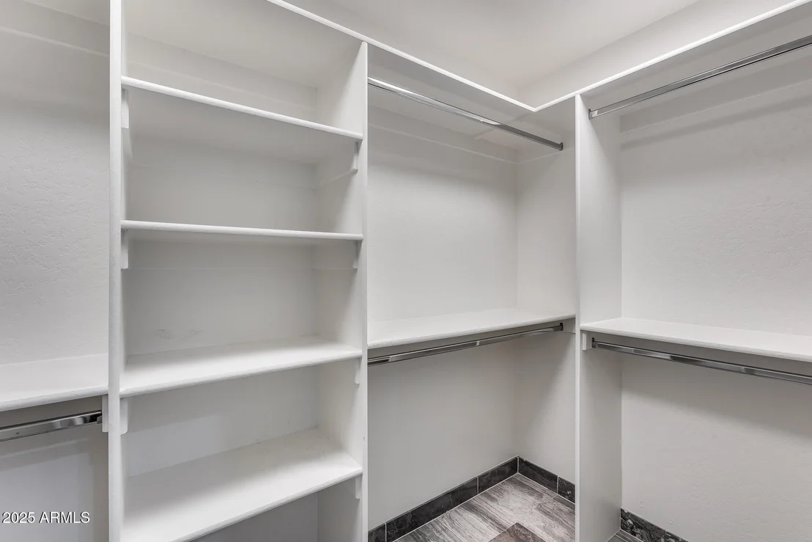
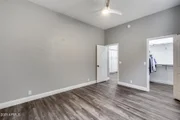
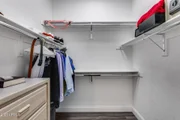
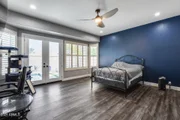
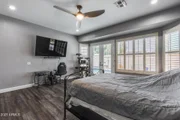
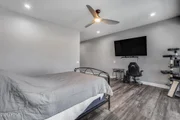
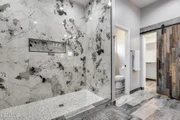
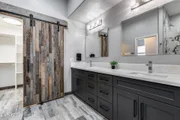
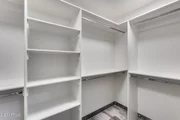
This split floor plan has a master bedroom on suite (with double door entrance into bedroom) that includes double French doors leading to outside) with an open space concept master bathroom to include a dedicated spacious and completely tiled shower with linen closet as well as a separate walk-in closet with shelving containing a wooden barnyard sliding door
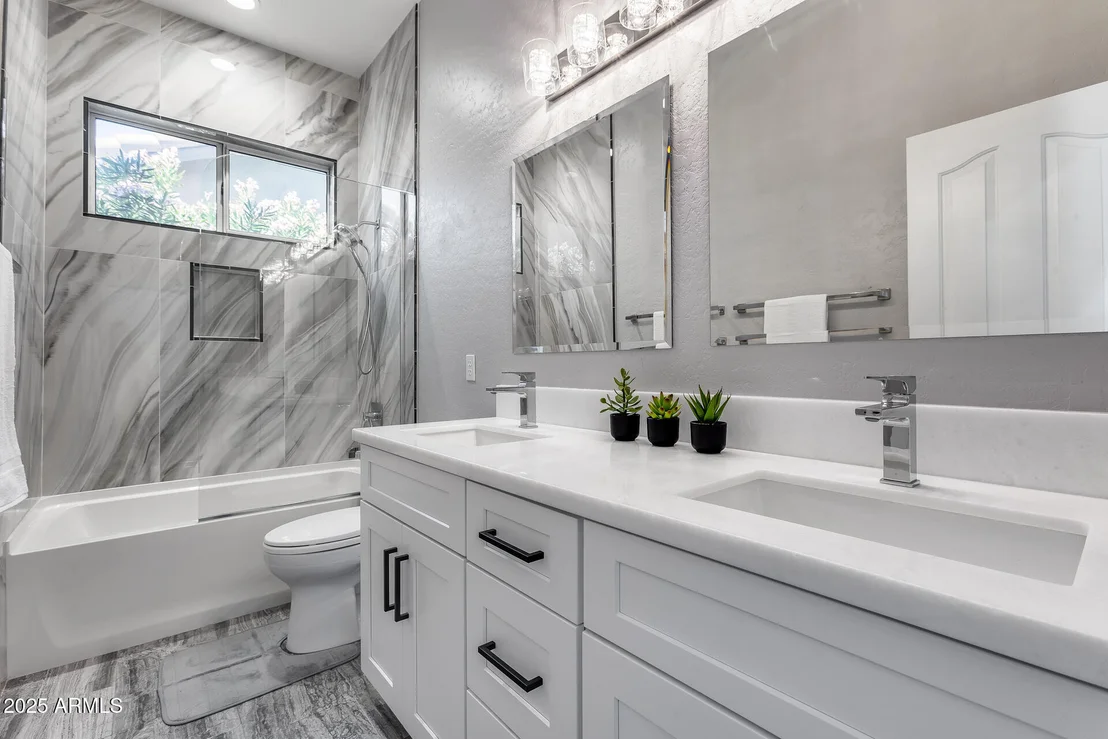
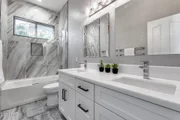
Guest bedroom has a walk-in closet and comes with a private full bathroom which contains beautiful granite flooring with double sinks on granite counters
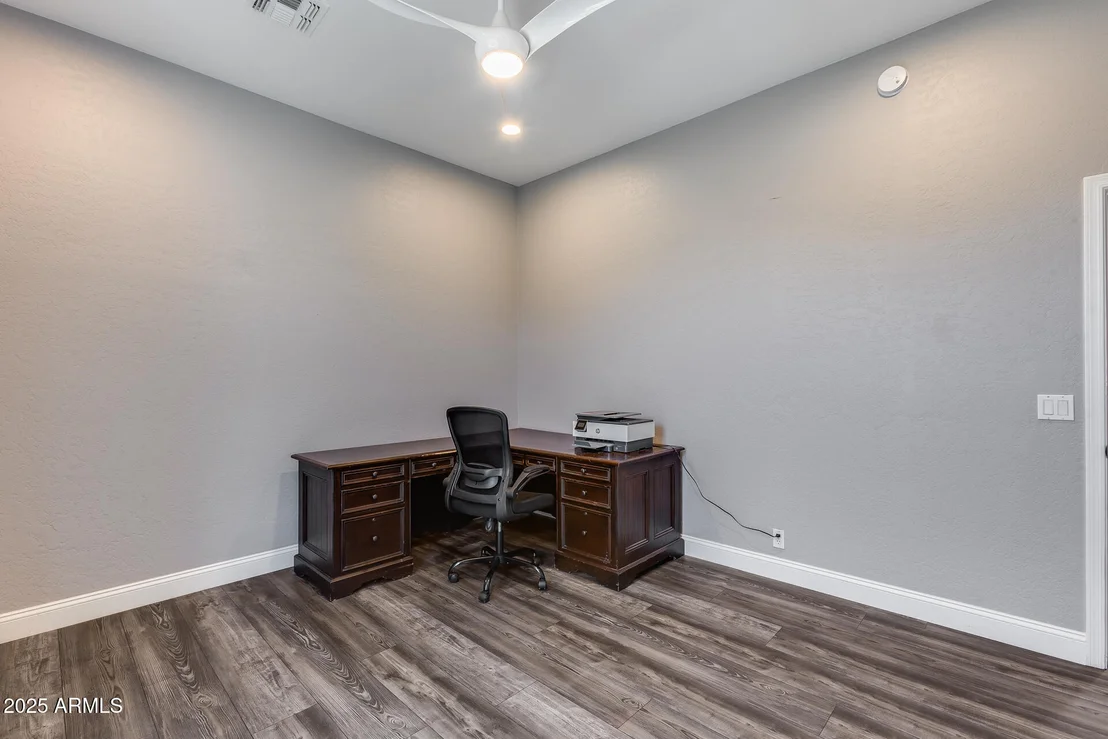
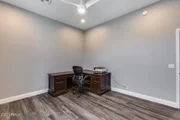
Front bedroom (which faces the front of the house) comes with huge window, may be utilized as an office or another guest bedroom and includes one spacious closet.
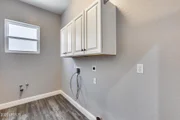
3-car garage has epoxy flooring throughout with tons of cabinet space for storage along with its own a/c cooling system which was installed in 2021 and also contains side door leading to outside dog run. Includes separate area for garbage cans.
Backyard also includes dog run with crate on side of house which runs length of home. Crate is included for those with pets.
This beautiful luxury home is located within the only gated area of Westbrook.
| |||
| Jul 30, 2021 | Sold | ||
| Sold | |||

Property Highlights
Building Info
Comparables
Status
Price/ft²
Listed On
Sold On
About Westbrook Village
Similar Homes for Sale
Currently no similar homes aroundNearby Rentals

Last Updated: 5 months ago
Data Source: ARMLS, MLS# 6848080
Brokerage email: [email protected]













 Your Privacy Choices
Phone: 425-283-2930
Address: 335 Madison Avenue, New York, NY 10017