


8712 Ridgehill DR


About This Property
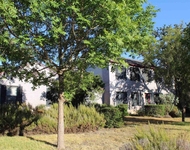
Nestled on a spacious lot, this stunning property boasts a massive green backyard, ideal for both relaxation and entertainment. Imagine endless summer days lounging by the large fenced-in pool, or hosting unforgettable gatherings under the huge, covered patio, designed to accommodate all your family and friends.
The meticulously updated interior exudes elegance and comfort. Fall in love with the gourmet kitchen boasting an oversized island, low maintenance quartz counters, white oak custom cabinetry and a Bosch appliance suite. The main floor owners' retreat offers a serene escape with an en-suite that includes a walk-in shower with dual shower heads. The first floor also includes a versatile bonus room, perfect for a home office or playroom.
Upstairs, you'll find three generously sized bedrooms, each bathed in natural light and offering ample closet space. Modern living is made effortless with new electric throughout, new roof with transferrable warranty, and removal of all cast iron plumbing.
Payment Calculator
Your Estimated Monthly Payment
Cap Rate Calculator
What does this mean?
Based on our analysis, the cap rate of this property is 1.25%. A negative cap rate indicates that the property might not be feasible as an income-producing asset. The median cap rate for a near zip code 11238 is 4.23%.
How much can I actually make?
Actual monthly rental income may vary between $4,760 and $7,140 depending on unit-specific characteristics. You can change the amount using the slider to further explore.
How is cap rate calculated?
Cap Rate = Net Operating Income (NOI) / Property Asset Value.
When calculating the cap rate, we assume 100% occupancy. Leverage (mortgage) is not considered.
Cap Rate provided by RealtyHop and RentHop, learn more about cap rate here.
Price History
| Date / Event | Date | Event | Price |
|---|---|---|---|
| Aug 16, 2024 | In contract | - | |
| In contract | |||
| Aug 2, 2024 | Listed by Compass RE Texas, LLC | $1,349,000 | |
| Listed by Compass RE Texas, LLC | |||
| Feb 18, 2024 | In contract | - | |
| In contract | |||
| Feb 16, 2024 | Listed by Millikin Properties | $925,000 | |
| Listed by Millikin Properties | |||
| | |||
|
After 48 years of enjoying this special home, the present owners are ready to let a new family benefit by making it their own! In a walkable, central neighborhood, close to top schools (Hill Elementary, Murchison Middle, Anderson High), this property features the primary bedroom down and 3 additional bedrooms upstairs, a huge family room w/ fireplace, formal living/dining combo, study and eat-in kitchen. The back covered porch is massive and will allow for lots of family and friends to enjoy hanging out and even watching yard games, birds and taking a dip in the pool! The 2 car garage is oversized and has a work area, extra fridge with the utility / mudroom adjacent to it. The huge back yard and gracious front yard home six heritage oaks and has a full automatic sprinkler system for easy care. You will love the backyard shed which has shelving for all your gardening tools and outside toys. An added bonus is: the entire sewer system has had the old cast iron pipes replaced with the new PVC piping. Come see today and imagine all the possibilities !!!
| |||
Property Highlights
Building Info
Comparables
Status
Price/ft²
Listed On
Sold On
About Point West of Westover Hills
Similar Homes for Sale
Currently no similar homes aroundNearby Rentals



Listed Office: Compass RE Texas, LLC - Listing courtesy of Unlock MLS
Phone: (512) 575-3644
Last Updated: 2024-10-01 06:43:21
Data Source: Unlock MLS, MLS# ACT8293996
Based on information from Unlock MLS (alternatively, from ACTRIS). Neither the Board nor ACTRIS guarantees or is in any way responsible for its accuracy. All data is provided “AS IS” and with all faults. Data maintained by the Board or ACTRIS may not reflect all real estate activity in the market. Information being provided is for consumers’ personal, non-commercial use and may not be used for any purpose other than to identify prospective properties consumers may be interested in purchasing. Some IDX listings have been excluded from this website.
 Your Privacy Choices
Phone: 425-283-2930
Address: 335 Madison Avenue, New York, NY 10017