See Home Value
$510,000
● House - Off Market

8712 Flatiron Court

Riverside, CA 92508
bedrooms
4 Beds
bathrooms
2 Baths
square feet
2,145 Ft²
$736,109
RealtyHop Estimate
44.36%
Since Mar 1, 2020
National-US
Primary Model

About This Property

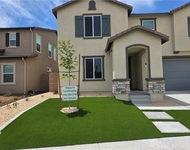
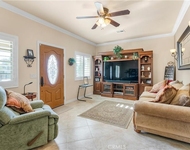
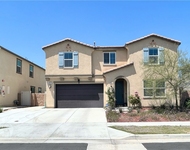
Welcome to the Autumn Ridge Gated Community located in Riverside in the beautiful community of Orangecrest. This single story home is located next to the community park at the top of a cul-de-sac. This home features one of the community's largest lots and has been maintained incredibly.  Walk into the entrance and find the formal living room and dining room. The office/4th bedroom is located up front as you walk in. Make your way into the great room that features the kitchen and family room with views of the backyard. The kitchen has stainless steel appliances, tiled countertops and plenty of cabinetry. The mix of 20" floor tiles and carpet really keep this home cozy and desirable. Walk down the hall and find the remaining 3 guest rooms including the master suite.  The guest bathroom has dual sinks and a separate shower/tub combo. The master features a large bedroom that looks out into the serene backyard, a large bathroom with dual vanity sinks, a separate bathtub and separate shower with a large master closet. The indoor laundry is convenient with plenty of storage. Walk out to the backyard and find an entertainers paradise that was just redesigned in the past 2 years. The covered patio as you walk out is perfect for outdoor dining, plenty of grass for the kids to run around. There is currently a pad for a spa tub that has electrical plumbed. There is plenty of room for a swimming pool. Close to shopping, churches, the community center and schools. Don't miss this one!
Unit Size
2,145 Ft²
Days on Market
36 days
Land Size
0.27 acres
Price per sqft
$238
Property Type
House
Property Taxes
-
HOA Dues
$127
Year Built
2003

Payment Calculator

Cap Rate Calculator

Last updated: 4 months ago (CRMLS #IG20013345)

Price History

Date / Event Date Event Price
Feb 25, 2020 Sold
Sold
Jan 20, 2020 Listed by Re/Max Partners $509,900
Listed by Re/Max Partners

Property Highlights

Garage
Parking Available
Air Conditioning
Fireplace

Building Info

Overview

    General

  • Year Built: 2003
  • Effective Year Built: 2003
  • Building Count: 1
  • Bedroom Count: 4
  • Bathroom Count: 2
  • Full Bathrooms: 2
  • Partial Bathrooms: 2
  • Building Condition: 0
  • Building Quality: 0
  • Construction Type: 17
  • Building Style: 0
  • Exterior Walls Type: 0
  • Interior Walls Type: 0
  • Roof Shape Type: 0
  • Roof Cover Type: 18
  • Floor Count: 100
  • Living Units: 1
  • Floor Cover: 0
  • Basement Type: 0
  • Basement Area: 0
  • Garage Type: 1
  • Garage Square Area: 599
  • Parking Space Count: 2
  • Patio Type: 0
  • Porch Type: 0
  • Pool Type: 0

    Dimensions

  • Lot Size Square Feet: 11,761
  • Total Building Area: 2,744
  • Gross Building Area: 2,744
  • Building Area: 2,145
  • Building Area Measurement: L

    Heating and Cooling

  • Fireplace Count: 1
  • Air Conditioning: 1
  • Heating: 3
  • Heated Square Feet: 2,145
  • Heating Fuel Type: 3

    Utilities

  • Sewer System: 5
  • Water Service: 6

Building

  • Building Type: 0
  • Property Class: R
  • Subdivision: TRACT NO 28930
  • Land Acres: 0000000270
  • Standard Land Use Code: 1001
  • County Land Use Code: 20
  • State Land Use Code: R01
  • Legal Description 1: .27 ACRES IN LOT 113 MB 297/069 TR 28930

Neighborhood

  • School District Name: Riverside Unified School District
  • Census Tract: 042018

Geography

  • Subdivision Tract Number: 28930
  • Parcel: 284-230-037
  • Lot: 113
  • Municipality: RIVERSIDE
  • Latitude: 33.8917
  • Longitude: -117.321

    Address

  • Full Address: 8712 Flatiron Ct
  • Address - House Number: 8712
  • Address - Street Name: Flatiron
  • Address - Suffix Type: Ct
  • State: CA
  • City Name: Riverside
  • Carrier Code: R009
  • 4-Digit Zip Code: 3289
  • Zip Code: 92508

Valuation

    Tax

  • Total Area: 2,145
  • Tax Year: 2023
  • Tax Amount: $407,614
  • Tax Rate Code Area: 009-070

    Appraisal Valuation

  • Standard Deviation: 0.1783
  • Valuation Date: Jan 31, 2024
  • Confidence Score: 76
  • Final Value: 662,955
  • High Value: 781,198
  • Low Value: 544,712

    Market Valuation

  • Market Total Value: $538,200

    Assessments Valuation

  • Assessed Year: 2023
  • Assessed Total Value: $368,703
  • Assessed Land Value: $72,294
  • Assessed Improvements Value: $296,409

    Exemptions

  • Homeowner Exemption: Yes

    Sales

  • Current Sale Contract Date: Jan 27, 2020
  • Current Sale Recording Date: Feb 25, 2020
  • Current Sale Price:
  • Current Sale Document Type: 36
  • Current Sale Input Document Number: 2020-0085188
  • Previous Sale Recording Date: Dec 11, 2002
  • Previous Sale Contract Date: Nov 05, 2002
  • Previous Sale Amount: $286,500
  • Previous Sale Document Type: 36
Data used for valuation calculations is provided by RealtyHop, and other third party sources

Comparables

Unit
Status
Type
Beds
Baths
ft²
Price/ft²
Asking Price
Listed On
Closing Price
Sold On
HOA + Taxes

About Orangecrest


Similar Homes for Sale

Currently no similar homes around

Nearby Rentals

Unit for rent at 9667 Babaco Street, RIVERSIDE, CA, 92508

$3,895 /mo

  • 5 Beds
  • 3 Baths
  • 2,519 ft²
9667 Babaco Street, RIVERSIDE, CA, 92508 Listing by Butchi Reddy Yalamuri
Unit for rent at 14224 Ashton, RIVERSIDE, CA, 92508

$2,900 /mo

  • 3 Beds
  • 2 Baths
  • 1,288 ft²
14224 Ashton, RIVERSIDE, CA, 92508 Listing by ROY KARIMPOUR
Unit for rent at 9677 Mondrian, RIVERSIDE, CA, 92508

$4,200 /mo

  • 5 Beds
  • 3 Baths
  • 2,528 ft²
9677 Mondrian, RIVERSIDE, CA, 92508 Listing by MOLLY GURROLA


Frequently Asked Questions

When was property at 8712 Flatiron Court built and last sold?
The property at 8712 Flatiron Court was built in 2003 and last sold on Jan 27, 2020 for $510,000.
How much is this home worth?
The estimated value of the home located at 8712 Flatiron Court is $521,319.
What are some comparable homes to 8712 Flatiron Court?
There are currently no comparable homes to 8712 Flatiron Court.