See Home Value
$933,000
● House - Off Market

8712 Deframe Ct

Arvada, CO 80005
bedrooms
4 Beds
bathrooms
2 Baths, 1 Half Bath
square feet
3,222 Ft²
$941,634
RealtyHop Estimate
-2.42%
Since Jul 1, 2023
CO-Denver
Primary Model

About This Property

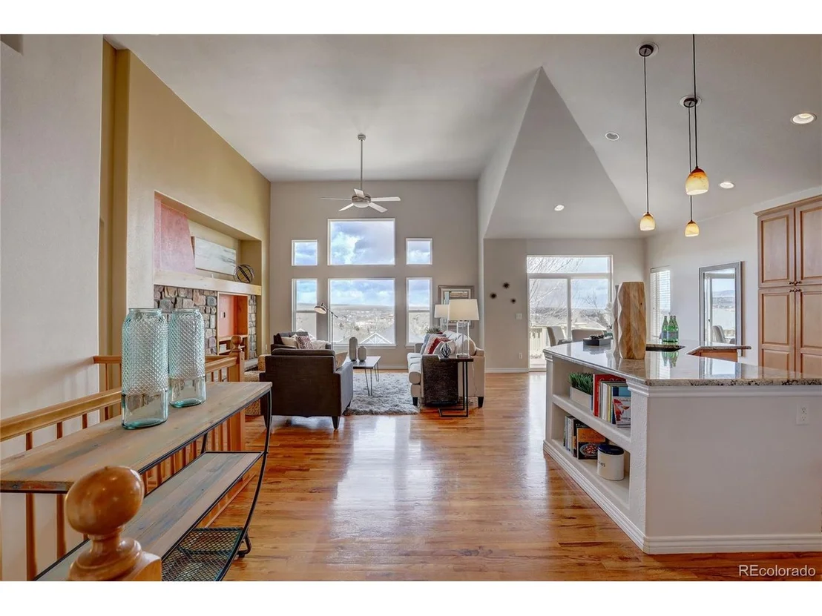
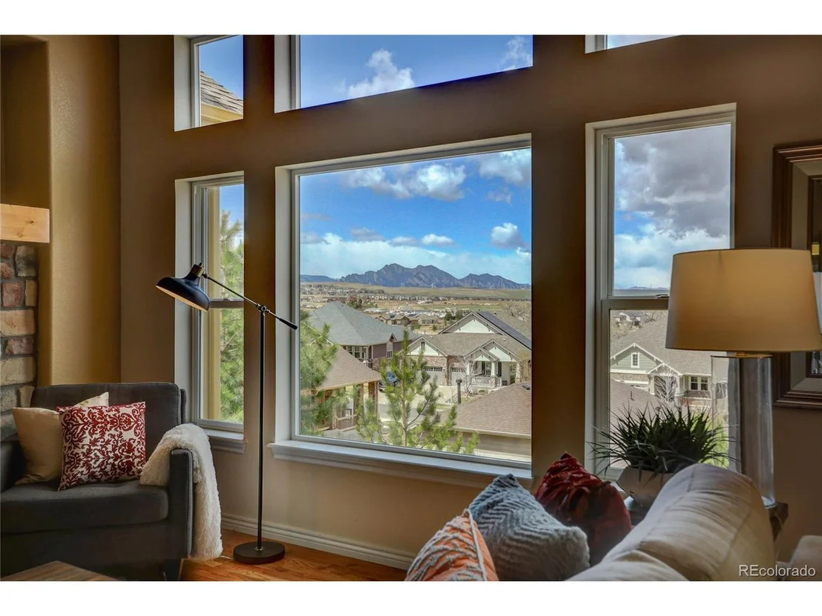
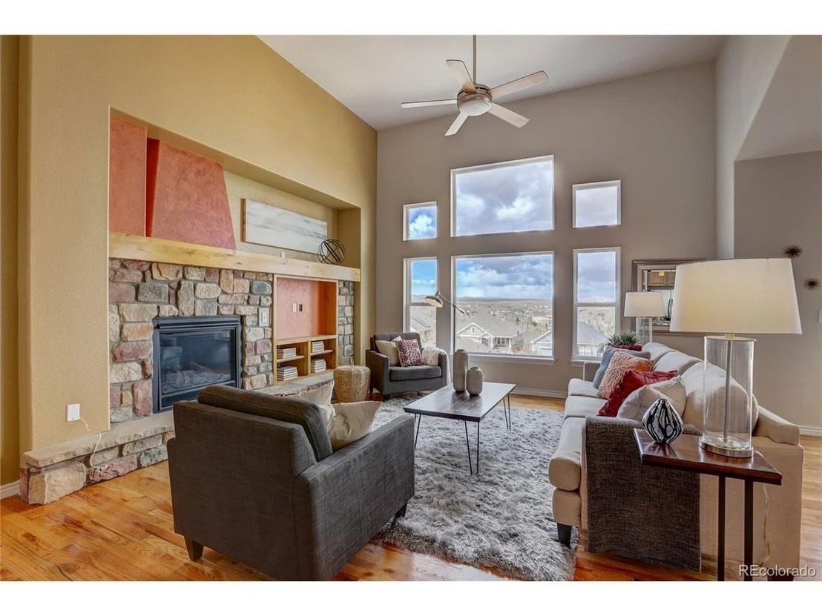
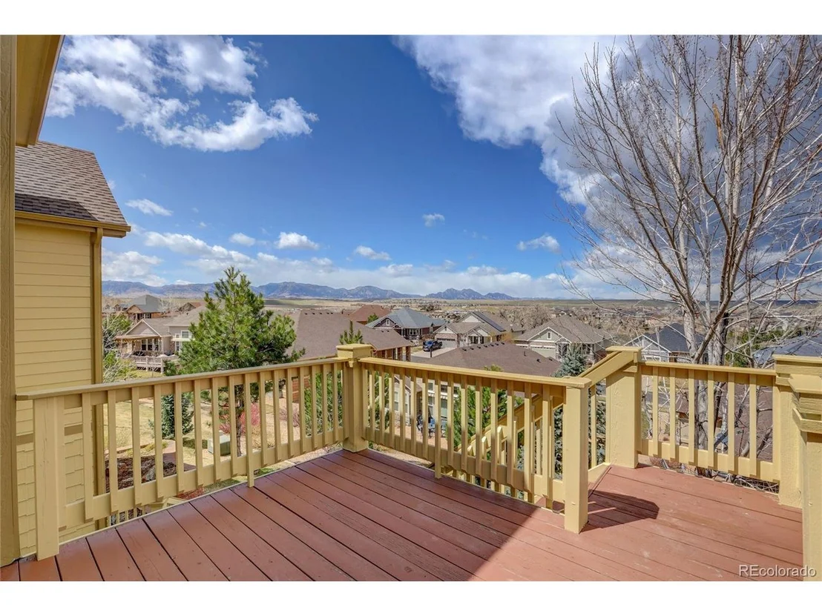
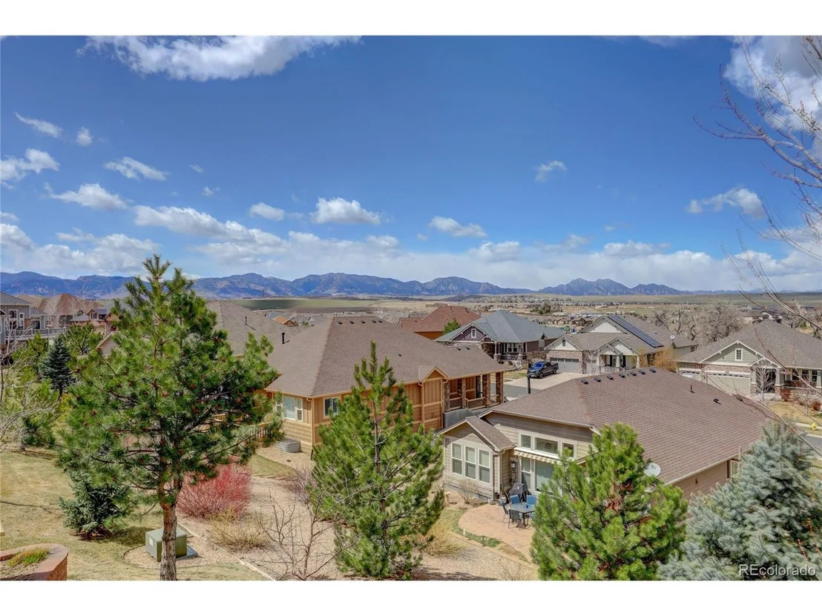
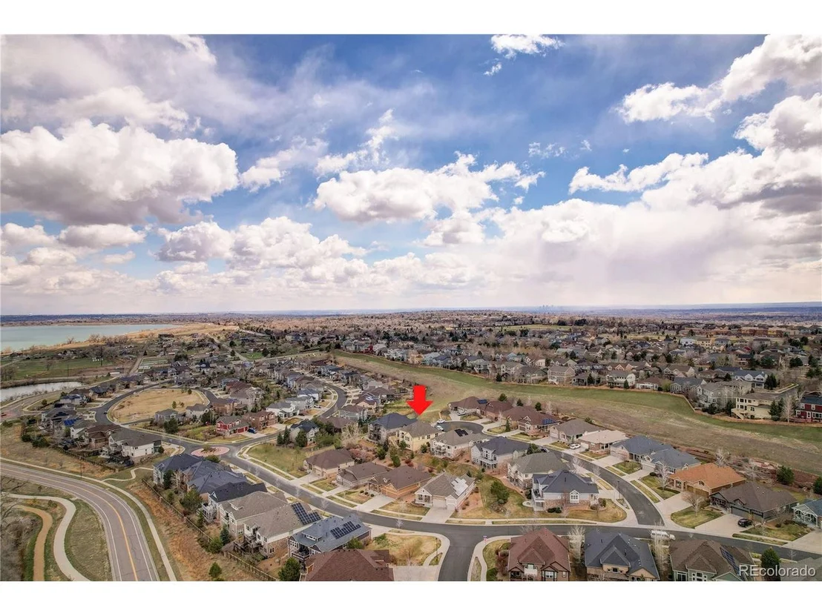
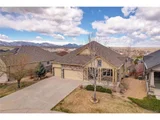
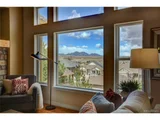
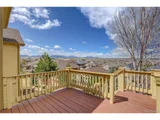
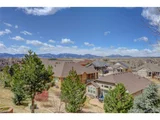
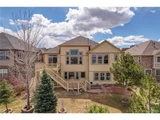
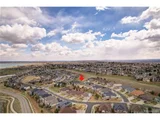
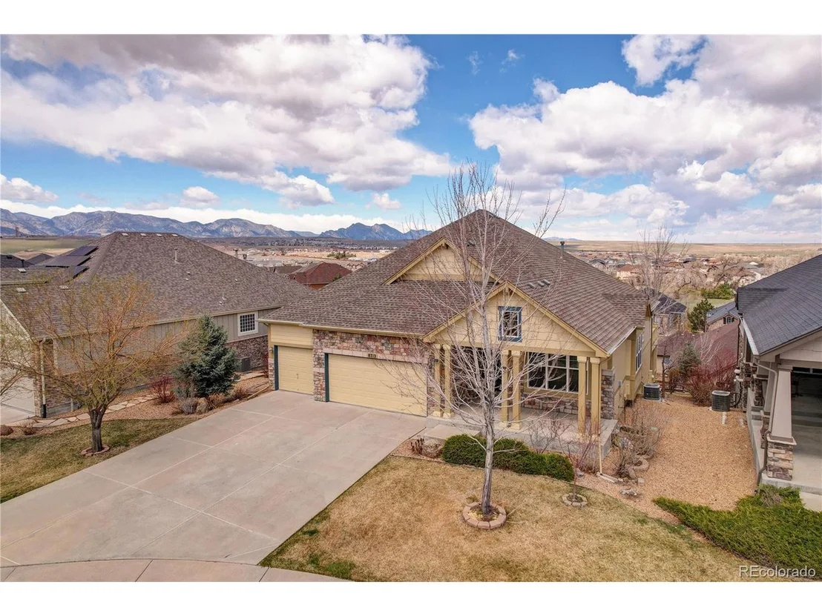
VIEW, VIEW, VIEW! The view of Flat Irons, Front Range and Stanley Lake!

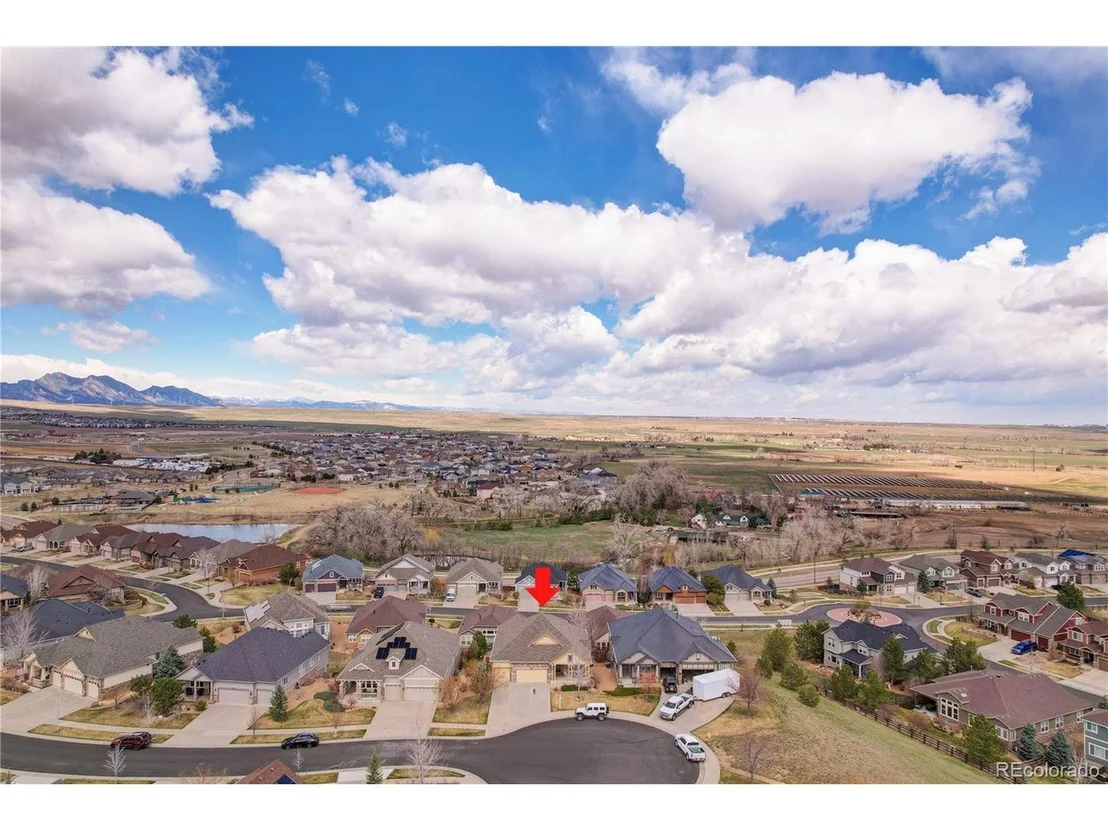
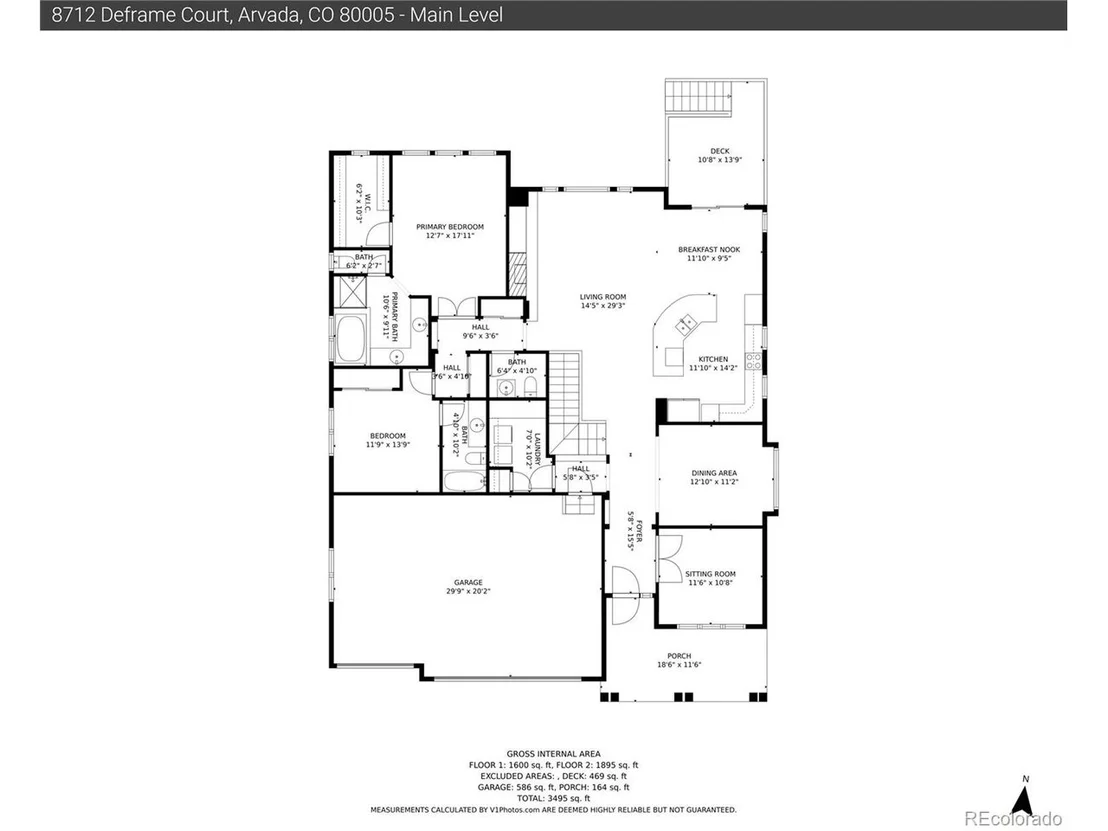
Looking for a spacious, one-floor living experience in a quiet cul-de-sac? Look no further than this magnificent ranch-style home located in the desirable Whisper Creek neighborhood.

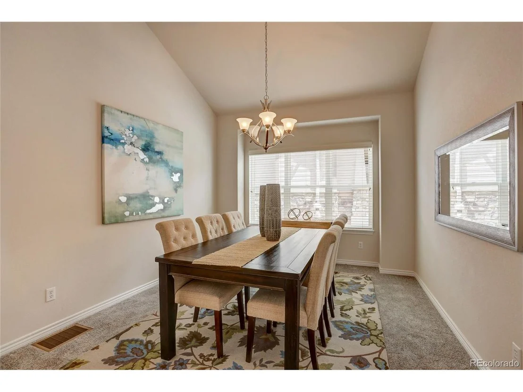
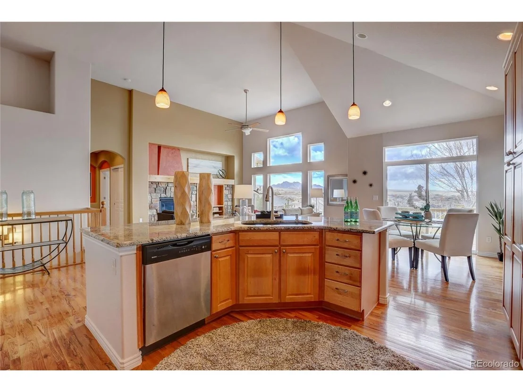
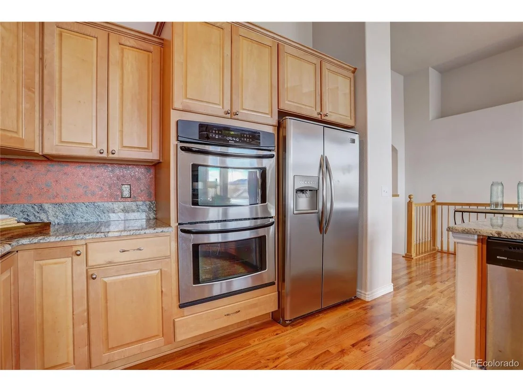
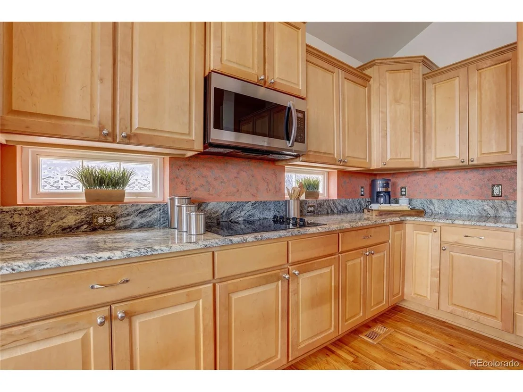
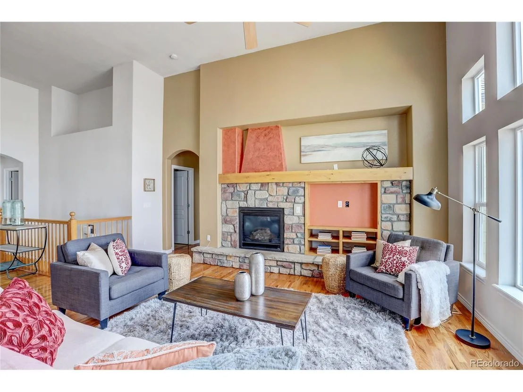
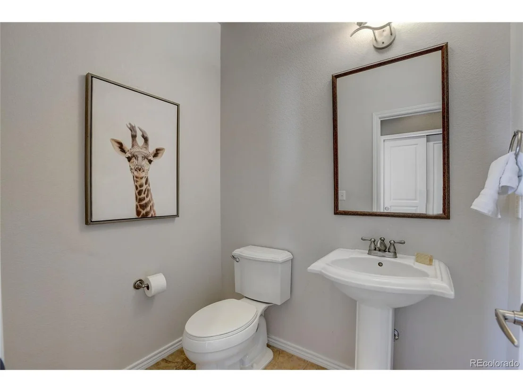
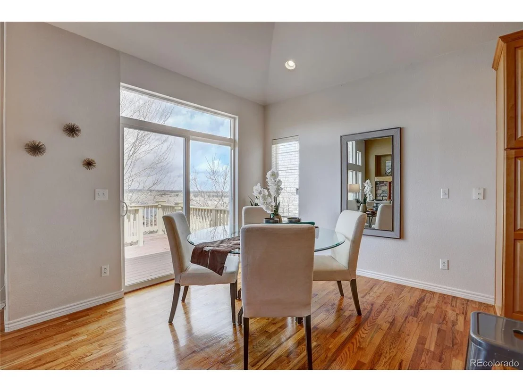
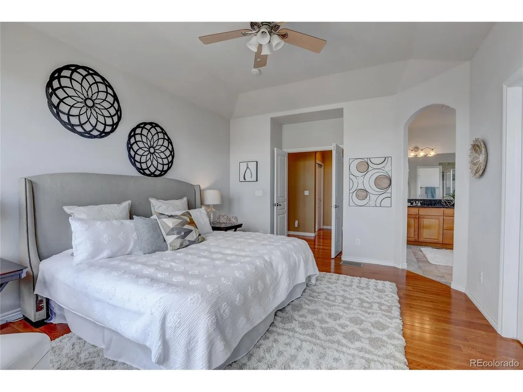
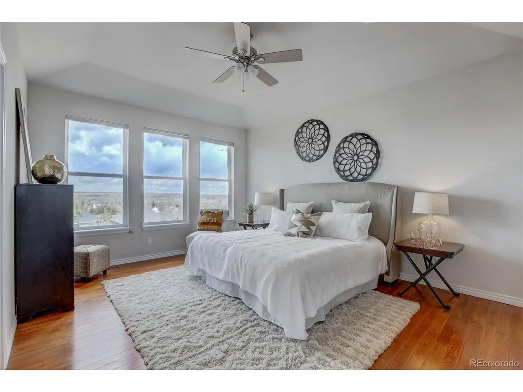
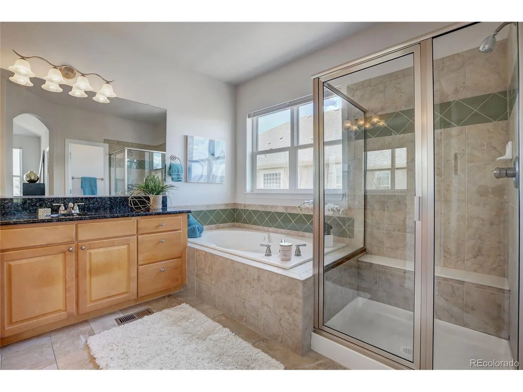
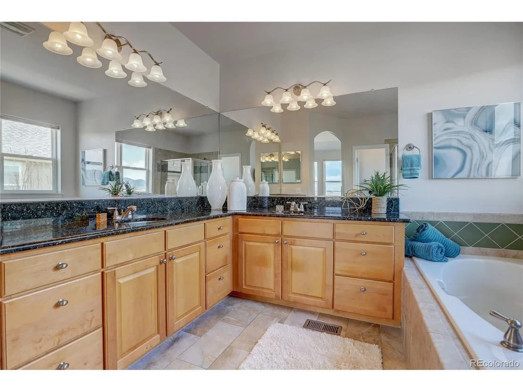
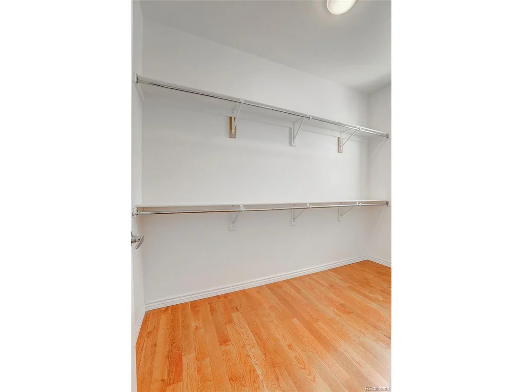
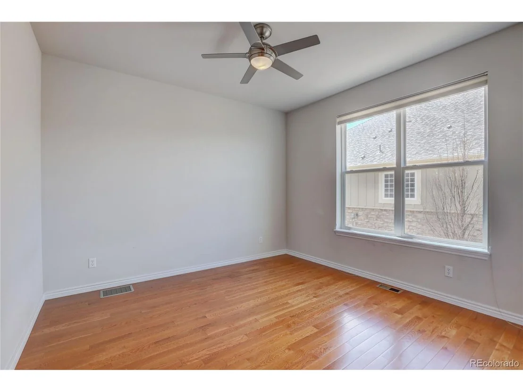
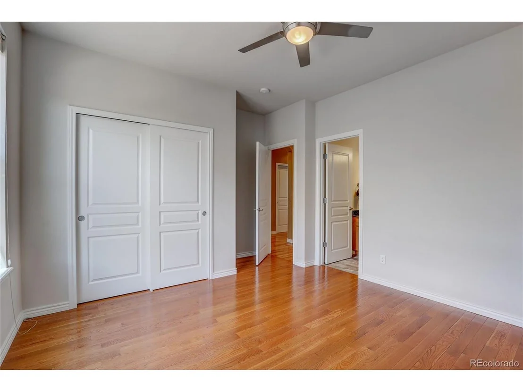
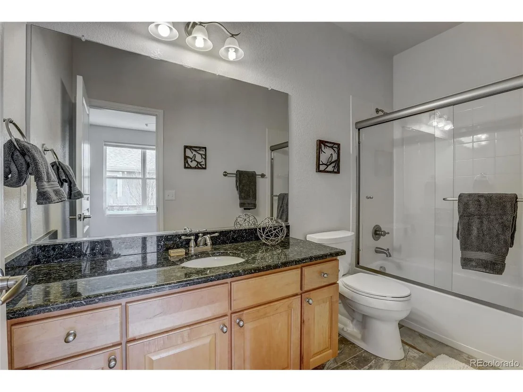
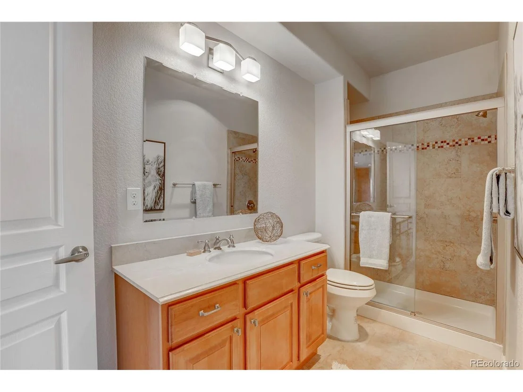
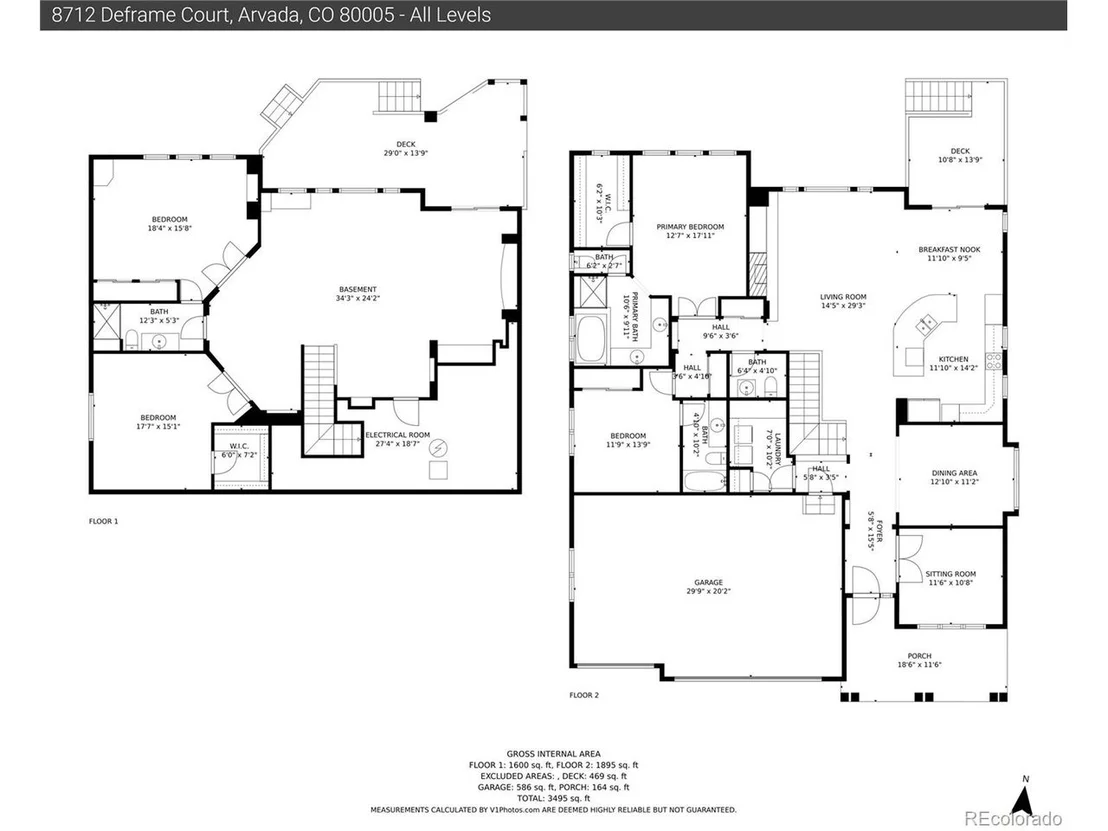
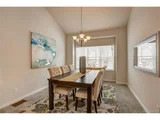
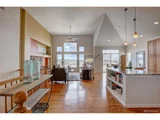
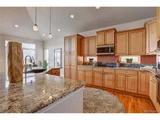
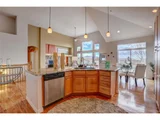
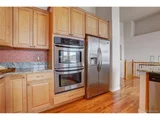
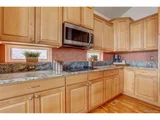
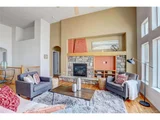
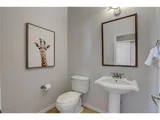
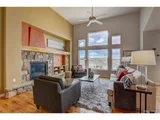
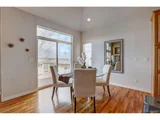
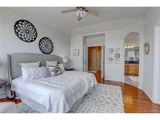
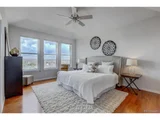
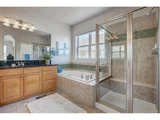
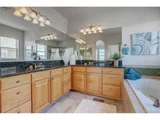
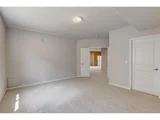
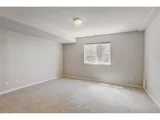
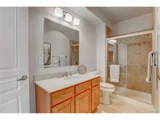
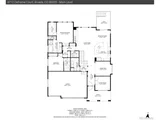
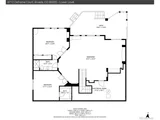
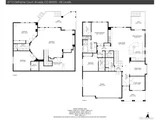
Upon entering, you'll be greeted by soaring ceilings and an open floor plan that seamlessly connects the study, dining room, and kitchen with a dynamic island, all appliances, eating space, and a living room complete with a cozy gas fireplace. The main floor also boasts a generously sized primary suite with walk-in closets and an en suite bath featuring a relaxing jetted tub, as well as a secondary bedroom with an en suite bath and convenient laundry room.

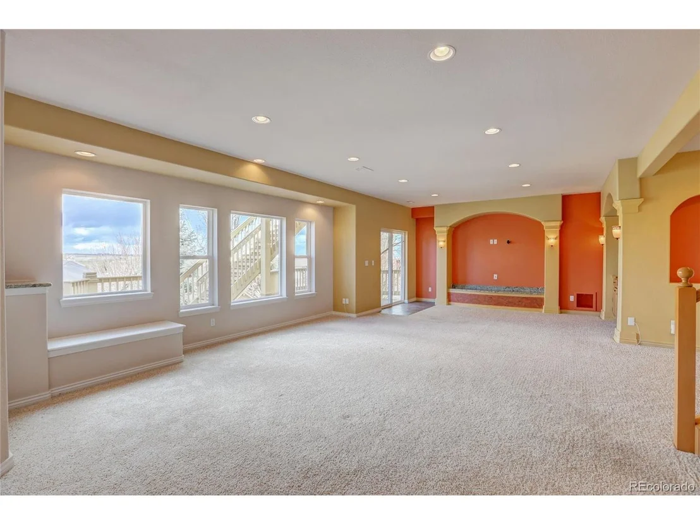
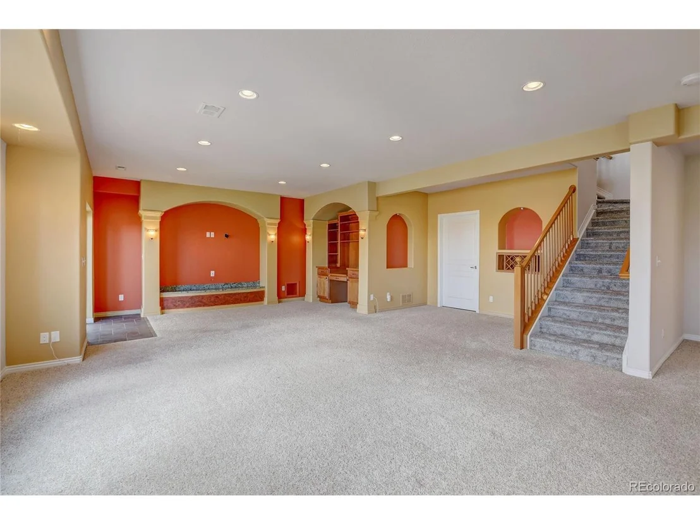
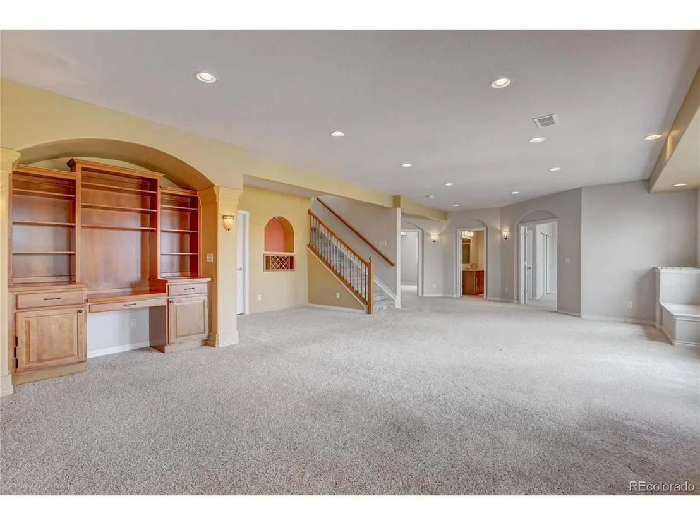
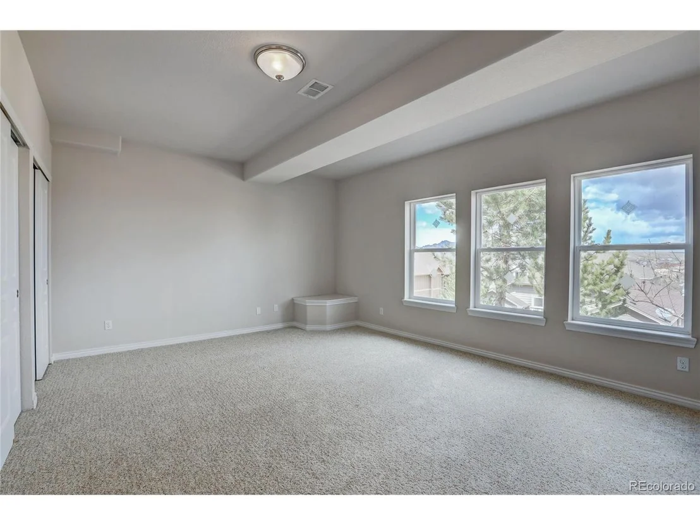
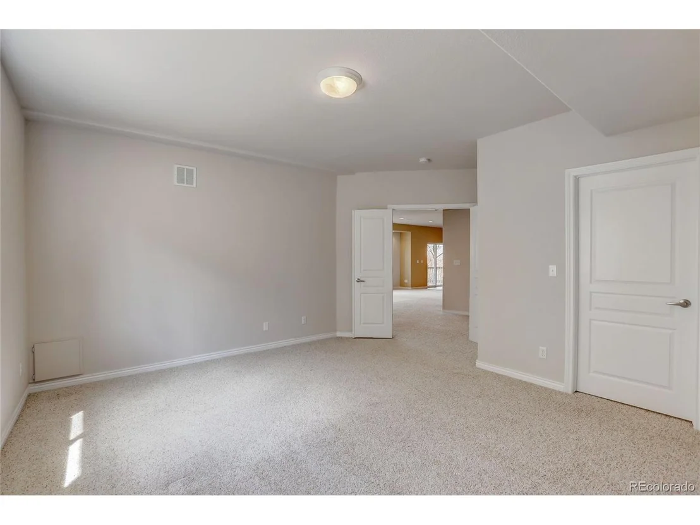
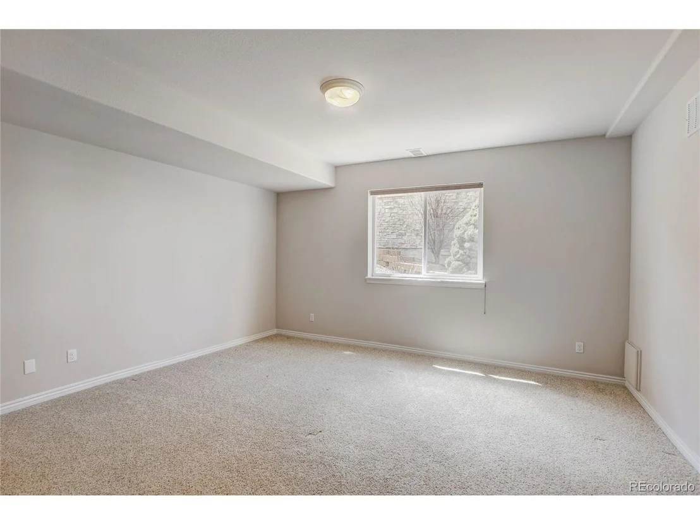
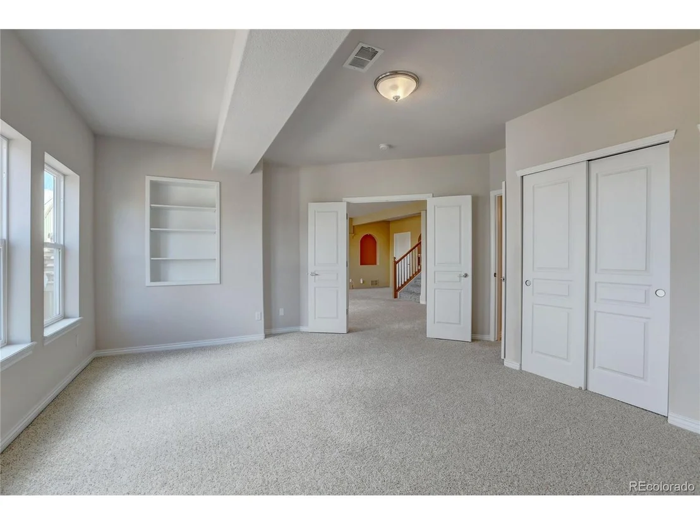
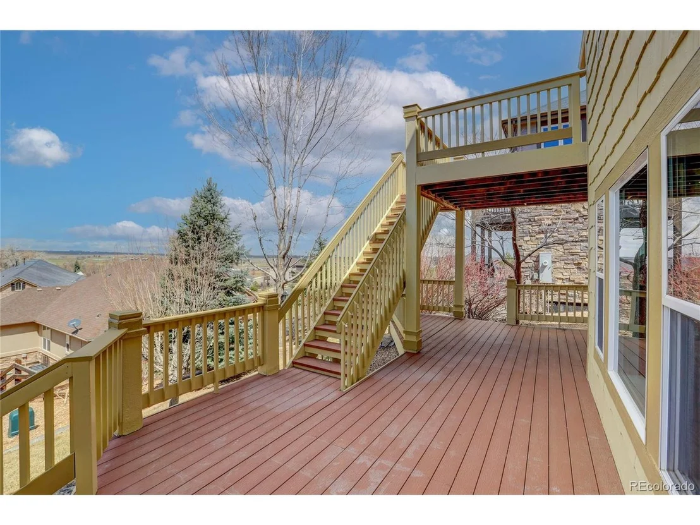
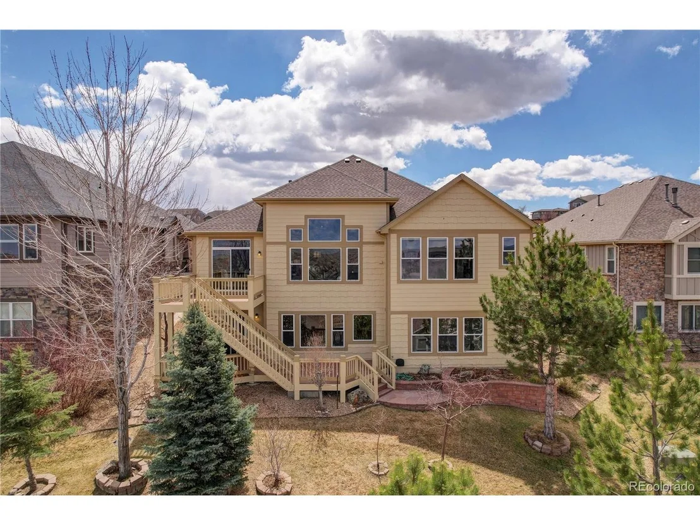
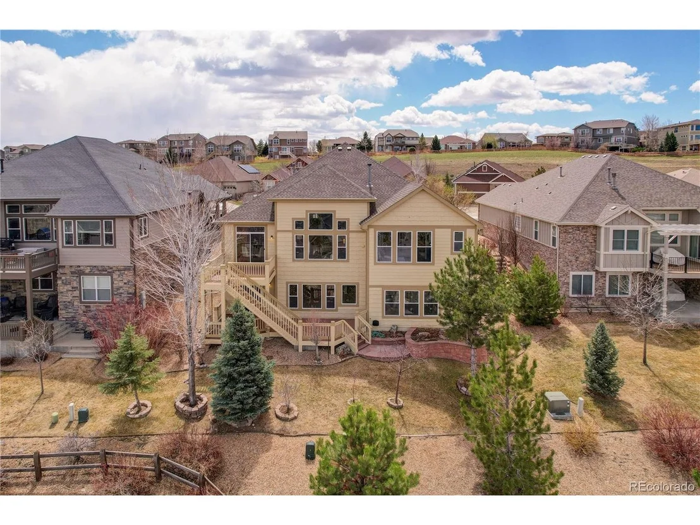
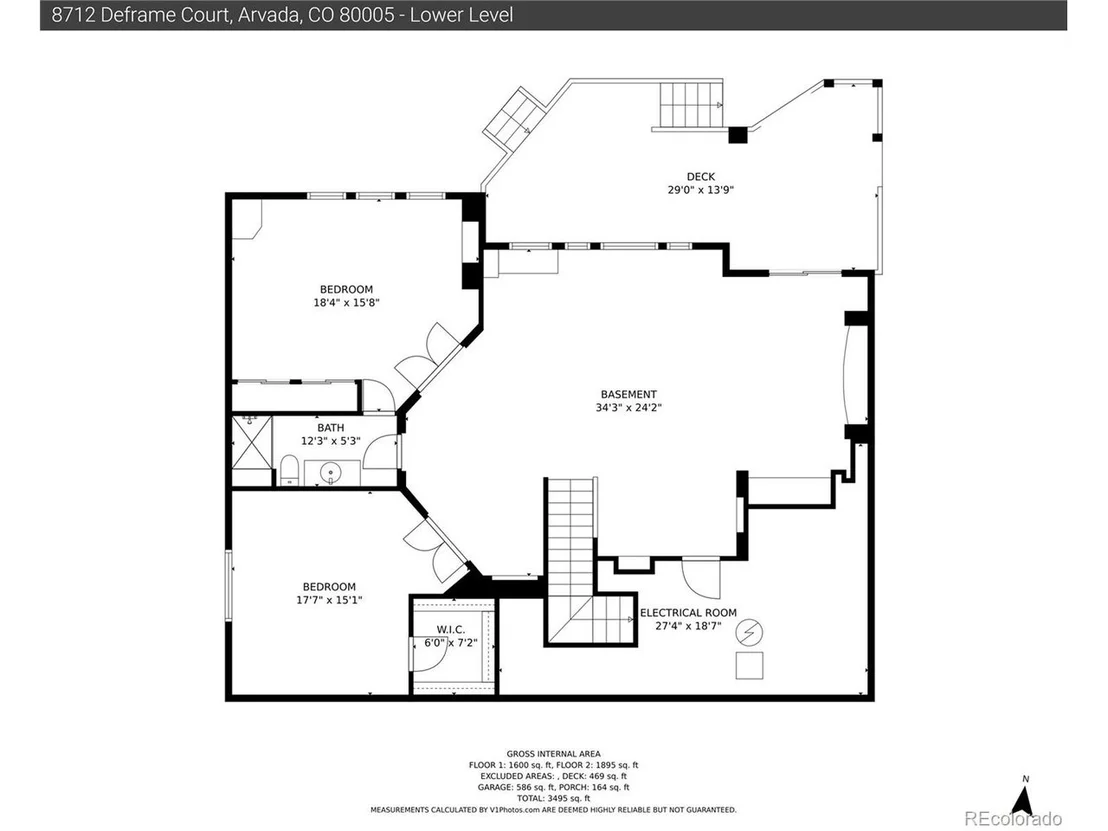
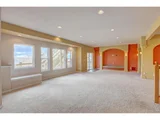
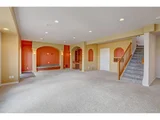
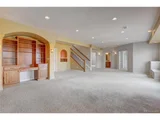
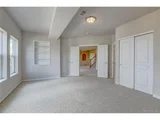
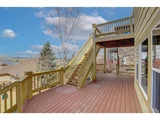
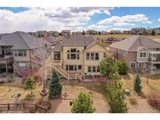
But that's not all - the finished walk-out basement offers even more space, including a great room with built-ins, two additional bedrooms, and a 3/4 bath. Plus, with a double-tiered deck, fully landscaped yard, new exterior paint, and HOA-managed yard care, you'll have plenty of time to enjoy the stunning views of the north range of the mountains all the way to the Flatirons.

Located just a short commute from both downtown and Boulder, and close to shopping, restaurants, and trails, this home truly offers the best of both worlds. Don't miss out on the opportunity to live in the city while enjoying the peaceful serenity of this neighborhood.
Unit Size
3,222 Ft²
Days on Market
-
Land Size
0.18 acres
Price per sqft
$300
Property Type
House
Property Taxes
$540
HOA Dues
$160
Year Built
2009

Payment Calculator

Cap Rate Calculator

Last updated: 4 months ago (REcolorado MLS #IRE3504559)

Price History

Date / Event Date Event Price
Jun 22, 2023 Sold
Sold
Apr 18, 2023 Listed $965,000
Listed
Dec 2, 2008 Sold
Sold

Property Highlights

Garage
Air Conditioning
Fireplace

Building Info

Overview

    General

  • Year Built: 2009
  • Effective Year Built: 2009
  • Building Count: 1
  • Bedroom Count: 2
  • Bathroom Count: 6
  • Full Bathrooms: 4
  • Partial Bathrooms: 6
  • Building Condition: 3
  • Building Quality: 4
  • Construction Type: 6
  • Building Style: 11
  • Exterior Walls Type: 0
  • Interior Walls Type: 0
  • Roof Shape Type: 0
  • Roof Cover Type: 0
  • Floor Count: 100
  • Living Units: 1
  • Floor Cover: 0
  • Basement Type: 8
  • Basement Area: 1,749
  • Garage Type: 1
  • Garage Square Area: 652
  • Parking Space Count: 2
  • Patio Type: 69
  • Porch Type: 66
  • Pool Type: 0

    Dimensions

  • Lot Size Square Feet: 7,667
  • Total Building Area: 4,423
  • Gross Building Area: 4,586
  • Building Area: 2,022
  • Building Area Measurement: L

    Heating and Cooling

  • Fireplace Count: 1
  • Air Conditioning: 1
  • Heating: 4
  • Heated Square Feet: 2,022
  • Heating Fuel Type: 0

    Utilities

  • Sewer System: 0
  • Water Service: 0

Building

  • Building Type: 0
  • Property Class: R
  • Subdivision: WILD GRASS
  • Land Acres: 0000000176
  • Standard Land Use Code: 1001
  • County Land Use Code: 110
  • State Land Use Code: 1112
  • Legal Description 1: SECTION 30 TOWNSHIP 02 RANGE 69 QTR NE SUBDIVISIONCD 835875 SUBDIVISIONNAME WILD GRASS BLOCK 001 LOT 0051 SIZE: 7679 TRACT VALUE: .176

Neighborhood

  • School District Name: Jefferson County School District R-1
  • Census Tract: 060501

Geography

  • Account Number: 300450820
  • Parcel: 29-301-20-043
  • Block: 1
  • Lot: 51
  • Meridian: SEC 30 TWN 02S RNG 69W
  • Municipality: ARVADA
  • Latitude: 39.8536
  • Longitude: -105.154

    Address

  • Full Address: 8712 Deframe Ct
  • Address - House Number: 8712
  • Address - Street Name: Deframe
  • Address - Suffix Type: Ct
  • State: CO
  • City Name: Arvada
  • Carrier Code: R081
  • 4-Digit Zip Code: 1403
  • Zip Code: 80005

Valuation

    Tax

  • Total Area: 3,771
  • Tax Year: 2023
  • Tax Amount: $856,062
  • Tax Rate Code Area: 1014

    Appraisal Valuation

  • Standard Deviation: 0.1351
  • Valuation Date: Feb 21, 2024
  • Confidence Score: 84
  • Final Value: 943,466
  • High Value: 1,070,934
  • Low Value: 815,999

    Market Valuation

  • Market Total Value: $900,375
  • Market Land Value: $216,121
  • Market Improvement Value: $684,254

    Assessments Valuation

  • Assessed Year: 2023
  • Assessed Total Value: $56,640
  • Assessed Land Value: $14,480
  • Assessed Improvements Value: $42,160

    Sales

  • Current Sale Contract Date: Jun 21, 2023
  • Current Sale Recording Date: Jun 22, 2023
  • Current Sale Price:
  • Current Sale Document Type: 71
  • Current Sale Input Document Number: 36998
  • Previous Sale Recording Date: Dec 02, 2008
  • Previous Sale Contract Date: Nov 26, 2008
  • Previous Sale Amount: $450,862
  • Previous Sale Document Type: 68
Data used for valuation calculations is provided by RealtyHop, and other third party sources

Comparables

Unit
Status
Type
Beds
Baths
ft²
Price/ft²
Asking Price
Listed On
Closing Price
Sold On
HOA + Taxes

About Village of Five Parks


Similar Homes for Sale

Currently no similar homes around

Nearby Rentals


Frequently Asked Questions

When was property at 8712 Deframe Court built and last sold?
The property at 8712 Deframe Court was built in 2009 and last sold on Jun 21, 2023 for $933,000.
How much is this home worth?
The estimated value of the home located at 8712 Deframe Court is $964,780.
What are some comparable homes to 8712 Deframe Court?
There are currently no comparable homes to 8712 Deframe Court.