


8711 CRESTMONT LN


About This Property
The inviting foyer opens to a large, light-filled living room featuring a large bay window, wood burning fireplace, and hardwood floors which continue through the home. The family room adjoins a gorgeously renovated gourmet kitchen with expansive cabinetry, extended countertop for dining, large granite island, recessed lighting, newer stainless appliances including a high-end convection microwave, and perfect for the entertainer...two dishwashers and two ovens!
The kitchen opens to an adjoining breakfast room that creates the perfect ambiance for family and social gatherings, along with a large family room complimented by a pellet fireplace and sliding glass doors to the backyard patio. On the other side of the first floor you will find the spacious dining room and formal living room.
Access the second floor from either of the two staircases to find 5 bedrooms including the spacious primary suite with a large walk-in closet. Two additional bathrooms include a recently renovated bathroom with granite countertops and a new custom shower. There is an additional large space perfect for an office or additional family room and includes a new sliding glass door that leads to a walk out porch. Take the spiral iron staircase back down to the kitchen area.
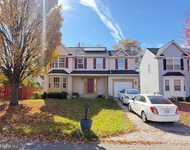
The two car garage features new doors, and the driveway is new with additional parking. The large backyard is perfect for entertaining, with a patio and plenty of room for outdoor activities facing a wooded area. The home has been freshly painted, has a new 2-zone heat and air system with a Nest thermostat for energy efficiency.
Conveniently located near shopping, dining & entertainment, and offering an easy commute to the Baltimore/Washington areas, Fort Meade, NASA, NSA, and Greenbelt Metro, makes living in the desirable and established Montpelier neighborhood an ideal place to call home! (tax records report incorrect square footage and doesn't take additional room above the garage into consideration)
Payment Calculator
Your Estimated Monthly Payment
Cap Rate Calculator
What does this mean?
Based on our analysis, the cap rate of this property is 1.25%. A negative cap rate indicates that the property might not be feasible as an income-producing asset. The median cap rate for a near zip code 11238 is 4.23%.
How much can I actually make?
Actual monthly rental income may vary between $4,760 and $7,140 depending on unit-specific characteristics. You can change the amount using the slider to further explore.
How is cap rate calculated?
Cap Rate = Net Operating Income (NOI) / Property Asset Value.
When calculating the cap rate, we assume 100% occupancy. Leverage (mortgage) is not considered.
Cap Rate provided by RealtyHop and RentHop, learn more about cap rate here.
Price History
| Date / Event | Date | Event | Price |
|---|---|---|---|
| May 11, 2023 | Sold | ||
| Sold | |||
| Mar 21, 2023 | In contract | - | |
| In contract | |||
| Mar 10, 2023 | Price Increased |
$630,000
↑ $10K
(1.6%) | |
| Price Increased | |||
| Mar 10, 2023 | Listed by Berkshire Hathaway HomeServices Homesale Realty | $619,900 | |
| Listed by Berkshire Hathaway HomeServices Homesale Realty | |||
| Dec 13, 2007 | Sold | ||
| Sold | |||

Property Highlights
Building Info
Comparables
Status
Price/ft²
Listed On
Sold On
About South Laurel
Similar Homes for Sale
Currently no similar homes aroundNearby Rentals

Berkshire Hathaway HomeServices Homesale Realty
Last Updated: 0 hours ago
Data Source: Bright MLS , MLS# MDPG2070982
 Your Privacy Choices
Phone: 425-283-2930
Address: 335 Madison Avenue, New York, NY 10017