See Home Value
Houston 77024 Great Uptown
8710 Stable Crest Boulevard
$2,279,000 Last Listed Price
● House - Off Market

8710 Stable Crest Boulevard

Houston, TX 77024
bedrooms
4 Beds
bathrooms
4 Baths, 2 Half Baths
square feet
5,140 Ft²
$2,710,735
RealtyHop Estimate
18.94%
Since Jun 1, 2021
National-US
Primary Model

About This Property

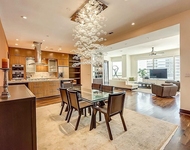
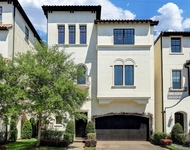
Located in gated/guarded Stablewood in Close-In Memorial, this magnificent jewel has been completely renovated with great attention to detail by the talented interior designer, Gail Taylor of Taylor & Taylor Designs. This residence is perfect for entertaining and includes a Primary Bedroom down, elevator, and generator. A grand entry opens to the elegant Living Room, spacious Dining Room, and exquisite Library. Chef's Kitchen with a center island is open to a beautiful Family Room which overlooks the backyard. The grand Primary Bedroom has a sitting area and fireplace. Elegant Master Bath includes tub and separate seamless glass-front shower and dual closets with clothing storage systems. Wine Room with stone surround and brick flooring. Three bedrooms en suite upstairs, covered back patio overlooking backyard with room for a pool and a gated front yard. 2-car garage, 2-car carport, and additional parking.
Unit Size
5,140 Ft²
Days on Market
-
Land Size
0.30 acres
Price per sqft
$443
Property Type
House
Property Taxes
$4,442
HOA Dues
$958
Year Built
1993

Payment Calculator

Cap Rate Calculator

Last updated: 6 months ago (HAR #68815507)

Price History

Date / Event Date Event Price
May 13, 2021 Sold
Sold
Apr 6, 2021 Listed by Martha Turner Sotheby's $2,279,000
Listed by Martha Turner Sotheby's
Located in gated/guarded Stablewood in Close-In Memorial, this magnificent jewel has been completely renovated with great attention to detail by the talented interior designer, Gail Taylor of Taylor & Taylor Designs. This residence is perfect for entertaining and includes a Primary Bedroom down, elevator, and generator. A grand entry opens to the elegant Living Room, spacious Dining Room, and exquisite Library. Chef’s Kitchen with a center island is open to a beautiful Family Room which overlooks the backyard. The grand Primary Bedroom has a sitting area and fireplace. Elegant Master Bath includes tub and separate seamless glass-front shower and dual closets with clothing storage systems. Wine Room with stone surround and brick flooring. Three bedrooms en suite upstairs, covered back patio overlooking backyard with room for a pool and a gated front yard. 2-car garage, 2-car carport, and additional parking.
Nov 11, 2019 Sold
Sold
Aug 30, 2019 Listed by Nan & Company Properties $1,699,000
Listed by Nan & Company Properties
This elegant home is located in Houston's prestigious Stablewood Community. A grand entrance greets you with impressive formals, high ceilings and crown moldings. Perfect for entertaining, the large gourmet kitchen is equipped with a stainless appliance package and large center island that overlooks the family room. An inspiring study includes custom built-ins and a lighted barrel ceiling. The formal living room and master bedroom both include a beautiful fireplace. For the wine lover, there is an impressive underground wine cellar with recessed lighting. The master retreat includes a large master bath with dual sinks, vanity, tub, plus a walk-in shower. This property offers 3 bedrooms with en suite bathrooms and ample closets upstairs. The exterior features a lush backyard with a covered patio, 2-car garage and extra covered parking area. Included also is an elevator, located off the pantry, and a generator.

Property Highlights

Elevator
Fireplace
Garage

Building Info

Overview

    General

  • Year Built: 1993
  • Effective Year Built: 1993
  • Building Count: 1
  • Total Rooms: 8
  • Bedroom Count: 4
  • Bathroom Count: 5
  • Full Bathrooms: 4
  • Partial Bathrooms: 5
  • Bathroom Plumbing Fixtures: 32
  • Building Condition: 6
  • Building Quality: 1
  • Construction Type: 0
  • Building Style: 1
  • Exterior Walls Type: 12
  • Interior Walls Type: 0
  • Roof Shape Type: 0
  • Roof Cover Type: 0
  • Floor Count: 100
  • Living Units: 1
  • Floor Cover: 0
  • Basement Type: 2
  • Basement Area: 3,393
  • Garage Type: 7
  • Garage Square Area: 441
  • Parking Space Count: 4
  • Patio Type: 20
  • Porch Type: 7
  • Pool Type: 0
  • Location Influence Type: 129

    Dimensions

  • Lot Size Square Feet: 13,000
  • Total Building Area: 8,533
  • Gross Building Area: 8,533
  • Building Area: 5,140
  • Building Area Measurement: L

    Heating and Cooling

  • Fireplace Count: 1
  • Air Conditioning: 1
  • Heating: 3
  • Heated Square Feet: 5,140
  • Heating Fuel Type: 3

    Utilities

  • Sewer System: 1
  • Water Service: 2

Building

  • Building Type: 0
  • Property Class: R
  • Subdivision: STABLEWOOD 2ND AMEND
  • Land Acres: 0000000298
  • Standard Land Use Code: 1001
  • County Land Use Code: 1001
  • State Land Use Code: A1
  • Legal Description 1: LT 11 BLK 2 STABLEWOOD 2ND AMEND

Neighborhood

  • School District Name: Spring Branch Independent School District
  • School Tax School District: SPRING BRANCH
  • Census Tract: 430102

Geography

  • Assessors Map Reference: 5158D
  • Account Number: 1170760020011
  • District: 061
  • Parcel: 117-076-002-0011
  • Block: 2
  • Lot: 11
  • Municipality: CITY OF HOUSTON
  • Latitude: 29.7718
  • Longitude: -95.4605

    Address

  • Full Address: 8710 Stable Crest Blvd
  • Address - House Number: 8710
  • Address - Street Name: Stable Crest
  • Address - Suffix Type: Blvd
  • State: TX
  • City Name: Houston
  • Carrier Code: C029
  • 4-Digit Zip Code: 7031
  • Zip Code: 77024

Valuation

    Tax

  • Total Area: 5,006
  • Tax Year: 2022
  • Tax Amount: $4,914,582
  • Initial Tax Delinquent Year: 2019
  • Tax Rate Code Area: 061

    Appraisal Valuation

  • Standard Deviation: 0.2012
  • Valuation Date: Sep 13, 2023
  • Confidence Score: 72
  • Final Value: 1,740,755
  • High Value: 2,091,022
  • Low Value: 1,390,488

    Market Valuation

  • Market Total Value: $2,102,117
  • Market Land Value: $1,322,100
  • Market Improvement Value: $780,017

    Assessments Valuation

  • Assessed Year: 2022
  • Assessed Total Value: $2,102,117
  • Assessed Land Value: $1,322,100
  • Assessed Improvements Value: $780,017

    Sales

  • Current Sale Contract Date: May 13, 2021
  • Current Sale Recording Date: May 14, 2021
  • Current Sale Price:
  • Current Sale Document Type: 70
  • Current Sale Input Document Number: 2021-268281
  • Previous Sale Recording Date: Jan 03, 1994
  • Previous Sale Contract Date: Dec 29, 1993
  • Previous Sale Amount: $1,025,000
  • Previous Sale Document Type: 71
Data used for valuation calculations is provided by RealtyHop, and other third party sources

Comparables

Unit
Status
Type
Beds
Baths
ft²
Price/ft²
Asking Price
Listed On
Closing Price
Sold On
HOA + Taxes

About Westside


Similar Homes for Sale

Currently no similar homes around

Nearby Rentals

Unit for rent at 1600 Post Oak, Houston, TX, 77056

$8,900 /mo

  • 3 Beds
  • 3 Baths
  • 2,987 ft²
1600 Post Oak #1202, Houston, TX, 77056 Listing by Mariana Saldana
Unit for rent at 7 Riverway, Houston, TX, 77056

$5,926 /mo

  • 2 Beds
  • 1 Bath
  • 1,991 ft²
7 Riverway #1201, Houston, TX, 77056 Listing by Brad Hermes
Unit for rent at 1116 Mosaico Lane, Houston, TX, 77055

$8,500 /mo

  • 3 Beds
  • 3 Baths
  • 3,736 ft²
1116 Mosaico Lane, Houston, TX, 77055 Listing by Shayna Andrews


Frequently Asked Questions

When was property at 8710 Stable Crest Boulevard built and last sold?
The property at 8710 Stable Crest Boulevard was built in 1993 and last sold on May 13, 2021 for $2,172,800.
How much is this home worth?
The estimated value of the home located at 8710 Stable Crest Boulevard is $2,230,667.
What are some comparable homes to 8710 Stable Crest Boulevard?
There are currently no comparable homes to 8710 Stable Crest Boulevard.