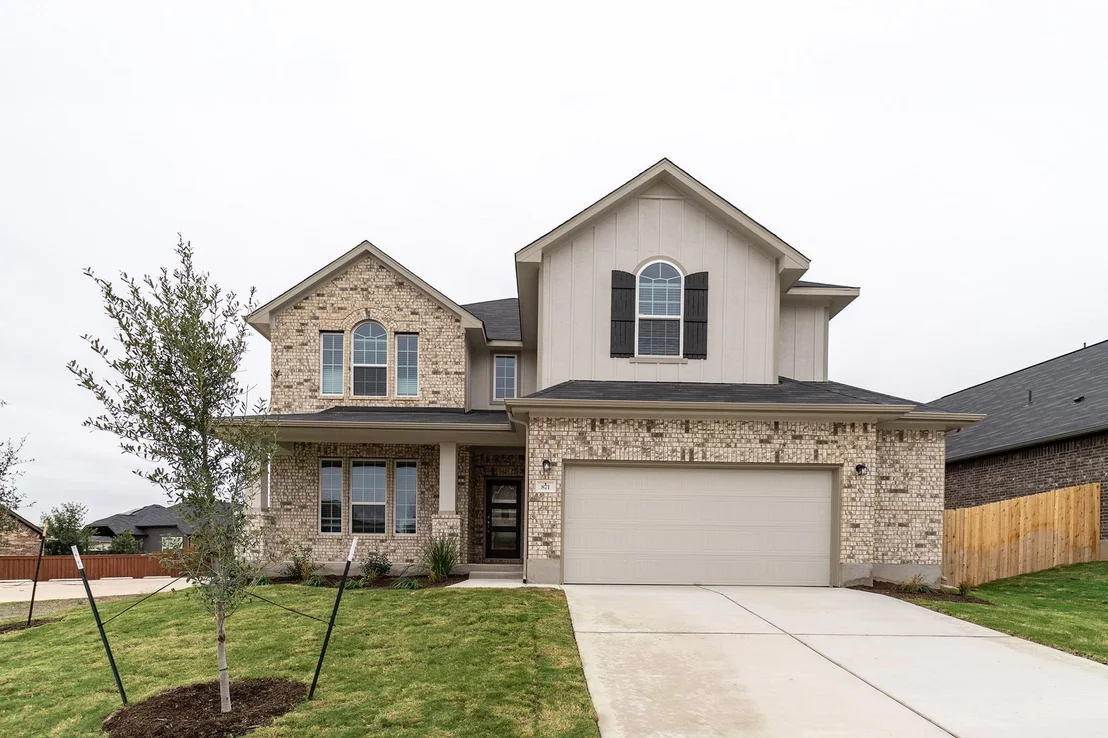
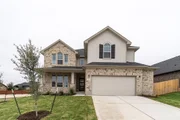
Anything but understated! The pleasant Snowmass floor plan includes
custom elements that will satisfy every member of your family.
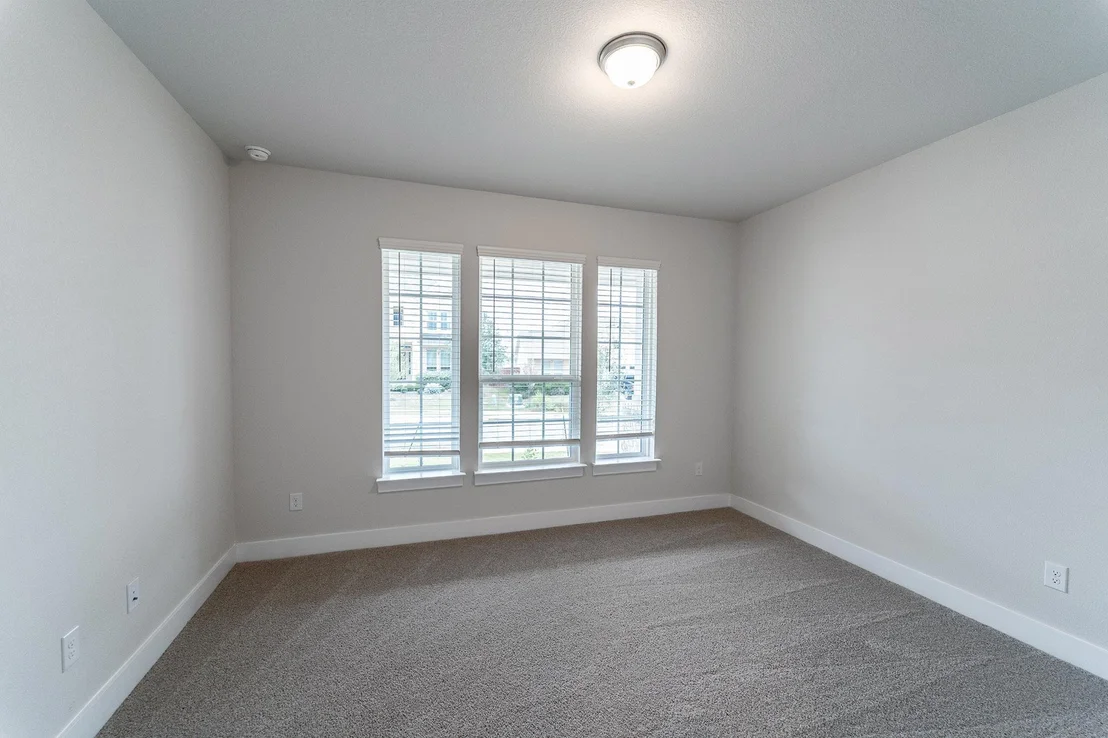
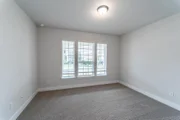
Entering this home, you are first met with your private study room
that accommodates you when working from home or the kids while they
finish their homework. In need of more bedrooms for family or
guests? Transform the study room into a guest bedroom with an
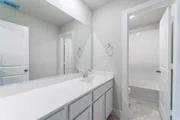
attached fourth bathroom replacing your powder bathroom. Across
from the study is the entrance to your two-car garage. If a sizable
garage is on your wishlist, you will love having the option of
swapping your two-car garage for a two-and-a-half or three-car
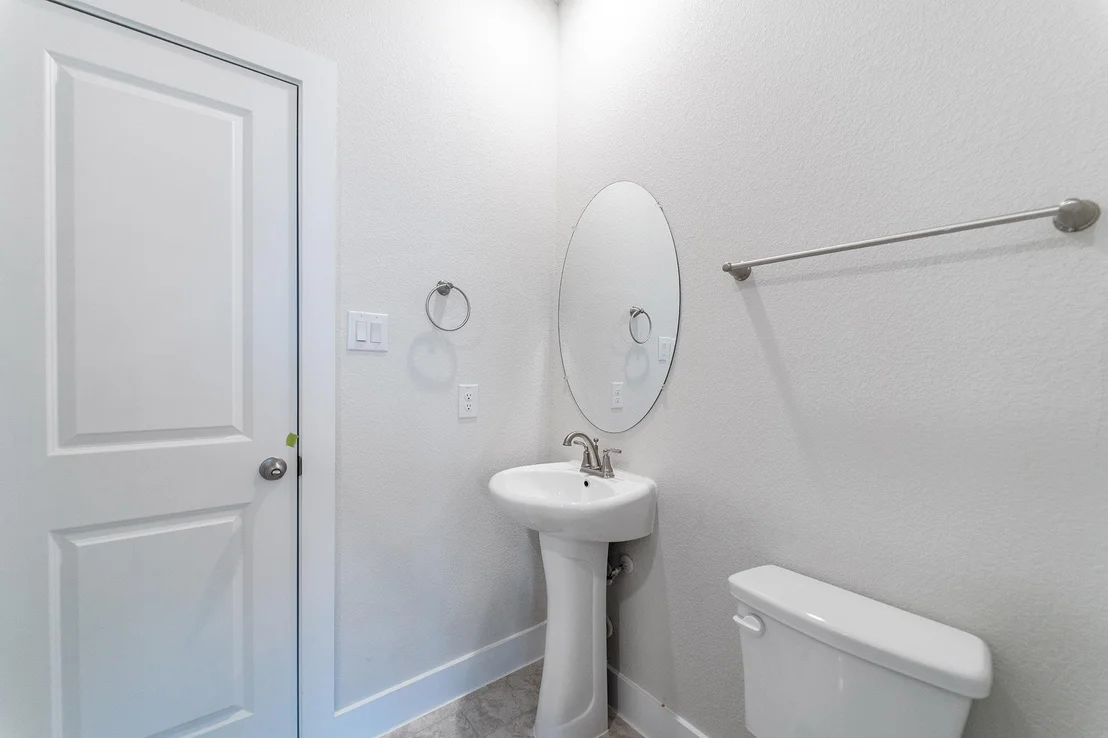
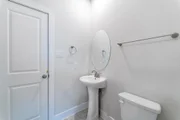
garage! Down the foyer is your convenient downstairs powder
bathroom, along with your huge walk-in utility room. At the end of
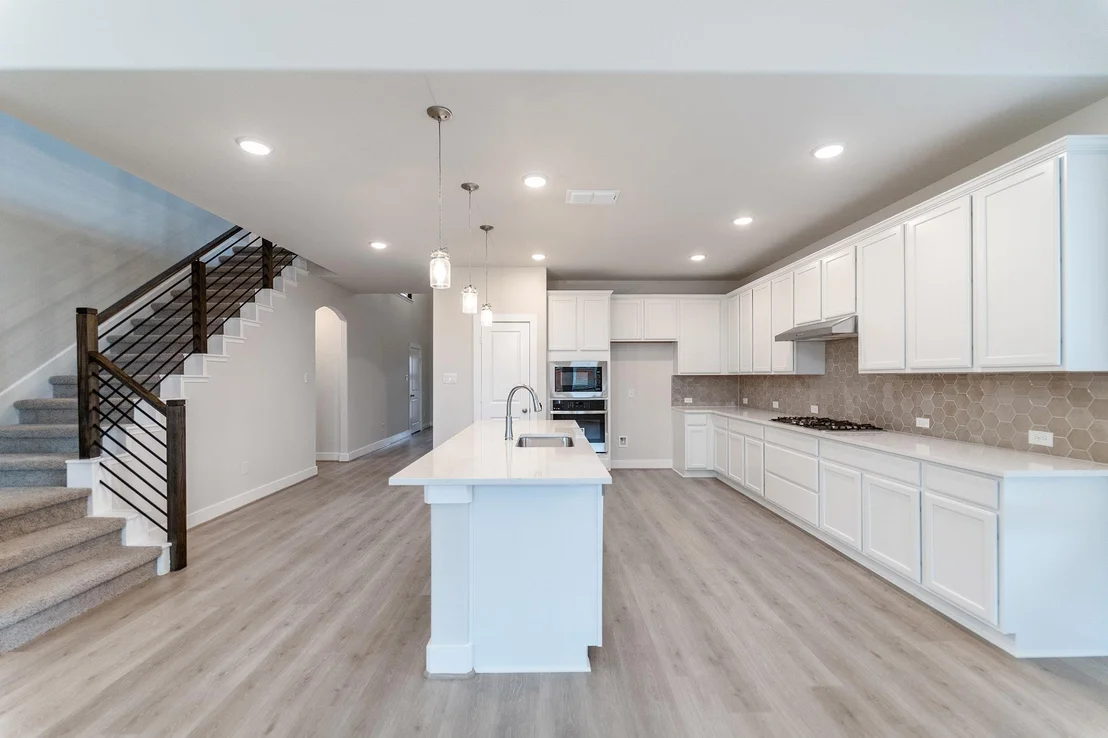
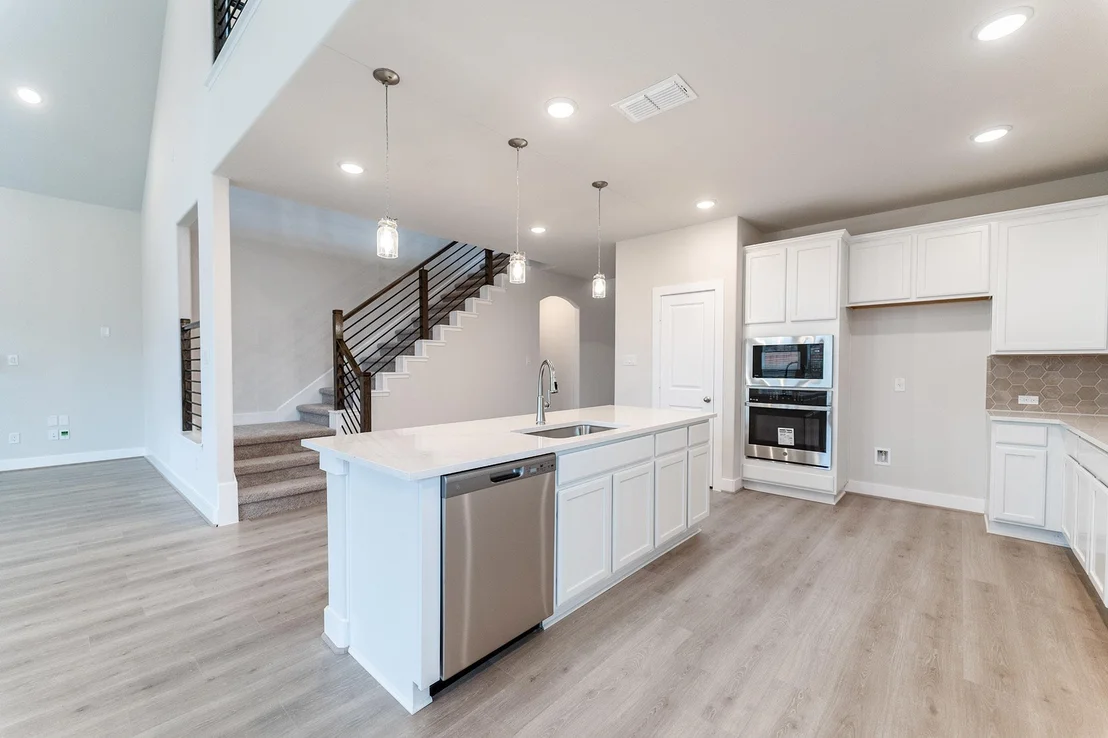
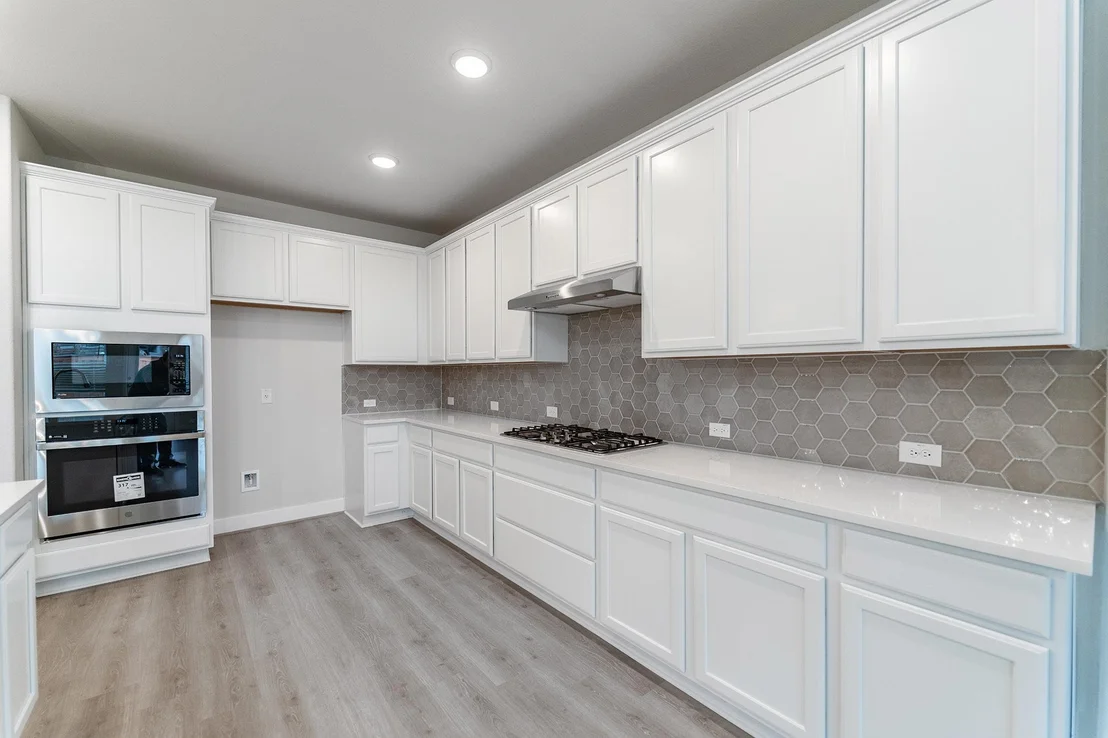
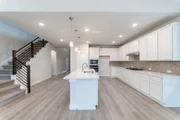
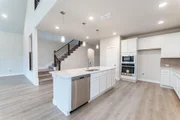
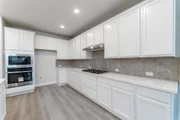
the foyer, your spacious kitchen area resides complete with granite
countertops, an oversized pantry, industry-leading appliances, and
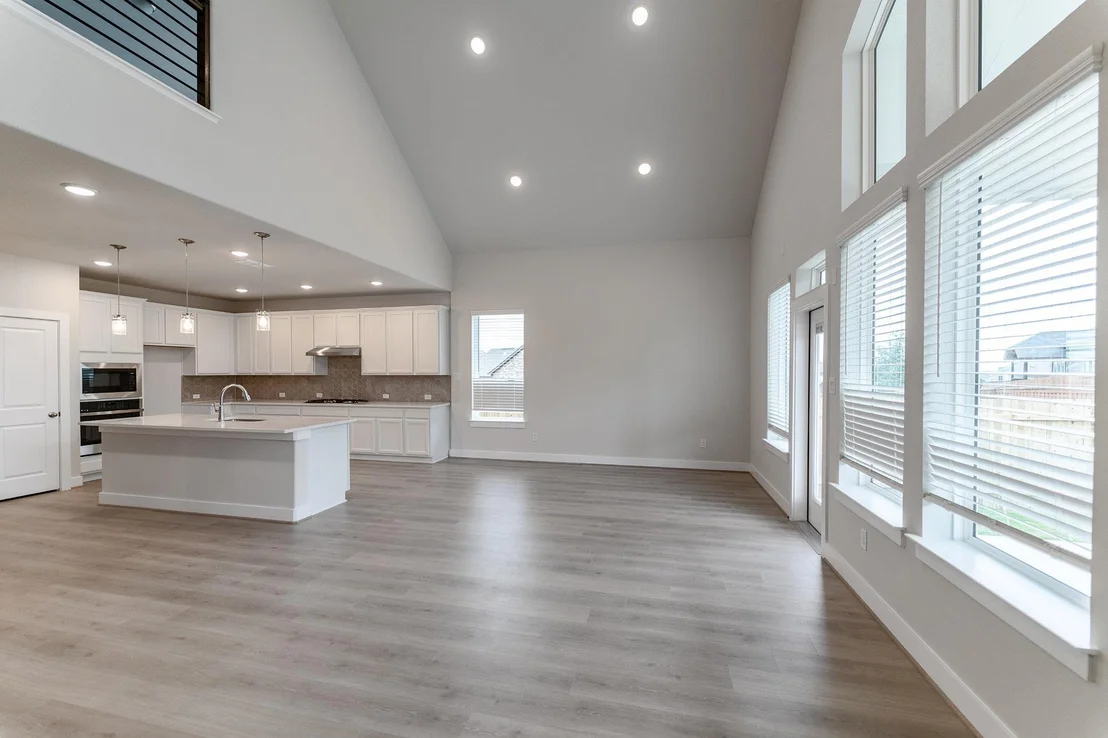
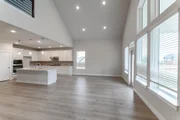
a kitchen island! The open concept layout of the Snowmass plan
makes this the ideal home for spending quality time together and
entertaining. Adjoined with the kitchen is the massive family room
with the combined dining area that gives you access to an optional
covered patio right in your backyard. Completing the downstairs is
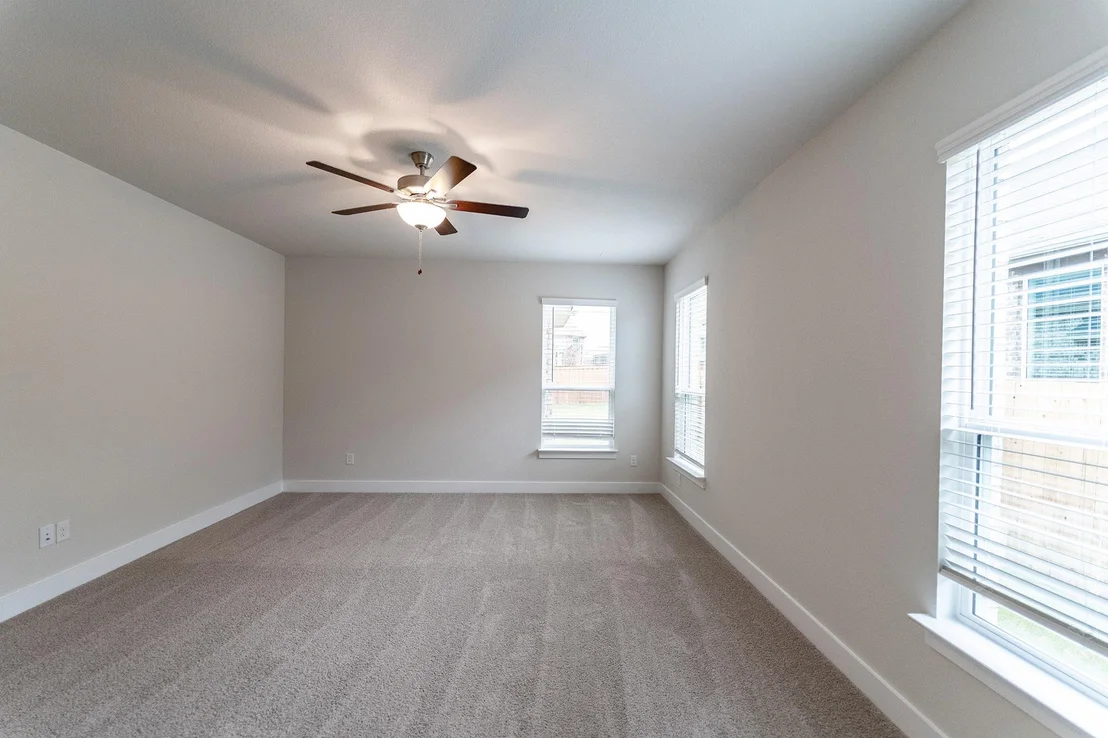
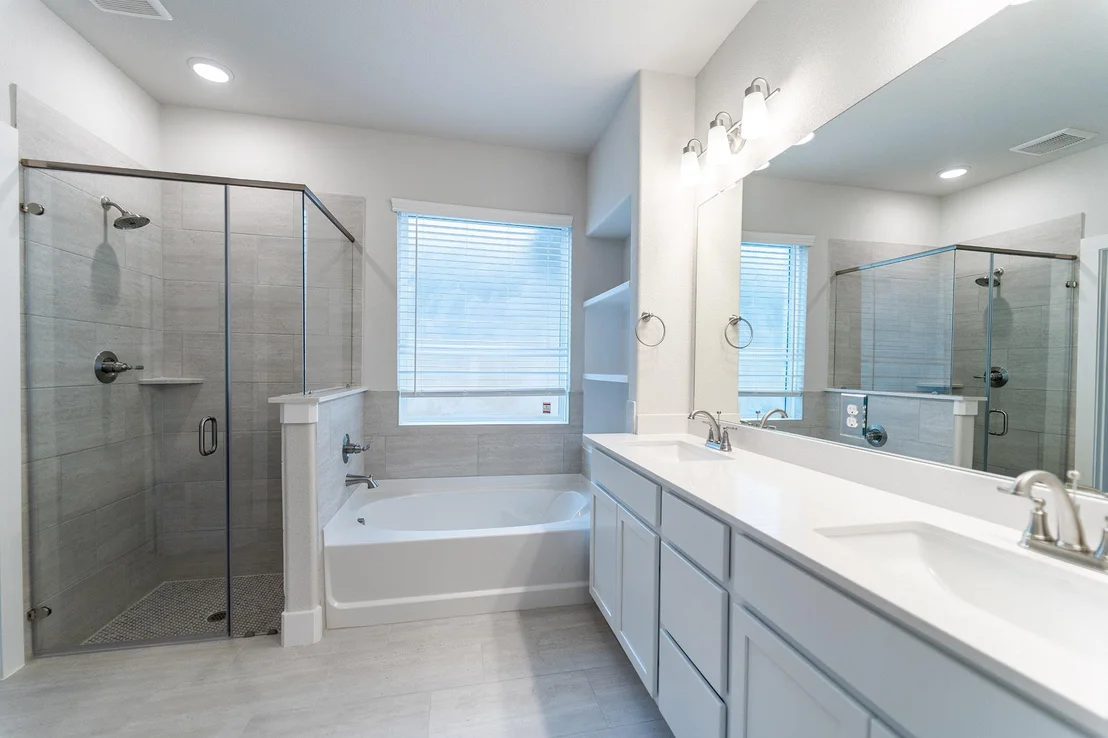
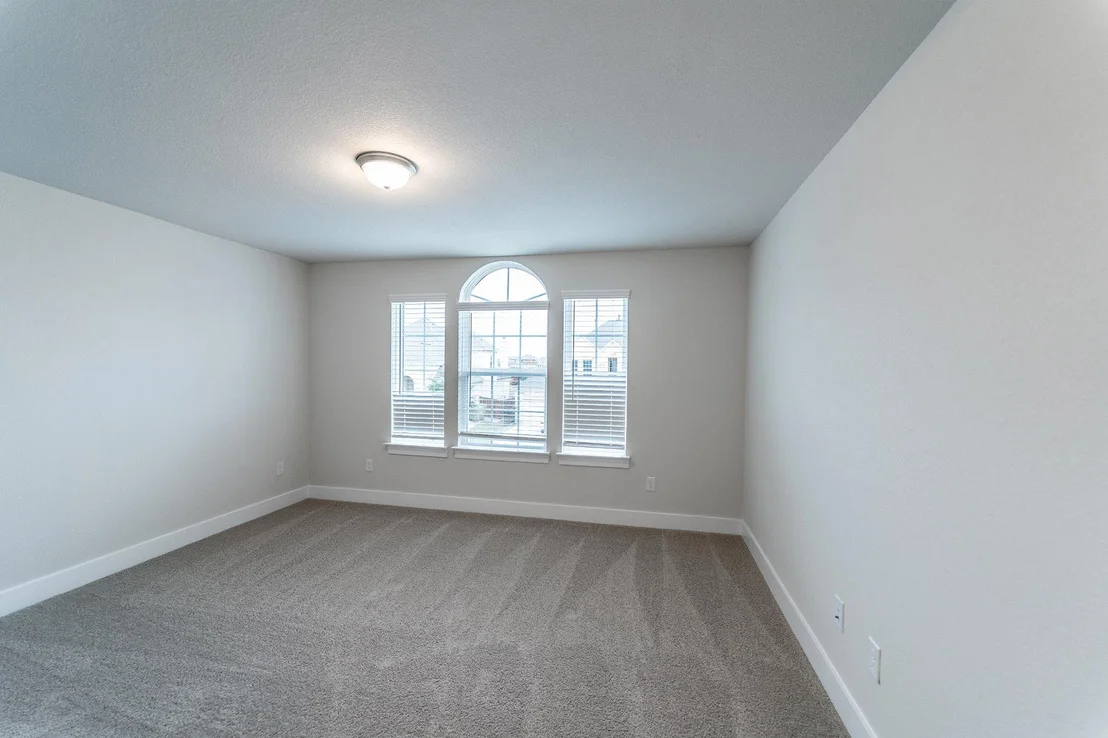
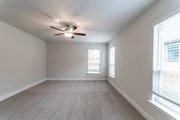
the master bedroom which features three separate windows for plenty
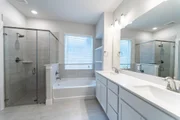
of natural light. Also, your master bath contains cultured marble
countertops with dual vanities, a large walk-in closet, a bathtub,
and a stand-alone shower that you can upgrade into a super shower
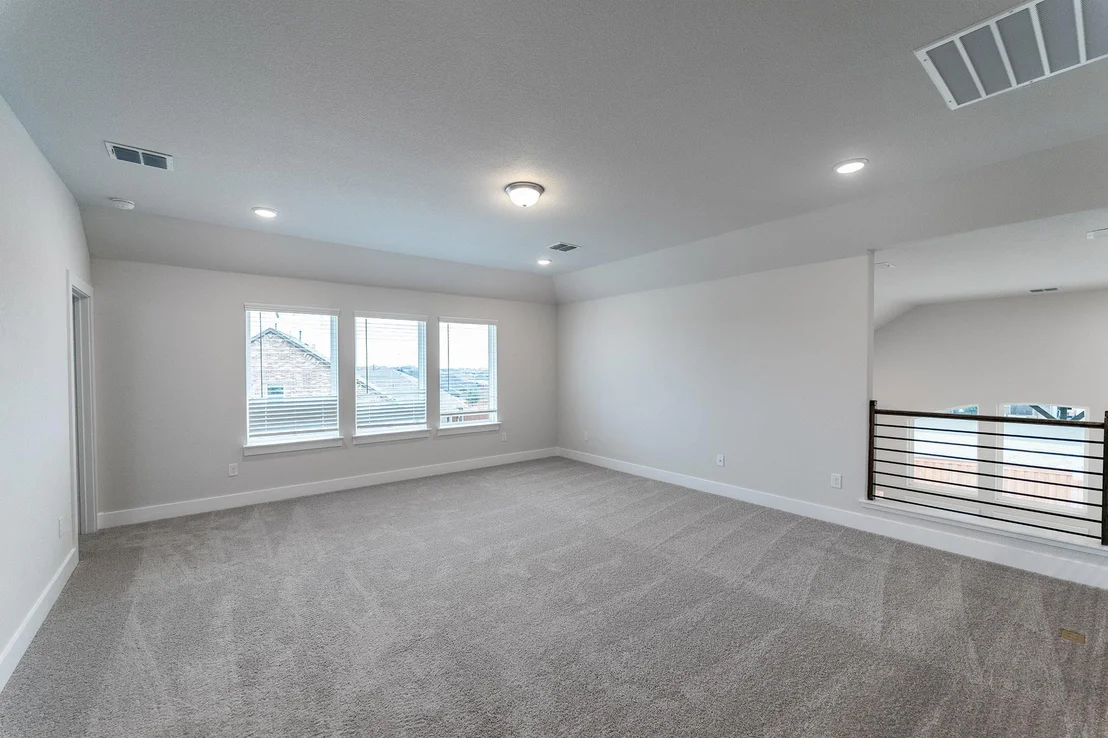
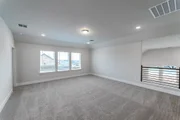
if you would like. Up the stairs, you will come across a large
gameroom, as well as a media room that is perfect for family movie
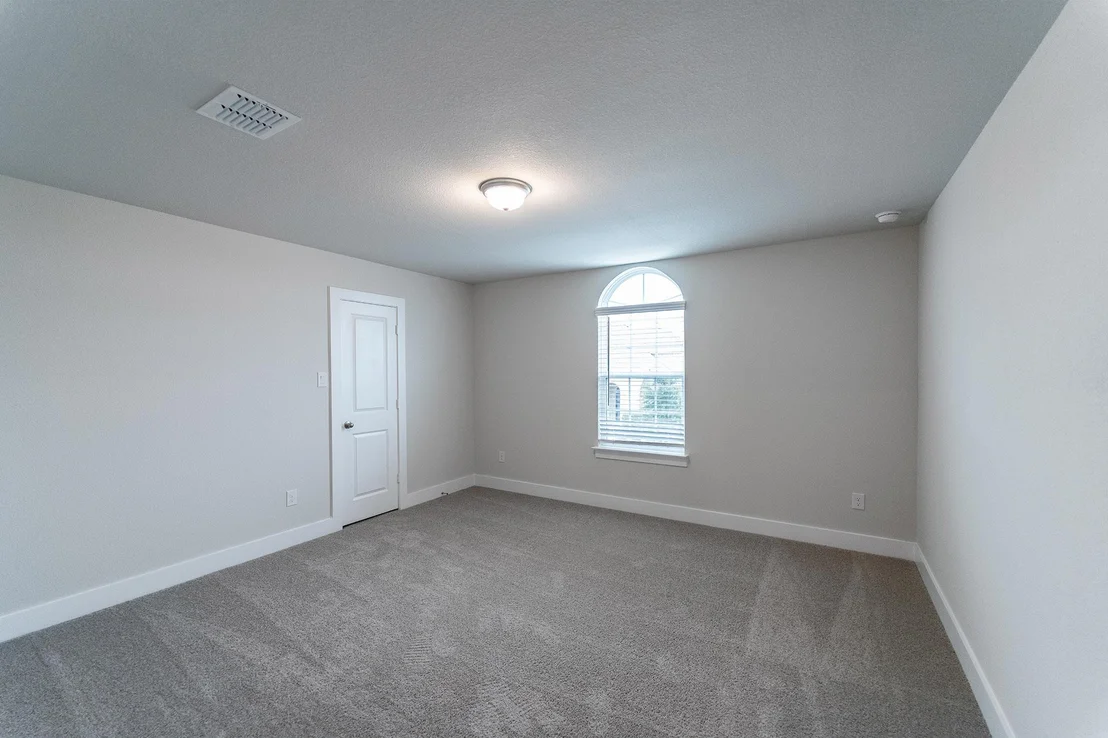
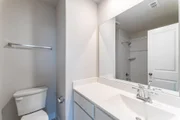
nights or watching the big game. Additionally, you will find the
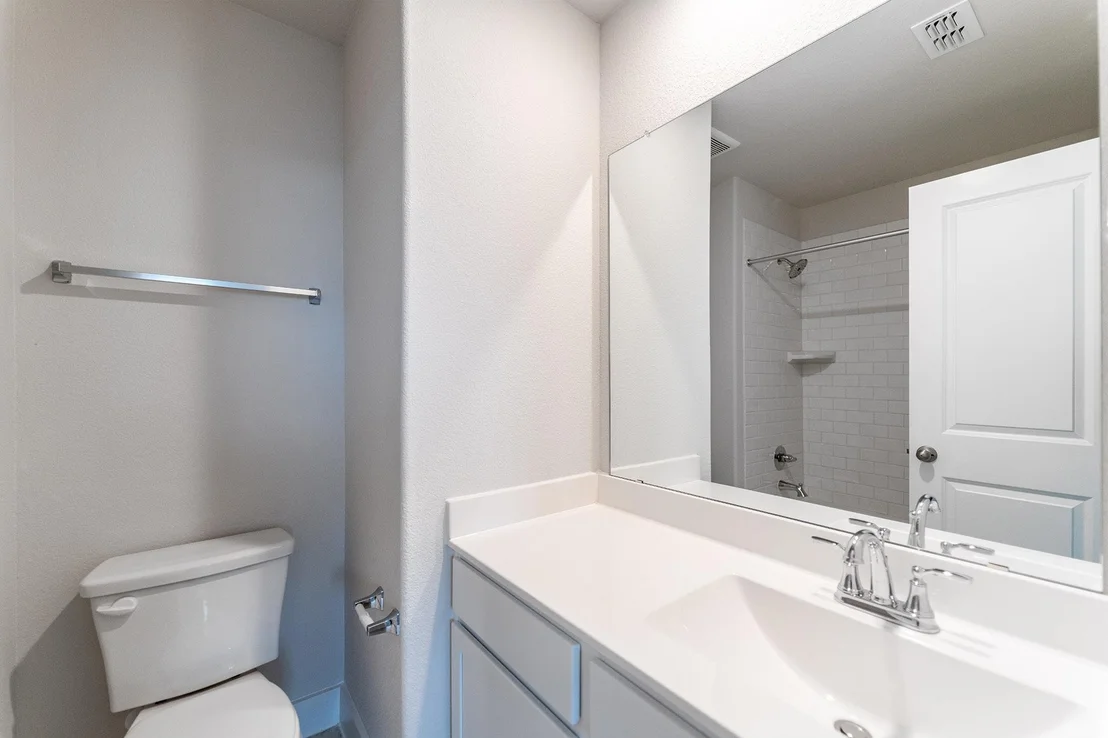
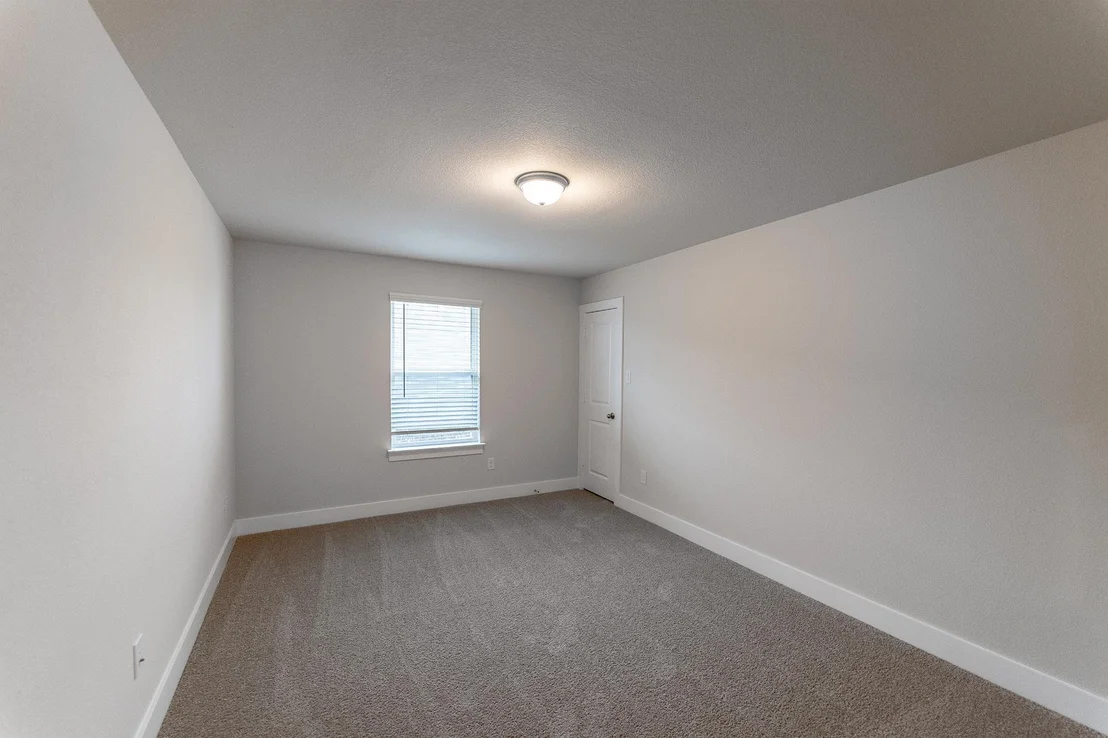
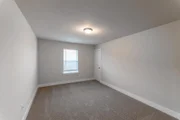
three remaining bedrooms with two of the bedrooms containing
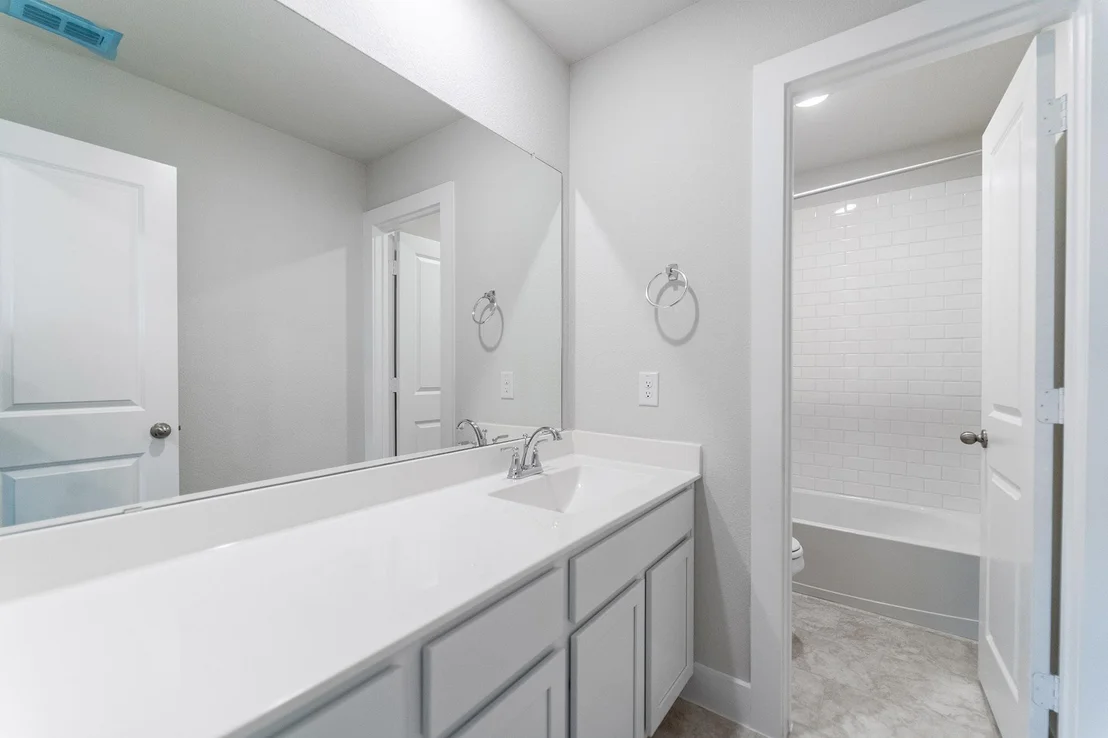
walk-in closets, and two more full bathrooms. If you would prefer
to have another bedroom, you are able to switch out the media room
for an additional bedroom. Rest assured, you'll love everything
about the Snowmass plan!
Based on our analysis, the cap rate of this property is 1.25%. A negative cap rate indicates that the property might not be feasible as an income-producing asset. The median cap rate for a near zip code 11238 is 4.23%.
How much can I actually make?
Actual monthly rental income may vary between $4,760 and $7,140 depending on unit-specific characteristics. You can change the amount using the slider to further explore.
How is cap rate calculated?
Cap Rate = Net Operating Income (NOI) / Property Asset Value.
When calculating the cap rate, we assume 100% occupancy. Leverage (mortgage) is not considered.
Interior Features: Ceiling Fan(s), Entrance Foyer, Kitchen Island, Open Floorplan, Pantry, Recessed Lighting, Soaking Tub, Walk-In Closet(s), Wired for Data, High Speed Internet, Ceiling-High, Ceiling-Vaulted, Primary Bedroom on Main
Appliances: Built-In Electric Oven, Cooktop, Dishwasher, Disposal, ENERGY STAR Qualified Appliances, ENERGY STAR Qualified Dishwasher, ENERGY STAR Qualified Water Heater, Gas Cooktop, Microwave, Stainless Steel Appliance(s), Trash Compactor, Vented Exhaust Fan, Built-In Oven(s)
By proceeding, you consent to receive calls and texts at the number you provided, including marketing by autodialer and prerecorded and artificial voice, and email, from realtor.com and others about your inquiry and other home-related matters, but not as a condition of purchase (More...)California Privacy Notice
By submitting your information, you agree RealtyHop can share your information with its network of real estate &
mortgage professionals (or through their agents) and consent to receive marketing emails, calls, & texts related
to your inquiry (including via automatic telephone dialing system, or artificial or pre-recorded voice technology)
from Movoto or their affiliates to the email address or number you provided.
By proceeding, you agree to our Terms of Service. California Privacy Notice

















 Your Privacy Choices
Phone: 425-283-2930
Address: 335 Madison Avenue, New York, NY 10017