


8709 Navidad Falls Drive


About This Property
Payment Calculator
Your Estimated Monthly Payment
Cap Rate Calculator
What does this mean?
Based on our analysis, the cap rate of this property is 1.25%. A negative cap rate indicates that the property might not be feasible as an income-producing asset. The median cap rate for a near zip code 11238 is 4.23%.
How much can I actually make?
Actual monthly rental income may vary between $4,760 and $7,140 depending on unit-specific characteristics. You can change the amount using the slider to further explore.
How is cap rate calculated?
Cap Rate = Net Operating Income (NOI) / Property Asset Value.
When calculating the cap rate, we assume 100% occupancy. Leverage (mortgage) is not considered.
Cap Rate provided by RealtyHop and RentHop, learn more about cap rate here.
Price History
| Date / Event | Date | Event | Price |
|---|---|---|---|
| Nov 15, 2023 | Sold | ||
| Sold | |||
| Aug 2, 2023 | Listed by Coldwell Banker Apex, REALTORS | $519,900 | |
| Listed by Coldwell Banker Apex, REALTORS | |||
| | |||
|
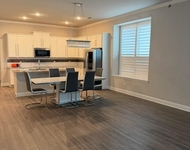
Back on market because buyer got transferred out of town. Tile wood floors throughout much of house for easy maintenance, carpet in bedrooms and study only. Gourmet kitchen with huge island, quartz countertops, upgraded backsplash, gas cooktop, upgraded quiet dishwasher. Kitchen is open to dining and spacious family room. Study with French doors and a closet. Master is split from other bedrooms. Large master bath with garden tub and separate shower, separate vanities with square sinks, large walk in closet. Two more bedrooms plus two more full baths. Plantation shutters across the front, 2 inch blinds everywhere else. Outdoor living area includes electric shades for privacy. Beautiful landscaping in backyard. Meticulously maintained. In the planned community of Trinity Falls featuring pools, hike and bike trails, splash pads, playgrounds and more.
| |||
| Aug 18, 2020 | Sold | ||
| Sold | |||
| Apr 6, 2020 | Listed by Perry Homes Realty LLC | $374,900 | |
| Listed by Perry Homes Realty LLC | |||
| | |||
|
PERRY HOMES NEW CONSTRUCTION! Extended entry with 12-foot ceiling leads to open kitchen, dining area and family room with designer tile floors and 10-foot ceilings throughout. Kitchen features abundant counter space, gas cooking, 42 inch cabinets, walk-in pantry and a generous sized island with built in seating. Family room features wall of windows. Master suite includes bedroom with 10-foot ceiling and wall of windows. Dual vanities, garden tub, separate glass-enclosed shower and large walk-in closet in master bath. A Jack-and-Jill bath and game room with French doors add to this three-bedroom home. Covered backyard patio. Mud room leads to two-car garage.
| |||
Property Highlights
Building Info
Comparables
Status
Price/ft²
Listed On
Sold On
About Collin
Similar Homes for Sale
Currently no similar homes aroundNearby Rentals

Last Updated: 2 years ago
Data Source: NTREIS MLS, MLS# 20397251
Details provided by NTREIS and may not match the public record
 Your Privacy Choices
Phone: 425-283-2930
Address: 335 Madison Avenue, New York, NY 10017