Check Availability
Irving 75063 Valley Ranch
8707 Stonecrest Drive
$499,999
● House - For Sale

8707 Stonecrest Drive

Irving, TX 75063
bedrooms
3 Beds
bathrooms
2 Baths, 1 Half Bath
square feet
1,814 Ft²
$3,299
Est. Monthly
$58
HOA / Fees

About This Property

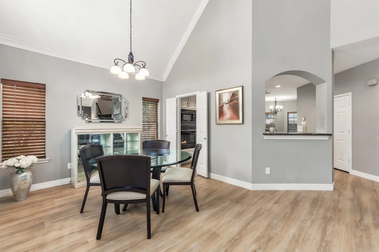
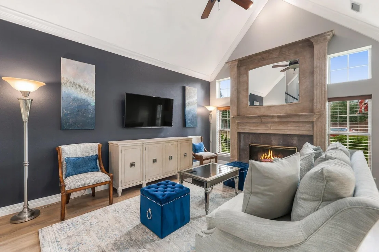
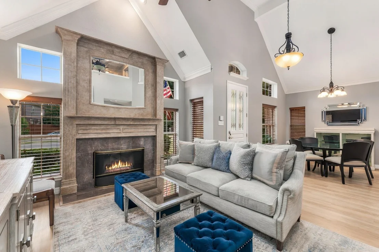
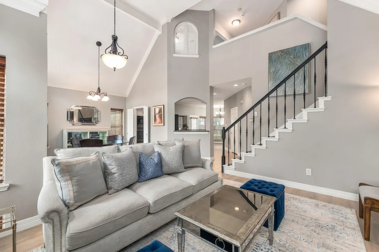
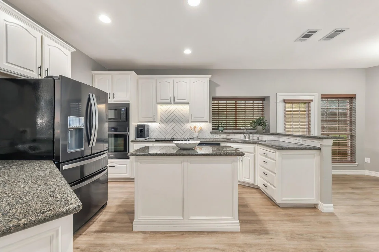
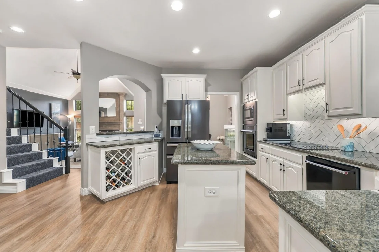
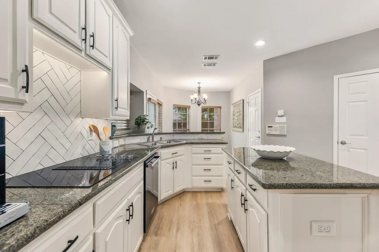
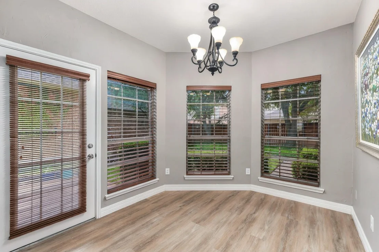
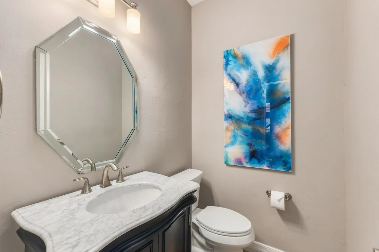
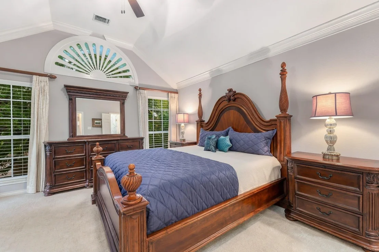
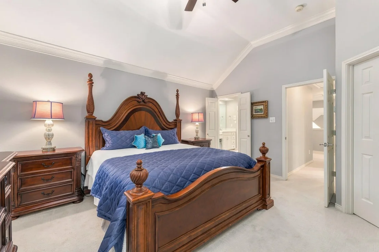
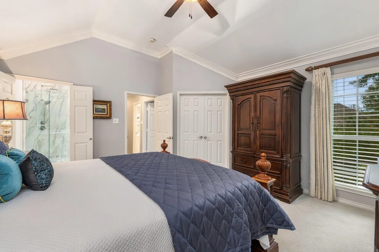
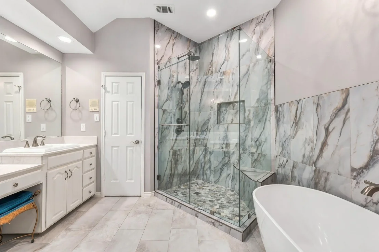
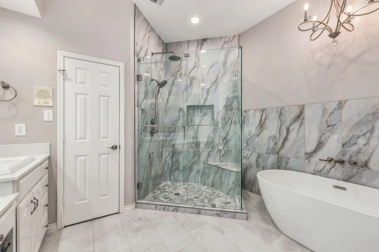
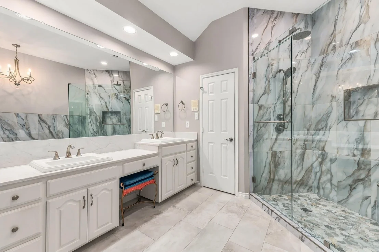
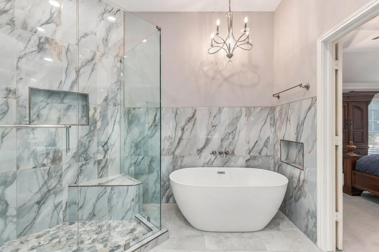
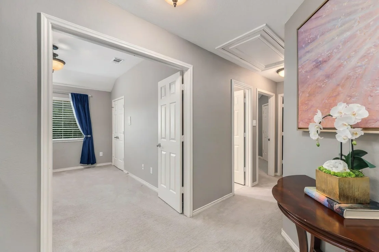
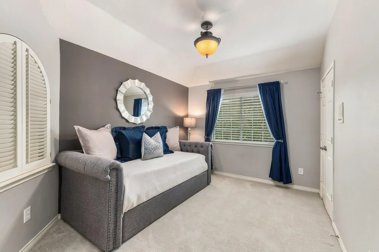
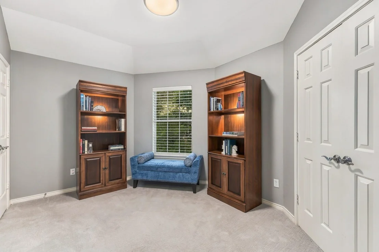
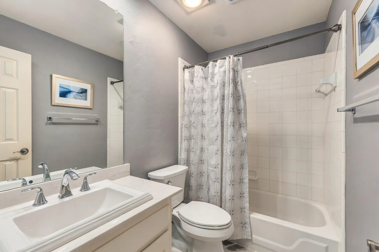
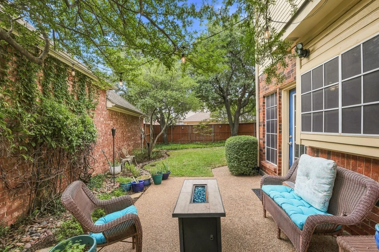
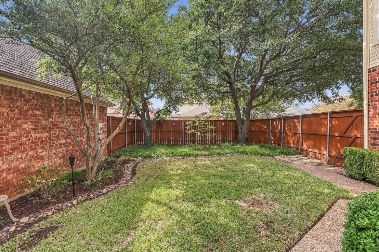
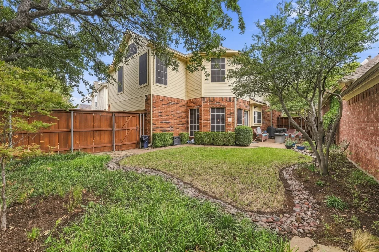
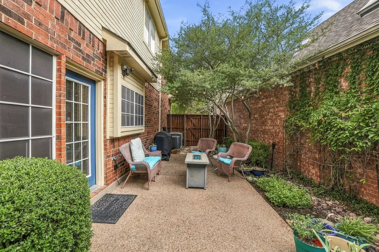
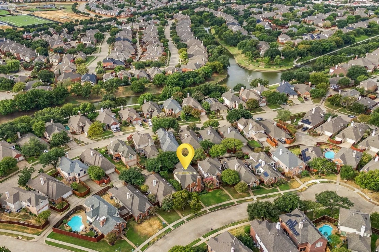
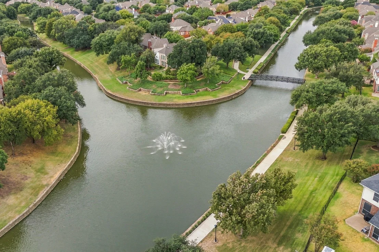
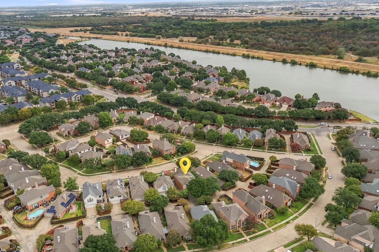
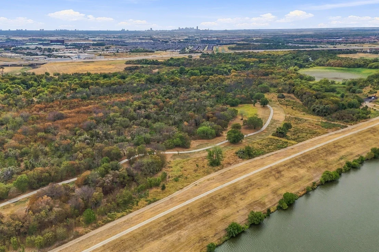
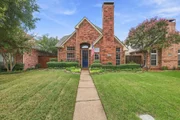
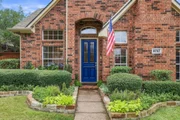
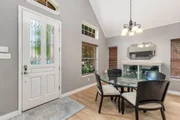
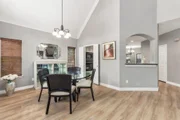
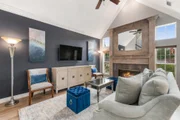
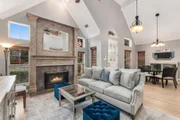
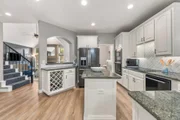
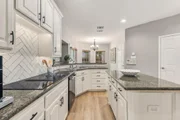
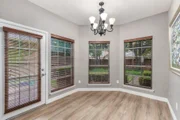
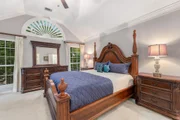
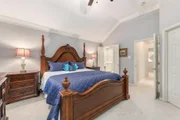
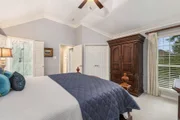
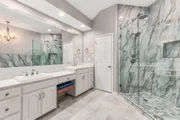
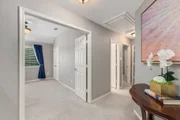
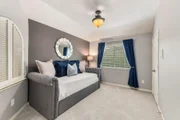
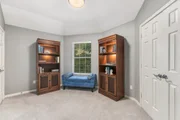
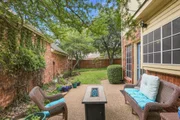
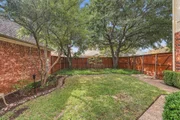
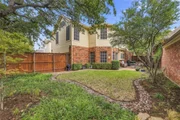
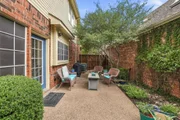
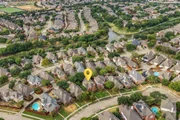
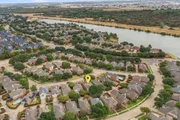
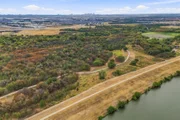
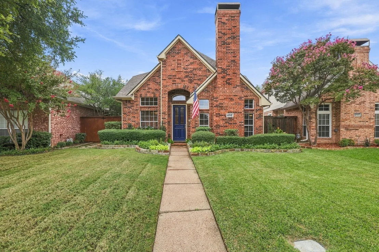
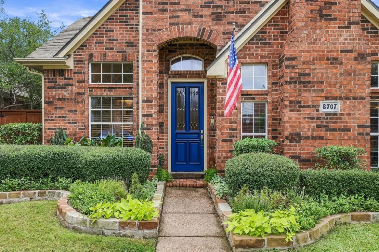
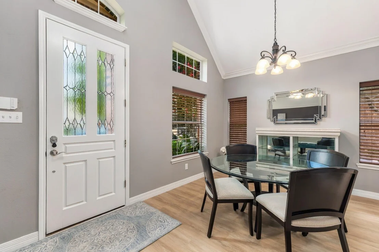
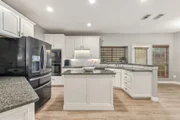
Nestled in the heart of Valley Ranch, 8707 Stonecrest Drive combines classic warmth with extensive, high-end renovations throughout. This 3-bedroom, 2.5-bath home is designed for comfortable living and effortless entertaining. Elegant luxury vinyl plank flooring sweeps across the entire lower level, creating a seamless and durable modern backdrop. The light-filled living room framed by vaulted ceilings and a classic gas fireplace opens into a formal dining area, a sunlit breakfast nook, and a thoughtfully updated powder room featuring a refreshed vanity, sink, hardware, and fixtures. In the kitchen, you'll appreciate the updated, high-end appliances, backsplash and lighting. Fresh carpet leads up the staircase and through the upper level, where every bathroom has been meticulously transformed. The spa-inspired primary suite serves as a true sanctuary, showcasing rich custom tile, dual vanities with quartz countertops, a freestanding soaking tub, an oversized seamless glass shower, and refined hardware. The adjacent upstairs guest bath echoes this same high standard with quartz counters, new flooring, and sleek new fixtures. Outside, enjoy a quiet private patio and a convenient two-car rear-entry garage, all just steps from Valley Ranch's five-plus miles of scenic canal paths, neighborhood parks, and direct access to Campion Trails-with effortless access to shopping, dining, major highways, and DFW Airport. Don't miss your chance to own this stunning home!
Unit Size
1,814 Ft²
Days on Market
-
Land Size
0.11 acres
Price per sqft
$276
Property Type
House
Property Taxes
$785
HOA Dues
$58
Year Built
1994

Listed By

Alisha Rosse
Keller Williams Realty
Kim Beck
The Property Shop

Payment Calculator

Cap Rate Calculator

Last updated: 11 days ago (NTREIS #21398929)

Price History

Date / Event Date Event Price
Oct 9, 2026 Listed by Real Broker, LLC $499,999
Listed by Real Broker, LLC

Property Highlights

Garage
Air Conditioning
Fireplace
Parking Details
Has Garage
Attached Garage
Parking Features: Garage, Garage Door Opener, Garage Faces Rear
Garage Spaces: 2
Interior Details
Half Bathrooms: 1
Full Bathrooms: 2
Interior Features: Eat-in Kitchen, Granite Counters, High Speed Internet, Kitchen Island, Walk-In Closet(s), Decorative Lighting, Flat Screen Wiring
Appliances: Dishwasher, Disposal, Electric Cooktop, Electric Oven, Microwave
Flooring Type: Carpet, Ceramic Tile, Luxury Vinyl Plank
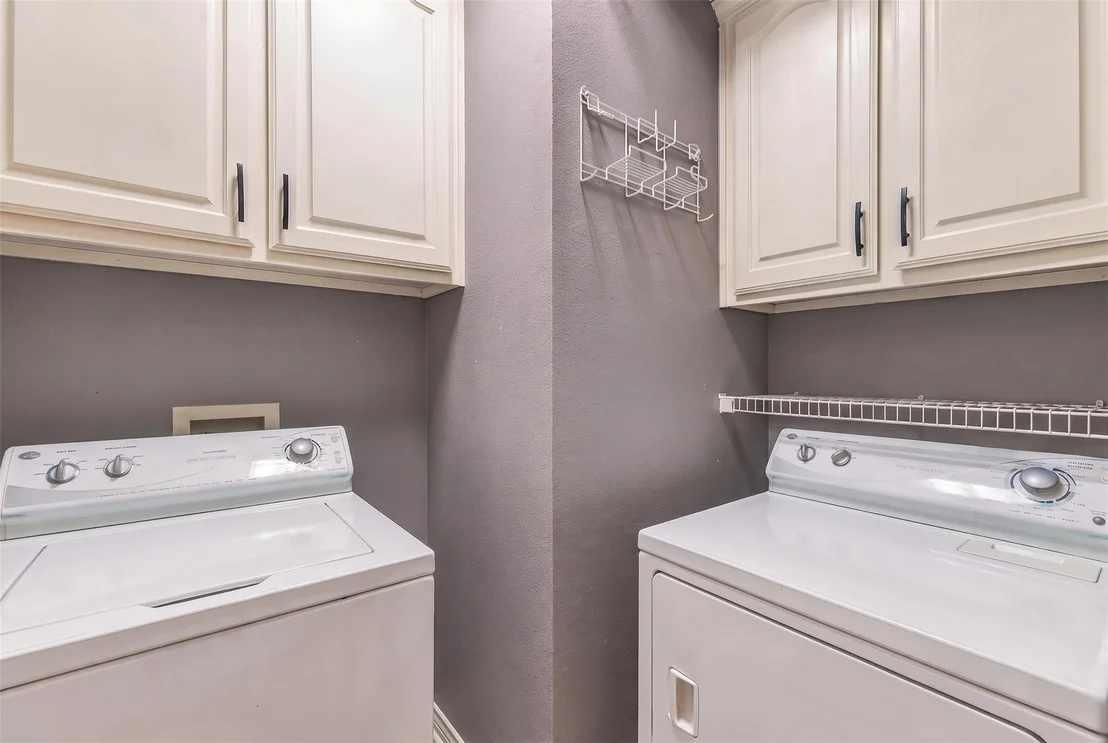
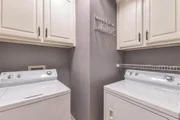
Laundry Features: Electric Dryer Hookup, Washer Hookup, Utility Room, Full Size W/D Area, Dryer Hookup
Has Fireplace
Fireplace Features: Gas Starter
Fireplaces: 1
Exterior Details
Square Footage: 1814
Security Features: Security System Owned, Smoke Detector(s)
Architectural Style: Traditional
Year Built: 1994
Levels: Two
Window Features: Window Coverings
Construction Materials: Brick
Patio and Porch Features: Patio
Lot Features: Interior Lot, Landscaped, Sprinkler System, Subdivision
Lot Size Area: 0.112
Lot Size Units: Acres
Lot Size Acres: 0.112
Lot Size Square Feet: 4878.72
Tax Lot: 19
Financial Details
Tax Annual Amount: $9,425
Utilities Details
Cooling Type: Ceiling Fan(s), Central Air, Electric
Heating Type: Central, Natural Gas
Location Details
HOA/Condo/Coop Fee Includes: Management Fees
HOA Fee: $695
HOA Fee Frequency: Annually

Building Info

Overview

    General

  • Year Built: 1994
  • Effective Year Built: 1994
  • Building Count: 1
  • Bedroom Count: 3
  • Bathroom Count: 3
  • Full Bathrooms: 2
  • Partial Bathrooms: 3
  • Building Condition: 3
  • Building Quality: 0
  • Construction Type: 6
  • Building Style: 0
  • Exterior Walls Type: 3
  • Interior Walls Type: 0
  • Roof Shape Type: 8
  • Roof Cover Type: 3
  • Floor Count: 200
  • Living Units: 1
  • Floor Cover: 0
  • Basement Type: 5
  • Basement Area: 0
  • Garage Type: 1
  • Garage Square Area: 439
  • Parking Space Count: 2
  • Patio Type: 0
  • Porch Type: 0
  • Pool Type: 0

    Dimensions

  • Lot Size Square Feet: 4,881
  • Lot Size Depth Feet: 1,080
  • Lot Size Frontage Feet: 360
  • Total Building Area: 2,253
  • Building Area: 1,814
  • Building Area Measurement: L

    Heating and Cooling

  • Fireplace Count: 1
  • Air Conditioning: 1
  • Heating: 3
  • Heated Square Feet: 1,814
  • Heating Fuel Type: 3

    Utilities

  • Sewer System: 5
  • Water Service: 2

Building

  • Building Type: 0
  • Property Class: R
  • Subdivision: BEACON HILL VILLAGE PH B
  • Land Acres: 0000000112
  • Standard Land Use Code: 1001
  • County Land Use Code: A11
  • State Land Use Code: A11
  • Legal Description 1: BEACON HILL VILLAGE PH B BLK D LT 19 VOL2005012/2530 DD01112005 CO-DC 0614400D01900 2CI0614400D

Neighborhood

  • School District Name: Carrollton-Farmers Branch Independent School District
  • School Tax School District: CAR-FARM BR ISD
  • Census Tract: 014130

Zoning

  • Zoning: Z243

Geography

  • Assessors Map Reference: 320614400D01900
  • Account Number: 320614400D01900
  • Subdivision Tract Number: 6144
  • Parcel: 32-06144-00D-019-0000
  • Block: D
  • Lot: 19
  • Municipality: IRVING
  • Latitude: 32.9256
  • Longitude: -96.9466

    Address

  • Full Address: 8707 Stonecrest Dr
  • Address - House Number: 8707
  • Address - Street Name: Stonecrest
  • Address - Suffix Type: Dr
  • State: TX
  • City Name: Irving
  • Carrier Code: C055
  • 4-Digit Zip Code: 4289
  • Zip Code: 75063

Valuation

    Tax

  • Tax Year: 2022
  • Tax Amount: $687,391
  • Tax Rate Code Area: ID

    Appraisal Valuation

  • Standard Deviation: 0.2093
  • Valuation Date: Nov 15, 2023
  • Confidence Score: 71
  • Final Value: 487,927
  • High Value: 590,073
  • Low Value: 385,780

    Market Valuation

  • Market Total Value: $405,150
  • Market Land Value: $70,000
  • Market Improvement Value: $335,150

    Assessments Valuation

  • Assessed Year: 2023
  • Assessed Total Value: $405,150
  • Assessed Land Value: $70,000
  • Assessed Improvements Value: $335,150

    Exemptions

  • Homeowner Exemption: Yes

    Sales

  • Current Sale Contract Date: Jan 11, 2005
  • Current Sale Recording Date: Jan 18, 2005
  • Current Sale Price:
  • Current Sale Document Type: 70
  • Previous Sale Recording Date: Dec 26, 2002
  • Previous Sale Contract Date: Dec 20, 2002
  • Previous Sale Amount: $159,600
  • Previous Sale Document Type: 70

    Financing

  • First Mortgage Financing Type: FIX
Data used for valuation calculations is provided by RealtyHop, and other third party sources

Comparables

Unit
Status
Type
Beds
Baths
ft²
Price/ft²
Asking Price
Listed On
Closing Price
Sold On
HOA + Taxes

About Valley Ranch


Similar Homes for Sale

Currently no similar homes around

Nearby Rentals

Unit for rent at 906 Canal Street, Irving, TX, 75063

$2,550 /mo

  • 3 Beds
  • 2 Baths
  • 1,453 ft²
906 Canal Street, Irving, TX, 75063 Listing by Holly Torri
Unit for rent at 9843 Romo Street, Irving, TX, 75063

$3,275 /mo

  • 4 Beds
  • 3 Baths
  • 2,359 ft²
9843 Romo Street, Irving, TX, 75063 Listing by William Butler
Unit for rent at 6722 Deleon Street, Irving, TX, 75039

$3,645 /mo

  • 4 Beds
  • 3 Baths
  • 2,809 ft²
6722 Deleon Street, Irving, TX, 75039 Listing by Amit Mahadar


Frequently Asked Questions

When was property at 8707 Stonecrest Drive built and last sold?
The property at 8707 Stonecrest Drive was built in 1994 and last sold on Jan 11, 2005 for $137,500.
How much is this home worth?
The estimated value of the home located at 8707 Stonecrest Drive is $502,544.
What are some comparable homes to 8707 Stonecrest Drive?
There are currently no comparable homes to 8707 Stonecrest Drive.